$1,349,000
5 Bedrooms Single Family Detached
- 5 Hab.
- 5 Baños
- 5,375 Sqft
- 21,780 Sqft lot
- Actualizado: Septiembre 29
- MLS#21281510
Sobre la propiedad
La descripción se tradujo automáticamente.
La descripción se muestra en el idioma original.
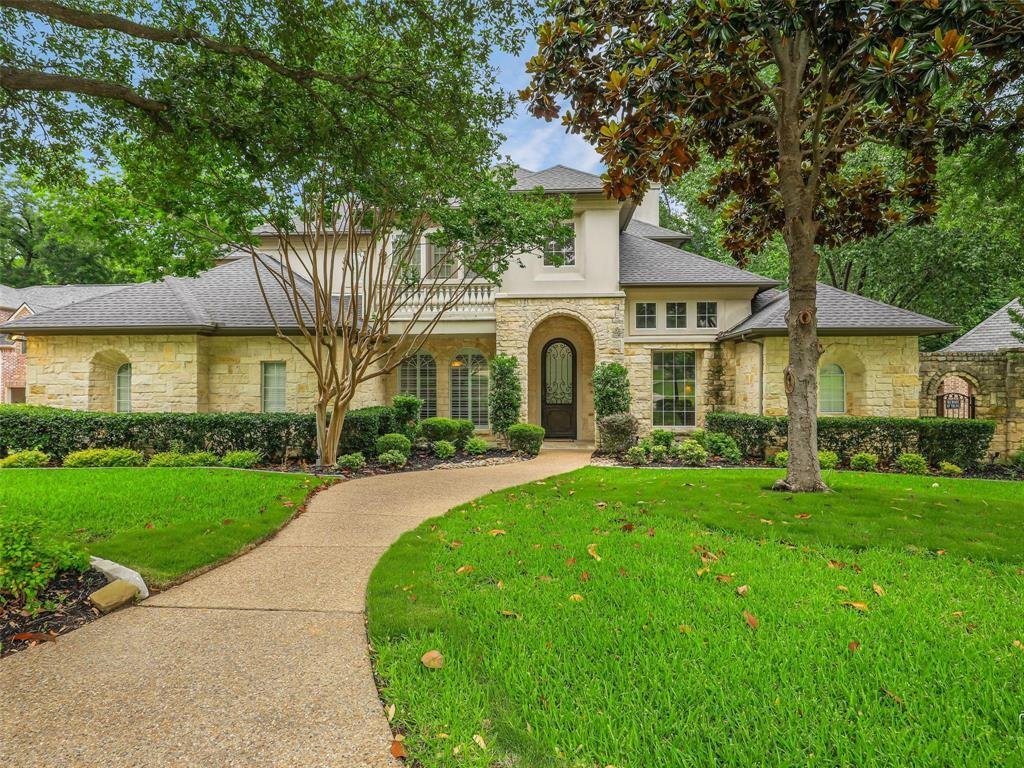
Price improvement! Exceptional custom estate tucked away on a quiet cul-de-sac beneath towering trees and surrounded by a breathtaking park-like setting. From the moment you arrive, the impressive iron clad front door sets the tone for the elegance and craftsmanship found throughout. Inside, dramatic two-story windows flood the home with natural light, highlighting the sophisticated open-concept d
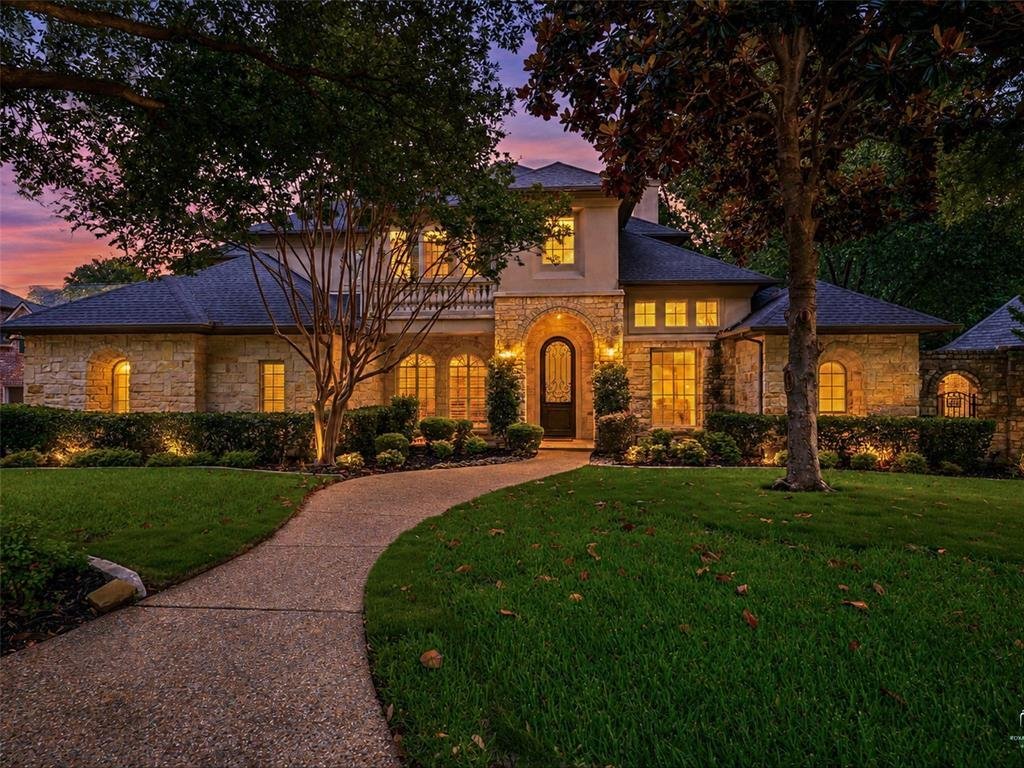
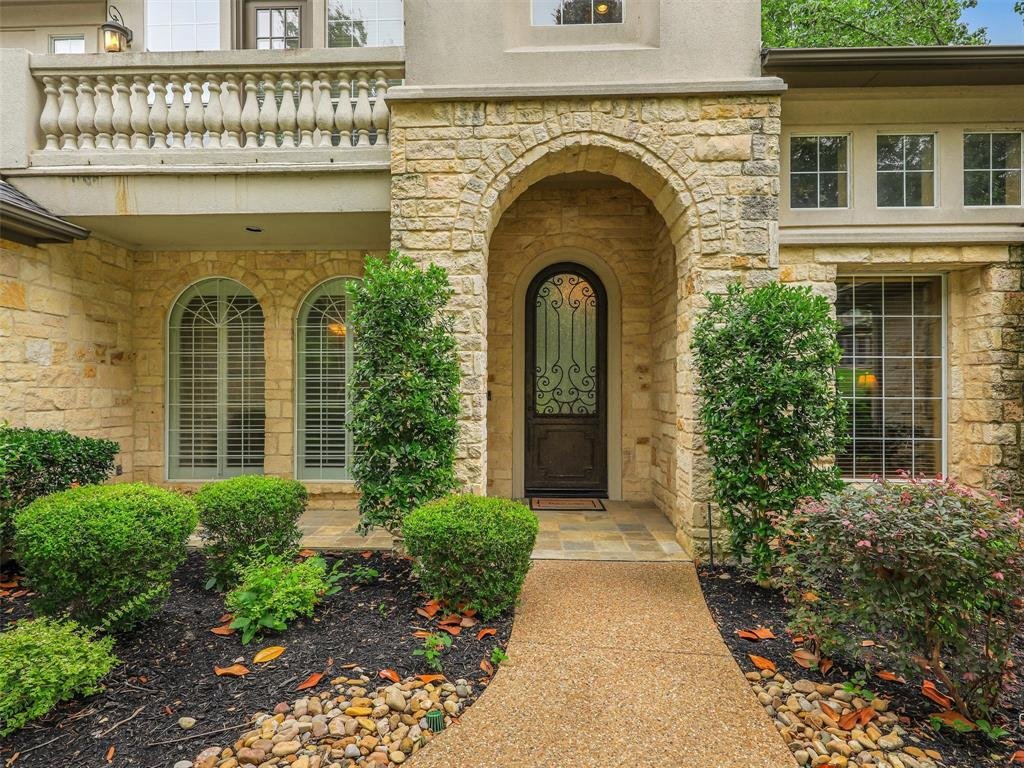
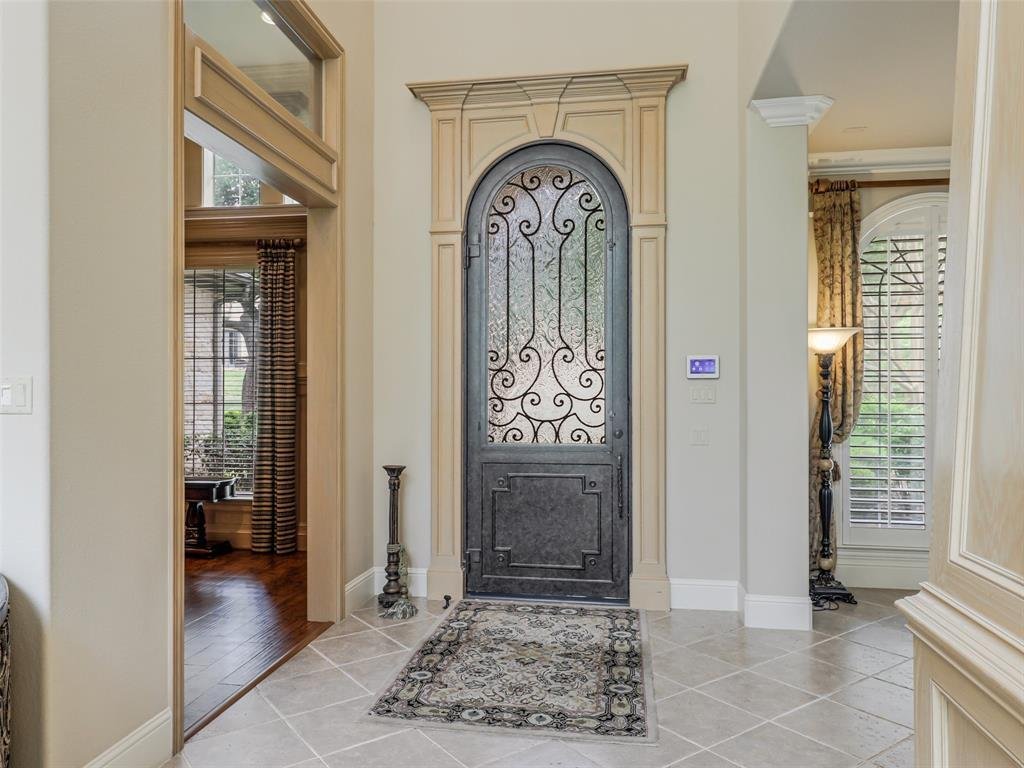
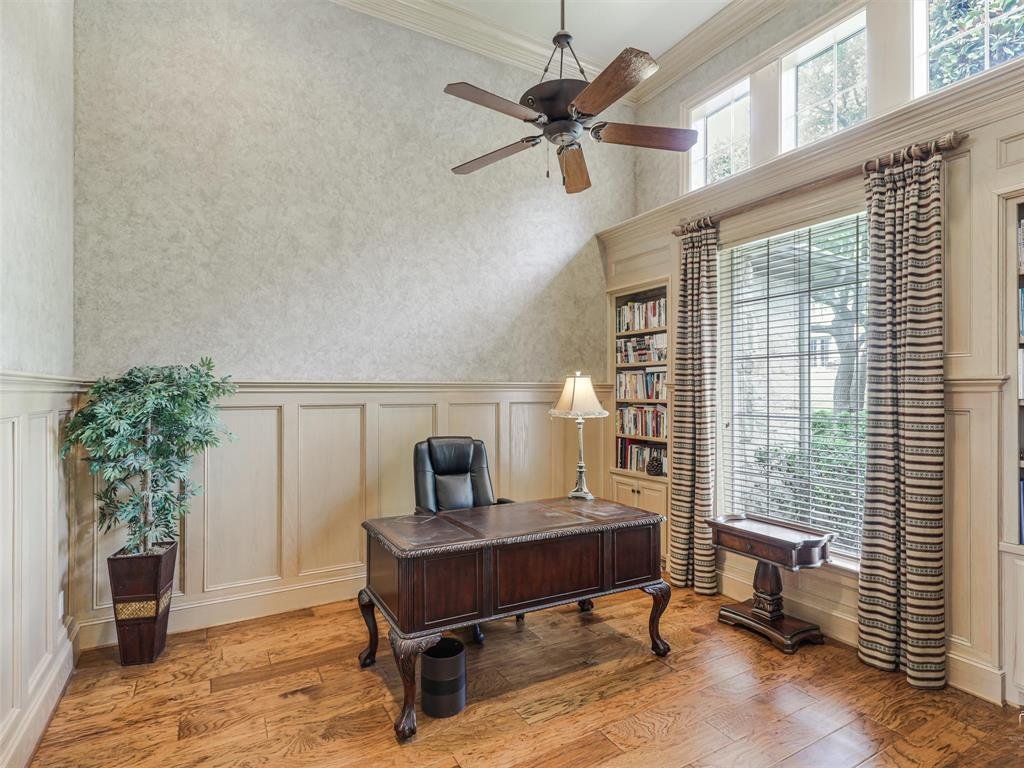
Price improvement! Exceptional custom estate tucked away on a quiet cul-de-sac beneath towering trees and surrounded by a breathtaking park-like setting. From the moment you arrive, the impressive iron clad front door sets the tone for the elegance and craftsmanship found throughout. Inside, dramatic two-story windows flood the home with natural light, highlighting the sophisticated open-concept design. Formal living and dining areas feature soaring ceilings, a stunning wall of windows, an elegant staircase, and wine storage accented by a wrought iron door - creating an unforgettable space for entertaining. The thoughtfully designed floor plan offers both privacy and comfort, including a secluded study and a luxurious split primary suite with spa-inspired bath and adjoining golf simulator room. A secondary bedroom enjoys tranquil pool views and convenient bath access. Upstairs you will find secondary bedrooms with a jack and jill bath, as well as a third bedroom with ensuite bath. Balcony off game room offer a place to meditate, and a media room creates space to relax and watch your favorite movie. At the heart of the home, the chef’s kitchen is beautifully appointed with rich light wood cabinetry, built-in refrigerator, double ovens, oversized island, and expansive walk-in pantry. The casual dining area and inviting family room with fireplace overlook the resort-style backyard, where stone steps lead to the sparkling pool and separate spa nestled among mature trees. Additional amenities include a spacious utility room with bench storage and a desirable split three-car garage configuration, including one oversized bay with a five-panel door. Every detail of this remarkable home blends timeless elegance with everyday functionality in a truly unforgettable setting. Refined luxury at its finest
-
Tipo de propiedad
Casa
-
Año de construcción
2001
-
Precio/pie²
$250
Características
- Garaje
- Vestidor
- Piscina
- Chimenea
- Frente al Agua
- Jacuzzi
- Sala de juegos
- Jardín
- Sótano
Características
Lote
- Frente al Agua
- Privacidad
Interior
- Techo alto
- Chimenea
- Isla de cocina
- Estufa de gas
- Jacuzzi
- Sala de juegos
- Sótano
- Encimeras de piedra
- Vestidor
Outdoor
- Balcón
- Piscina
- Garaje
- Jardín
Explorar la zona
1201 Pecan Hollow Trail, McKinney, TX 75072, Texas, Estados Unidos
Ver en Google Maps
Precio por sqft
Bajo
Alto
Se unió hace 6 años
Usted ha preguntado por esta propiedad
El agente se comunicará con usted pronto por
Publicado por
8
Anuncios
2021
Se unió
Reserva una visita con the agent
Elija una fecha y si prefiere una visita virtual o presencial con el agente.
Fecha preferida
Tipo de tour

Coldwell Banker Apex, Realtors - Plano
7705 San Jacinto Place, 75024, Plano, Texas, United States
Ver perfil de la agencia
Coldwell Banker Apex, Realtors has served its clients for over 52 years. The the
30th largest real estate compa
30th largest real estate compa
Coldwell Banker Apex, Realtors has served its clients for over 52 years. The the
30th largest real estate company in the US, we know about delivering results.
Coldwell Banker Apex exposes listings to 22 office locations all across Texas &
Louisiana to hundreds of thousands of additional potential buyers. We are the #1
Coldwell Banker in Texas, #1 Coldwell Banker in Louisiana, and the #1
woman-owned Coldwell Banker affiliates in the U. S. with over $4.4 Billion in
annual closed sales volume. We are a 3rd Generation family owned company helping
over 10,000 clients per year with their real estate needs.
30th largest real estate company in the US, we know about delivering results.
Coldwell Banker Apex exposes listings to 22 office locations all across Texas &
Louisiana to hundreds of thousands of additional potential buyers. We are the #1
Coldwell Banker in Texas, #1 Coldwell Banker in Louisiana, and the #1
woman-owned Coldwell Banker affiliates in the U. S. with over $4.4 Billion in
annual closed sales volume. We are a 3rd Generation family owned company helping
over 10,000 clients per year with their real estate needs.
Última actualización
Septiembre 29
Primera publicación
Mayo 29
Referencia del anuncio
v8zdq9
Propiedades similares cercanas
Nuevos anuncios en McKinney


Explorar más viviendas en venta
McKinney, TX, Estados Unidos tipos de propiedad
McKinney, TX, Estados Unidos búsquedas populares
- Propiedades con Jardín en McKinney, TX, Estados Unidos
- Propiedades con Cancha de Tenis en McKinney, TX, Estados Unidos
- Propiedades Comunidad Cerrada en McKinney, TX, Estados Unidos
- Propiedades Moderno en McKinney, TX, Estados Unidos
- Propiedades Propiedad de Inversión en McKinney, TX, Estados Unidos
- Propiedades Frente al Agua en McKinney, TX, Estados Unidos
- Propiedades Vista al Campo de Golf en McKinney, TX, Estados Unidos
- Propiedades Vista al Lago en McKinney, TX, Estados Unidos
- Propiedades con Ascensor en McKinney, TX, Estados Unidos
- Propiedades Frente al Lago en McKinney, TX, Estados Unidos
- Propiedades con Sauna en McKinney, TX, Estados Unidos
- Propiedades con Aeropuerto Privado en McKinney, TX, Estados Unidos
- Propiedades con Viñedo / Bodega en McKinney, TX, Estados Unidos
- Propiedades Vista de la ciudad en McKinney, TX, Estados Unidos
- Propiedades Frente al río en McKinney, TX, Estados Unidos
- Propiedades con Piscina cubierta en McKinney, TX, Estados Unidos
- Propiedades Cima de una colina en McKinney, TX, Estados Unidos
Guías e historias relacionadas
La confianza de los mejores brokers del mundo
Los agentes tras las propiedades más excepcionales del mundo publican en JamesEdition.
- Anuncios de Sotheby's, Christie's, BARNES y Engel & Völkers
- Cada anuncio se revisa antes de publicarse
- Conecte directamente con agentes verificados
Al continuar, acepta nuestros Términos y la Política de Privacidad.
brokerages we
partnered with
partnered with