$849,900
Single Family Residence In MC Gregor
- 4 Hab.
- 4 Baños
- 2,846 Sqft
- 18,296 Sqft lot
- Actualizado: Junio 25
- Fuente: North Texas Real Estate Information Systems (NTREIS) MLS#21259489
Sobre la propiedad
La descripción se tradujo automáticamente.
La descripción se muestra en el idioma original.
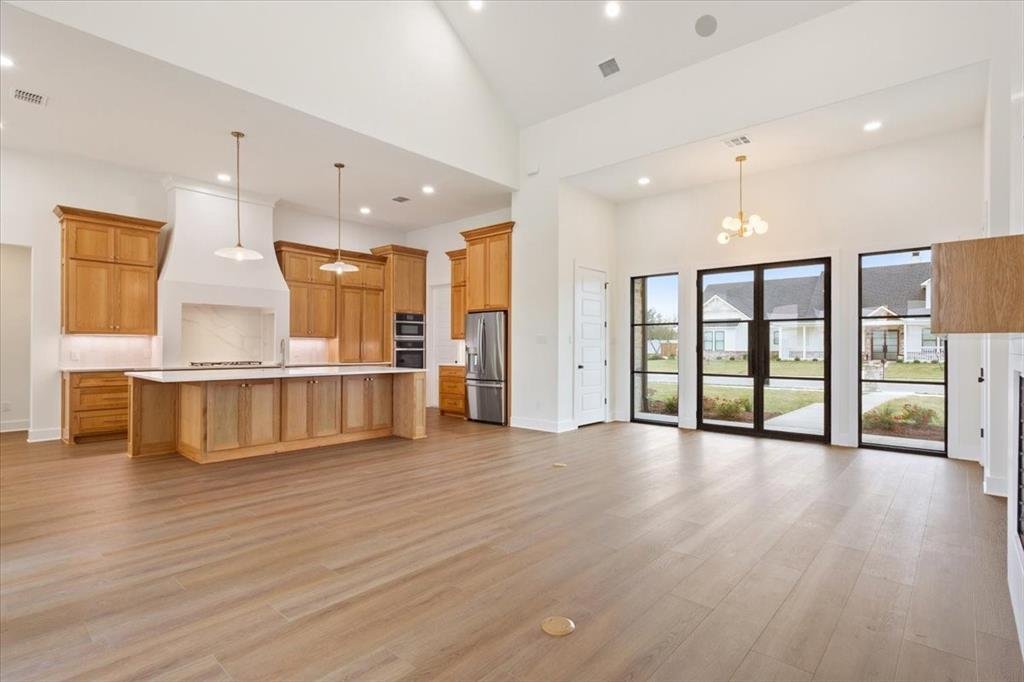
Welcome to 919 Fawn, a stunning new build by Chad Boen Homes, where craftsmanship, design, and comfort meet in perfect harmony. This four-bedroom, 3.5-bath luxury residence features an open-concept layout with soaring cathedral ceilings and extraordinary natural light streaming through custom black iron doors at the front entry and back porch. At the heart of the home is the chef’s kitchen, offeri
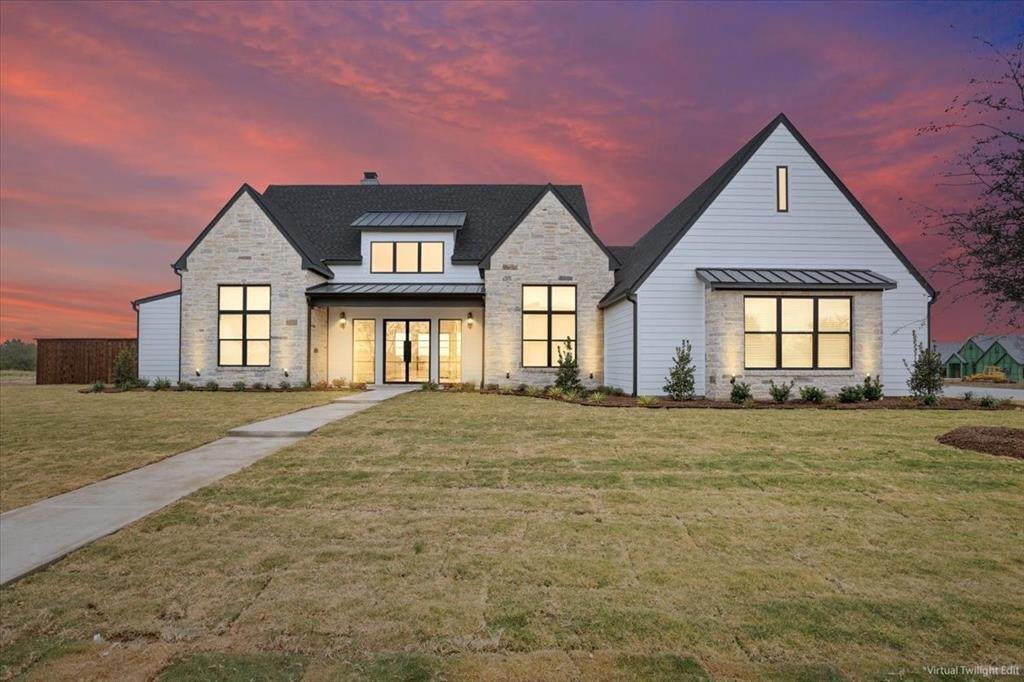
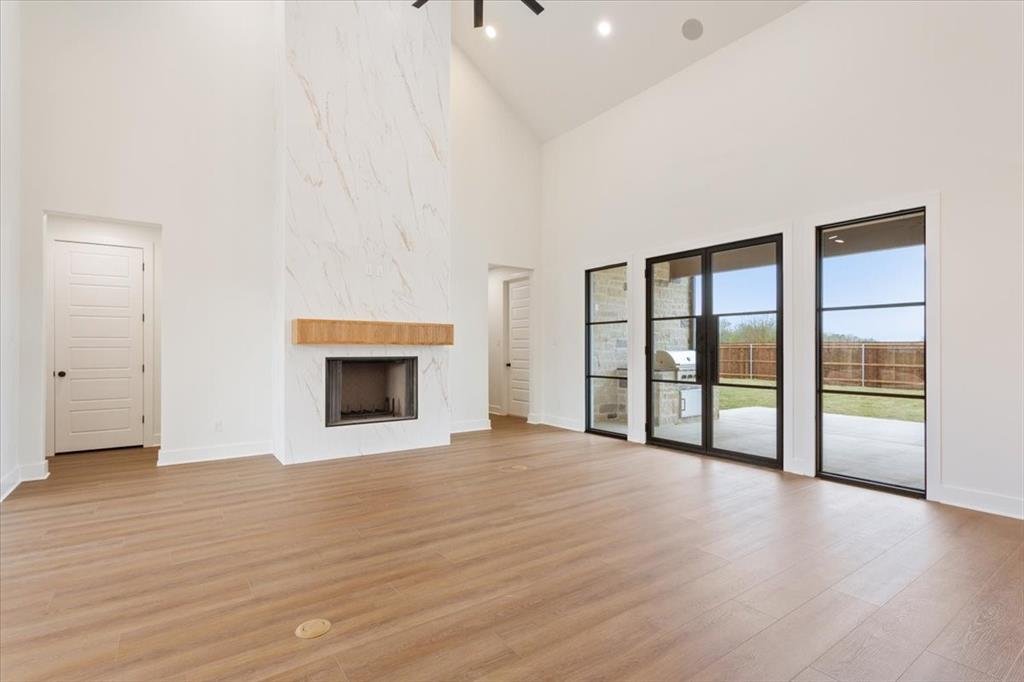
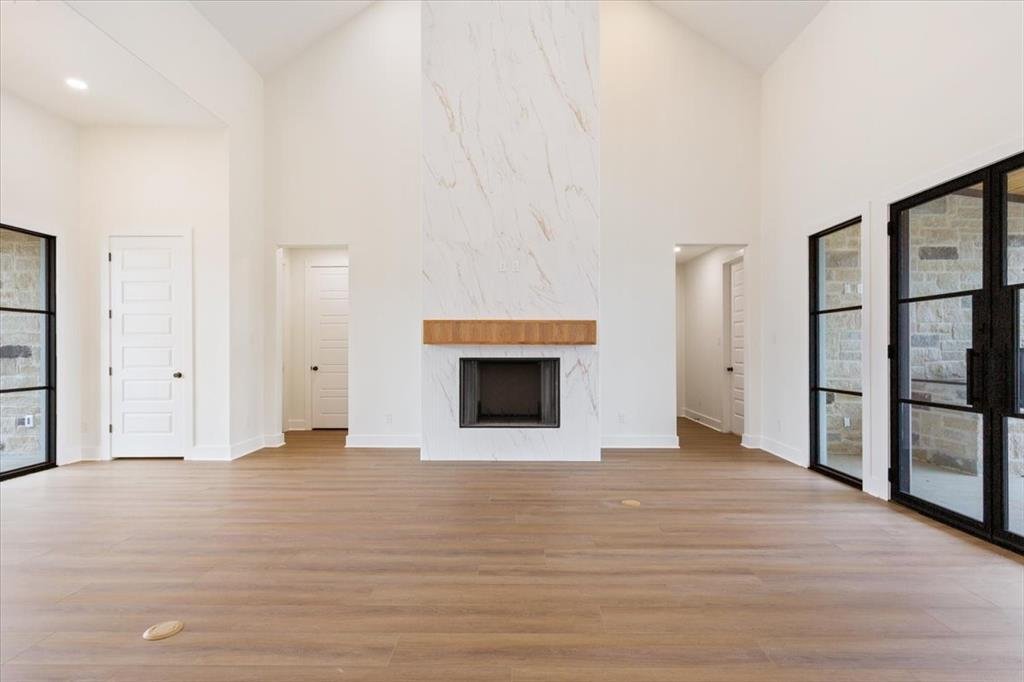
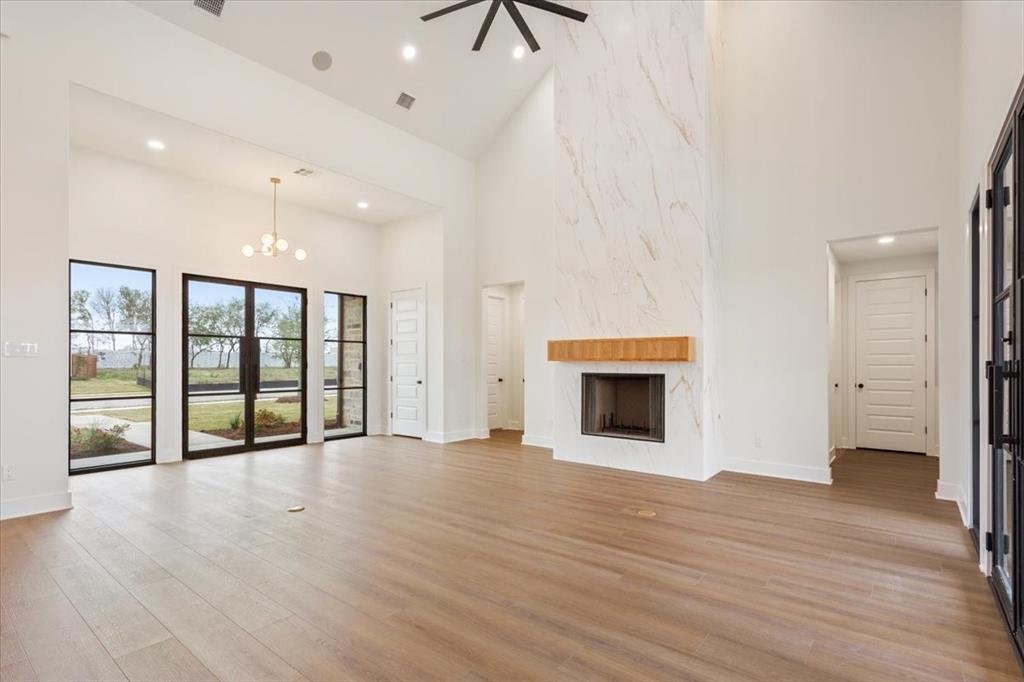
Welcome to 919 Fawn, a stunning new build by Chad Boen Homes, where craftsmanship, design, and comfort meet in perfect harmony. This four-bedroom, 3.5-bath luxury residence features an open-concept layout with soaring cathedral ceilings and extraordinary natural light streaming through custom black iron doors at the front entry and back porch. At the heart of the home is the chef’s kitchen, offering generous workspace with white oak cabinetry, luxury GE appliances, and propane gas for both the range and the living room fireplace. The oversized walk-in pantry provides exceptional storage for dry goods and small appliances—keeping countertops beautifully clutter-free. Adjacent to the kitchen, the breakfast nook is surrounded by tall windows, welcoming in soft morning light and creating the perfect space for casual dining. The living room is a true showstopper—its vaulted ceiling and open design create an inviting, airy space ideal for entertaining, complete with a charming gas fireplace for cozy evenings. The isolated primary suite is a retreat, featuring a spa-like bath with a freestanding tub, oversized walk-in shower, dual vanities, and a massive walk-in closet. Bedrooms two and three share a convenient Jack-and-Jill bath, each with its own vanity and walk-in closet, while bedroom four offers a private en-suite bath and closet—perfect for guests. A half bath is easily accessible off the main living area. The home also includes a large utility room with cabinetry, counter space, and a built-in sink, located off the three-car garage, which features extra storage and a mud bench at the entry. Outdoors, enjoy the covered patio with a built-in Coyote Grill and concrete extension for additional seating or recreation—ideal for year-round entertaining. Further highlights include spray foam insulation, a tankless water heater, ample driveway parking, pre-wiring for sound throughout, and wiring for an exterior security camera system. Midway ISD: South Bosque Elementary.
-
Tipo de propiedad
Casa
-
Año de construcción
2025
-
Precio/pie²
$298
Características
- Garaje
- Vestidor
- Chimenea
- Cocina abierta
- Cocina exterior
- Terraza
- Obras nuevas
- Estufa de gas
- Techo alto
Características
Lote
- Obras nuevas
Interior
- Techo alto
- Chimenea
- Isla de cocina
- Estufa de gas
- Lavadero
- Cocina abierta
- Encimeras de piedra
- Vestidor
Outdoor
- Terraza
- Aparcamiento
- Garaje
- Cocina exterior
Explorar la zona
919 Fawn Drive, Woodway, Texas, Estados Unidos
Ver en Google Maps
Precio por sqft
Bajo
Alto
Se unió hace 10 meses
Usted ha preguntado por esta propiedad
El agente se comunicará con usted pronto por
Publicado por
13
Anuncios
2025
Se unió
Reserva una visita con the agent
Elija una fecha y si prefiere una visita virtual o presencial con el agente.
Fecha preferida
Tipo de tour
Última actualización
Junio 25
Primera publicación
May 5
Referencia del anuncio
21259489
Estado del anuncio
The data relating to real estate for sale on this web site comes in part from the Broker Reciprocity Program of the NTREIS Multiple Listing Service. Real estate listings held by brokerage firms other than this broker are marked with the Broker Reciprocity logo and detailed information about them includes the name of the listing brokers.
La confianza de los mejores brokers del mundo
Los agentes tras las propiedades más excepcionales del mundo publican en JamesEdition.
- Anuncios de Sotheby's, Christie's, BARNES y Engel & Völkers
- Cada anuncio se revisa antes de publicarse
- Conecte directamente con agentes verificados
Al continuar, acepta nuestros Términos y la Política de Privacidad.
brokerages we
partnered with
partnered with