$699,900
Single Family Residence In MC Gregor
- 4 Hab.
- 4 Baños
- 3,389 Sqft
- 16,989 Sqft lot
- Actualizado: Junio 5
- Fuente: North Texas Real Estate Information Systems (NTREIS) MLS#21242653
Sobre la propiedad
La descripción se tradujo automáticamente.
La descripción se muestra en el idioma original.
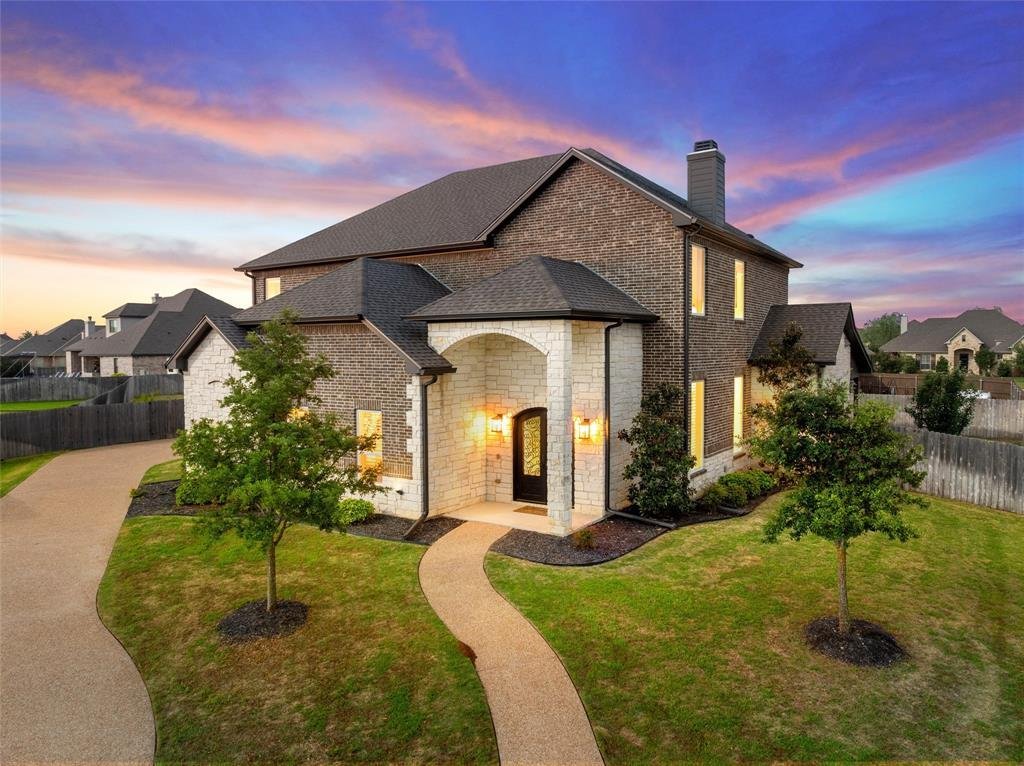
Two primary suites, two laundry rooms, and a layout that actually makes sense for real life. This well-designed home offers a rare and highly functional floorplan with a smaller primary suite downstairs and a larger upstairs primary suite positioned near the secondary bedrooms, ideal for those wanting to stay close to children or create a multigenerational living setup.
The open-concept m
The open-concept m
Two primary suites, two laundry rooms, and a layout that actually makes sense for real life. This well-designed home offers a rare and highly functional floorplan with a smaller primary suite downstairs and a larger upstairs primary suite positioned near the secondary bedrooms, ideal for those wanting to stay close to children or create a multigenerational living setup.
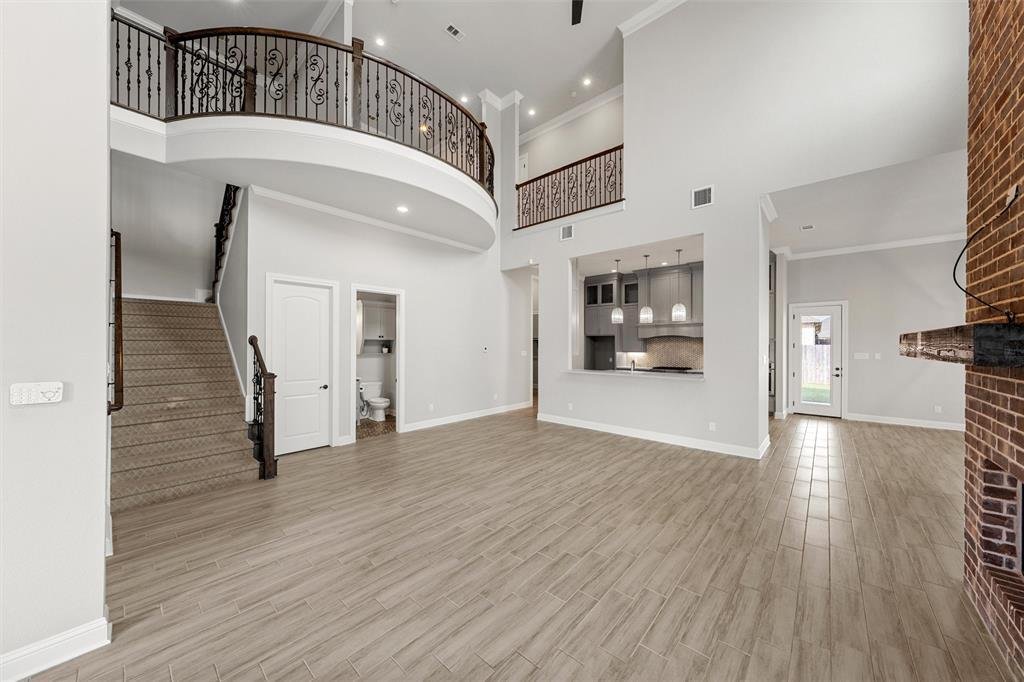
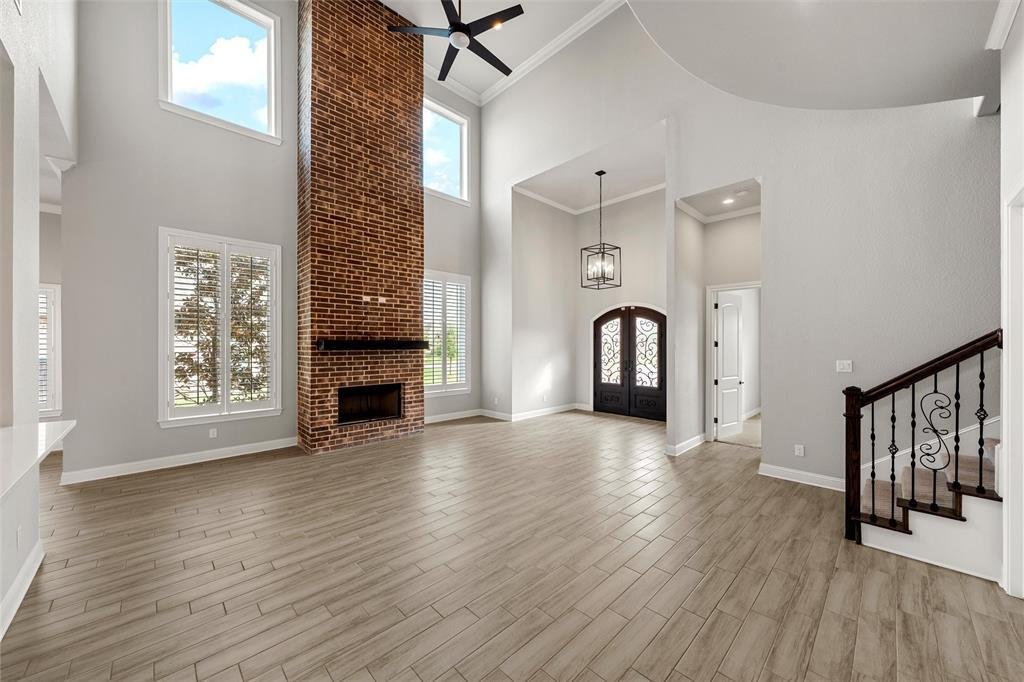
The open-concept main level features a spacious living area with soaring 26-foot ceilings and a striking floor-to-ceiling brick fireplace. The kitchen is both elevated and practical, complete with a waterfall island, JennAir gas range (connected to a buried propane tank), double ovens, and custom soft-close cabinetry, along with a massive walk-in pantry with extensive shelving.
Everyday functionality shines throughout the home with a mudroom-style hall tree off the garage, a large downstairs laundry room with sink, and a second upstairs laundry space ready for a stackable unit. A charming under-the-stairs nook offers the perfect space for storage or a cozy reading retreat.
Upstairs includes a loft-style second living area thoughtfully positioned to overlook the main living space, along with generously sized bedrooms (including one with a built-in desk) and impressive closet space throughout.
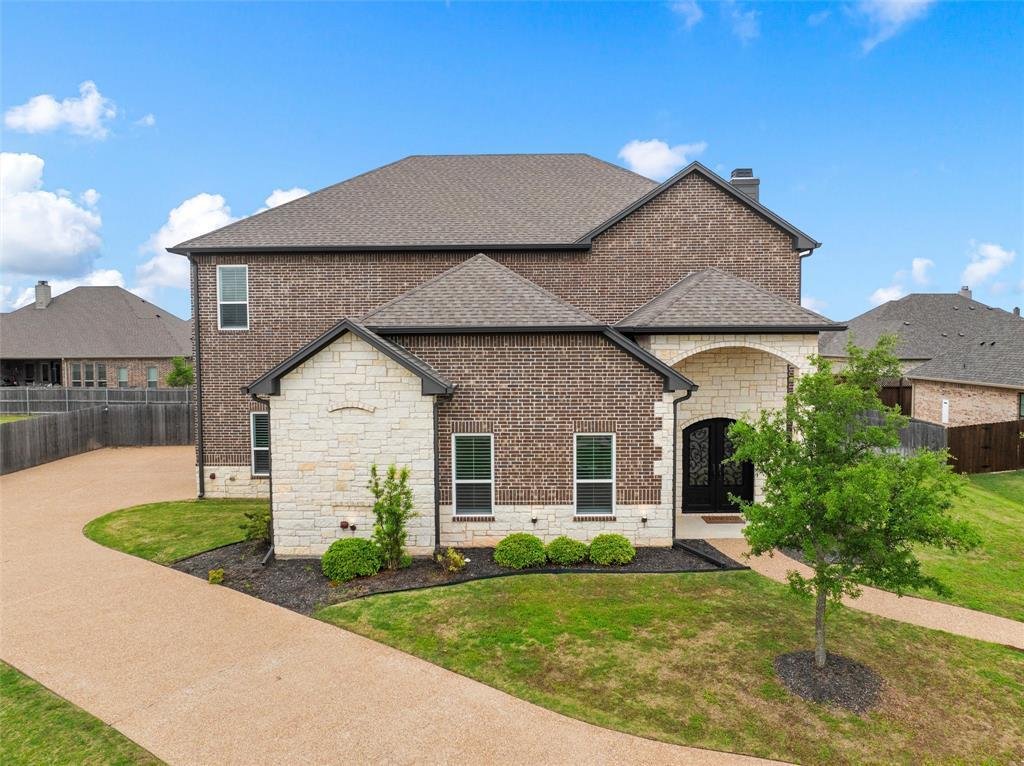
The home is intentionally positioned on the lot to maximize backyard space, offering a larger, more usable yard with room to play, entertain, or add a future pool. Additional highlights include a long driveway, 3-car garage, covered back patio, and a cul-de-sac location.
Located in Stone Creek Ranch and zoned to Midway ISD, this home offers the space, flexibility, and intentional design today’s buyers are searching for.
The open-concept main level features a spacious living area with soaring 26-foot ceilings and a striking floor-to-ceiling brick fireplace. The kitchen is both elevated and practical, complete with a waterfall island, JennAir gas range (connected to a buried propane tank), double ovens, and custom soft-close cabinetry, along with a massive walk-in pantry with extensive shelving.
Everyday functionality shines throughout the home with a mudroom-style hall tree off the garage, a large downstairs laundry room with sink, and a second upstairs laundry space ready for a stackable unit. A charming under-the-stairs nook offers the perfect space for storage or a cozy reading retreat.
Upstairs includes a loft-style second living area thoughtfully positioned to overlook the main living space, along with generously sized bedrooms (including one with a built-in desk) and impressive closet space throughout.
The home is intentionally positioned on the lot to maximize backyard space, offering a larger, more usable yard with room to play, entertain, or add a future pool. Additional highlights include a long driveway, 3-car garage, covered back patio, and a cul-de-sac location.
Located in Stone Creek Ranch and zoned to Midway ISD, this home offers the space, flexibility, and intentional design today’s buyers are searching for.
-
Tipo de propiedad
Casa
-
Año de construcción
2018
-
Precio/pie²
$206
Explorar la zona
518 Stone Canyon Drive, Waco, Texas, Estados Unidos
Ver en Google Maps
Precio por sqft
Bajo
Alto
Se unió hace 11 meses
Usted ha preguntado por esta propiedad
El agente se comunicará con usted pronto por
Publicado por
23
Anuncios
2025
Se unió
Reserva una visita con the agent
Elija una fecha y si prefiere una visita virtual o presencial con el agente.
Fecha preferida
Tipo de tour
Última actualización
Junio 5
Primera publicación
Apr 17
Referencia del anuncio
21242653
Estado del anuncio
The data relating to real estate for sale on this web site comes in part from the Broker Reciprocity Program of the NTREIS Multiple Listing Service. Real estate listings held by brokerage firms other than this broker are marked with the Broker Reciprocity logo and detailed information about them includes the name of the listing brokers.
La confianza de los mejores brokers del mundo
Los agentes tras las propiedades más excepcionales del mundo publican en JamesEdition.
- Anuncios de Sotheby's, Christie's, BARNES y Engel & Völkers
- Cada anuncio se revisa antes de publicarse
- Conecte directamente con agentes verificados
Al continuar, acepta nuestros Términos y la Política de Privacidad.
brokerages we
partnered with
partnered with