$599,900

Single Family Residence In MC Donough

  • 4 Hab.
  • 4 Baños
  • 2,911 Sqft
  • 1.69 Ac lot
  • Actualizado: Agosto 30
  • Fuente:
    Georgia MLS  MLS#10835832

Sobre la propiedad

La descripción se tradujo automáticamente.
La descripción se muestra en el idioma original.
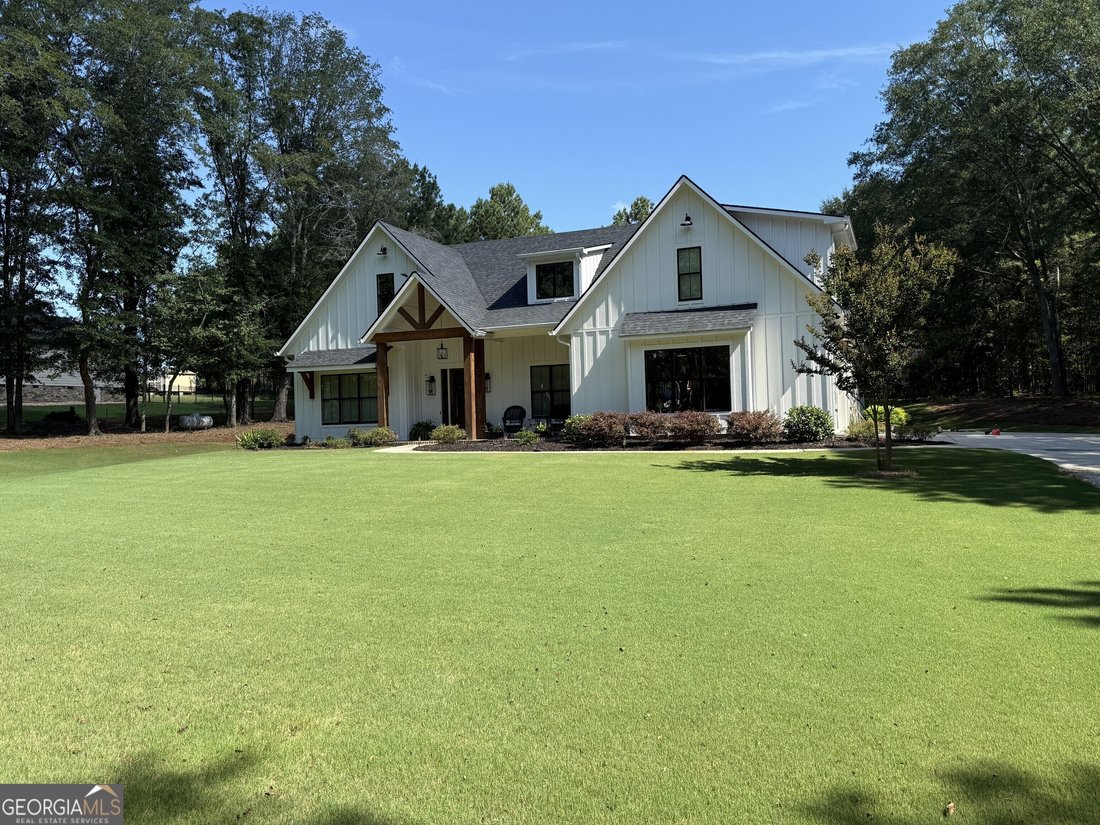
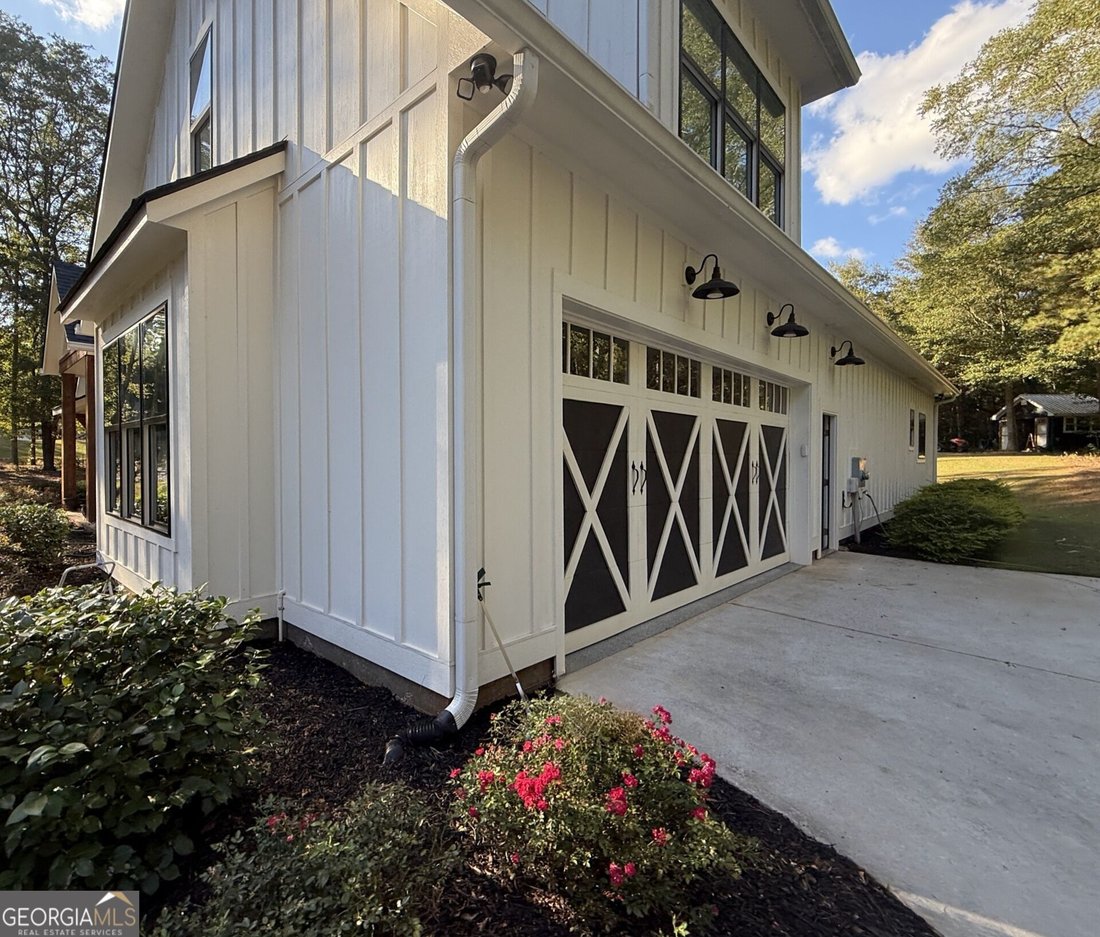
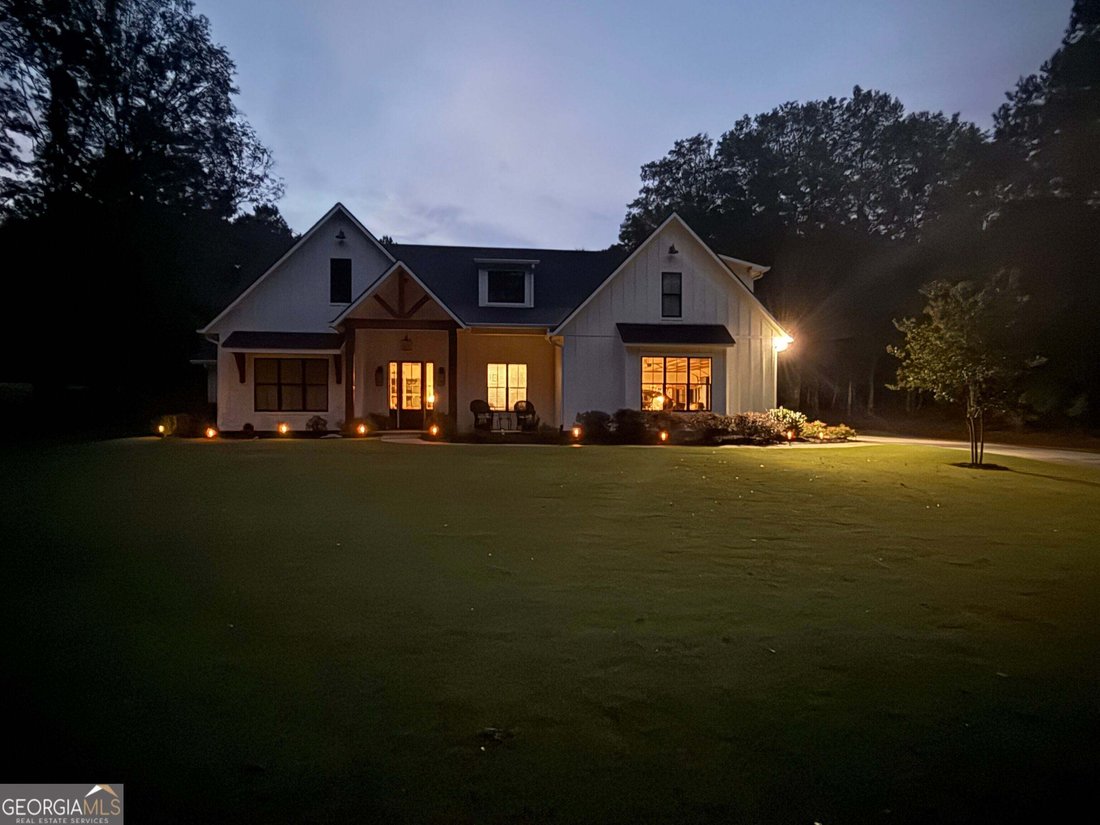
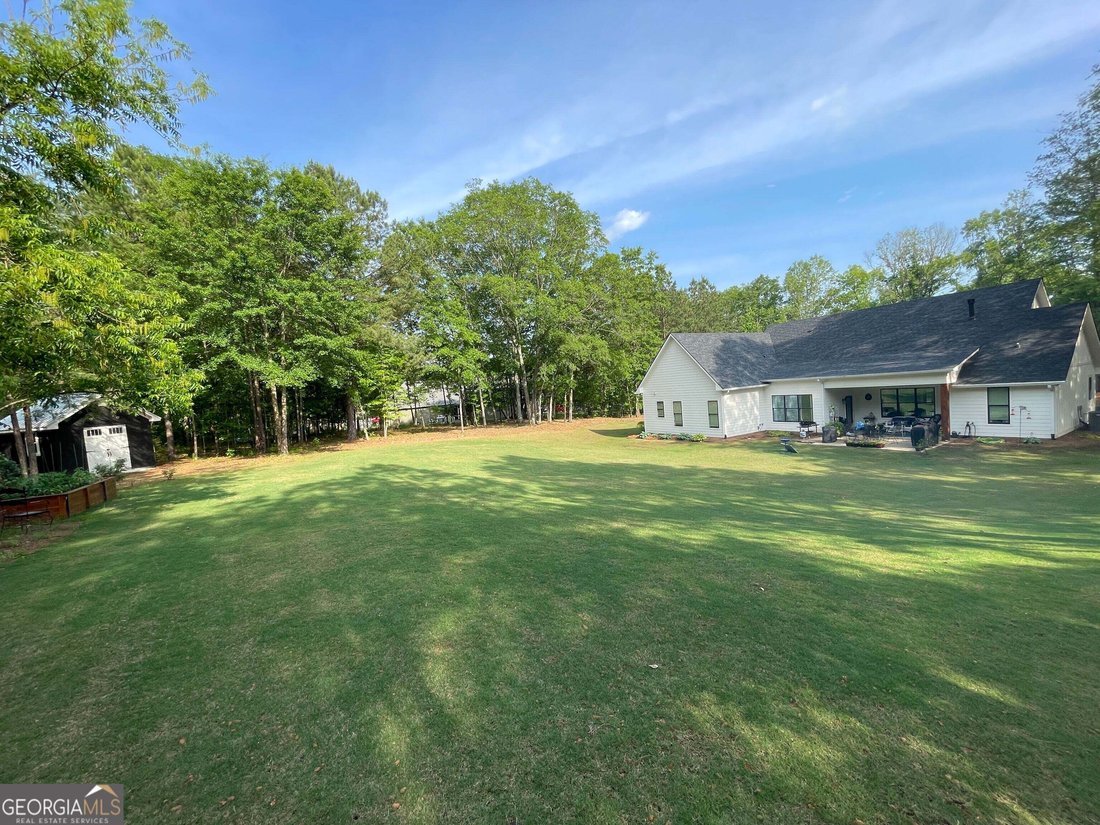
Elegant, Spacious & Thoughtfully Designed Brace yourself-this exceptional 1.5-story home offers approximately 2,950 square feet of beautifully designed living space, combining comfortable everyday living with impressive spaces for family and entertaining. The main level offers approximately 2,300 square feet, featuring 3 bedrooms and 2.5 baths in a highly functional floor plan. Spacious living
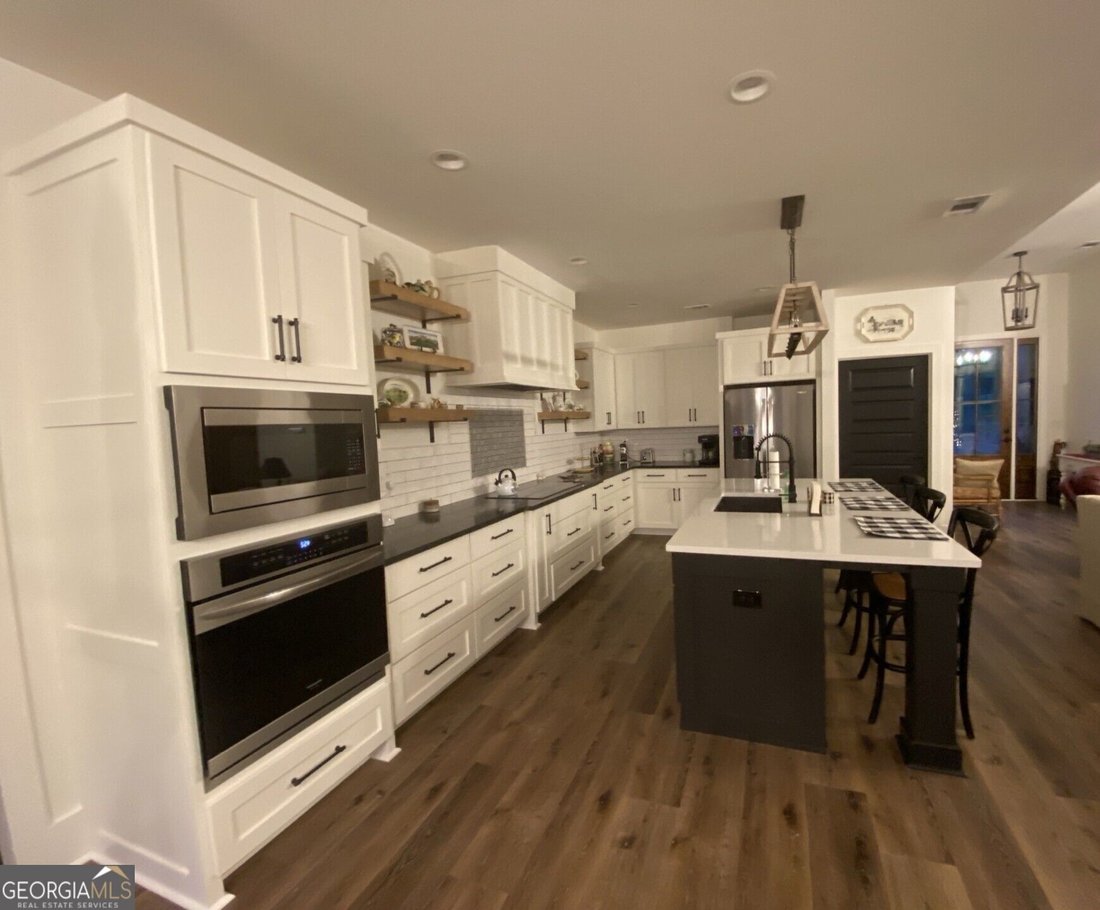
Elegant, Spacious & Thoughtfully Designed Brace yourself-this exceptional 1.5-story home offers approximately 2,950 square feet of beautifully designed living space, combining comfortable everyday living with impressive spaces for family and entertaining. The main level offers approximately 2,300 square feet, featuring 3 bedrooms and 2.5 baths in a highly functional floor plan. Spacious living areas, quality finishes, and thoughtful custom details are found throughout the home. Upstairs, you’ll find an impressive 650-square-foot private suite featuring 1 bedroom and 1 full custom-tiled bathroom. Designed as a private retreat, this space includes a custom-built closet, dedicated office area, and comfortable sitting area. It would be perfect as a teen suite, guest retreat, home office, or private living space. The upstairs has its own A/C unit, along with internet and Ethernet connectivity at the desk area. The custom kitchen is truly the heart of the home, designed with both cooking and entertaining in mind. It features a large quartz island, beautiful black granite perimeter countertops, and a six-burner cooktop. A massive custom pantry provides exceptional storage and includes room for an additional full-size freezer. The attention to detail continues throughout the home. The downstairs bathrooms feature custom tile and curbless showers, offering a clean, seamless look while providing easy accessibility. Every closet is custom built with thoughtfully designed storage-there is no wire shelving anywhere in the home. The primary bedroom suite offers an exceptionally spacious custom closet with direct access to the laundry room, creating a convenient and efficient connection between two frequently used spaces. The thoughtful 1.5-story design provides the convenience of having the primary living spaces on the main level while offering a spacious and private retreat upstairs. Every aspect of the home was designed with functionality, comfort, and quality in mind. Beautifully designed, highly functional, and filled with custom details, this home is truly one of a kind. If you appreciate quality craftsmanship, thoughtful design, and a home that was built with real-life living in mind, this is one you won’t want to miss.
  • Tipo de propiedad

    Casa

  • Año de construcción

    2020

  • Precio/pie²

    $206

Características

  • Garaje
  • Vestidor
  • Aire Acondicionado
  • Aparcamiento
  • Oficina
  • Bar
  • Techo alto
  • Isla de cocina
  • Lavadero

Explorar la zona

201 Parker RD, Locust Grove, Georgia, Estados Unidos Ver en Google Maps
Precio por sqft
Bajo
Alto

Ver 189 anuncios más en en Locust Grove

Franks & White LLC - Stockbridge

Se unió hace 11 meses
Su mensaje
Usted ha preguntado por esta propiedad

El agente se comunicará con usted pronto por

Publicado por

Franks & White LLC - Stockbridge
Georgia, United States
Ver perfil de la agencia
7
Anuncios
2025
Se unió

Reserva una visita con the agent

Elija una fecha y si prefiere una visita virtual o presencial con el agente.

In-person tour
Fecha preferida
Tipo de tour
Franks & White LLC - Stockbridge
Stockbridge, Georgia, United States
Ver perfil de la agencia
Última actualización
Agosto 30
Primera publicación
Aug 30
Referencia del anuncio
10835832
Estado del anuncio
Llamada

Iniciar llamada telefónica con:

Hola, llamo por la propiedad con referencia 10835832, que encontré en JamesEdition.

Después de la llamada, proporcionaremos tus contactos al agente para una comunicación fácil.

brokerages we
partnered with