$590,000

Single Family Residence In MC Donough

  • 5 Hab.
  • 5 Baños
  • 4,369 Sqft
  • 1.53 Ac lot
  • Actualizado: Julio 1
  • 1
    Vistas de los últimos 30 días
  • Fuente:
    Georgia MLS  MLS#10788086

Sobre la propiedad

La descripción se tradujo automáticamente.
La descripción se muestra en el idioma original.
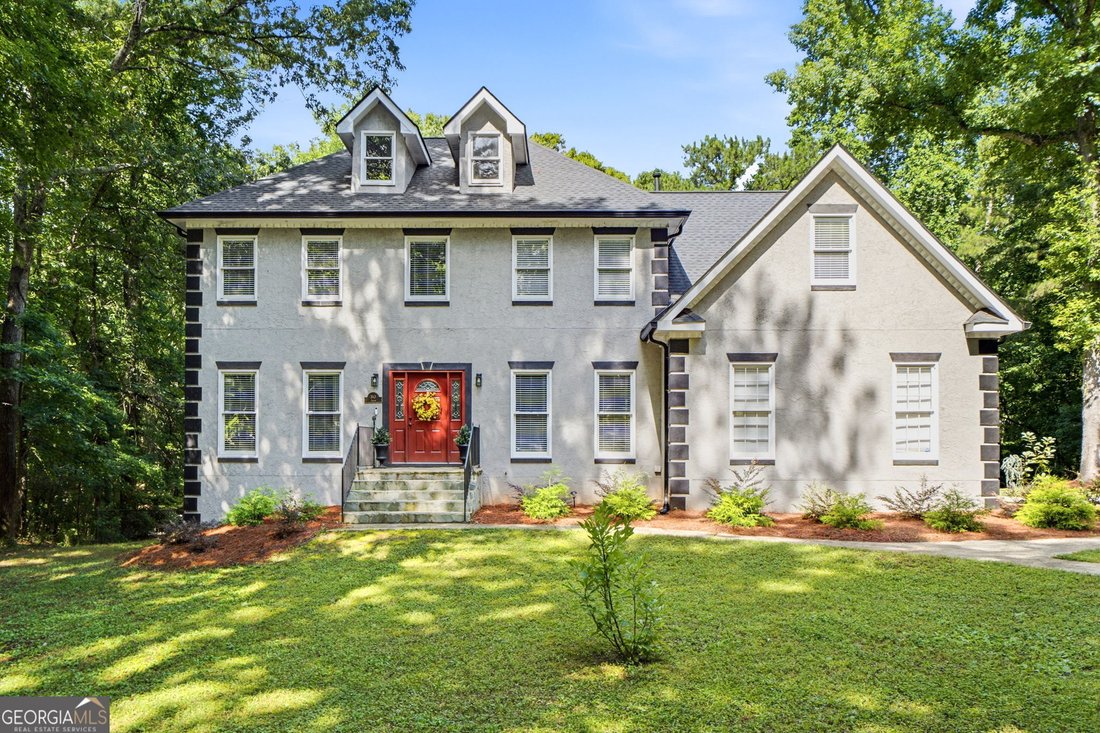
From the moment you arrive, this stately home welcomes you with timeless curb appeal, soaring ceilings, and newly refinished hardwood floors throughout the main and upper levels. The thoughtfully designed floor plan includes a main-level bedroom with convenient access to a full Jack-and-Jill bath, along with a flexible formal living room that makes an ideal home office. The formal dining room over
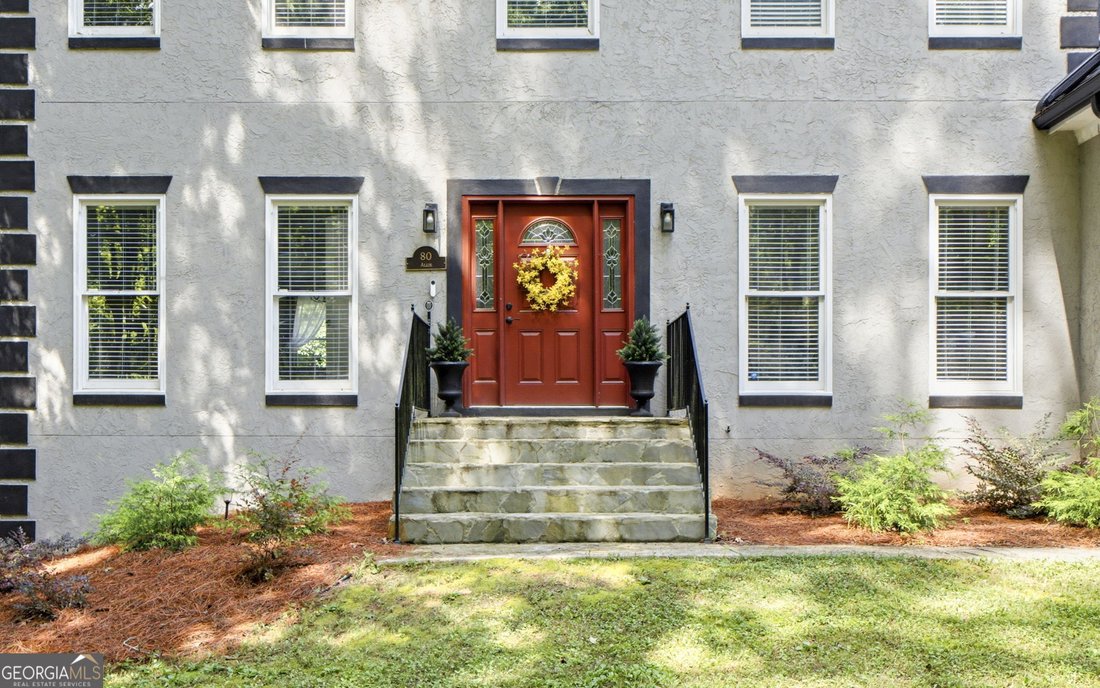
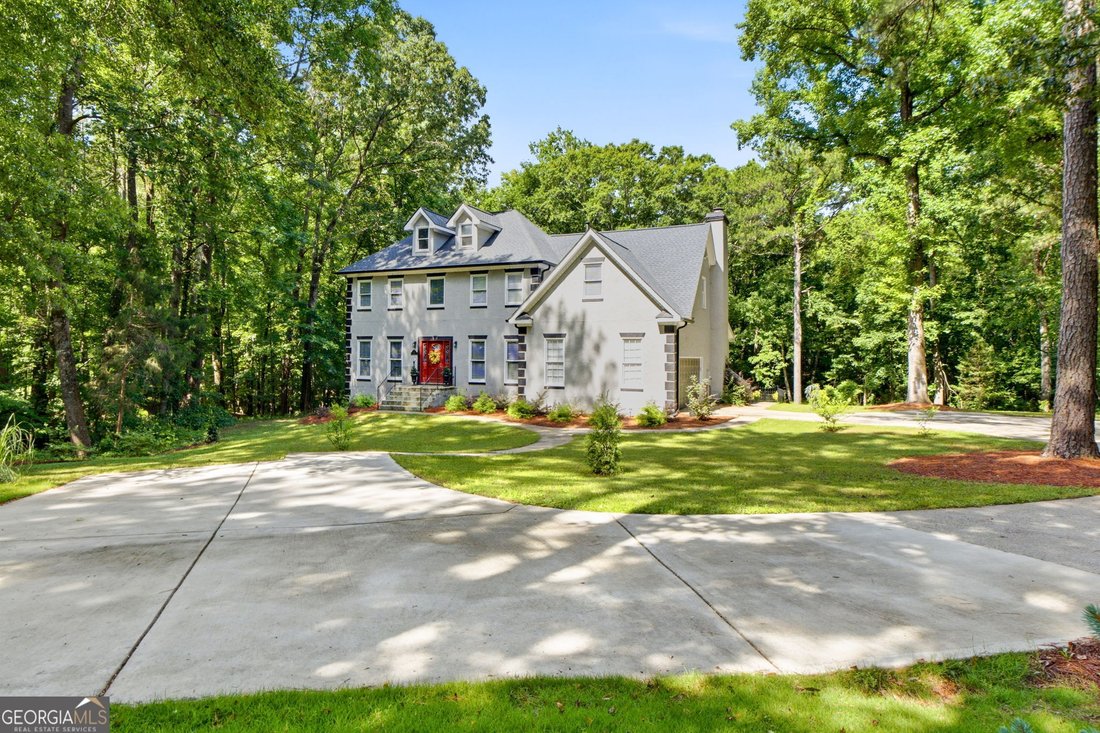
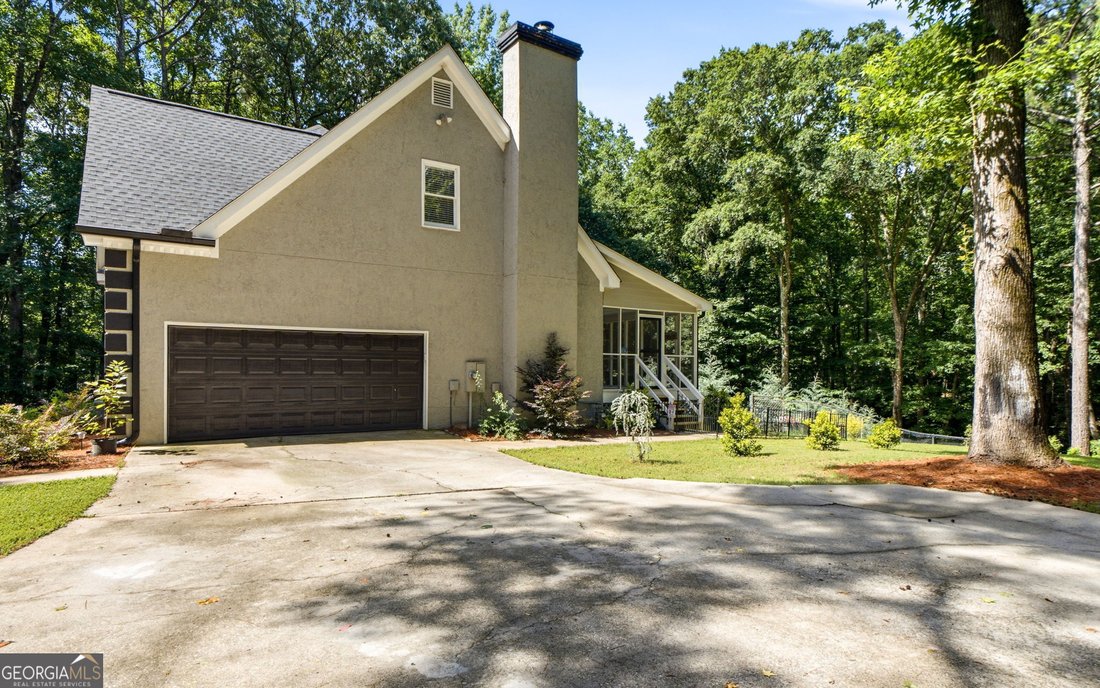
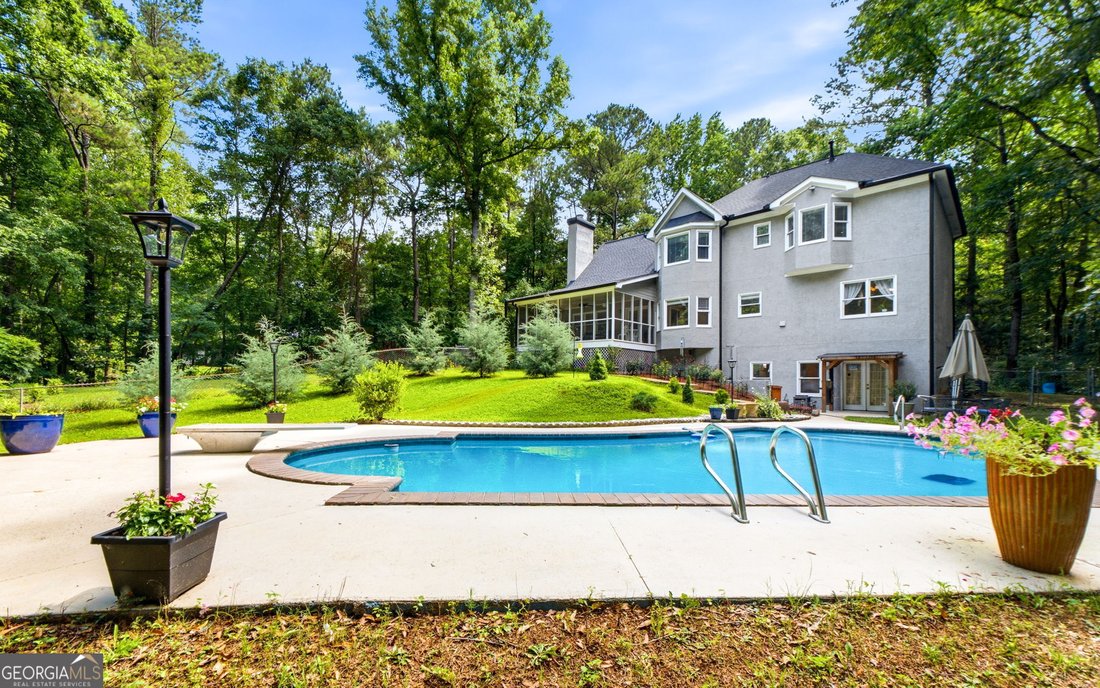
From the moment you arrive, this stately home welcomes you with timeless curb appeal, soaring ceilings, and newly refinished hardwood floors throughout the main and upper levels. The thoughtfully designed floor plan includes a main-level bedroom with convenient access to a full Jack-and-Jill bath, along with a flexible formal living room that makes an ideal home office. The formal dining room overlooks the private backyard and Gunite pool, while the updated kitchen features freshly painted cabinetry, new granite countertops, double ovens, a walk-in pantry, and a sunny breakfast area with a bay window. Just beyond, the spacious family room offers abundant natural light, a cozy stone fireplace, and French doors leading to a large screened porch. Step outside to your own backyard retreat with new sod, a fenced yard, and a beautifully refreshed Gunite pool surrounded by thoughtfully designed landscaping. Upstairs, the owner’s suite offers a spa-like bath with a slipper tub, tiled shower, double vanity, and a generous walk-in closet. Each additional upstairs bedroom features its own private full bath, including a spacious bonus room suite with a walk-in closet, creating the perfect setup for family and guests. The finished basement expands your living space with a recreation room, gathering area, half bath, laundry hookups, and ample storage. Located in the lake community of Lake Dow Estates, this home has been extensively updated in 2023 with a new architectural roof, gutters with gutter guards added in 2025, interior and exterior paint, HVAC unit, basement flooring, lighting, vanities, French doors, front entry door, kitchen granite countertops, porch screens, iron railings, and a refurbished pool-offering the perfect blend of comfort, style, and convenience.
  • Tipo de propiedad

    Casa

  • Año de construcción

    1988

  • Precio/pie²

    $135

Características

  • Garaje
  • Vestidor
  • Jardín
  • Chimenea
  • Gimnasio
  • Piscina
  • Aparcamiento
  • Oficina
  • Sótano
Características

Interior

  • Techo alto
  • Oficina
  • Chimenea
  • Bar
  • Sótano
  • Vestidor
  • Gimnasio

Outdoor

  • Aparcamiento
  • Piscina
  • Garaje
  • Jardín

Explorar la zona

80 Allie DR, Locust Grove, Georgia, Estados Unidos Ver en Google Maps
Precio por sqft
Bajo
Alto

Ver 193 anuncios más en en Locust Grove

Georgia Real Estate Team - Griffin

Se unió hace 11 meses
Su mensaje
Usted ha preguntado por esta propiedad

El agente se comunicará con usted pronto por

Publicado por

Georgia Real Estate Team - Griffin
Georgia, United States
Ver perfil de la agencia
11
Anuncios
2025
Se unió

Reserva una visita con the agent

Elija una fecha y si prefiere una visita virtual o presencial con el agente.

In-person tour
Fecha preferida
Tipo de tour
Georgia Real Estate Team - Griffin
Griffin, Georgia, United States
Ver perfil de la agencia
Última actualización
Julio 1
Primera publicación
Jun 18
Referencia del anuncio
10788086
Estado del anuncio
Llamada

Iniciar llamada telefónica con:

Hola, llamo por la propiedad con referencia 10788086, que encontré en JamesEdition.

Después de la llamada, proporcionaremos tus contactos al agente para una comunicación fácil.

brokerages we
partnered with