Single Family Residence In MC Cormick
- 3 Hab.
- 3 Baños
- 3,332 Sqft
- 39,204 Sqft lot
- Actualizado: Septiembre 18
- Fuente: Hive MLS (North Carolina Regional) MLS#100604415
Sobre la propiedad
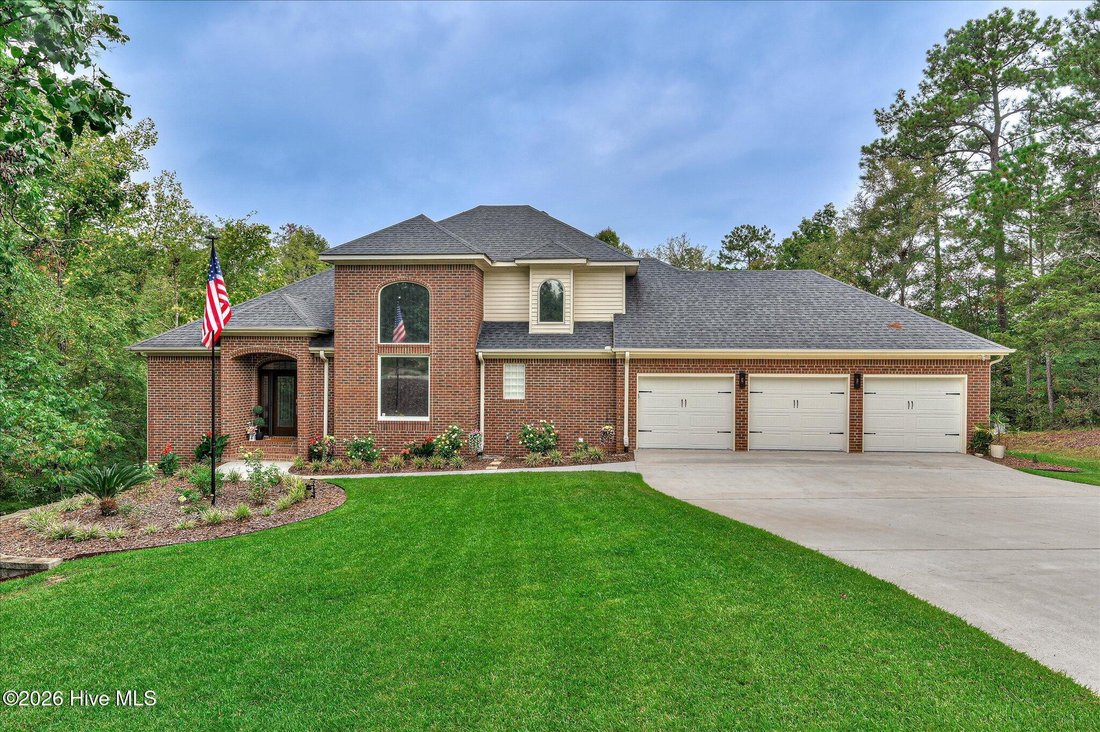
Positioned along the shoreline of Lake Thurmond, this exceptional lakefront residence combines more than 3,300 square feet of living space with approximately 0.9 acres of beau
Positioned along the shoreline of Lake Thurmond, this exceptional lakefront residence combines more than 3,300 square feet of living space with approximately 0.9 acres of beautifully positioned property and a leased private boat dock directly accessible from the backyard. With its own boat slip and hydro-lift, the dock transforms the lake from a scenic backdrop into an everyday extension of the home.
Since purchasing the property, the owners have undertaken a dramatic transformation, creating a residence that feels distinctly elevated from the moment you enter. The heart of the home is the completely remodeled custom kitchen, where craftsmanship and function come together beautifully. Custom, all-wood cabinetry provides an abundance of storage, while quartzite countertops, an expansive L-shaped island, induction cooking, a downdraft ventilation system, dual wall ovens, a microwave/convection oven, a dual-temperature wine cooler, and dual dishwashers create a kitchen designed as much for serious cooking and entertaining as it is for everyday living. Even the kitchen flooring received special attention with programmable heated tile, adding an unexpected touch of luxury and comfort.
Throughout the home, the flooring has been thoughtfully replaced, complementing the home’s architecture and creating a cohesive, refined feel. The bathrooms have also been remodeled with high-end fixtures and finishes, continuing the same commitment to quality found throughout the kitchen and living spaces.
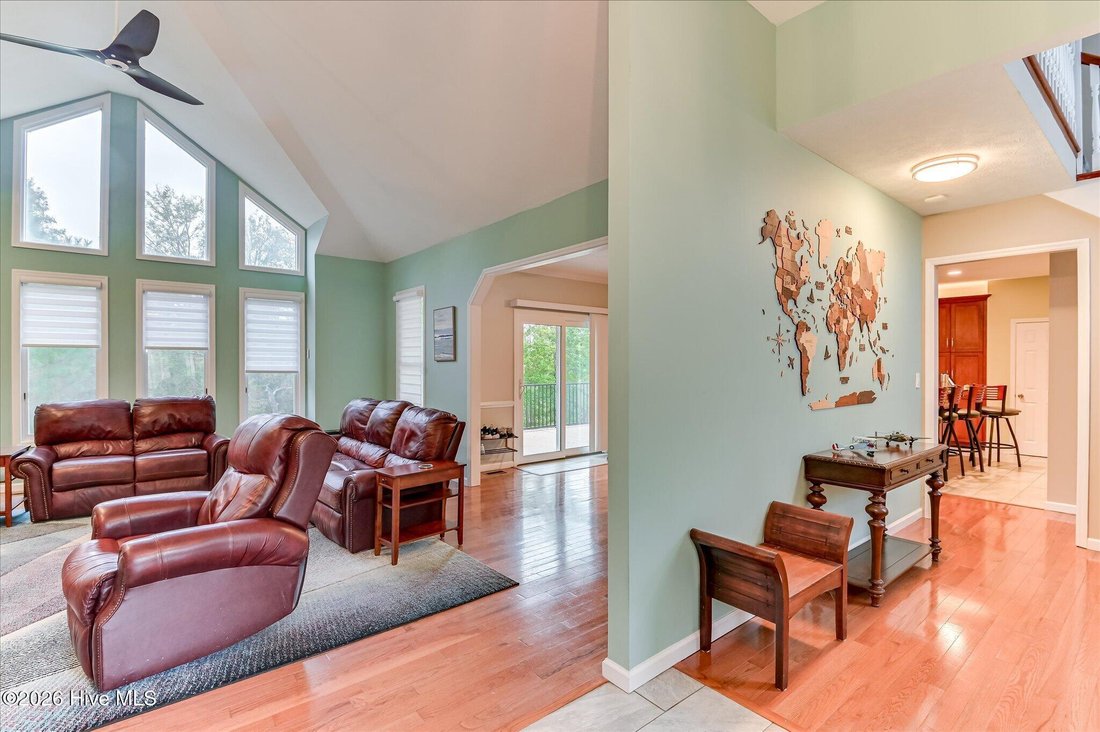
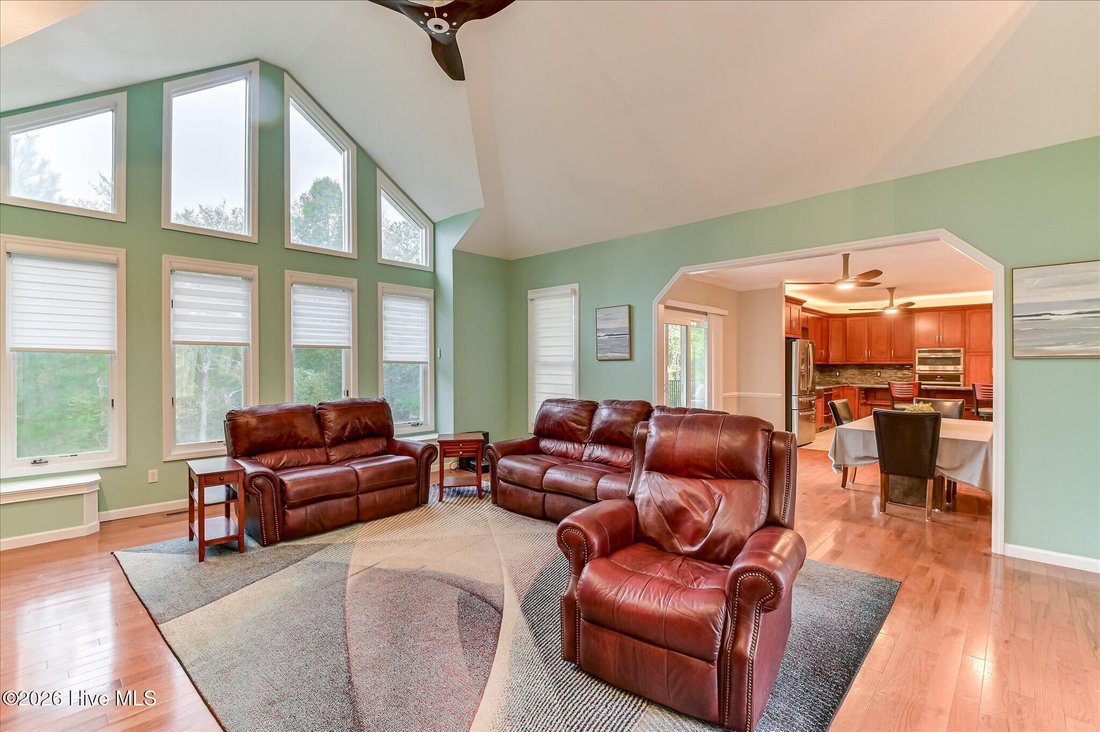
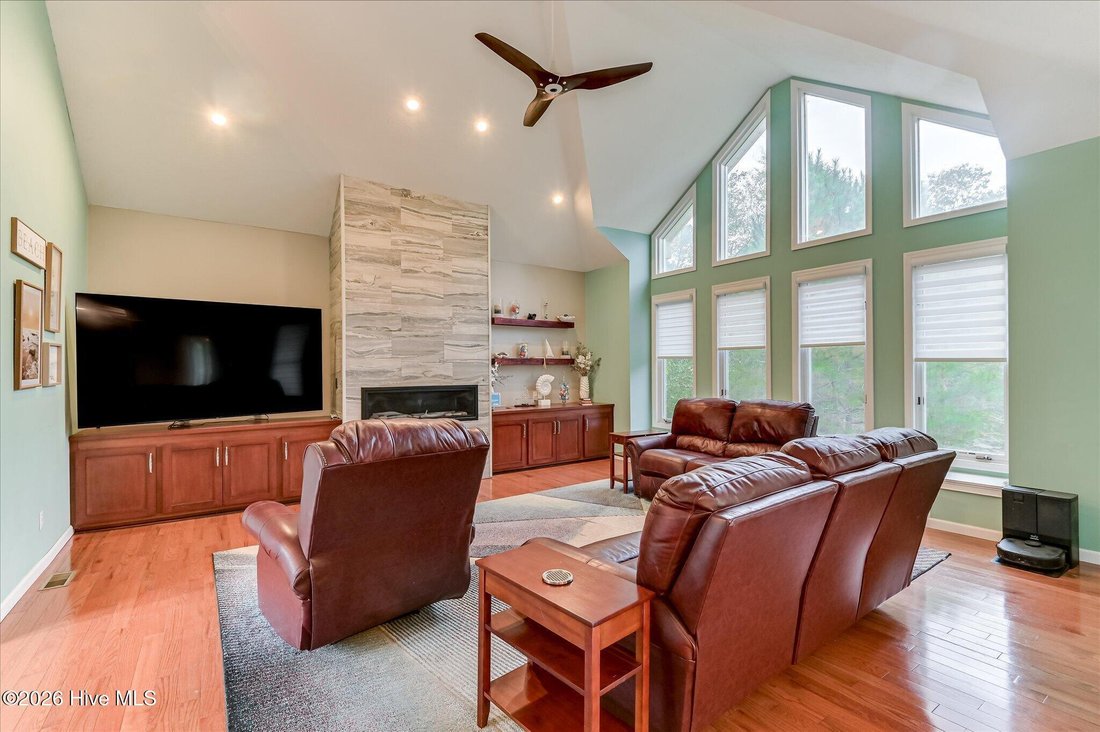
The main level centers around an impressive living room featuring a soaring vaulted ceiling, custom built-ins, and a striking Italian-tiled fireplace. The open flow into the dining area and kitchen creates an inviting gathering space while maintaining a sense of scale appropriate to this substantial home. An additional office, laundry room, half bath, and oversized three-car garage provide the functionality expected from a home of this caliber.
Step outside and the experience changes entirely. The rear living spaces overlook the expansive backyard and lake beyond, with a large Trex deck offering an ideal setting for morning coffee, evening cocktails, or entertaining guests while taking in the peaceful waterfront setting. Multiple outdoor living areas allow the lake views to become part of everyday life.
The owner’s suite is a private retreat unto itself. Generously proportioned and thoughtfully appointed, it opens directly onto its own second-story balcony, creating a rare and intimate vantage point over the landscape and Lake Thurmond. The suite also features a large walk-in closet and a beautifully remodeled private bath with a deep jetted tub and separate shower.
The walk-out lower level provides exceptional flexibility, offering a spacious family room, two additional bedrooms, and a full bath. Whether used for guests, extended stays, a private retreat, or additional living space, this level gives the home a versatility that is difficult to replicate.
Savannah Lakes Village offers an extraordinary lakefront lifestyle along Lake Thurmond, with approximately 25 miles of shoreline and an abundance of recreational amenities. Here, the appeal extends beyond the home itself--lake living, recreation, nature, and community come together in a remarkable setting just north of Augusta and the greater CSRA.
For the discerning buyer, the value of 124 Waters Edge Drive is in the combination: extensive custom renovations, more than 3,300 square feet, an expansive lakefront homesite, three-car garage, private owner’s-suite balcony, and private boat dock with hydro-lift. It is a thoughtfully transformed lakefront retreat offering a level of craftsmanship, comfort, and lifestyle that is truly distinctive within Savannah Lakes Vi
-
Tipo de propiedad
Casa
-
Pisos
3
-
Año de construcción
1997
-
Precio/pie²
$207
Características
- Garaje
- Vestidor
- Piscina
- Cancha de Tenis
- Jacuzzi
- Cocina abierta
- Vista al Agua
- Jardín
- Vista al Lago
Lote
- Vista al Agua
- Frente al Agua
- Frente al Lago
- Vista al Lago
Interior
- Techo alto
- Oficina
- Isla de cocina
- Jacuzzi
- Lavadora Secadora
- Lavadero
- Cocina abierta
- Sótano
- Encimeras de piedra
- Vestidor
Outdoor
- Balcón
- Piscina
- Garaje
- Cancha de Tenis
- Jardín
Explorar la zona
El agente se comunicará con usted pronto por
Publicado por
Reserva una visita con the agent
Elija una fecha y si prefiere una visita virtual o presencial con el agente.
The data relating to real estate on this website comes in part from the Internet Data Exchange program of Hive MLS. All information is deemed reliable but not guaranteed and should be independently verified. All properties are subject to prior sale, change, or withdrawal. Neither listing broker(s) nor Continental Real Estate Group, Inc shall be responsible for any typographical errors, misinformation, or misprints, and shall be held totally harmless from any damages arising from reliance upon these data. Copyright ©2026 Hive MLS LLC. All Rights Reserved.
La confianza de los mejores brokers del mundo
Los agentes tras las propiedades más excepcionales del mundo publican en JamesEdition.
- Anuncios de Sotheby's, Christie's, BARNES y Engel & Völkers
- Cada anuncio se revisa antes de publicarse
- Conecte directamente con agentes verificados
Al continuar, acepta nuestros Términos y la Política de Privacidad.
partnered with