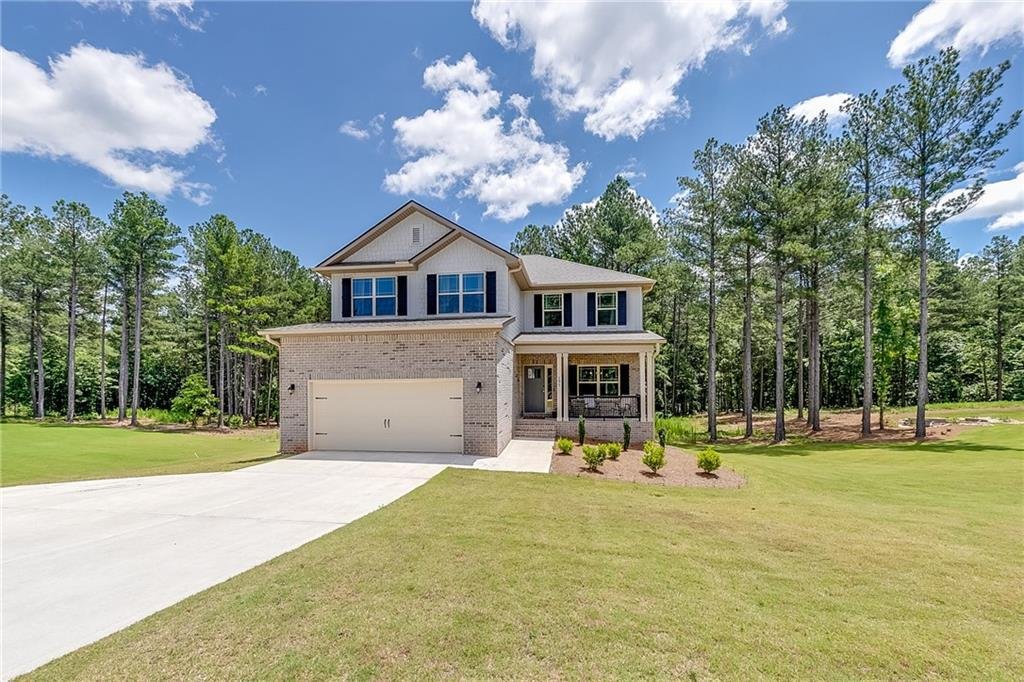
Single Family Residence In Maysville
- 6 Hab.
- 5 Baños
- 3,900 Sqft
- 1.58 Ac lot
- Actualizado: Septiembre 29
- Fuente: First Multiple Listing Service (FMLS) MLS#7779578
Sobre la propiedad
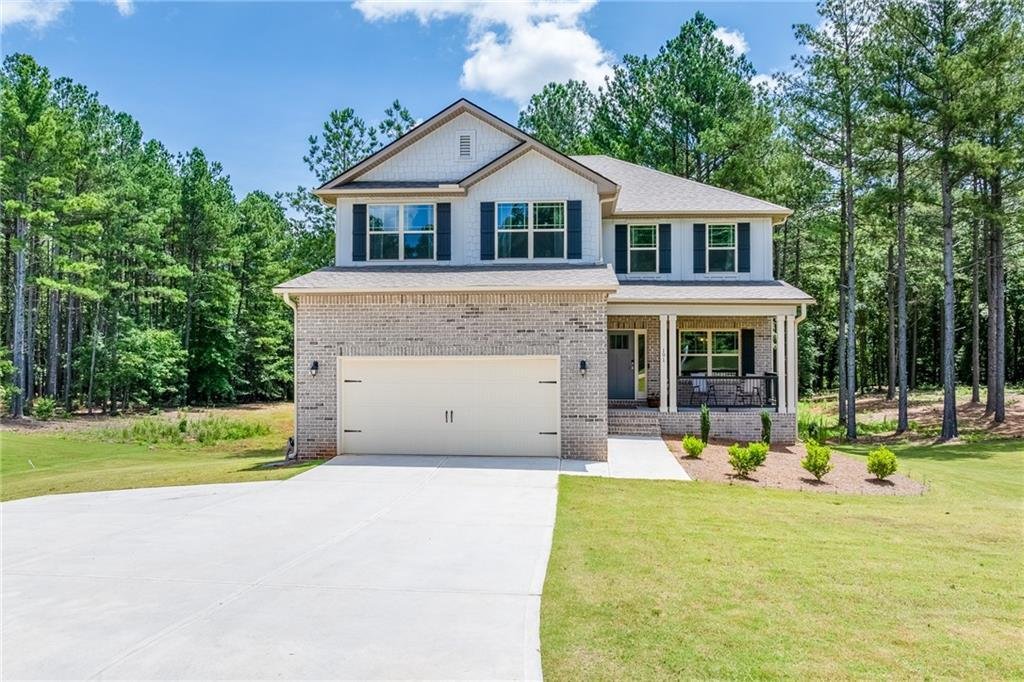
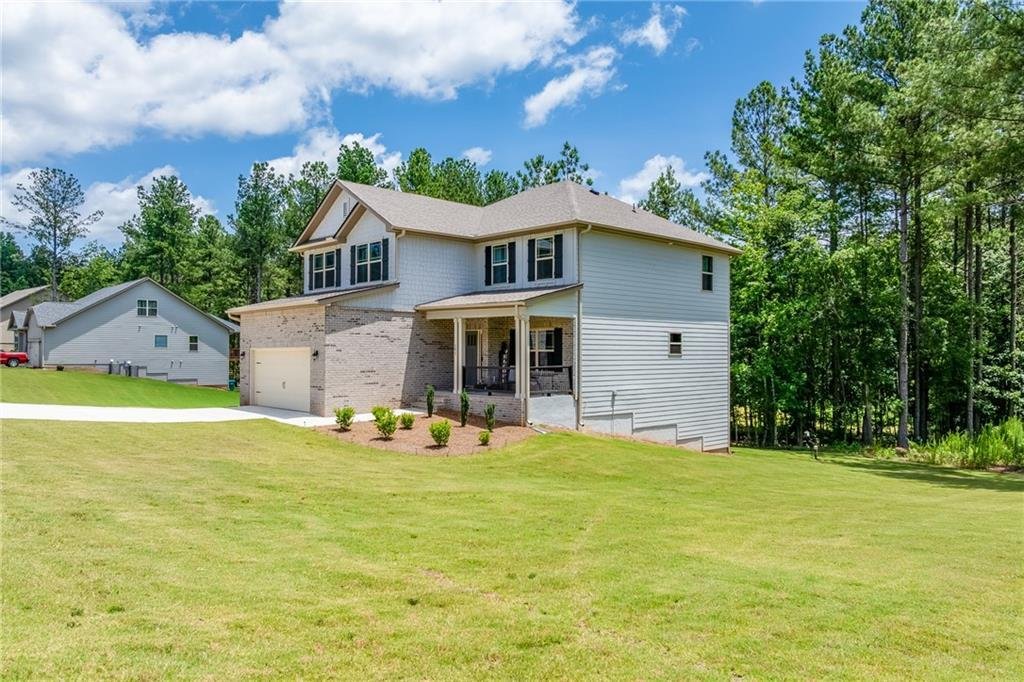
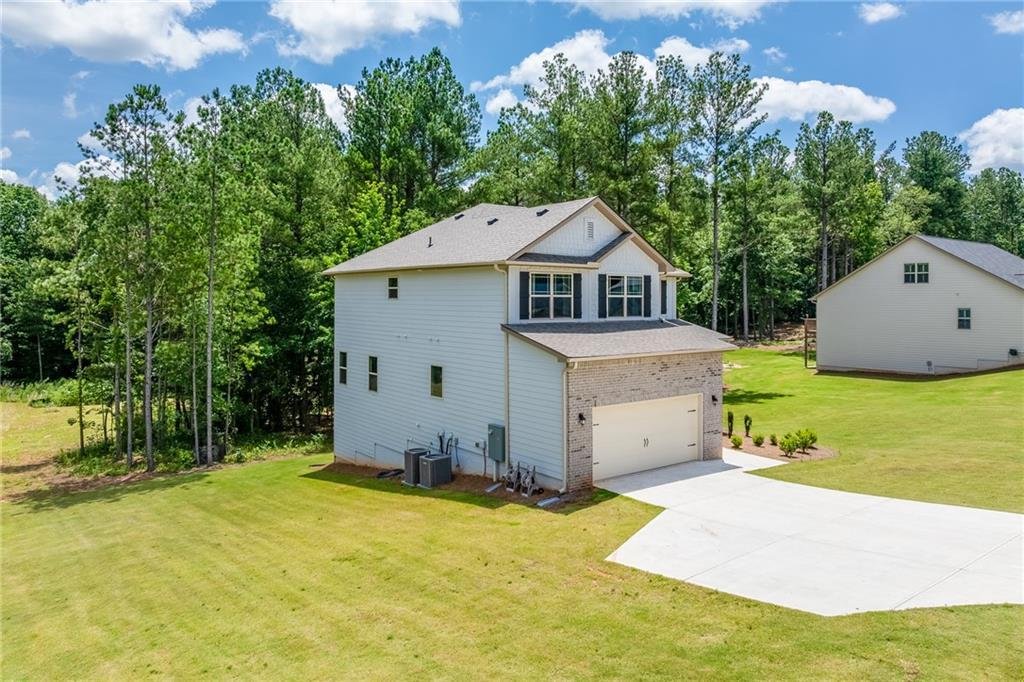
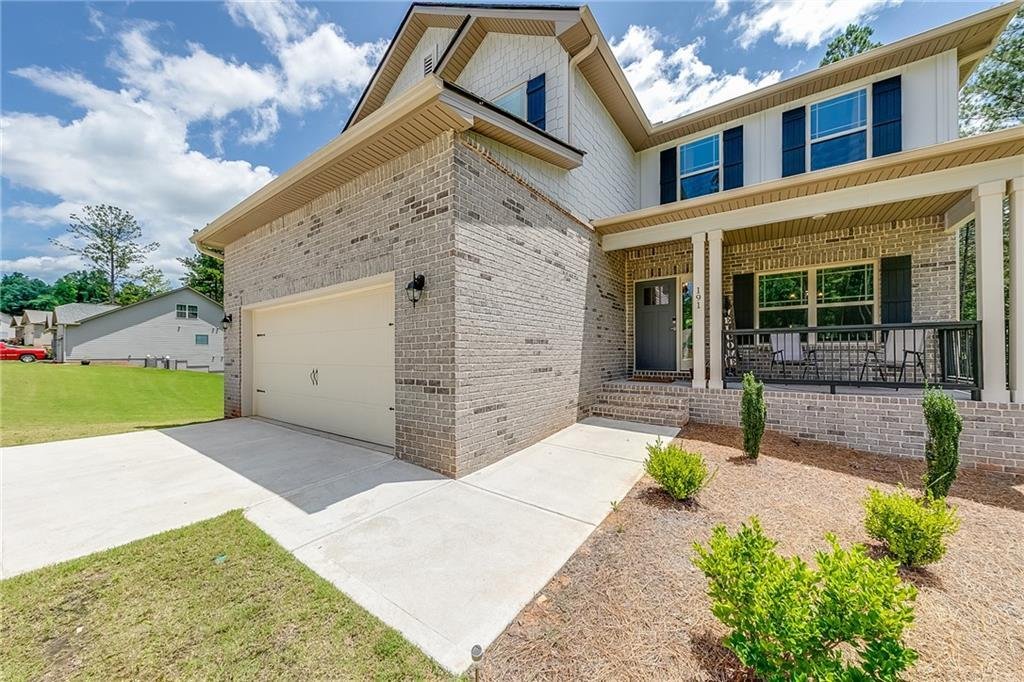
Looking for **more space, a flexible floor plan, and modern finishes?** This 2024-built home offers **6 bedrooms, 4.5 bathrooms, a finished terrace level, and approximately 1.58 acres**, along with additional upgrades completed since construction.
Step inside to an inviting **open-concept main level** wh
Looking for **more space, a flexible floor plan, and modern finishes?** This 2024-built home offers **6 bedrooms, 4.5 bathrooms, a finished terrace level, and approximately 1.58 acres**, along with additional upgrades completed since construction.
Step inside to an inviting **open-concept main level** where the spacious family room with fireplace flows directly into the kitchen. The kitchen features **upgraded white cabinetry, granite countertops, stainless steel appliances, a large center island, and abundant workspace and storage**.
The **main-level owner’s suite** provides a spacious bedroom, walk-in closet, and private bath with **dual quartz vanities, soaking tub, and oversized tiled shower**.
Additional interior features include **luxury vinyl plank flooring, wrought iron stair railings, quartz countertops in all bathrooms, updated lighting, and thoughtfully selected finishes** throughout.
Upstairs offers **four generously sized bedrooms, two full bathrooms, a large bonus room, and a conveniently located laundry room**, providing plenty of options for everyday living, work, hobbies, or additional flex space.
Need even more room? The **finished terrace level** adds another bedroom, full bathroom, and a spacious recreation/flex area with multiple possibilities for a **media room, home office, fitness space, hobby area, or guest accommodations**.
Outside, an **oversized rear deck overlooks the approximately 1.58-acre homesite**, extending the living space outdoors.
With **three finished levels, six bedrooms, multiple flex spaces, modern finishes, post-construction upgrades, and a spacious homesite**, this property offers an impressive combination of space and versatility.
**If you’ve seen this home before, it’s worth another look.**
-
Tipo de propiedad
Casa
-
Año de construcción
2024
-
Precio/pie²
$139
Características
Explorar la zona
El agente se comunicará con usted pronto por
Publicado por
Reserva una visita con the agent
Elija una fecha y si prefiere una visita virtual o presencial con el agente.
Listings on this website come from the FMLS IDX Compilation and may be held by brokerage firms other than the owner of this website. The listing brokerage is identified in any listing details. Information is deemed reliable but is not guaranteed. If you believe any FMLS listing contains material that infringes your copyrighted work, please https://www.fmls.com/dmca to review our DMCA policy and learn how to submit a takedown request. © 2026 FMLS.
Propiedades similares cercanas
Nuevos anuncios en Maysville

Explorar más viviendas en venta
Maysville, GA, Estados Unidos tipos de propiedad
Maysville, GA, Estados Unidos búsquedas populares
- Propiedades con Bar en Maysville, GA, Estados Unidos
- Propiedades con Piscina en Maysville, GA, Estados Unidos
- Propiedades con Terraza en Maysville, GA, Estados Unidos
- Propiedades Moderno en Maysville, GA, Estados Unidos
- Propiedades Obras nuevas en Maysville, GA, Estados Unidos
- Propiedades con Balcón en Maysville, GA, Estados Unidos
- Propiedades Frente al Agua en Maysville, GA, Estados Unidos
- Propiedades con Gimnasio en Maysville, GA, Estados Unidos
- Propiedades con Cocina exterior en Maysville, GA, Estados Unidos
- Propiedades con Sala de juegos en Maysville, GA, Estados Unidos
- Propiedades Renovado en Maysville, GA, Estados Unidos
Guías e historias relacionadas
La confianza de los mejores brokers del mundo
Los agentes tras las propiedades más excepcionales del mundo publican en JamesEdition.
- Anuncios de Sotheby's, Christie's, BARNES y Engel & Völkers
- Cada anuncio se revisa antes de publicarse
- Conecte directamente con agentes verificados
Al continuar, acepta nuestros Términos y la Política de Privacidad.
partnered with