$555,934
Family House With Great Potential Overlooking Lake At Maxilly Sur Léman
- 5 Hab.
- 2 Baños
- 2,003 Sqft
- 4,855 Sqft lot
- Actualizado: Junio 29
Sobre la propiedad
La descripción se tradujo automáticamente.
La descripción se muestra en el idioma original.
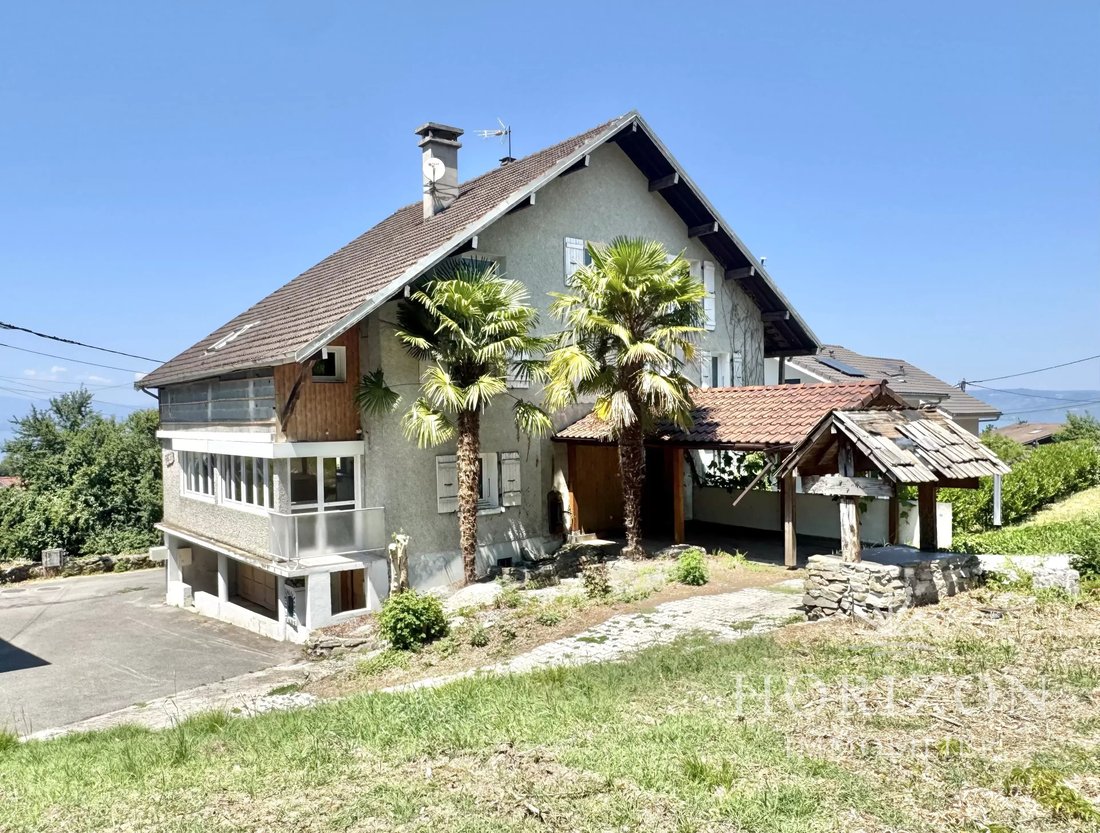
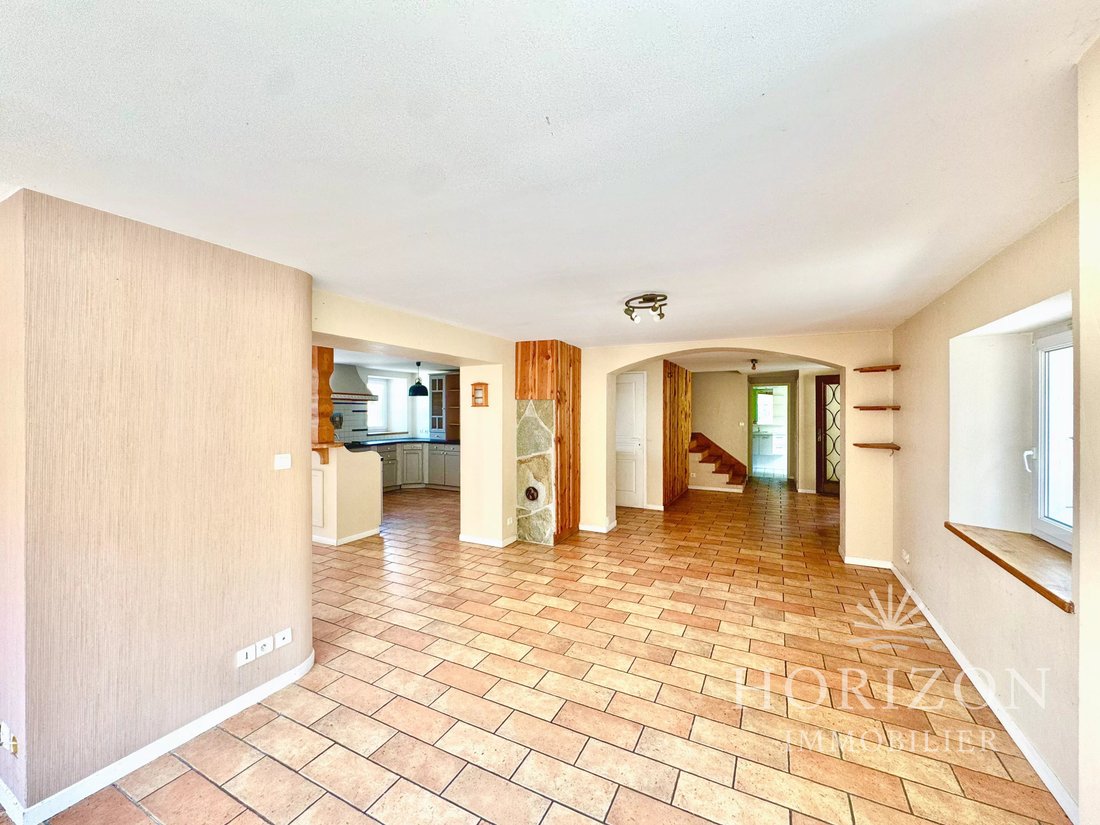
Discover this spacious semi-detached house, nestled quietly in a residential neighborhood of Maxilly-sur-Léman. Built on a 451 m² plot, it offers magnificent volumes with its 186 m² of living space and up to 284 m² of useful surface. It is an ideal layout for a large family or for a flexible living project.
The ground floor features an entrance opening onto a large 50 m² living area combi
The ground floor features an entrance opening onto a large 50 m² living area combi
Discover this spacious semi-detached house, nestled quietly in a residential neighborhood of Maxilly-sur-Léman. Built on a 451 m² plot, it offers magnificent volumes with its 186 m² of living space and up to 284 m² of useful surface. It is an ideal layout for a large family or for a flexible living project.
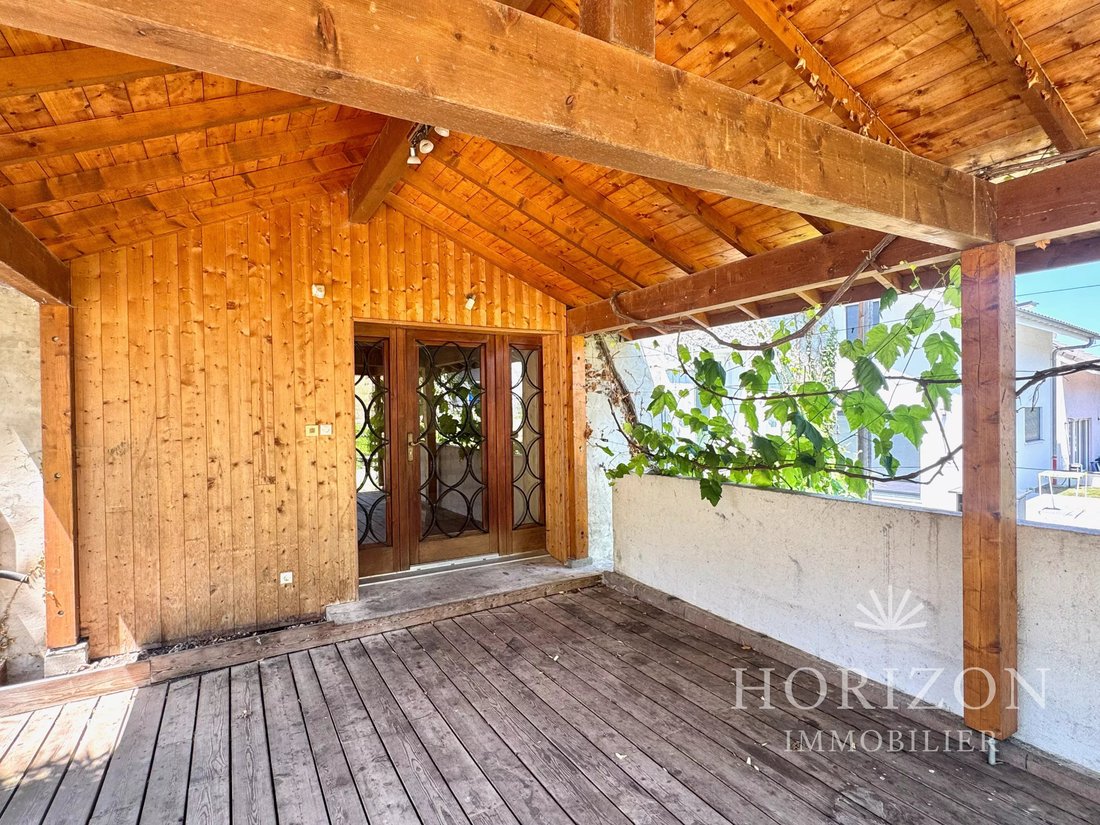
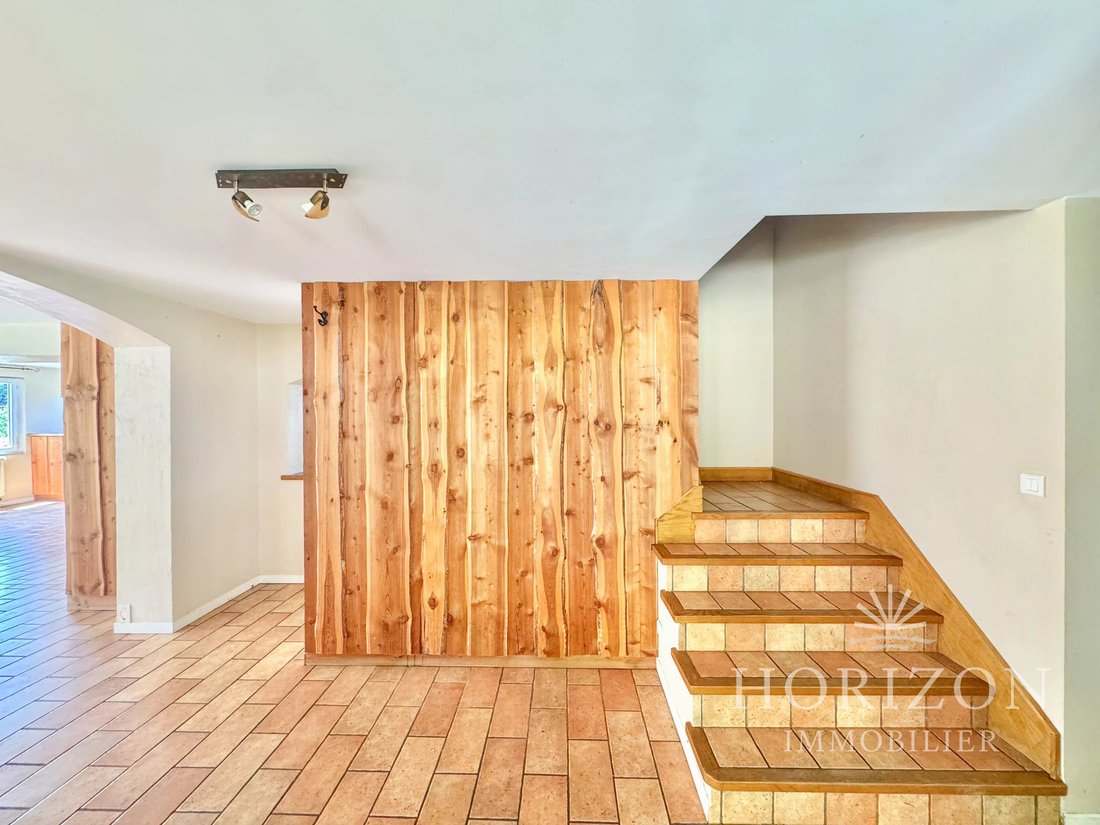
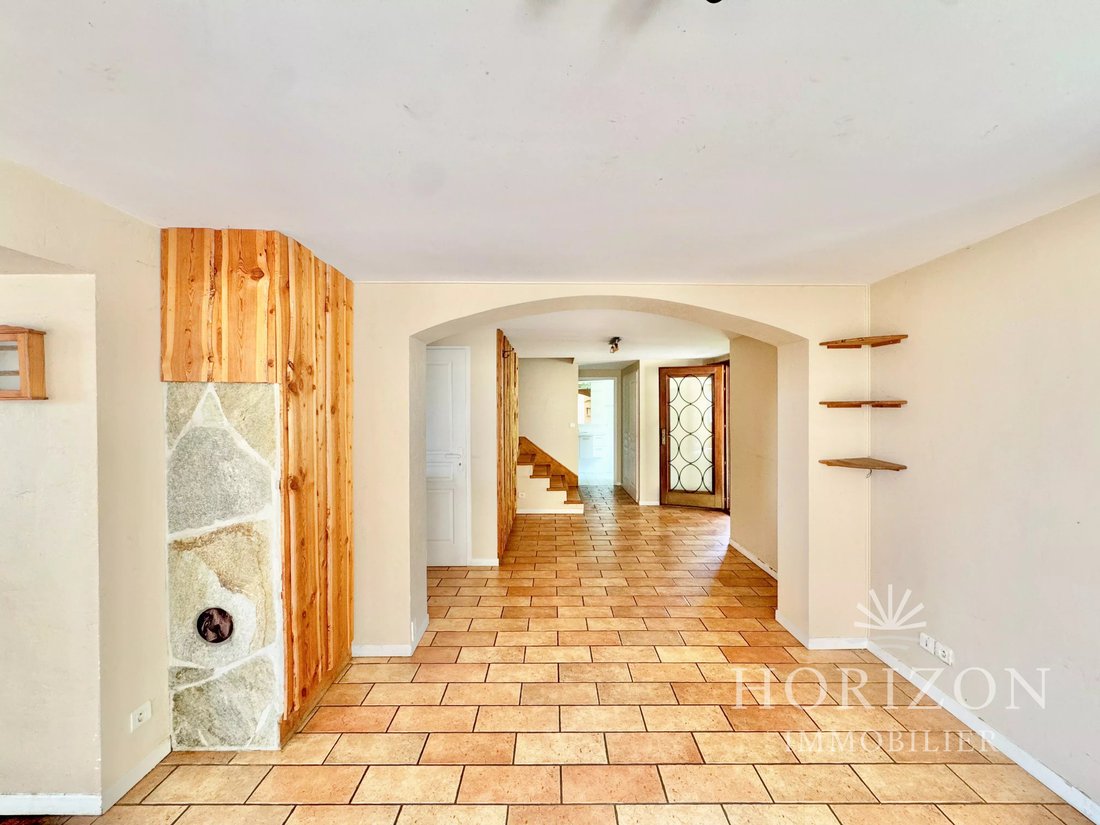
The ground floor features an entrance opening onto a large 50 m² living area combining the lounge, dining room, and kitchen. This warm space extends outdoors through two terraces. On the south side, a covered 20 m² terrace is perfect for your summer meals in the shade. On the north side, a second 15 m² terrace provides a pleasant partial view of Lake Geneva. A shower room with toilet completes this level.
Upstairs, a large landing of 20 m², ideal for an office or reading corner, serves three beautiful bedrooms with varied exposures, including one with a view of the lake to the north and another very bright to the south. A bathroom and a separate toilet complete this sleeping area.
Under the attic, the top level reveals exceptional potential for development. Currently, it offers two large bedrooms, one of which is nearly 46 m² on the floor with a view of the lake, and can easily be converted into a third bedroom according to your needs.
The basement maximizes storage space with a laundry-boiler room of nearly 20 m² equipped with centralized vacuum and a water softener. It also includes a small garage suitable for a city car and two cellars, including an authentic earthen cellar for wine lovers.
Thanks to its triple exposure south, west, and north, this house offers excellent brightness.
The house requires renovation work to modernize everything.
La información sobre los riesgos a los que está expuesta esta propiedad está disponible en el sitio web de Géorisques: https://www.georisques.gouv.fr/
The ground floor features an entrance opening onto a large 50 m² living area combining the lounge, dining room, and kitchen. This warm space extends outdoors through two terraces. On the south side, a covered 20 m² terrace is perfect for your summer meals in the shade. On the north side, a second 15 m² terrace provides a pleasant partial view of Lake Geneva. A shower room with toilet completes this level.
Upstairs, a large landing of 20 m², ideal for an office or reading corner, serves three beautiful bedrooms with varied exposures, including one with a view of the lake to the north and another very bright to the south. A bathroom and a separate toilet complete this sleeping area.
Under the attic, the top level reveals exceptional potential for development. Currently, it offers two large bedrooms, one of which is nearly 46 m² on the floor with a view of the lake, and can easily be converted into a third bedroom according to your needs.
The basement maximizes storage space with a laundry-boiler room of nearly 20 m² equipped with centralized vacuum and a water softener. It also includes a small garage suitable for a city car and two cellars, including an authentic earthen cellar for wine lovers.
Thanks to its triple exposure south, west, and north, this house offers excellent brightness.
The house requires renovation work to modernize everything.
La información sobre los riesgos a los que está expuesta esta propiedad está disponible en el sitio web de Géorisques: https://www.georisques.gouv.fr/
-
Tipo de propiedad
Casa
-
Pisos
4
-
Año de construcción
1948
-
Precio/pie²
$277
Características
Explorar la zona
80 Chemin du Moulin, Maxilly-sur-Léman, Auvernia-Ródano-Alpes, Francia
Ver en Google Maps
Precio por sqft
Bajo
Alto
Se unió hace 2 años
Usted ha preguntado por esta propiedad
El agente se comunicará con usted pronto por
Publicado por
13
Anuncios
2025
Se unió
Reserva una visita con the agent
Elija una fecha y si prefiere una visita virtual o presencial con el agente.
Fecha preferida
Tipo de tour
Última actualización
Junio 29
Primera publicación
Junio 29
Referencia del anuncio
87144951
Propiedades similares cercanas
Nuevos anuncios en Maxilly-sur-Léman

Explorar más viviendas en venta
Maxilly-sur-Léman, Auvernia-Ródano-Alpes, Francia tipos de propiedad
Maxilly-sur-Léman, Auvernia-Ródano-Alpes, Francia búsquedas populares
- Propiedades Vista Panorámica en Maxilly-sur-Léman, Auvernia-Ródano-Alpes, Francia
- Propiedades Propiedad de Inversión en Maxilly-sur-Léman, Auvernia-Ródano-Alpes, Francia
- Propiedades Moderno en Maxilly-sur-Léman, Auvernia-Ródano-Alpes, Francia
- Propiedades Ecuestre en Maxilly-sur-Léman, Auvernia-Ródano-Alpes, Francia
- Propiedades Obras nuevas en Maxilly-sur-Léman, Auvernia-Ródano-Alpes, Francia
- Propiedades con Gimnasio en Maxilly-sur-Léman, Auvernia-Ródano-Alpes, Francia
- Propiedades con Chimenea en Maxilly-sur-Léman, Auvernia-Ródano-Alpes, Francia
- Propiedades con Cocina abierta en Maxilly-sur-Léman, Auvernia-Ródano-Alpes, Francia
- Propiedades Renovado en Maxilly-sur-Léman, Auvernia-Ródano-Alpes, Francia
- Propiedades con Cine en Maxilly-sur-Léman, Auvernia-Ródano-Alpes, Francia
Guías e historias relacionadas
La confianza de los mejores brokers del mundo
Los agentes tras las propiedades más excepcionales del mundo publican en JamesEdition.
- Anuncios de Sotheby's, Christie's, BARNES y Engel & Völkers
- Cada anuncio se revisa antes de publicarse
- Conecte directamente con agentes verificados
Al continuar, acepta nuestros Términos y la Política de Privacidad.