$669,353
Maxéville Housing Estate
- 1 Hab.
- 7,643 Sqft
- Actualizado: Agosto 7
Sobre la propiedad
La descripción se tradujo automáticamente.
La descripción se muestra en el idioma original.
Near Faubourg des Trois-Maisons – Rue de la Zone Lafayette – 54320 Maxéville At the immediate gates of Nancy Located directly on the border of Nancy and Faubourg des Trois-Maisons, in a rapidly growing economic and residential area, this mixed-use building is a true heritage investment tool. Its position as a secondary building set back from the main road provides a quiet and secure environment, h
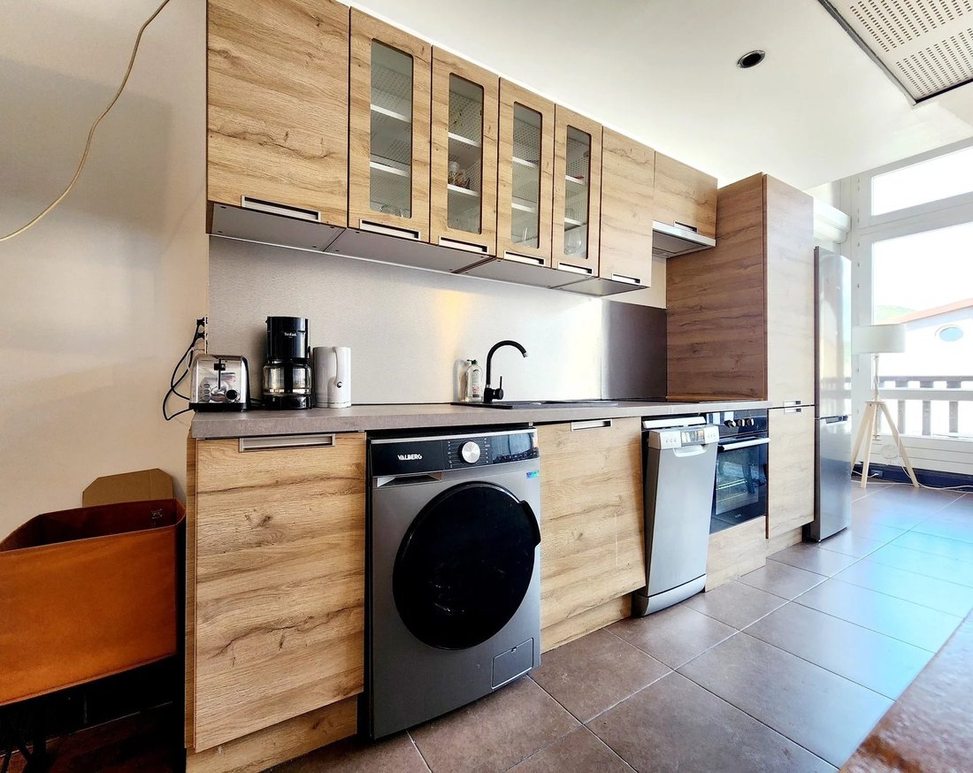
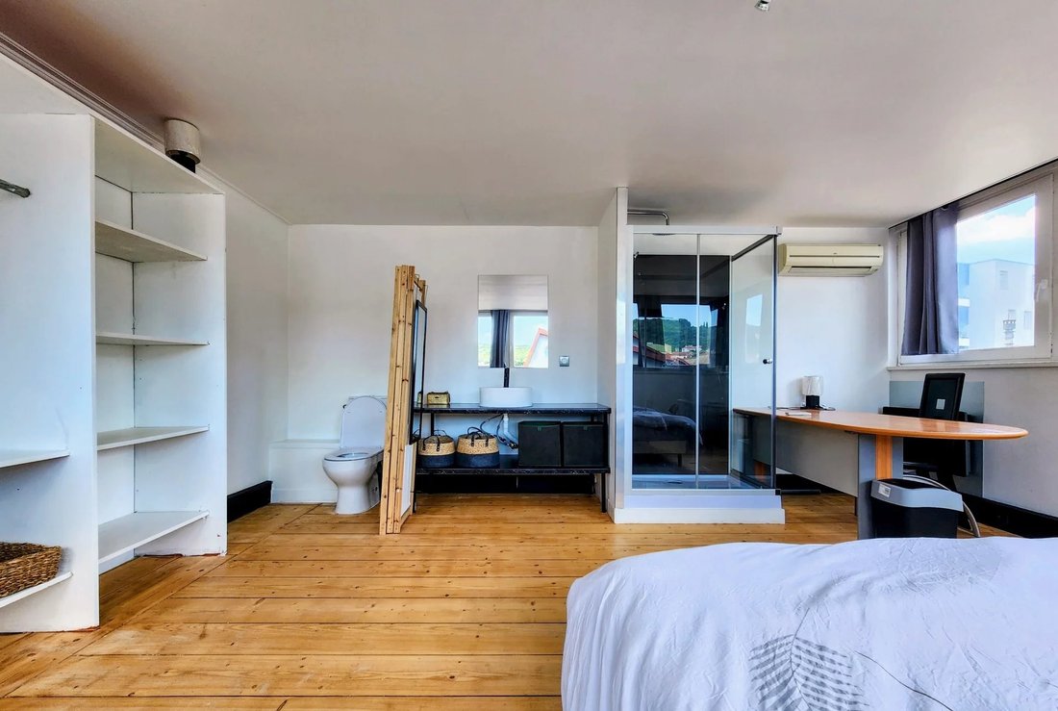
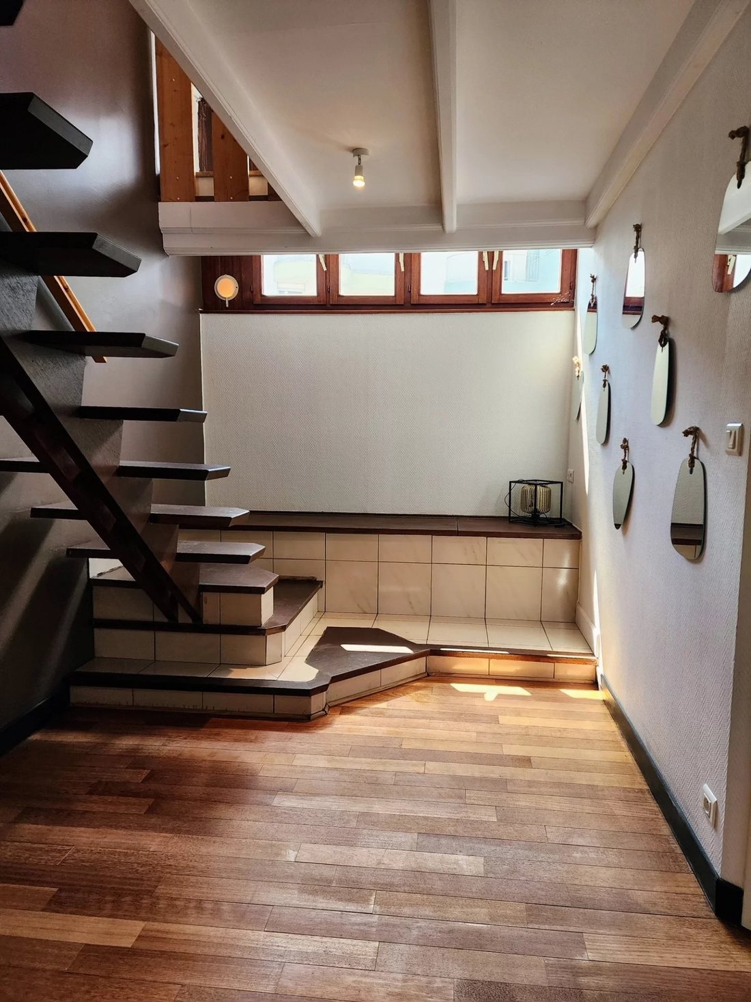
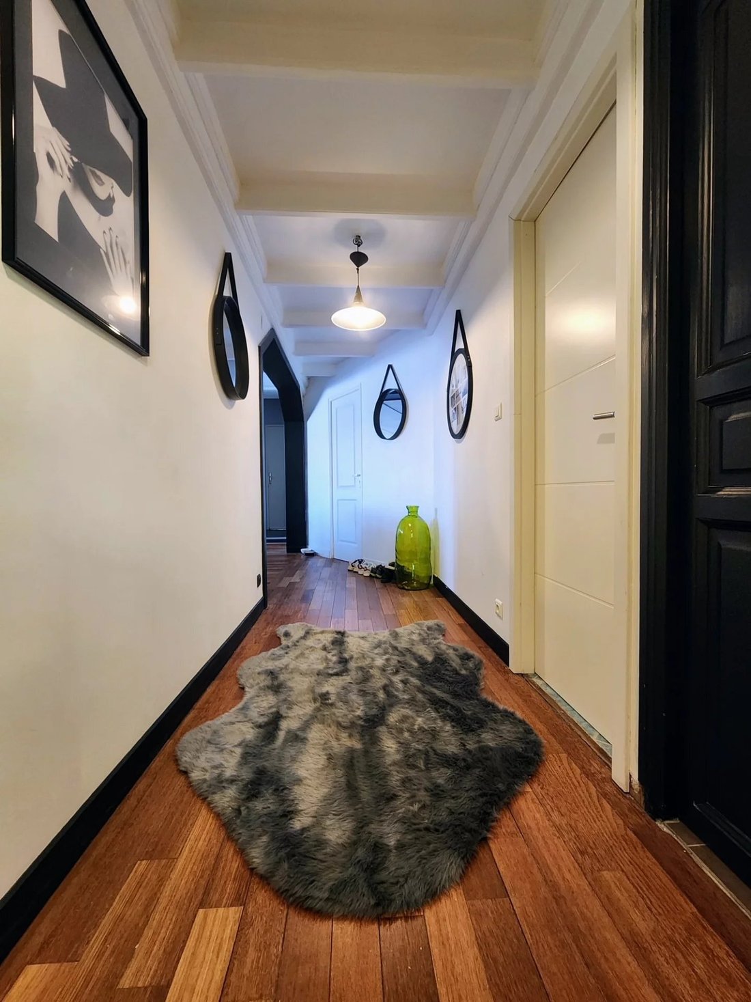
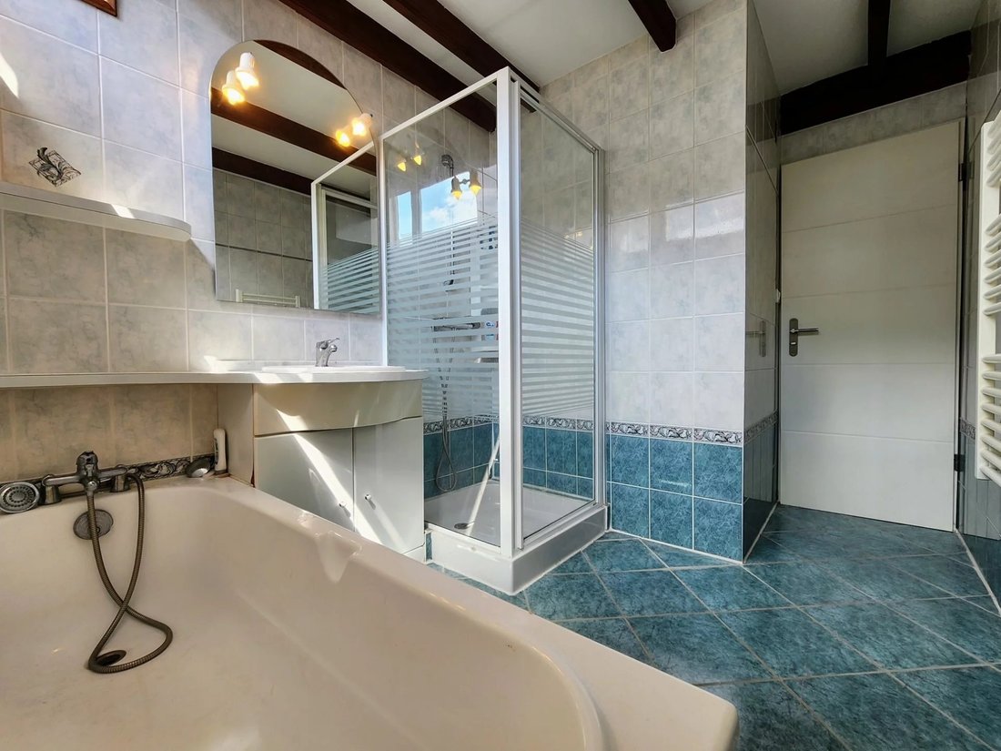
Near Faubourg des Trois-Maisons – Rue de la Zone Lafayette – 54320 Maxéville At the immediate gates of Nancy Located directly on the border of Nancy and Faubourg des Trois-Maisons, in a rapidly growing economic and residential area, this mixed-use building is a true heritage investment tool. Its position as a secondary building set back from the main road provides a quiet and secure environment, highly sought after for shared housing or offices. Accessibility remains optimal: highways, public transport, universities, commercial zone, and immediate employment area. The presence of about 15 private parking spaces greatly enhances its appeal and secures the leasing of both professional and residential spaces. Situated in an Urban Free Zone (ZFU-TE), the property offers a real competitive advantage for any activity seeking optimized fiscal and social conditions. 📐 A coherent real estate complex of 710 m² usable space - 505 m² usable excluding basement - 205 m² in the basement - Total area of 710 m² for commercial or residential use Built in the 1980s and well maintained, the entire property is in very good interior condition, allowing immediate use without major restructuring. Controlled energy performance: Energy rating: C – Greenhouse gas emissions: A Property tax: €7,150 A structured, rational asset ready to perform. 🏠 FURNISHED SHARED HOUSING – 240 M² OF PROFITABLE COMFORT The first floor hosts a shared housing setup over approximately 240 m², thoughtfully designed. The goal is clear: to offer a warm shared living space while ensuring each tenant’s independence. - 7 comfortable bedrooms - Several rooms with private bathrooms - Some equipped with kitchenettes - 4 bathrooms in total - A large bright living area with open kitchen - Balcony with an open view The spaces are well balanced, circulation is smooth, and materials are high quality. The setting is neat, sustainable, and attractive to demanding students and young professionals. 👉 Current income: €3,250/month excluding charges Immediate optimization potential Current profitability is solid. But the building’s layout still allows: - Creation of new furnished rooms - Increased rental capacity through strategic reorganization of spaces - Partial integration of professional areas into a residential extension plan The area has high rental demand, securing any project growth. 🏢 PROFESSIONAL SPACES – 265 M² TO ENHANCE On the ground floor, about 200 m² arranged around: - 7 bright offices - A large reception hall - Male/female restrooms - Independent access Upstairs, an additional 65 m² currently used as a meeting room, accessible directly from the hall or offices. These 265 m² represent a real value reservoir: - Continued tertiary activity - Coworking development - Installation of liberal professions - Or reconfiguration within a broader rental strategy 👉 Estimated office rental income: €1,800 to €2,000/month 📦 BASEMENT – 204 M² FUNCTIONAL - 9 partitioned storage spaces - Independent access ramp - Suitable for archiving, professional storage, or complementary activity 👉 Current income: €800/month excluding taxes 📊 PERFORMANCE & OUTLOOK Current income: ➡ €48,600/year Projection after full exploitation: ➡ €70,600 to €72,600/year ✔ Current gross yield: 8.37% ✔ Potential gross yield: up to 12% 🎯 A STRATEGIC INVESTMENT ASSET This property is more than just a rental building. It is an evolving investment structure combining: - Secured immediate yield - Income diversification - Modular spaces - Ample parking - Strategic geographic location - Controlled growth potential Proximity to Nancy, Faubourg des Trois-Maisons, universities, and the surrounding economic fabric ensures continuous demand. 💼 A high-performing asset today, structuring for tomorrow, and equipped with a real value enhancement lever. For more information – contact and visit with Sandrine [hidden information]
La información sobre los riesgos a los que está expuesta esta propiedad está disponible en el sitio web de Géorisques: https://www.georisques.gouv.fr/
La información sobre los riesgos a los que está expuesta esta propiedad está disponible en el sitio web de Géorisques: https://www.georisques.gouv.fr/
-
Tipo de propiedad
Finca
-
Pisos
2
-
Año de construcción
1980
-
Precio/pie²
$87
Características
- Lavadora Secadora
- Aire Acondicionado
Explorar la zona
Centre, Maxéville, Francia
Ver en Google Maps
Precio por sqft
Bajo
Alto
Se unió hace 4 años
Usted ha preguntado por esta propiedad
El agente se comunicará con usted pronto por
Publicado por
1
Anuncios
2022
Se unió
Reserva una visita con the agent
Elija una fecha y si prefiere una visita virtual o presencial con el agente.
Fecha preferida
Tipo de tour
Última actualización
Agosto 7
Primera publicación
May 7
Referencia del anuncio
1750
La confianza de los mejores brokers del mundo
Los agentes tras las propiedades más excepcionales del mundo publican en JamesEdition.
- Anuncios de Sotheby's, Christie's, BARNES y Engel & Völkers
- Cada anuncio se revisa antes de publicarse
- Conecte directamente con agentes verificados
Al continuar, acepta nuestros Términos y la Política de Privacidad.