$984,248
To Buy * T3 | Matosinhos Sul
- 3 Hab.
- 3 Baños
- 1,228 Sqft
- Actualizado: Octubre 2
Sobre la propiedad
La descripción se tradujo automáticamente.
La descripción se muestra en el idioma original.
114m2
Floor 6 with elevator
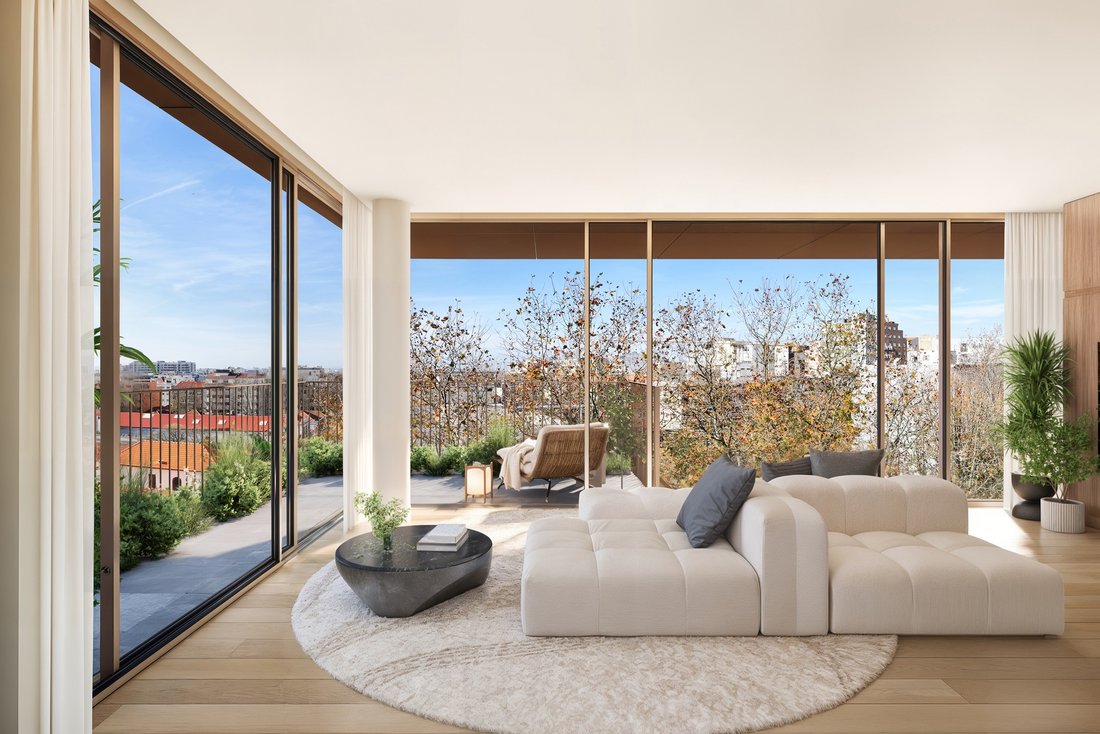
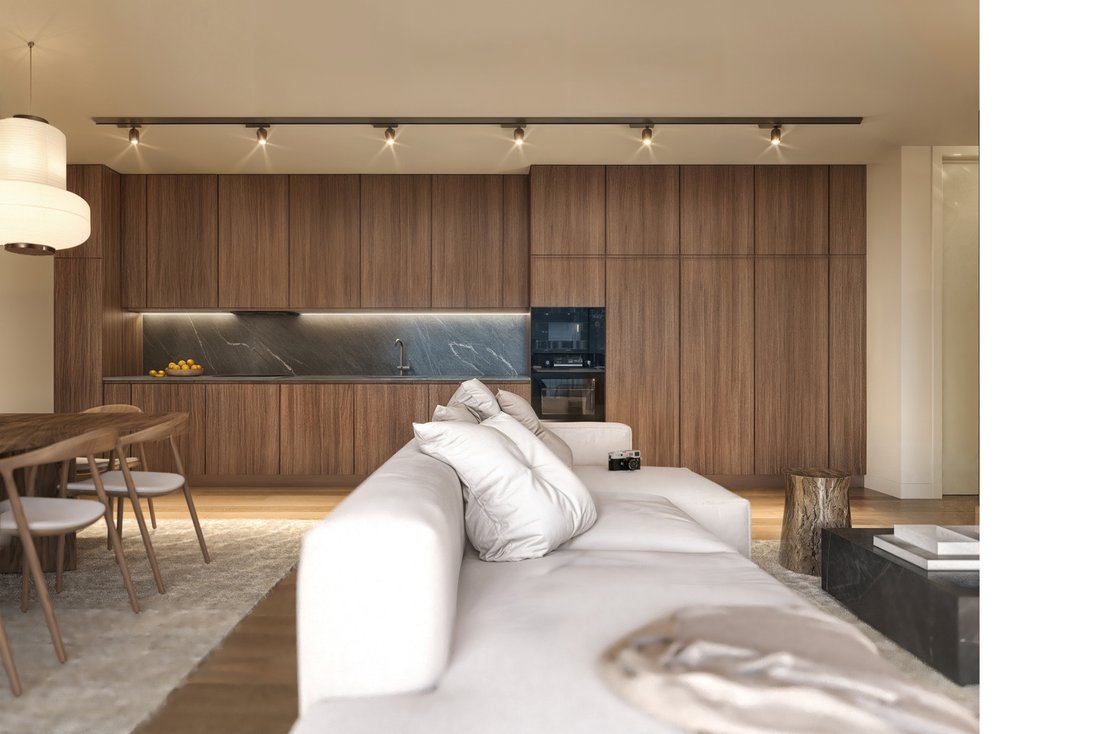
Living room with integrated kitchen 25m2
Equipped kitchen
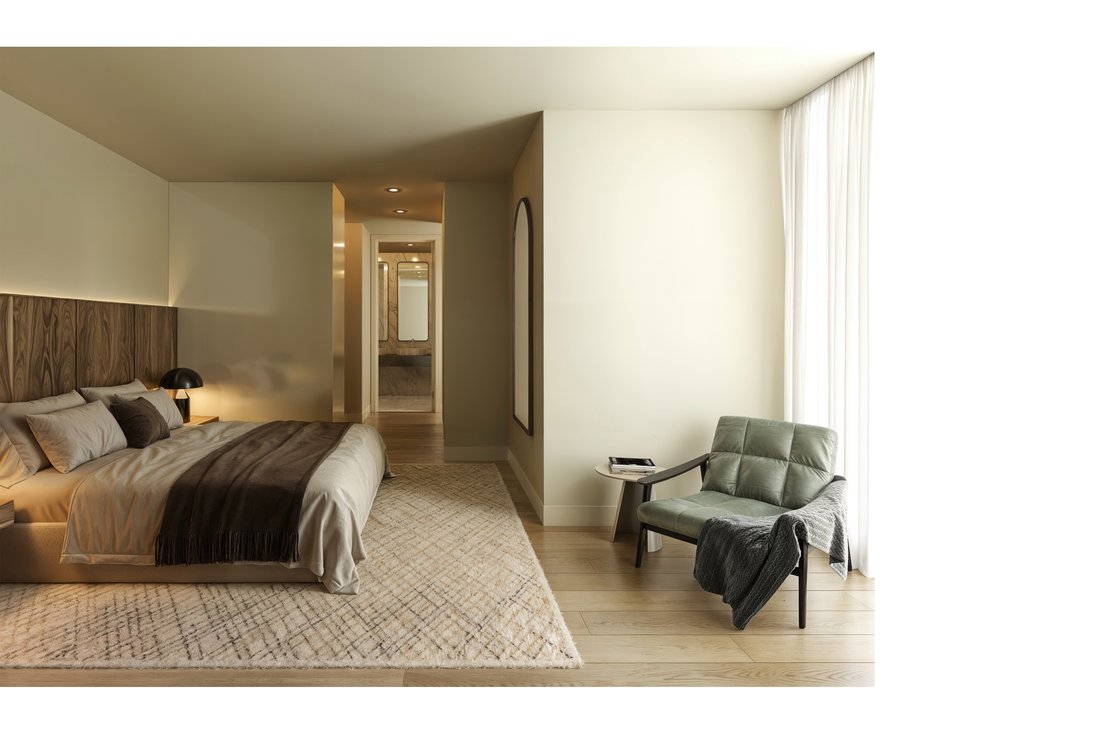
Suite 24m2 (Bedroom 15m2 + WC 4m2 + Balcony 5m2)
Room 13m2
Room 12m2
2 WC’s (6m2 + 3m2)
Hall’s (8m2 + 5m2)
Laundry room 3m2
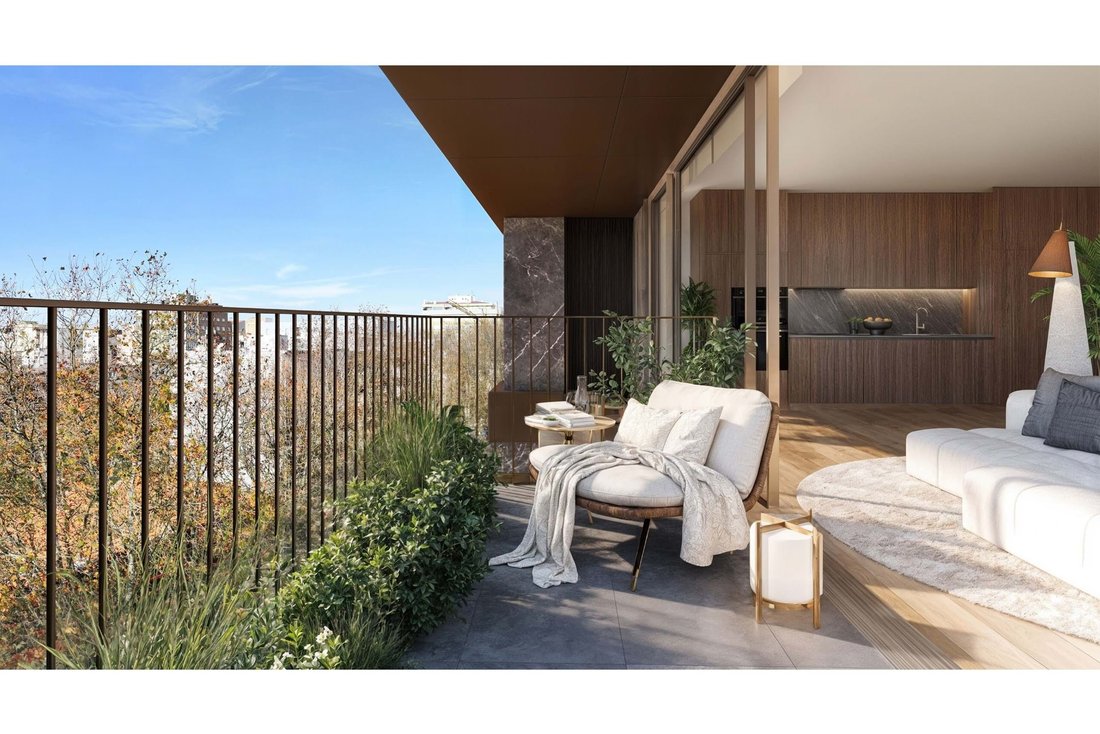
Balcony 10m2
2 parking spaces
Storage
Frames with thermal and acoustic cut
Air conditioning
Multilayer oak flooring
DHW heat pump
Floor 6 with elevator
Living room with integrated kitchen 25m2
Equipped kitchen
Suite 24m2 (Bedroom 15m2 + WC 4m2 + Balcony 5m2)
Room 13m2
Room 12m2
2 WC’s (6m2 + 3m2)
Hall’s (8m2 + 5m2)
Laundry room 3m2
Balcony 10m2
2 parking spaces
Storage
Frames with thermal and acoustic cut
Air conditioning
Multilayer oak flooring
DHW heat pump
114m2
Floor 6 with elevator
Living room with integrated kitchen 25m2
Equipped kitchen
Suite 24m2 (Bedroom 15m2 + WC 4m2 + Balcony 5m2)
Room 13m2
Room 12m2
2 WC’s (6m2 + 3m2)
Hall’s (8m2 + 5m2)
Laundry room 3m2
Balcony 10m2
2 parking spaces
Storage
Frames with thermal and acoustic cut
Air conditioning
Multilayer oak flooring
DHW heat pump
Ecopoint
Solar orientation: West
Energy certification: ongoing
T3 integrated in a new development under construction, located in the heart of Matosinhos Sul, and only 400m from the Matosinhos City Hall Metro and 800m from the beach. The project includes a private garden, a rooftop with wide views, and a condominium room.
In addition to its sophisticated architecture and premium finishes, this apartment stands out for its balanced areas and balcony overlooking the condominium garden.
It also has 2 parking spaces and 1 storage room.
Expected completion date: end 2028
SM
Floor 6 with elevator
Living room with integrated kitchen 25m2
Equipped kitchen
Suite 24m2 (Bedroom 15m2 + WC 4m2 + Balcony 5m2)
Room 13m2
Room 12m2
2 WC’s (6m2 + 3m2)
Hall’s (8m2 + 5m2)
Laundry room 3m2
Balcony 10m2
2 parking spaces
Storage
Frames with thermal and acoustic cut
Air conditioning
Multilayer oak flooring
DHW heat pump
Ecopoint
Solar orientation: West
Energy certification: ongoing
T3 integrated in a new development under construction, located in the heart of Matosinhos Sul, and only 400m from the Matosinhos City Hall Metro and 800m from the beach. The project includes a private garden, a rooftop with wide views, and a condominium room.
In addition to its sophisticated architecture and premium finishes, this apartment stands out for its balanced areas and balcony overlooking the condominium garden.
It also has 2 parking spaces and 1 storage room.
Expected completion date: end 2028
SM
-
Tipo de propiedad
Apartamento
-
Año de construcción
2028
-
Precio/pie²
$802
Características
- Jardín
- Ascensor
- Obras nuevas
- Espacio de vida al aire libre
- Aire Acondicionado
- Aparcamiento
- Balcón
Explorar la zona
Matosinhos Sul, Matosinhos y Leca da Palmeira, Distrito de Oporto, Portugal
Ver en Google Maps
Precio por sqft
Bajo
Alto
Se unió hace 1 mes
Usted ha preguntado por esta propiedad
El agente se comunicará con usted pronto por
Publicado por
49
Anuncios
2026
Se unió
Reserva una visita con the agent
Elija una fecha y si prefiere una visita virtual o presencial con el agente.
Fecha preferida
Tipo de tour
Última actualización
Octubre 2
Primera publicación
Octubre 2
Referencia del anuncio
CB20-0017
Propiedades similares cercanas
Nuevos anuncios en Matosinhos y Leca da Palmeira


Explorar más viviendas en venta
Matosinhos y Leca da Palmeira, Distrito de Oporto, Portugal tipos de propiedad
- Apartamentos en venta en Matosinhos y Leca da Palmeira, Distrito de Oporto, Portugal
- Casas en venta en Matosinhos y Leca da Palmeira, Distrito de Oporto, Portugal
- Villas en venta en Matosinhos y Leca da Palmeira, Distrito de Oporto, Portugal
- Terreno en venta en Matosinhos y Leca da Palmeira, Distrito de Oporto, Portugal
- Casas adosadas en venta en Matosinhos y Leca da Palmeira, Distrito de Oporto, Portugal
- Fincas en venta en Matosinhos y Leca da Palmeira, Distrito de Oporto, Portugal
- Penthouses en venta en Matosinhos y Leca da Palmeira, Distrito de Oporto, Portugal
Matosinhos y Leca da Palmeira, Distrito de Oporto, Portugal búsquedas populares
- Propiedades Vista Panorámica en Matosinhos y Leca da Palmeira, Distrito de Oporto, Portugal
- Propiedades Vista al Mar en Matosinhos y Leca da Palmeira, Distrito de Oporto, Portugal
- Propiedades con Terraza en Matosinhos y Leca da Palmeira, Distrito de Oporto, Portugal
- Propiedades con Bar en Matosinhos y Leca da Palmeira, Distrito de Oporto, Portugal
- Propiedades con Sala de juegos en Matosinhos y Leca da Palmeira, Distrito de Oporto, Portugal
- Propiedades con Oficina en Matosinhos y Leca da Palmeira, Distrito de Oporto, Portugal
- Propiedades Vista al Río en Matosinhos y Leca da Palmeira, Distrito de Oporto, Portugal
- Propiedades con Ascensor en Matosinhos y Leca da Palmeira, Distrito de Oporto, Portugal
- Propiedades Vista de la ciudad en Matosinhos y Leca da Palmeira, Distrito de Oporto, Portugal
- Propiedades Vista a la Montaña en Matosinhos y Leca da Palmeira, Distrito de Oporto, Portugal
- Propiedades con Jardín en Matosinhos y Leca da Palmeira, Distrito de Oporto, Portugal
- Propiedades con Cocina exterior en Matosinhos y Leca da Palmeira, Distrito de Oporto, Portugal
- Propiedades Vista al Campo de Golf en Matosinhos y Leca da Palmeira, Distrito de Oporto, Portugal
- Propiedades Duplex en Matosinhos y Leca da Palmeira, Distrito de Oporto, Portugal
- Propiedades Frente al mar en Matosinhos y Leca da Palmeira, Distrito de Oporto, Portugal
- Propiedades Comunidad Cerrada en Matosinhos y Leca da Palmeira, Distrito de Oporto, Portugal
- Propiedades Privacidad en Matosinhos y Leca da Palmeira, Distrito de Oporto, Portugal
- Propiedades Gran Altitud en Matosinhos y Leca da Palmeira, Distrito de Oporto, Portugal
- Propiedades Frente al Agua en Matosinhos y Leca da Palmeira, Distrito de Oporto, Portugal
- Propiedades Propiedad de Inversión en Matosinhos y Leca da Palmeira, Distrito de Oporto, Portugal
- Propiedades Moderno en Matosinhos y Leca da Palmeira, Distrito de Oporto, Portugal
- Propiedades Ecuestre en Matosinhos y Leca da Palmeira, Distrito de Oporto, Portugal
- Propiedades Obras nuevas en Matosinhos y Leca da Palmeira, Distrito de Oporto, Portugal
- Propiedades con Gimnasio en Matosinhos y Leca da Palmeira, Distrito de Oporto, Portugal
- Propiedades con Sauna en Matosinhos y Leca da Palmeira, Distrito de Oporto, Portugal
- Propiedades con Biblioteca en Matosinhos y Leca da Palmeira, Distrito de Oporto, Portugal
- Propiedades con Aire Acondicionado en Matosinhos y Leca da Palmeira, Distrito de Oporto, Portugal
- Propiedades Frente al Mar en Matosinhos y Leca da Palmeira, Distrito de Oporto, Portugal
- Propiedades con Bodega en Matosinhos y Leca da Palmeira, Distrito de Oporto, Portugal
- Propiedades con Jacuzzi en Matosinhos y Leca da Palmeira, Distrito de Oporto, Portugal
- Propiedades con Chimenea en Matosinhos y Leca da Palmeira, Distrito de Oporto, Portugal
- Propiedades con Piscina en Matosinhos y Leca da Palmeira, Distrito de Oporto, Portugal
- Propiedades con Garaje en Matosinhos y Leca da Palmeira, Distrito de Oporto, Portugal
- Propiedades con Balcón en Matosinhos y Leca da Palmeira, Distrito de Oporto, Portugal
- Propiedades con Cancha de Tenis en Matosinhos y Leca da Palmeira, Distrito de Oporto, Portugal
- Propiedades Frente al mar en Matosinhos y Leca da Palmeira, Distrito de Oporto, Portugal
- Propiedades Mansión en Matosinhos y Leca da Palmeira, Distrito de Oporto, Portugal
- Propiedades con Cocina abierta en Matosinhos y Leca da Palmeira, Distrito de Oporto, Portugal
- Propiedades Renovado en Matosinhos y Leca da Palmeira, Distrito de Oporto, Portugal
- Propiedades con Cine en Matosinhos y Leca da Palmeira, Distrito de Oporto, Portugal
- Propiedades Frente a la Playa en Matosinhos y Leca da Palmeira, Distrito de Oporto, Portugal
- Propiedades con Piscina cubierta en Matosinhos y Leca da Palmeira, Distrito de Oporto, Portugal
- Propiedades Vista al Agua en Matosinhos y Leca da Palmeira, Distrito de Oporto, Portugal
- Propiedades Vista al Mar en Matosinhos y Leca da Palmeira, Distrito de Oporto, Portugal
Matosinhos y Leca da Palmeira, Distrito de Oporto, Portugal Barrios
Guías e historias relacionadas
La confianza de los mejores brokers del mundo
Los agentes tras las propiedades más excepcionales del mundo publican en JamesEdition.
- Anuncios de Sotheby's, Christie's, BARNES y Engel & Völkers
- Cada anuncio se revisa antes de publicarse
- Conecte directamente con agentes verificados
Al continuar, acepta nuestros Términos y la Política de Privacidad.