


$2,350,768
Timeless Elegance In A Modern Luxury Mansion
- 3 Hab.
- 5 Baños
- 3,724 Sqft
- Actualizado: Agosto 22
Sobre la propiedad
La descripción se tradujo automáticamente.
La descripción se muestra en el idioma original.
A mansion featuring stately architecture and historic design, originally conceived as a V8 and built in 1937. A unique property where classic character and period details coexist in perfect harmony with modern comfort and functionality.
The entrance leads into an elegant foyer, the central hub of the home, that provides access to the various rooms and floors of the house.
The mai
The entrance leads into an elegant foyer, the central hub of the home, that provides access to the various rooms and floors of the house.
The mai
A mansion featuring stately architecture and historic design, originally conceived as a V8 and built in 1937. A unique property where classic character and period details coexist in perfect harmony with modern comfort and functionality.
The entrance leads into an elegant foyer, the central hub of the home, that provides access to the various rooms and floors of the house.
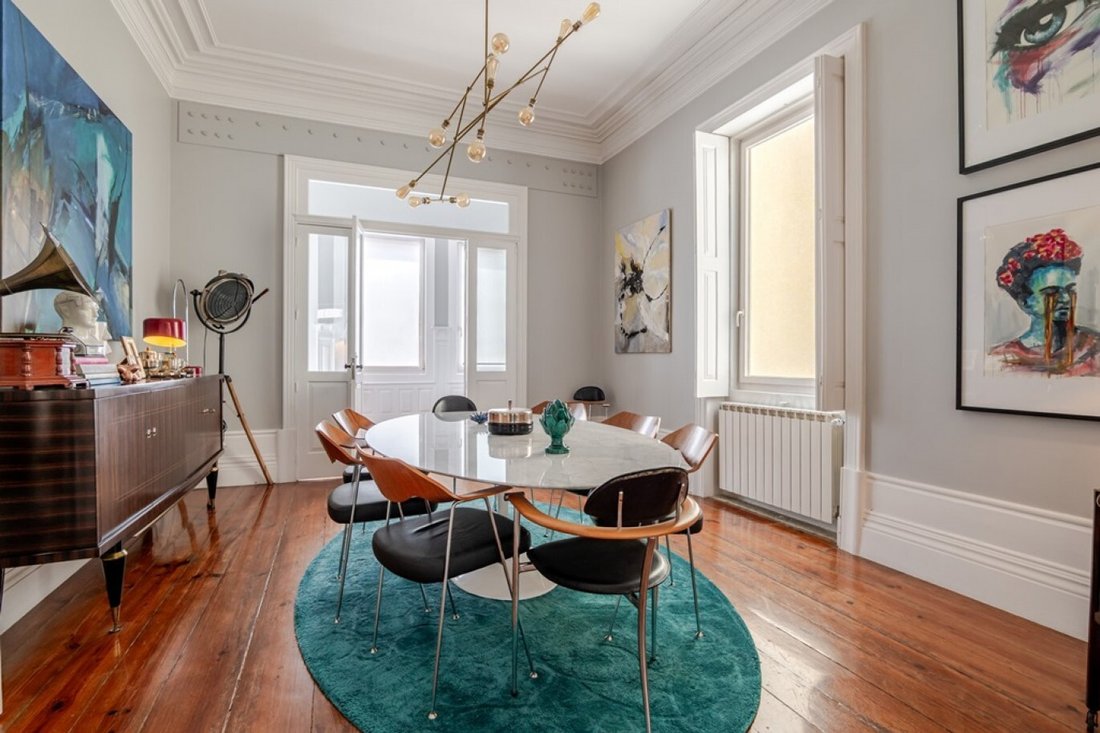
The main floor was designed to prioritize social and family life, featuring a spacious living and dining room of approximately 65 m², organized into three distinct areas connected by elegant, ornate arches that create continuity and fluidity between the spaces. The ornate plaster ceilings, high ceilings, and a Carrara marble-clad wood-burning stove reinforce the grandeur and sophistication of this area.
This floor also features a fully equipped kitchen with premium finishes and high-quality materials, including a Dekton countertop. Adjacent to the kitchen, the sunroom has been transformed into a cozy reading and leisure space, with direct access to the garden and the pool.
This floor is complemented by an elegant office and library, ideal for work, reading, or as a support area, as well as a full bathroom and a storage room with floor-to-ceiling built-in cabinets.
The upper floor houses the home’s private area, consisting of a spacious master suite with a walk-in closet, a second suite that is equally comfortable and bright, and a third bedroom with a generously sized full bathroom.
The home also features several strategically placed skylights, allowing an abundance of natural light to enter and providing exceptional brightness in different areas of the house, making the spaces even more welcoming and distinctive.
The lower level features a closed garage for two cars, a large laundry room, a wine cellar, two multifunctional rooms, and a spacious living room with direct access to the outdoors and the garden.
Outside, the property offers an exclusive and secluded setting, featuring a landscaped garden, several seating areas and a terrace, a guest bathroom, and an elegant granite-clad saltwater pool with the option for heating.
Located in Matosinhos Sul, in one of the region’s most exclusive and sought-after areas, just 500 meters from the sea, this is a rare property for those seeking distinction, history, and quality of life.
CHARACTERISTICS:
Plot Area: 330 m² | 3 552 sq ft
Deployment Area: 148 m² | 1 593 sq ft
Building Area: 346 m² | 3 724 sq ft
Bedrooms: three
Bathrooms: 5
Garage: 2
Energy efficiency: B-
FEATURES:
Exterior thermal cladding with rock wool insulation;
Thermal-break window frames;
Central heating;
Pre-wiring for solar panels.
The entrance leads into an elegant foyer, the central hub of the home, that provides access to the various rooms and floors of the house.
The main floor was designed to prioritize social and family life, featuring a spacious living and dining room of approximately 65 m², organized into three distinct areas connected by elegant, ornate arches that create continuity and fluidity between the spaces. The ornate plaster ceilings, high ceilings, and a Carrara marble-clad wood-burning stove reinforce the grandeur and sophistication of this area.
This floor also features a fully equipped kitchen with premium finishes and high-quality materials, including a Dekton countertop. Adjacent to the kitchen, the sunroom has been transformed into a cozy reading and leisure space, with direct access to the garden and the pool.
This floor is complemented by an elegant office and library, ideal for work, reading, or as a support area, as well as a full bathroom and a storage room with floor-to-ceiling built-in cabinets.
The upper floor houses the home’s private area, consisting of a spacious master suite with a walk-in closet, a second suite that is equally comfortable and bright, and a third bedroom with a generously sized full bathroom.
The home also features several strategically placed skylights, allowing an abundance of natural light to enter and providing exceptional brightness in different areas of the house, making the spaces even more welcoming and distinctive.
The lower level features a closed garage for two cars, a large laundry room, a wine cellar, two multifunctional rooms, and a spacious living room with direct access to the outdoors and the garden.
Outside, the property offers an exclusive and secluded setting, featuring a landscaped garden, several seating areas and a terrace, a guest bathroom, and an elegant granite-clad saltwater pool with the option for heating.
Located in Matosinhos Sul, in one of the region’s most exclusive and sought-after areas, just 500 meters from the sea, this is a rare property for those seeking distinction, history, and quality of life.
CHARACTERISTICS:
Plot Area: 330 m² | 3 552 sq ft
Deployment Area: 148 m² | 1 593 sq ft
Building Area: 346 m² | 3 724 sq ft
Bedrooms: three
Bathrooms: 5
Garage: 2
Energy efficiency: B-
FEATURES:
Exterior thermal cladding with rock wool insulation;
Thermal-break window frames;
Central heating;
Pre-wiring for solar panels.
-
Tipo de propiedad
Casa
-
Año de construcción
1937
-
Precio/pie²
$631
Características
Explorar la zona
Matosinhos y Leca da Palmeira, Distrito de Oporto, Portugal
Ver en Google Maps
Precio por sqft
Bajo
Alto
Se unió hace 1 año
Usted ha preguntado por esta propiedad
El agente se comunicará con usted pronto por
Publicado por
479
Anuncios
2025
Se unió
Reserva una visita con the agent
Elija una fecha y si prefiere una visita virtual o presencial con el agente.
Fecha preferida
Tipo de tour

LUXIMOS Christie's International Real Estate
Av do Brasil Street 227, 4150-152, Portugal
Ver perfil de la agencia
LUXIMOS International Real Estate — with one office in Porto and two in the Algarve — represents some of Portugal’
LUXIMOS International Real Estate — with one office in Porto and two in the Algarve — represents some of Portugal’s most prestigious properties, serving Porto, the North of Portugal, the Douro Valley, and the Algarve. With over 20 years of expertise and a portfolio of high-net-worth clients from more than 60 nationalities, we combine deep local knowledge with a truly global reach. Our multilingual team delivers bespoke service, market insight, and strategic marketing that consistently achieve exceptional results. As the trusted choice for luxury real estate in Portugal, we connect discerning buyers and sellers worldwide, upholding a legacy of excellence, integrity, and discretion.
Última actualización
Agosto 22
Primera publicación
Junio 23
Referencia del anuncio
7b3ebdb6-6c5b-11f1-901e-6045bdd61ac4
Propiedades similares cercanas
Nuevos anuncios en Matosinhos y Leca da Palmeira


Explorar más viviendas en venta
Matosinhos y Leca da Palmeira, Distrito de Oporto, Portugal tipos de propiedad
- Apartamentos en venta en Matosinhos y Leca da Palmeira, Distrito de Oporto, Portugal
- Casas en venta en Matosinhos y Leca da Palmeira, Distrito de Oporto, Portugal
- Villas en venta en Matosinhos y Leca da Palmeira, Distrito de Oporto, Portugal
- Terreno en venta en Matosinhos y Leca da Palmeira, Distrito de Oporto, Portugal
- Casas adosadas en venta en Matosinhos y Leca da Palmeira, Distrito de Oporto, Portugal
- Fincas en venta en Matosinhos y Leca da Palmeira, Distrito de Oporto, Portugal
- Penthouses en venta en Matosinhos y Leca da Palmeira, Distrito de Oporto, Portugal
Matosinhos y Leca da Palmeira, Distrito de Oporto, Portugal búsquedas populares
- Propiedades Vista Panorámica en Matosinhos y Leca da Palmeira, Distrito de Oporto, Portugal
- Propiedades Vista al Mar en Matosinhos y Leca da Palmeira, Distrito de Oporto, Portugal
- Propiedades con Terraza en Matosinhos y Leca da Palmeira, Distrito de Oporto, Portugal
- Propiedades con Bar en Matosinhos y Leca da Palmeira, Distrito de Oporto, Portugal
- Propiedades con Sala de juegos en Matosinhos y Leca da Palmeira, Distrito de Oporto, Portugal
- Propiedades con Oficina en Matosinhos y Leca da Palmeira, Distrito de Oporto, Portugal
- Propiedades Vista al Río en Matosinhos y Leca da Palmeira, Distrito de Oporto, Portugal
- Propiedades con Ascensor en Matosinhos y Leca da Palmeira, Distrito de Oporto, Portugal
- Propiedades Vista de la ciudad en Matosinhos y Leca da Palmeira, Distrito de Oporto, Portugal
- Propiedades Vista a la Montaña en Matosinhos y Leca da Palmeira, Distrito de Oporto, Portugal
- Propiedades con Jardín en Matosinhos y Leca da Palmeira, Distrito de Oporto, Portugal
- Propiedades con Cocina exterior en Matosinhos y Leca da Palmeira, Distrito de Oporto, Portugal
- Propiedades Vista al Campo de Golf en Matosinhos y Leca da Palmeira, Distrito de Oporto, Portugal
- Propiedades Duplex en Matosinhos y Leca da Palmeira, Distrito de Oporto, Portugal
- Propiedades Frente al mar en Matosinhos y Leca da Palmeira, Distrito de Oporto, Portugal
- Propiedades Comunidad Cerrada en Matosinhos y Leca da Palmeira, Distrito de Oporto, Portugal
- Propiedades Privacidad en Matosinhos y Leca da Palmeira, Distrito de Oporto, Portugal
- Propiedades Gran Altitud en Matosinhos y Leca da Palmeira, Distrito de Oporto, Portugal
- Propiedades Frente al Agua en Matosinhos y Leca da Palmeira, Distrito de Oporto, Portugal
- Propiedades Cima de una colina en Matosinhos y Leca da Palmeira, Distrito de Oporto, Portugal
- Propiedades Propiedad de Inversión en Matosinhos y Leca da Palmeira, Distrito de Oporto, Portugal
- Propiedades Moderno en Matosinhos y Leca da Palmeira, Distrito de Oporto, Portugal
- Propiedades Ecuestre en Matosinhos y Leca da Palmeira, Distrito de Oporto, Portugal
- Propiedades Obras nuevas en Matosinhos y Leca da Palmeira, Distrito de Oporto, Portugal
- Propiedades con Gimnasio en Matosinhos y Leca da Palmeira, Distrito de Oporto, Portugal
- Propiedades con Sauna en Matosinhos y Leca da Palmeira, Distrito de Oporto, Portugal
- Propiedades con Biblioteca en Matosinhos y Leca da Palmeira, Distrito de Oporto, Portugal
- Propiedades con Aire Acondicionado en Matosinhos y Leca da Palmeira, Distrito de Oporto, Portugal
- Propiedades Frente al Mar en Matosinhos y Leca da Palmeira, Distrito de Oporto, Portugal
- Propiedades con Bodega en Matosinhos y Leca da Palmeira, Distrito de Oporto, Portugal
- Propiedades con Jacuzzi en Matosinhos y Leca da Palmeira, Distrito de Oporto, Portugal
- Propiedades con Chimenea en Matosinhos y Leca da Palmeira, Distrito de Oporto, Portugal
- Propiedades con Piscina en Matosinhos y Leca da Palmeira, Distrito de Oporto, Portugal
- Propiedades con Garaje en Matosinhos y Leca da Palmeira, Distrito de Oporto, Portugal
- Propiedades con Balcón en Matosinhos y Leca da Palmeira, Distrito de Oporto, Portugal
- Propiedades con Cancha de Tenis en Matosinhos y Leca da Palmeira, Distrito de Oporto, Portugal
- Propiedades Frente al mar en Matosinhos y Leca da Palmeira, Distrito de Oporto, Portugal
- Propiedades Mansión en Matosinhos y Leca da Palmeira, Distrito de Oporto, Portugal
- Propiedades con Cocina abierta en Matosinhos y Leca da Palmeira, Distrito de Oporto, Portugal
- Propiedades Renovado en Matosinhos y Leca da Palmeira, Distrito de Oporto, Portugal
- Propiedades con Cine en Matosinhos y Leca da Palmeira, Distrito de Oporto, Portugal
- Propiedades Frente a la Playa en Matosinhos y Leca da Palmeira, Distrito de Oporto, Portugal
- Propiedades con Piscina cubierta en Matosinhos y Leca da Palmeira, Distrito de Oporto, Portugal
- Propiedades Vista al Agua en Matosinhos y Leca da Palmeira, Distrito de Oporto, Portugal
- Propiedades Vista al Mar en Matosinhos y Leca da Palmeira, Distrito de Oporto, Portugal
Matosinhos y Leca da Palmeira, Distrito de Oporto, Portugal Barrios
Guías e historias relacionadas
La confianza de los mejores brokers del mundo
Los agentes tras las propiedades más excepcionales del mundo publican en JamesEdition.
- Anuncios de Sotheby's, Christie's, BARNES y Engel & Völkers
- Cada anuncio se revisa antes de publicarse
- Conecte directamente con agentes verificados
Al continuar, acepta nuestros Términos y la Política de Privacidad.