$619,866
Matosinhos House
- 4 Hab.
- 3 Baños
- 1,863 Sqft
- 1,906 Sqft lot
- Actualizado: Septiembre 17
Sobre la propiedad
La descripción se tradujo automáticamente.
La descripción se muestra en el idioma original.
Property ID: ZMPT593182
T4 House in Senhora da Hora, Matosinhos - Space, potential, and a prime location
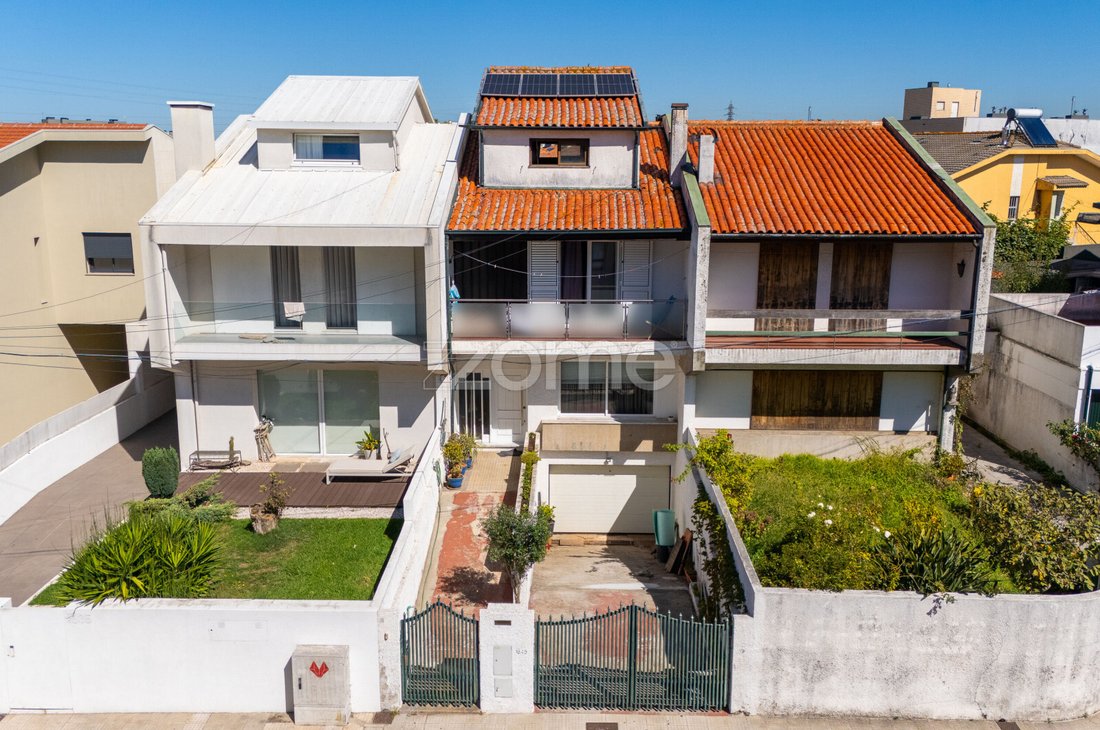
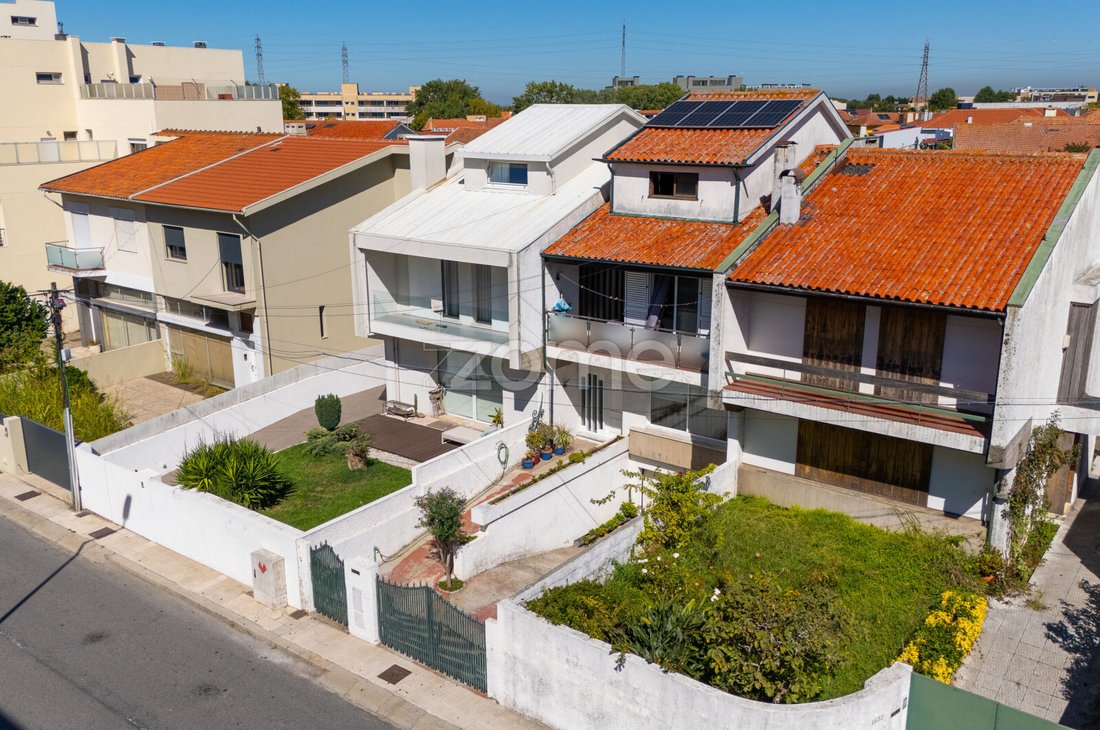
We present this T4 house, with 173 m² of living area, located in Senhora da Hora, Matosinhos, in a quiet residential area with a truly strategic location for those who value mobility and proximity to Porto.
Spread over three floors, the house offers four bedrooms, thr
T4 House in Senhora da Hora, Matosinhos - Space, potential, and a prime location
We present this T4 house, with 173 m² of living area, located in Senhora da Hora, Matosinhos, in a quiet residential area with a truly strategic location for those who value mobility and proximity to Porto.
Spread over three floors, the house offers four bedrooms, thr
Property ID: ZMPT593182
T4 House in Senhora da Hora, Matosinhos - Space, potential, and a prime location
We present this T4 house, with 173 m² of living area, located in Senhora da Hora, Matosinhos, in a quiet residential area with a truly strategic location for those who value mobility and proximity to Porto.
Spread over three floors, the house offers four bedrooms, three bathrooms, a recently remodeled social area, a closed garage, a generously sized annex, and a large outdoor terrace.
Just a few minutes’ walk from the Senhora da Hora and Fonte do Cuco Metro stations and practically next to the A4 access, this is a particularly interesting home for those seeking space for the whole family, excellent accessibility, and the possibility to customize some areas to their liking.
Main features of the property:
- 4 bedrooms
- 3 bathrooms
- Open space living room and kitchen
- Recently remodeled ground floor
- Closed garage
- Large exterior annex
- Spacious terrace
- Quiet residential area
- A few minutes’ walk from two Metro stations
- Almost immediate access to the A4
- Excellent connection to Porto and surrounding cities
- Potential for value appreciation
Description and setting
With 173 m² of living area spread over three floors, this house has a functional layout, clearly separating the social area from the more private parts of the home.
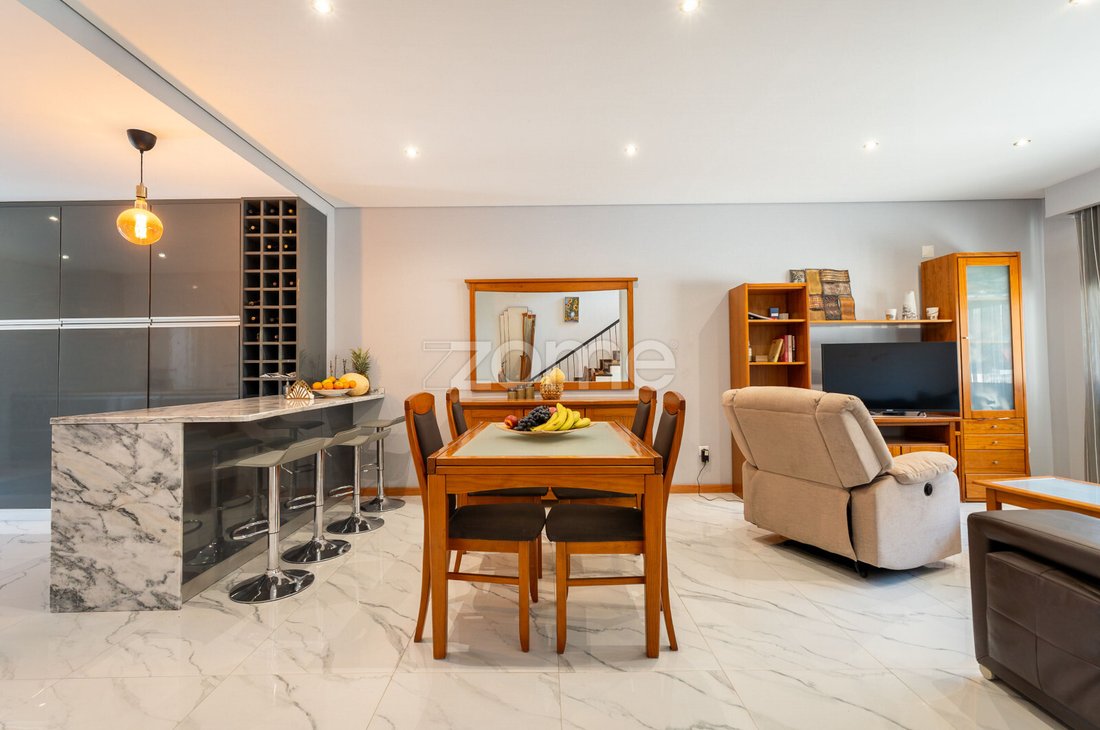
On the ground floor, we find the heart of the house: a pleasant social area composed of an open space living room and kitchen. This floor was recently fully remodeled, presenting a modern, functional, and welcoming space, ready to meet the daily needs of a family.
The open space layout allows greater flow between environments and encourages socializing, creating an area suitable for both everyday moments and hosting family and friends.
The two upper floors contain the private area of the house. The first floor has three bedrooms, while the second floor houses the remaining bedroom, providing a total of four bedrooms and offering the versatility needed for different family configurations. One of the bedrooms could easily be used as an office, guest room, or multifunctional space.
The house also has three bathrooms distributed across the floors, ensuring greater convenience and functionality in daily life. It is worth noting that, unlike the recently remodeled ground floor, the two upper floors would benefit from some renovation work. This feature offers the future owner the opportunity to update the bedrooms according to their taste and needs, continuing the modernization already done in the social area.
Garage, annex, and outdoor space
In addition to the living area, this property offers several complementary spaces that significantly increase its versatility.
In the basement floor, there is a closed garage with space for one car, providing private parking and greater convenience.
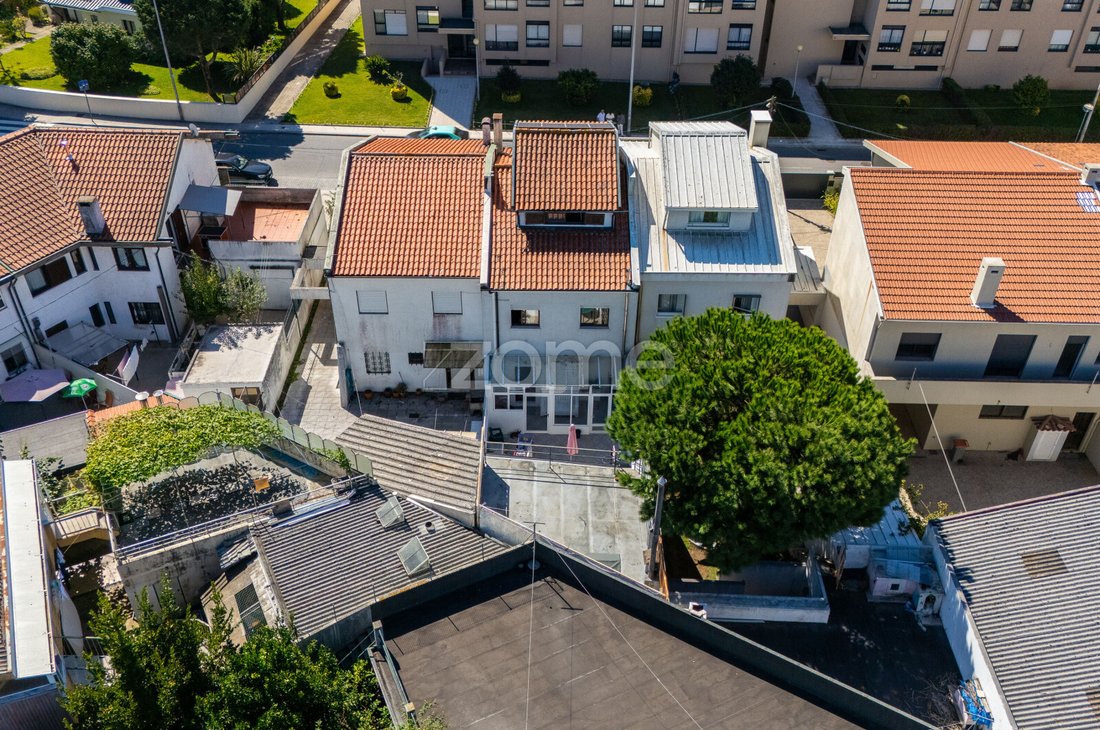
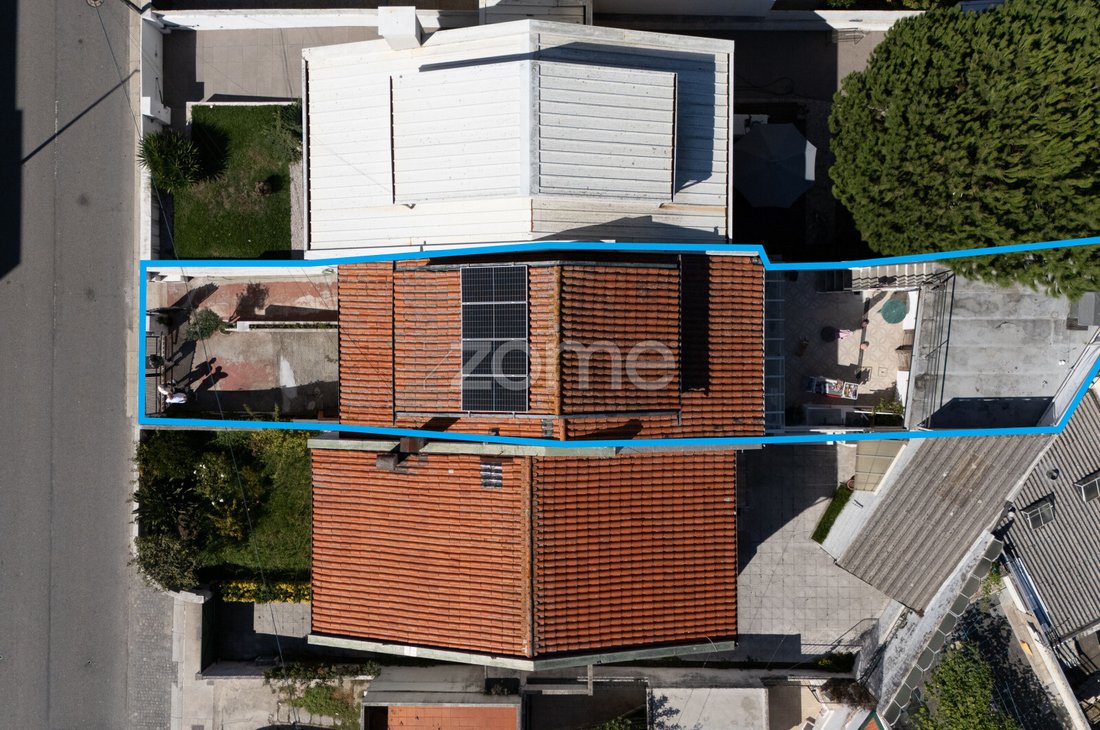
Outside, we find one of the property’s greatest assets: a generously sized annex.
This space opens up a wide range of possibilities for use. It could be transformed into a studio, office, additional social area, game room, gym, leisure zone, or simply adapted to the specific needs of those who will live in the property.
Above this annex is a spacious terrace, creating an excellent extension of the home to the outdoors.
It is a space with potential to create a pleasant outdoor social area, place a dining area, outdoor furniture, or simply enjoy sunny days and family relaxation moments.
The combination of annex and terrace adds to the p
T4 House in Senhora da Hora, Matosinhos - Space, potential, and a prime location
We present this T4 house, with 173 m² of living area, located in Senhora da Hora, Matosinhos, in a quiet residential area with a truly strategic location for those who value mobility and proximity to Porto.
Spread over three floors, the house offers four bedrooms, three bathrooms, a recently remodeled social area, a closed garage, a generously sized annex, and a large outdoor terrace.
Just a few minutes’ walk from the Senhora da Hora and Fonte do Cuco Metro stations and practically next to the A4 access, this is a particularly interesting home for those seeking space for the whole family, excellent accessibility, and the possibility to customize some areas to their liking.
Main features of the property:
- 4 bedrooms
- 3 bathrooms
- Open space living room and kitchen
- Recently remodeled ground floor
- Closed garage
- Large exterior annex
- Spacious terrace
- Quiet residential area
- A few minutes’ walk from two Metro stations
- Almost immediate access to the A4
- Excellent connection to Porto and surrounding cities
- Potential for value appreciation
Description and setting
With 173 m² of living area spread over three floors, this house has a functional layout, clearly separating the social area from the more private parts of the home.
On the ground floor, we find the heart of the house: a pleasant social area composed of an open space living room and kitchen. This floor was recently fully remodeled, presenting a modern, functional, and welcoming space, ready to meet the daily needs of a family.
The open space layout allows greater flow between environments and encourages socializing, creating an area suitable for both everyday moments and hosting family and friends.
The two upper floors contain the private area of the house. The first floor has three bedrooms, while the second floor houses the remaining bedroom, providing a total of four bedrooms and offering the versatility needed for different family configurations. One of the bedrooms could easily be used as an office, guest room, or multifunctional space.
The house also has three bathrooms distributed across the floors, ensuring greater convenience and functionality in daily life. It is worth noting that, unlike the recently remodeled ground floor, the two upper floors would benefit from some renovation work. This feature offers the future owner the opportunity to update the bedrooms according to their taste and needs, continuing the modernization already done in the social area.
Garage, annex, and outdoor space
In addition to the living area, this property offers several complementary spaces that significantly increase its versatility.
In the basement floor, there is a closed garage with space for one car, providing private parking and greater convenience.
Outside, we find one of the property’s greatest assets: a generously sized annex.
This space opens up a wide range of possibilities for use. It could be transformed into a studio, office, additional social area, game room, gym, leisure zone, or simply adapted to the specific needs of those who will live in the property.
Above this annex is a spacious terrace, creating an excellent extension of the home to the outdoors.
It is a space with potential to create a pleasant outdoor social area, place a dining area, outdoor furniture, or simply enjoy sunny days and family relaxation moments.
The combination of annex and terrace adds to the p
-
Tipo de propiedad
Casa
-
Año de construcción
1970
-
Precio/pie²
$332
Características
- Terraza
- Garaje
- Vista al Agua
- Cocina abierta
- Vista de la ciudad
- Renovado
- Sótano
- Puerta
- Estufa de gas
Características
Lote
- Vista de la ciudad
- Vista al Agua
- Renovado
Interior
- Techo alto
- Estufa de gas
- Cocina abierta
- Sótano
- Encimeras de piedra
Outdoor
- Terraza
- Balcón
- Garaje
- Puerta
Explorar la zona
Rua da Lagoa - Impares de 1315 a 1861, Senhora da Hora, Distrito de Oporto, Portugal
Ver en Google Maps
Precio por sqft
Bajo
Alto
Se unió hace 4 años
Usted ha preguntado por esta propiedad
El agente se comunicará con usted pronto por
Publicado por
2051
Anuncios
2022
Se unió
Reserva una visita con the agent
Elija una fecha y si prefiere una visita virtual o presencial con el agente.
Fecha preferida
Tipo de tour
Última actualización
Septiembre 17
Primera publicación
Sep 17
Referencia del anuncio
ZMPT593182
Propiedades similares cercanas
Nuevos anuncios en Senhora da Hora

Explorar más viviendas en venta
Senhora da Hora, Portugal tipos de propiedad
Senhora da Hora, Portugal búsquedas populares
- Propiedades con Cocina exterior en Senhora da Hora, Portugal
- Propiedades Vista al Campo de Golf en Senhora da Hora, Portugal
- Propiedades con Biblioteca en Senhora da Hora, Portugal
- Propiedades Frente al mar en Senhora da Hora, Portugal
- Propiedades con Cocina abierta en Senhora da Hora, Portugal
- Propiedades Frente a la Playa en Senhora da Hora, Portugal
- Propiedades con Piscina cubierta en Senhora da Hora, Portugal
Guías e historias relacionadas
La confianza de los mejores brokers del mundo
Los agentes tras las propiedades más excepcionales del mundo publican en JamesEdition.
- Anuncios de Sotheby's, Christie's, BARNES y Engel & Völkers
- Cada anuncio se revisa antes de publicarse
- Conecte directamente con agentes verificados
Al continuar, acepta nuestros Términos y la Política de Privacidad.