$1,277,805
The Brewhouse
- 3 Hab.
- 3 Baños
- 43,560 Sqft lot
- Actualizado: Ayer
Sobre la propiedad
La descripción se tradujo automáticamente.
La descripción se muestra en el idioma original.
Converted out of a dwelling formed part of a 16th century former farmhouse known as ’Waterman’s End’, The Brewhouse is a wonderfully designed home sitting on a beautiful acre plot.
Architecture and History
The Brewhouse is a sympathetically and wonderfully renovated home, forming part of the land for the adjacent Waterman’s End Farmhouse. Set in just over an acre, the maturity of the plot
Architecture and History
The Brewhouse is a sympathetically and wonderfully renovated home, forming part of the land for the adjacent Waterman’s End Farmhouse. Set in just over an acre, the maturity of the plot
Converted out of a dwelling formed part of a 16th century former farmhouse known as ’Waterman’s End’, The Brewhouse is a wonderfully designed home sitting on a beautiful acre plot.
Architecture and History
The Brewhouse is a sympathetically and wonderfully renovated home, forming part of the land for the adjacent Waterman’s End Farmhouse. Set in just over an acre, the maturity of the plot is its strength with established hedging and mature trees.
Built as a half-timbered building, the construction consists of a timber frame overlaid with a brick infill, meaning it is both an energy efficient and low maintenance home. Ceiling beams, a fireplace and a baking oven door have been preserved from the original dwelling, and long plank oak flooring is present throughout the home, curating a warm, classic aesthetic.
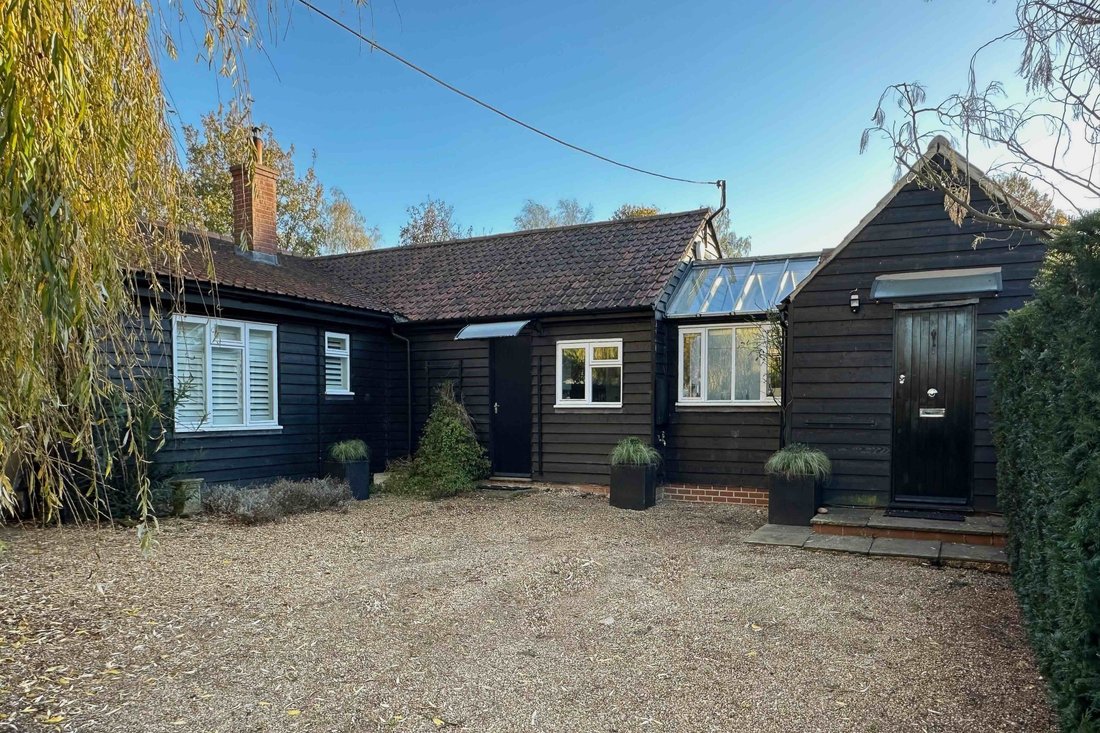
Travelling up the 50-metre private driveway, a subtle entrance leads into a utility space finished with marble quartz work tops. A dream kitchen slices through to the reception room, and features fully-integrated appliances, granite worktops and hardwood cabinetry.
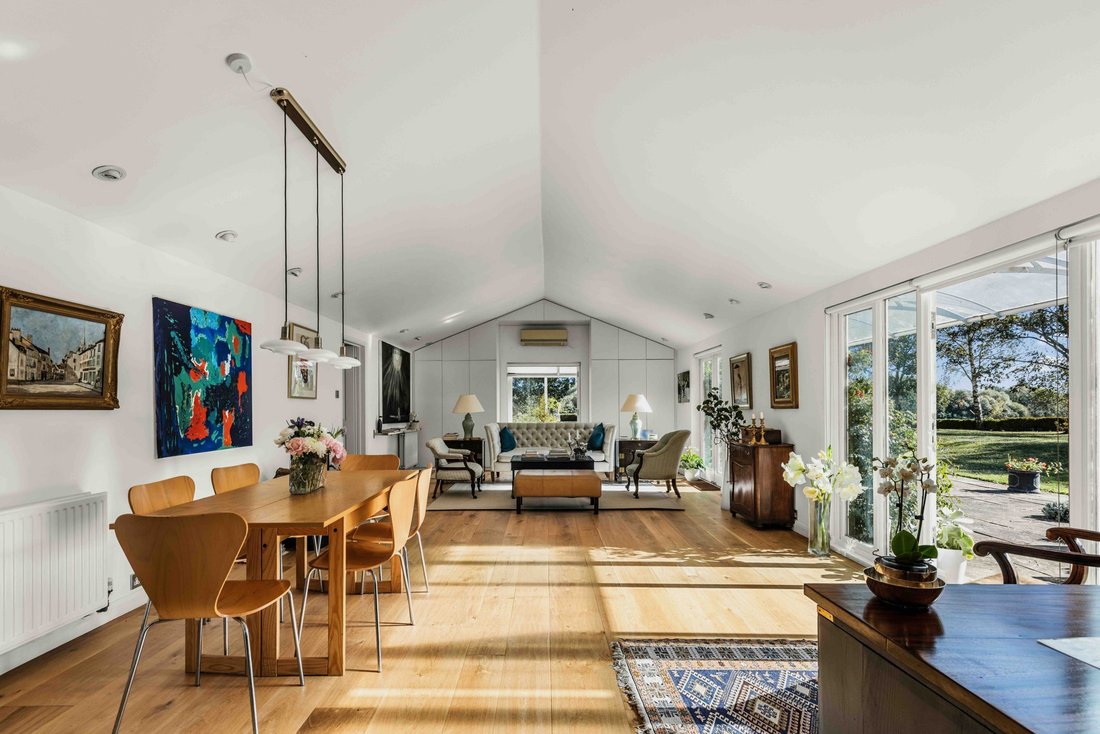
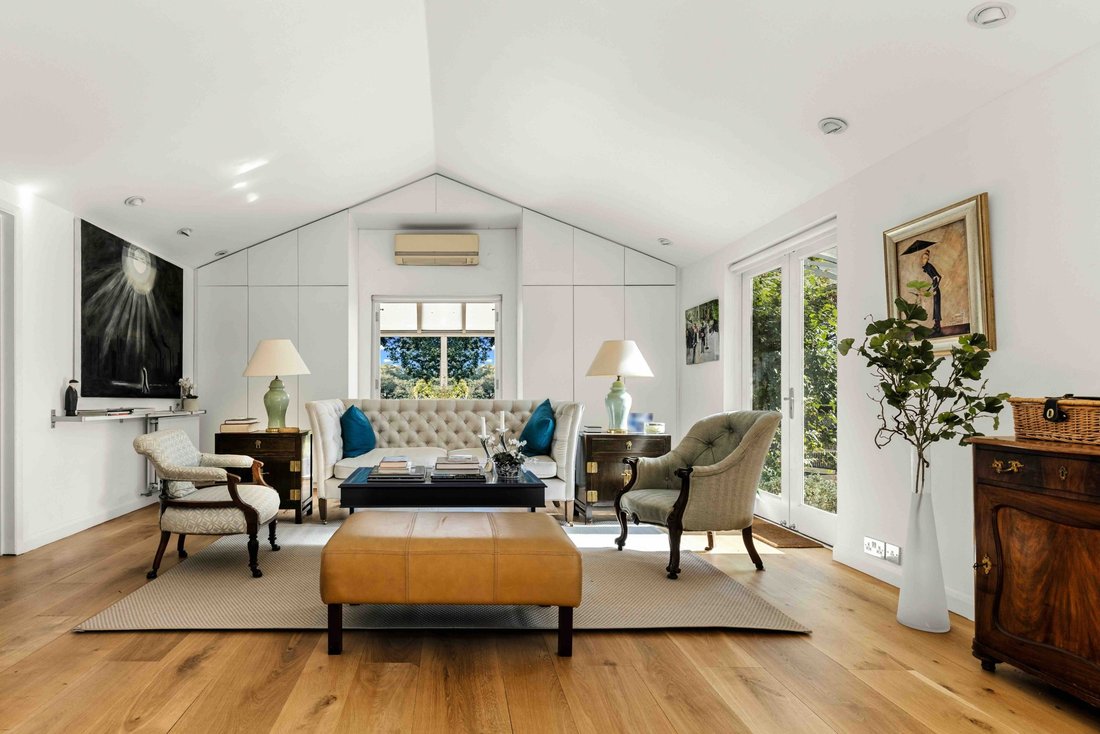
The reception room really is the fulcrum of this home and at over ten metres in length it easily accommodates for distinct dining, entertaining and relaxation areas. Three sets of double doors lead out onto terraces and a lawn, cleverly positioned on a bright south easterly aspect ensuring tonnes of natural light throughout the day. This is the definition of inside/out living.
Three double bedrooms fan off from the reception room, adjoining one ensuite bathroom and two shower rooms. The principle bedroom retains the ceiling beams and fireplace and is a peaceful setting, that could also be used as an additional sitting room.
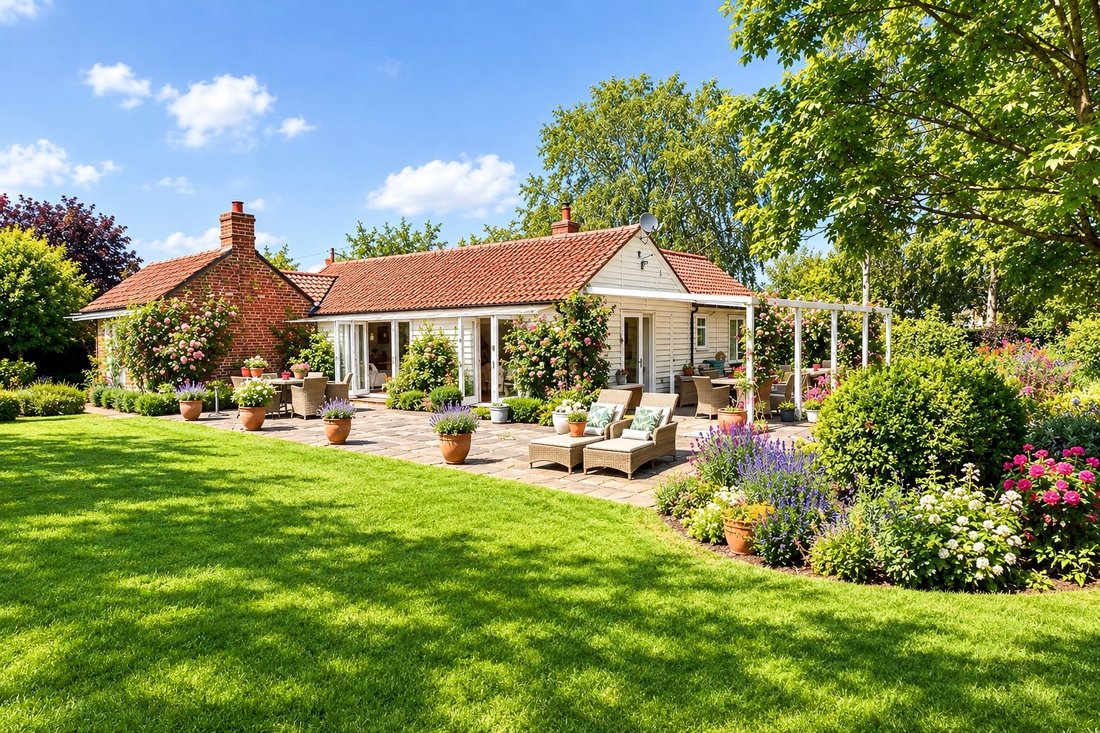
Outside the two terraces and garden are a wonderful place to relax. The longest terrace runs alongside the entire reception room, and the covered side terrace is the perfect al-fresco dining spot. The wide lawn has been elegantly maintained over the years featuring beautiful rose borders, a wide variety of shrubbery across the plot and marvellous far-reaching views over fields and woods.
There is plenty of storage and even a workshop onsite provided by a 10-metre-long shed, accessible from both the driveway and the garden.
Sustainability is key to all modern property conversions, particularly adapting to an ever-changing climate. The Brewhouse is no exception, with full air conditioning throughout the home powered by individual air source heat pumps. There is an active fire provided by an integrated wood burner, perfect for winter, which also heats the hot water & radiators, by an efficient inbuilt back burner system.
Local Area and Transport
The Brewhouse is part of Waterman’s End, a significant example of a late 16th century hamlet in the heart of rural Essex, close to the greatly respected village of Matching Green. Often cited amongst the most attractive villages in Essex, it is listed in the Domesday Book as ‘Matcinga’, which is derived from Old English.
The village green is a sumptuous affair set across 13-acres, with Matching Green Cricket Club playing cricket here since 1833. The green is framed by some remarkable properties all located within a beautifully maintained conservation area. The Chequers Inn is your local gastropub on the green either a 90 second drive or a 5-minute stroll.
Matching Green CofE Primary School is just down the road, rated ‘good’ by Ofted and is at the heart of the local community. There is a plethora of great independent & state secondary schools all within a 20-30-minute drive.
Enjoying a practical position for both Harlow town and Bishops Stortford, they both provide all the shopping, recreational and essential services required from thriving local towns.
Accessibility to both the M11 and M25 is quick and you can be in Cambridge within 50 minutes and North London in under an hour. Epping Underground Station, connecting with the Central Line, is a short 15 minutes drive away, and mainline rail services from Harlow Town station into London Liverpool Street take approx. 30 minutes.
Architecture and History
The Brewhouse is a sympathetically and wonderfully renovated home, forming part of the land for the adjacent Waterman’s End Farmhouse. Set in just over an acre, the maturity of the plot is its strength with established hedging and mature trees.
Built as a half-timbered building, the construction consists of a timber frame overlaid with a brick infill, meaning it is both an energy efficient and low maintenance home. Ceiling beams, a fireplace and a baking oven door have been preserved from the original dwelling, and long plank oak flooring is present throughout the home, curating a warm, classic aesthetic.
Travelling up the 50-metre private driveway, a subtle entrance leads into a utility space finished with marble quartz work tops. A dream kitchen slices through to the reception room, and features fully-integrated appliances, granite worktops and hardwood cabinetry.
The reception room really is the fulcrum of this home and at over ten metres in length it easily accommodates for distinct dining, entertaining and relaxation areas. Three sets of double doors lead out onto terraces and a lawn, cleverly positioned on a bright south easterly aspect ensuring tonnes of natural light throughout the day. This is the definition of inside/out living.
Three double bedrooms fan off from the reception room, adjoining one ensuite bathroom and two shower rooms. The principle bedroom retains the ceiling beams and fireplace and is a peaceful setting, that could also be used as an additional sitting room.
Outside the two terraces and garden are a wonderful place to relax. The longest terrace runs alongside the entire reception room, and the covered side terrace is the perfect al-fresco dining spot. The wide lawn has been elegantly maintained over the years featuring beautiful rose borders, a wide variety of shrubbery across the plot and marvellous far-reaching views over fields and woods.
There is plenty of storage and even a workshop onsite provided by a 10-metre-long shed, accessible from both the driveway and the garden.
Sustainability is key to all modern property conversions, particularly adapting to an ever-changing climate. The Brewhouse is no exception, with full air conditioning throughout the home powered by individual air source heat pumps. There is an active fire provided by an integrated wood burner, perfect for winter, which also heats the hot water & radiators, by an efficient inbuilt back burner system.
Local Area and Transport
The Brewhouse is part of Waterman’s End, a significant example of a late 16th century hamlet in the heart of rural Essex, close to the greatly respected village of Matching Green. Often cited amongst the most attractive villages in Essex, it is listed in the Domesday Book as ‘Matcinga’, which is derived from Old English.
The village green is a sumptuous affair set across 13-acres, with Matching Green Cricket Club playing cricket here since 1833. The green is framed by some remarkable properties all located within a beautifully maintained conservation area. The Chequers Inn is your local gastropub on the green either a 90 second drive or a 5-minute stroll.
Matching Green CofE Primary School is just down the road, rated ‘good’ by Ofted and is at the heart of the local community. There is a plethora of great independent & state secondary schools all within a 20-30-minute drive.
Enjoying a practical position for both Harlow town and Bishops Stortford, they both provide all the shopping, recreational and essential services required from thriving local towns.
Accessibility to both the M11 and M25 is quick and you can be in Cambridge within 50 minutes and North London in under an hour. Epping Underground Station, connecting with the Central Line, is a short 15 minutes drive away, and mainline rail services from Harlow Town station into London Liverpool Street take approx. 30 minutes.
-
Tipo de propiedad
Casa
Características
- Jardín
- Terraza
- Chimenea
- Pérgola
- Renovado
- Vista Panorámica
- Puerta
- Espacio de vida al aire libre
- Privacidad
Características
Lote
Interior
- Techo alto
- Chimenea
- Aire Acondicionado
- Encimeras de piedra
Outdoor
- Terraza
- Espacio de vida al aire libre
- Puerta
- Pérgola
- Jardín
Explorar la zona
Se unió hace 10 meses
Usted ha preguntado por esta propiedad
El agente se comunicará con usted pronto por
Publicado por
28
Anuncios
2025
Se unió
Reserva una visita con the agent
Elija una fecha y si prefiere una visita virtual o presencial con el agente.
Fecha preferida
Tipo de tour
Última actualización
Ayer
Primera publicación
Octubre 10
Referencia del anuncio
-
La confianza de los mejores brokers del mundo
Los agentes tras las propiedades más excepcionales del mundo publican en JamesEdition.
- Anuncios de Sotheby's, Christie's, BARNES y Engel & Völkers
- Cada anuncio se revisa antes de publicarse
- Conecte directamente con agentes verificados
Al continuar, acepta nuestros Términos y la Política de Privacidad.