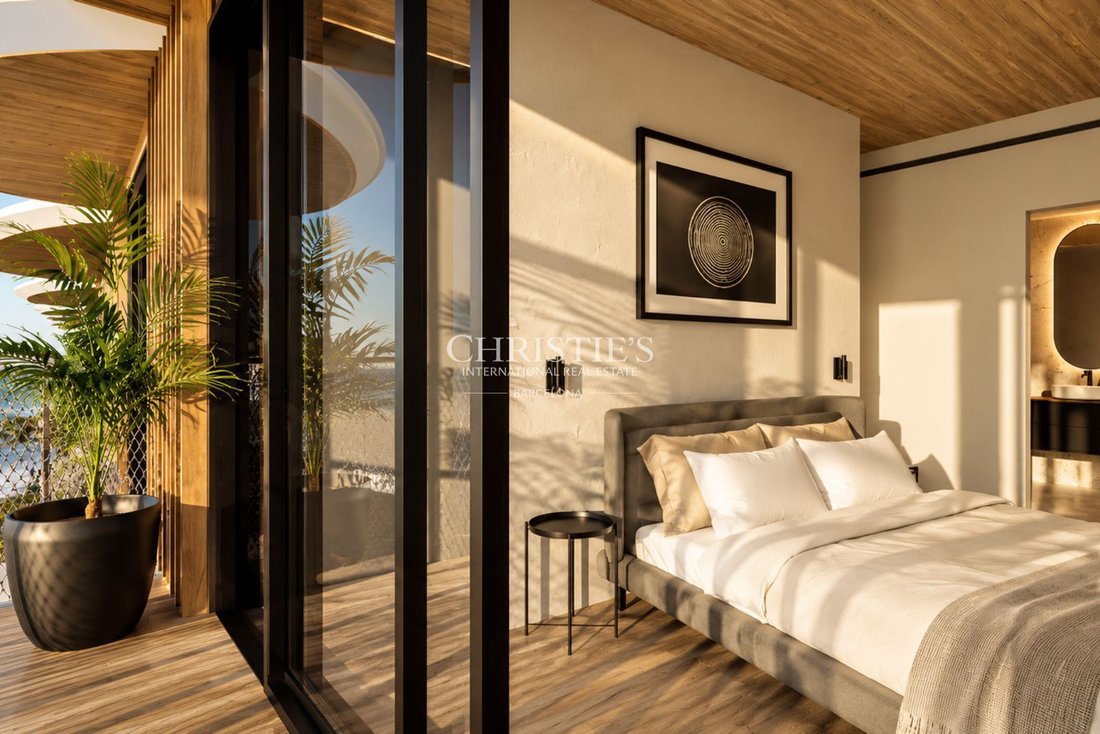
Áticos de Nueva Construcción en Mataró con Vistas Panorámicas al Mar
- 3 Hab.
- 2 Baños
- 1,335 Sqft
- Actualizado: Noviembre 13
Sobre la propiedad
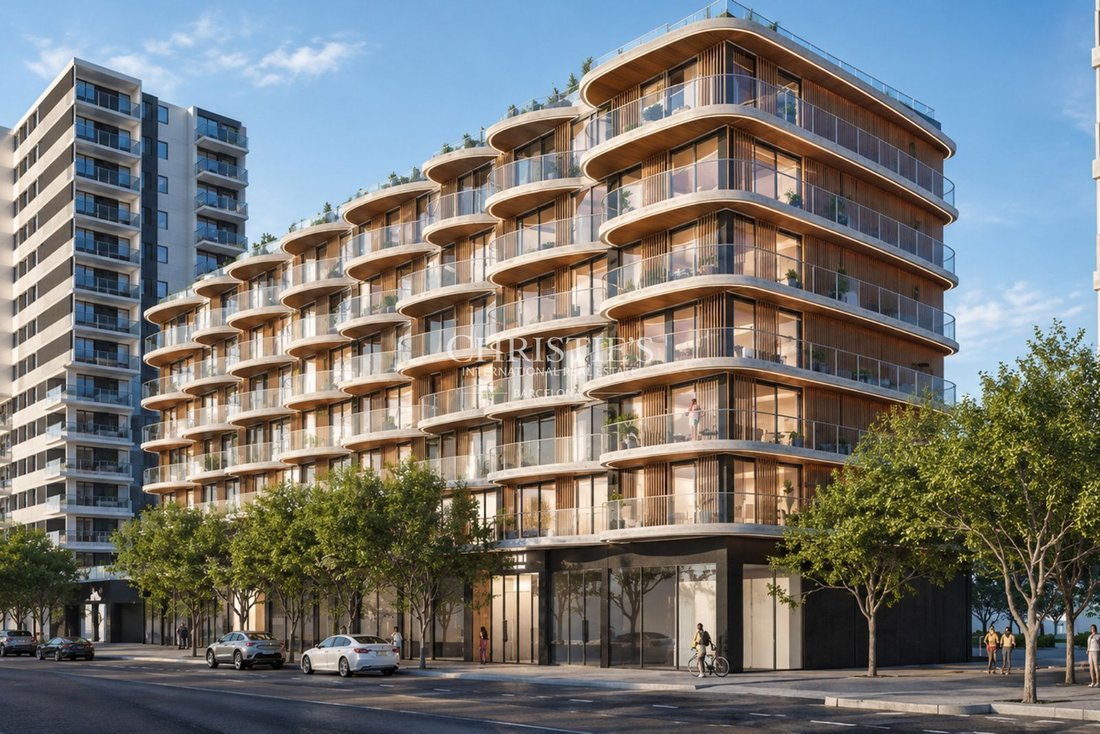
La propiedad dispone de 123,54 m² construidos en interiores y 106,04 m² útiles, según el plano facilitado por la promotora, a más de una terraza de 44,05 m² construidos. Su distribución ha sido diseñada para aprovechar la luz natural y establecer una relación fluida entre las diferentes estancias y el exterior. El projecte arquitectònic s’inspira en l’entorn mediterrani, incorporant línies corbes, materials de tonalitats càlides i una estructura de fusta contralaminada (CLT), que contribueix a reduir l’impacte ambiental de la construcció.
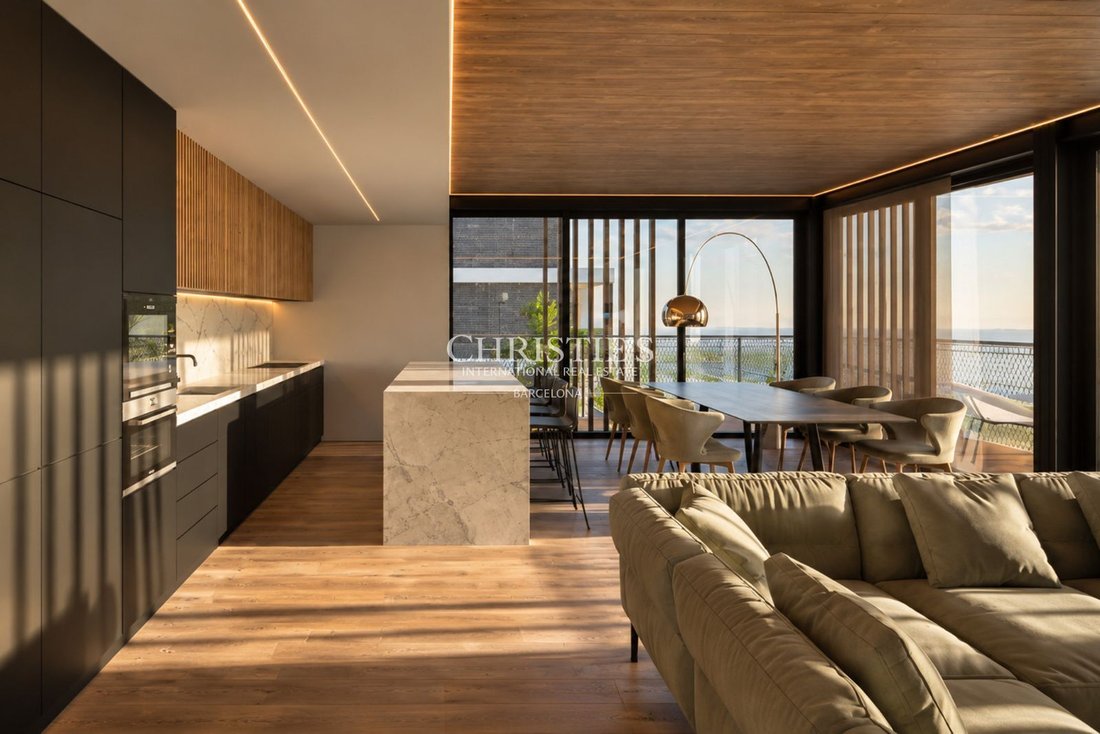
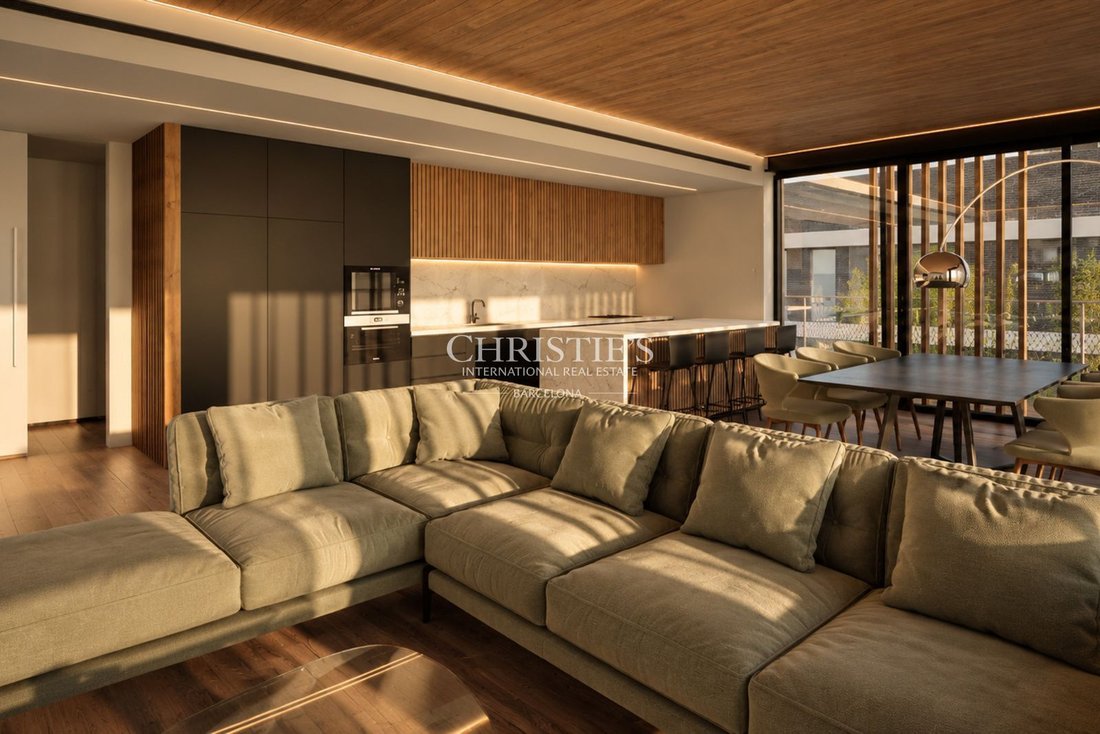
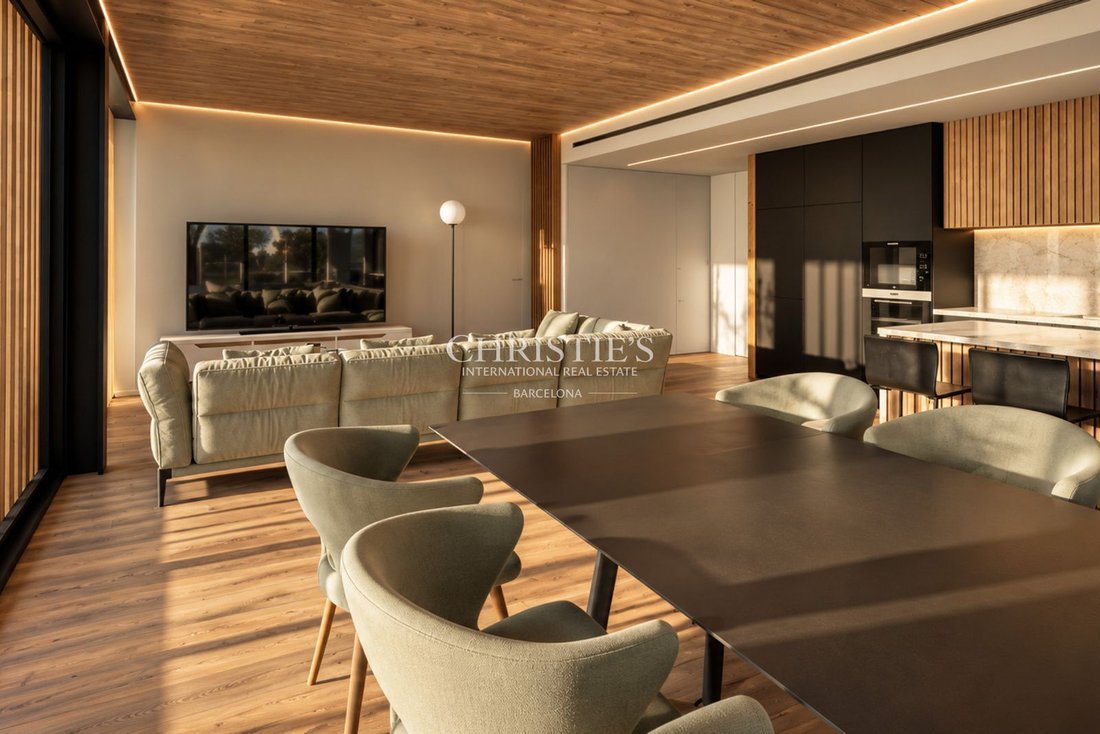
La zona de día reúne sala d’estar, menjador i cuina en un espai obert que afavoreix l’amplitud i la continuïtat visual. Els grans finestrals permeten l’entrada de luz natural i connecten directament amb la terrassa principal, orientada al suroeste. Esta disposición permite disfrutar de una agradable iluminación durante una buena parte del día y aprovechar los espacios exteriores con una extensión de la habitación.
La cocina, de disseny contemporani, incorpora mobiliari de línies depurades, acabats en fusta i tons neutres, taulells Silestone de Cosentino i electrodomèstics Bosch, segons la memòria de qualitats del projecte. La seva integració a la zona de dia permet crear un ambiente funcional y equilibrado, pensat tant per a l’ús quotidià com per rebre convidats.
La zona de noche se distribuye en tres dormitorios y dos baños completos, además de un vestidor independiente. Els dormitoris s’orienten cap al nord-est, proporcionant una distribució diferenciada entre les zones de descans i els espais socials. La organización interior permite adaptar las habitaciones a diferentes necesidades, incluyendo dormitorios familiares, de huéspedes o un despacho.
Uno de los principales atractivos de este ático es su terraza privada de 34,26 m² útiles, situada en la sisena planta del edificio y orientada principalmente al suroeste. Les seves dimensions permeten organitzar diferentes ambientes exteriores, com ara una zona de menjador a l’aire libre i un espai de descans. La terraza dispondrá de pavimento exterior NewTechWood y baranes diseñados para combinar seguridad y continuidad visual, manteniendo el lenguaje arquitectónico del conjunto residencial.
Els interiors han estat projectats amb una acurada selecció de materials i acabats, entre els quals destaquen els paviments vinílics Tarkett de tonalitat fusta, els sostres de pi natural i les fusteries exteriors Cortizo d’altes prestacions tèrmiques i acústiques. Els banys incorporaran revestiments porcel·lànics de gran formato amb acabat inspirat en el marbre, mobiliari i sanitaris Duravit i aixetes en negre mat, creant espais d’estètica contemporània i funcional.
L’habitatge disposarà d’un sistema de climatització, calefacció i producció d’aigua calenta sanitària mitjançant Tub Verd, amb equips LG, una solució concebuda per optimitzar el consum energètic. El projecte preveu una qualificació energètica A i aposta per sistemes constructius i materials orientats a millorar l’eficiència i reduir l’impacte ambiental.
Amura Residence tendrá un tamaño de 38 habitaciones y ofrecerá espacios comunitarios concebuts para el bienestar de sus residentes. A la cobertura se proyecta una piscina infinita con vistas al Mediterráneo, una compañía de zonas ajardinadas, un área de juegos infantiles y un espacio de cal·listènia. L’edifici disparà també de dos nivells d’aparcament subterrani i vestíbuls d’accés dissenyats per oferir comoditat i funcionalitat.
Situada en una zona de expansión residencial de Mataró, la promoción gaudeix d’un...
The property has 123.54 m² of built interior space and 106.04 m² of usable space, according to the floor plan provided by the developer, plus a terrace of 44.05 m² built. Its layout is designed to maximize natural light and create a fluid connection between the different rooms and the outdoors. The architectural project is inspired by the Mediterranean environment, incorporating curved lines, warm-toned materials, and a cross-laminated timber (CLT) structure, which helps reduce the environmental impact of the construction.
The day area combines the living room, dining room, and kitchen in an open space that promotes spaciousness and visual continuity. Large windows allow natural light to enter and connect directly to the main terrace, oriented southwest. This arrangement allows for pleasant brightness throughout much of the day and makes the outdoor spaces an extension of the home.
The kitchen, with a contemporary design, features furniture with clean lines, wood finishes, and neutral tones, Silestone countertops by Cosentino, and Bosch appliances, according to the project’s quality specifications. Its integration into the day area creates a functional and balanced environment, designed for both daily use and entertaining guests.
The night area is distributed into three bedrooms and two full bathrooms, plus an independent dressing room. The bedrooms face northeast, providing a distinct separation between rest areas and social spaces. The interior layout allows the rooms to be adapted to different needs, including family bedrooms, guest rooms, or an office.
One of the main attractions of this penthouse is its private terrace of 34.26 m² usable space, located on the sixth floor of the building and primarily facing southwest. Its size allows for organizing different outdoor areas, such as an outdoor dining zone and a relaxation space. The terrace will have NewTechWood exterior flooring and railings designed to combine safety and visual continuity, maintaining the architectural language of the residential complex.
The interiors have been designed with a careful selection of materials and finishes, including Tarkett vinyl flooring with a wood tone, natural pine ceilings, and Cortizo exterior joinery with high thermal and acoustic performance. The bathrooms will feature large-format porcelain tiles with a marble-inspired finish, Duravit furniture and sanitary ware, and matte black faucets, creating spaces with a contemporary and functional aesthetic.
The home will have a climate control system, heating, and domestic hot water production through Tub Verd, with LG equipment, a solution designed to optimize energy consumption. The project aims for an energy rating of A and favors construction systems and materials focused on improving efficiency and reducing environmental impact.
Amura Residence will consist of 38 homes and offer communal spaces designed for the well-being of its residents. On the roof, there will be an infinity pool with views of the Mediterranean, accompanied by landscaped areas, a children’s play area, and a calisthenics space. The building will also have two levels of underground parking and access lobbies designed to offer comfort and functionality.
Located in a residential expansion area of Mataró, the development enjoys a...
-
Tipo de propiedad
Otros
-
Precio/pie²
$882
Características
- Jardín
- Terraza
- Piscina
- Vista al Agua
- Patio de recreo
- Vista al Mar
- Cocina abierta
- Moderno
- Gimnasio
Lote
- Vista Panorámica
- Vista al Mar
- Frente al mar
- Vista al Agua
- Obras nuevas
- Moderno
Interior
- Aire Acondicionado
- Cocina abierta
- Encimeras de piedra
- Vestidor
- Gimnasio
Outdoor
- Terraza
- Balcón
- Aparcamiento
- Piscina
- Patio de recreo
- Jardín
Explorar la zona

El agente se comunicará con usted pronto por
Publicado por
Reserva una visita con the agent
Elija una fecha y si prefiere una visita virtual o presencial con el agente.

Located in the heart of Alella, one of the most exclusive towns just minutes from Barcelona, the Christie’s Inte
Located in the heart of Alella, one of the most exclusive towns just minutes from Barcelona, the Christie’s International Real Estate Barcelona office serves clients across some of the most sought-after residential areas surrounding the city, including the Maresme coast and other parts of the Barcelona metropolitan area.
Alella is renowned for its winemaking tradition and historic vineyards overlooking the Mediterranean Sea. This unique setting combines the tranquility of a coastal town with immediate proximity to Barcelona, offering a lifestyle highly valued by both national and international buyers seeking privacy, nature, and quality of life while remaining connected to a major international city.
From this office, the Setclaus team advises buyers and sellers in the acquisition and marketing of distinctive properties, including contemporary villas with sea views, restored historic farmhouses, and exclusive residences in Barcelona and its surrounding areas. With a deep understanding of the local market and a strong client network built over more than 25 years, the company provides strategic, tailored advice to each client.
The office itself stands out for its carefully curated interior design, where artworks depicting cities and locations from around the world create a sophisticated and welcoming environment that reflects the company’s international character. True to its boutique philosophy, the team offers a close, discreet, and highly professional service, guiding each client through every stage of the process with the aim of finding the right property or positioning each home strategically within the market.
Propiedades similares cercanas
Nuevos anuncios en Mataró





Explorar más viviendas en venta
Mataró, Cataluña, España tipos de propiedad
Mataró, Cataluña, España búsquedas populares
- Propiedades Vista al Mar en Mataró, Cataluña, España
- Propiedades Comunidad Cerrada en Mataró, Cataluña, España
- Propiedades Frente al Agua en Mataró, Cataluña, España
- Propiedades Frente al Mar en Mataró, Cataluña, España
- Propiedades con Helipuerto en Mataró, Cataluña, España
- Propiedades Frente a la Playa en Mataró, Cataluña, España
- Propiedades Vista al Mar en Mataró, Cataluña, España
Guías e historias relacionadas
La confianza de los mejores brokers del mundo
Los agentes tras las propiedades más excepcionales del mundo publican en JamesEdition.
- Anuncios de Sotheby's, Christie's, BARNES y Engel & Völkers
- Cada anuncio se revisa antes de publicarse
- Conecte directamente con agentes verificados
Al continuar, acepta nuestros Términos y la Política de Privacidad.