$849,900
Single Family Detached Massillon
- 4 Hab.
- 4 Baños
- 5,081 Sqft
- 1.06 Ac lot
- Actualizado: Hoy
- MLS#5237207
Sobre la propiedad
La descripción se tradujo automáticamente.
La descripción se muestra en el idioma original.
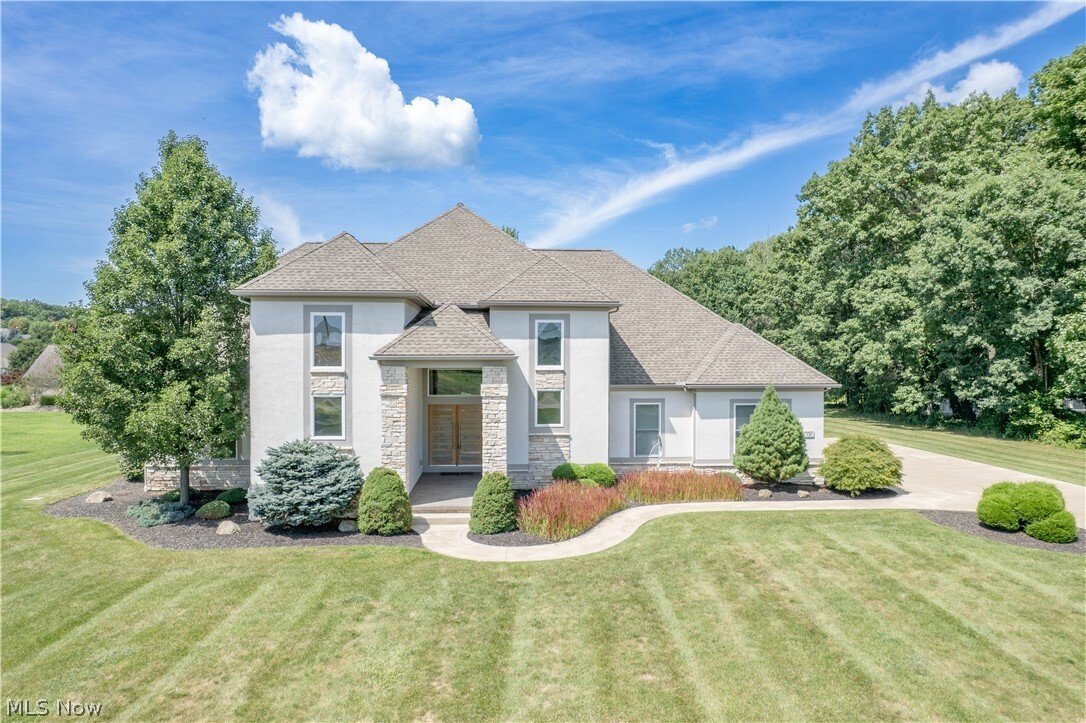
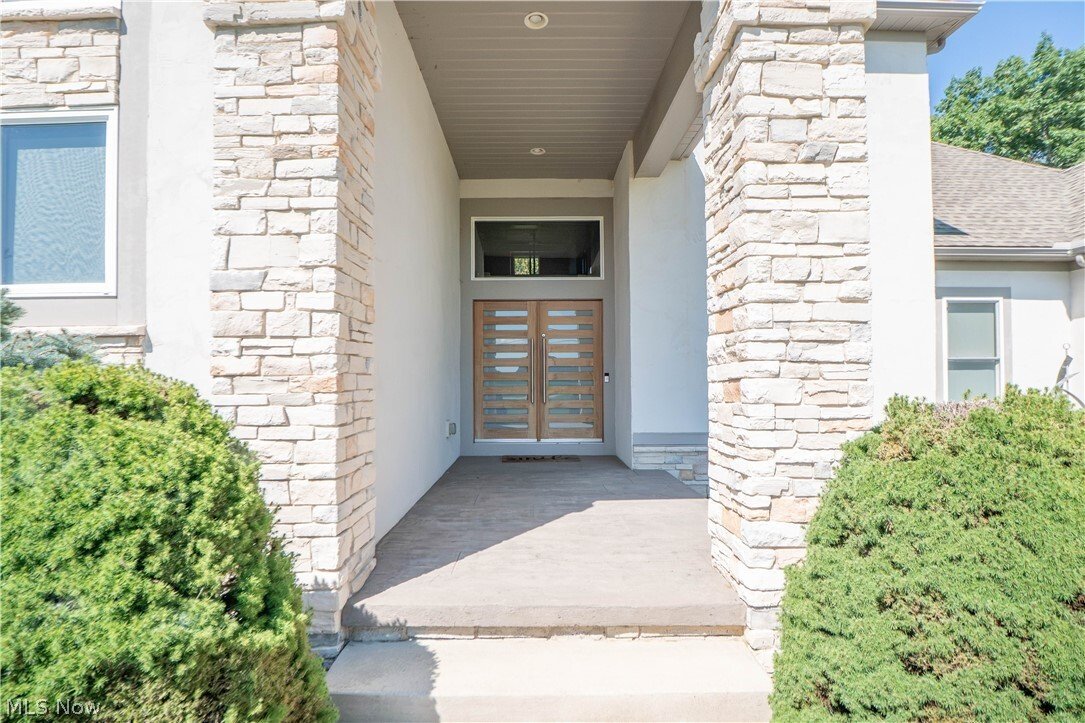
Impressive contemporary home in The Reserve at Emerald Estates offering 4 bedrooms, 3.5 baths, over 5,000 finished square feet, a 3-car attached garage on a 1.06-acre lot. A tall covered front porch and heavy wood doors welcome you into the dramatic two-story foyer with chandelier, custom stainless steel cable railing along the staircase and bridge landing which overlooks the great room. The great
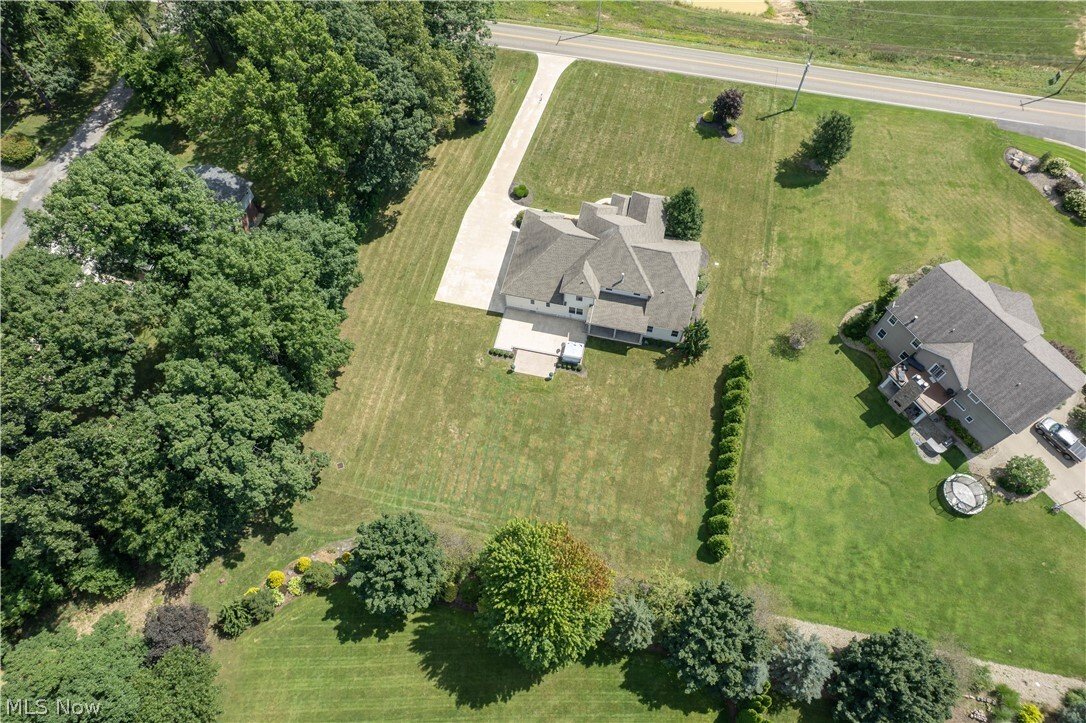
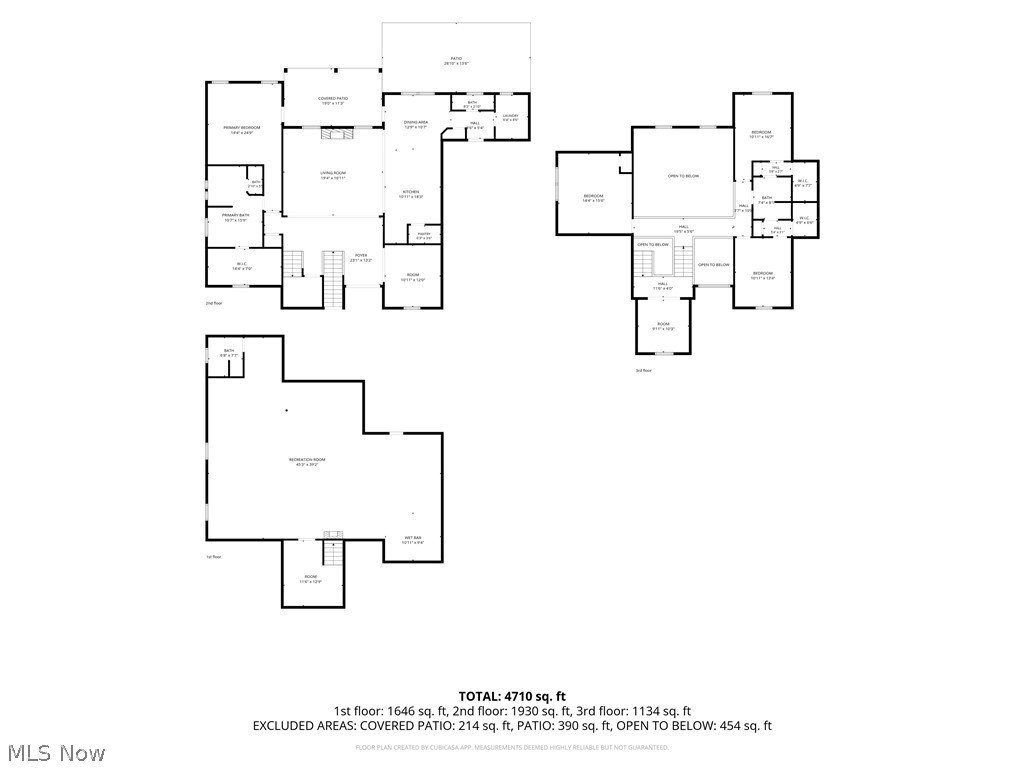
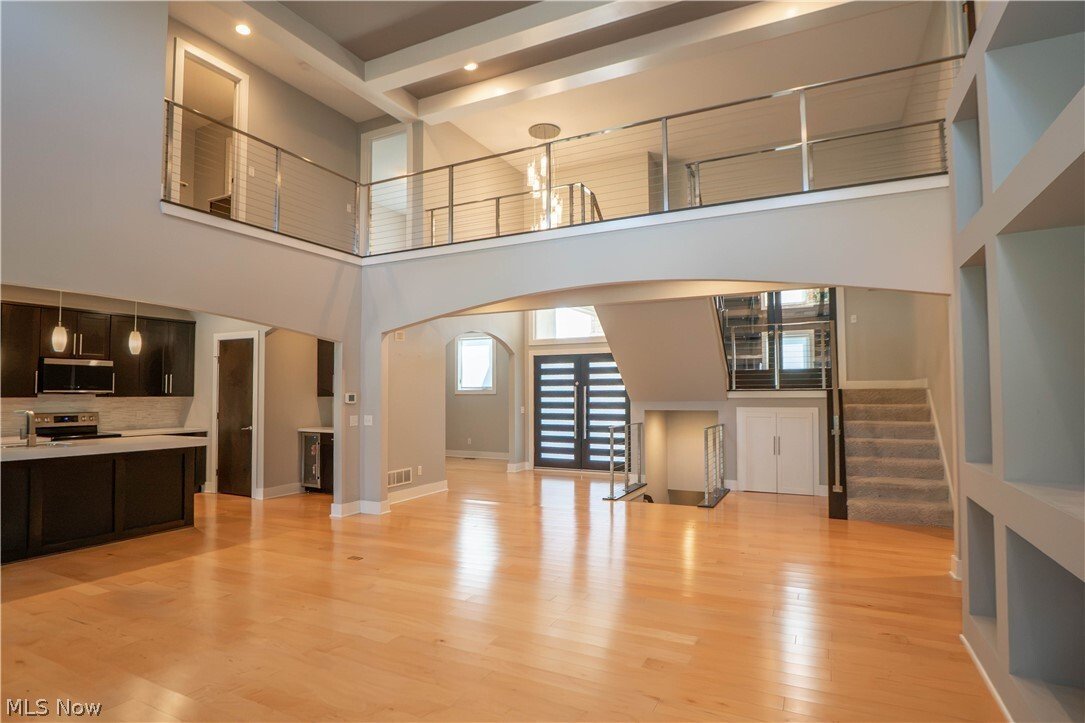
Impressive contemporary home in The Reserve at Emerald Estates offering 4 bedrooms, 3.5 baths, over 5,000 finished square feet, a 3-car attached garage on a 1.06-acre lot. A tall covered front porch and heavy wood doors welcome you into the dramatic two-story foyer with chandelier, custom stainless steel cable railing along the staircase and bridge landing which overlooks the great room. The great room makes a stunning first impression with soaring ceilings, gas fireplace, built-in entertainment center, wood mantle, custom media build-out, and Control4 sound system wiring with Martin Logan speakers.
Off the foyer, the dining room features a warm wood accent wall, while the eat-in kitchen offers a large island with breakfast bar, custom built-in bar with Summit beverage refrigerators, stainless steel appliances, 2025 LG counter depth refrigerator featuring 3 types of craft ice, 2025 Samsung microwave, pantry, and dining area with access to the covered porch. A half bath, first-floor laundry, and solid wood doors and pocket doors add everyday function.
The first-floor primary suite features a tray ceiling, wood accent wall, covered porch access, walk-in closet with organizers, and a spa-like bath with dual sinks, massive walk-in shower with double shower heads, center rain head, bench seating, a soaking tile surround jetted tub, chandelier, and floating shelves. Upstairs includes a bright office with high ceilings, floating shelves, and built-ins, plus three additional bedrooms and a full bath.
The finished lower level expands the living space with a large recreation room, electric fireplace, wet bar, water hookup for a professional ice maker, and full bath with shower. Outside, enjoy the patio, 8-person Viking hot tub, covered porch with gas grill hookup, outdoor cameras, lighting, sprinkler system, extended driveway pad, and beautiful 1.1-acre setting. A luxury home with standout design, space, and indoor-outdoor living!
Off the foyer, the dining room features a warm wood accent wall, while the eat-in kitchen offers a large island with breakfast bar, custom built-in bar with Summit beverage refrigerators, stainless steel appliances, 2025 LG counter depth refrigerator featuring 3 types of craft ice, 2025 Samsung microwave, pantry, and dining area with access to the covered porch. A half bath, first-floor laundry, and solid wood doors and pocket doors add everyday function.
The first-floor primary suite features a tray ceiling, wood accent wall, covered porch access, walk-in closet with organizers, and a spa-like bath with dual sinks, massive walk-in shower with double shower heads, center rain head, bench seating, a soaking tile surround jetted tub, chandelier, and floating shelves. Upstairs includes a bright office with high ceilings, floating shelves, and built-ins, plus three additional bedrooms and a full bath.
The finished lower level expands the living space with a large recreation room, electric fireplace, wet bar, water hookup for a professional ice maker, and full bath with shower. Outside, enjoy the patio, 8-person Viking hot tub, covered porch with gas grill hookup, outdoor cameras, lighting, sprinkler system, extended driveway pad, and beautiful 1.1-acre setting. A luxury home with standout design, space, and indoor-outdoor living!
-
Tipo de propiedad
Casa
-
Año de construcción
2013
-
Precio/pie²
$167
Características
- Garaje
- Chimenea
- Moderno
- Jacuzzi
- Comunidad Cerrada
- Lavadora Secadora
- Aparcamiento
- Techo alto
- Bar
Características
Lote
- Comunidad Cerrada
- Moderno
Interior
- Techo alto
- Chimenea
- Isla de cocina
- Jacuzzi
- Lavadora Secadora
- Bar
- Lavadero
- Sótano
Outdoor
- Aparcamiento
- Garaje
Explorar la zona
7557 Lutz Avenue NW, Massillon, OH 44646, Ohio, Estados Unidos
Ver en Google Maps
Precio por sqft
Bajo
Alto
Se unió hace 4 años
Usted ha preguntado por esta propiedad
El agente se comunicará con usted pronto por
Publicado por
6
Anuncios
2022
Se unió
Reserva una visita con Jose Medina
Elija una fecha y si prefiere una visita virtual o presencial con el agente.
Fecha preferida
Tipo de tour

Última actualización
Hoy
Primera publicación
Aug 20
Licencia del agente
#2002013465
Referencia del anuncio
2149853727180614
Estado del anuncio
Propiedades similares cercanas
Nuevos anuncios en Ohio



Explorar más viviendas en venta
Ohio, Estados Unidos ciudades
- Casas en venta en Columbus, OH, Estados Unidos
- Casas en venta en Municipio de Symmes, OH, Estados Unidos
- Casas en venta en Delaware, OH, Estados Unidos
- Casas en venta en 43015, OH, Estados Unidos
- Casas en venta en 43064, OH, Estados Unidos
- Casas en venta en Plain City, OH, Estados Unidos
- Casas en venta en Powell, OH, Estados Unidos
- Casas en venta en Cleveland, OH, Estados Unidos
- Casas en venta en Medina, OH, Estados Unidos
- Casas en venta en Novelty, OH, Estados Unidos
- Casas en venta en 45036, OH, Estados Unidos
- Casas en venta en Hilliard, OH, Estados Unidos
- Casas en venta en 43026, OH, Estados Unidos
- Casas en venta en 44022, OH, Estados Unidos
- Casas en venta en 44256, OH, Estados Unidos
- Casas en venta en 45140, OH, Estados Unidos
- Casas en venta en Loveland, OH, Estados Unidos
- Casas en venta en 43017, OH, Estados Unidos
- Casas en venta en Dublin, OH, Estados Unidos
- Casas en venta en 43138, OH, Estados Unidos
Ohio, Estados Unidos tipos de propiedad
- Casas en venta en Ohio, Estados Unidos
- Condominios en venta en Ohio, Estados Unidos
- Terreno en venta en Ohio, Estados Unidos
- Casas adosadas en venta en Ohio, Estados Unidos
- Apartamentos en venta en Ohio, Estados Unidos
- Ranchos en venta en Ohio, Estados Unidos
- Fincas en venta en Ohio, Estados Unidos
- Villas en venta en Ohio, Estados Unidos
Ohio, Estados Unidos búsquedas populares
- Propiedades con Garaje en Ohio, Estados Unidos
- Propiedades con Jardín en Ohio, Estados Unidos
- Propiedades con Piscina en Ohio, Estados Unidos
- Propiedades con Gimnasio en Ohio, Estados Unidos
- Propiedades con Balcón en Ohio, Estados Unidos
- Propiedades Obras nuevas en Ohio, Estados Unidos
- Propiedades con Terraza en Ohio, Estados Unidos
- Propiedades Moderno en Ohio, Estados Unidos
- Propiedades Renovado en Ohio, Estados Unidos
- Propiedades Frente al Agua en Ohio, Estados Unidos
- Propiedades Vista Panorámica en Ohio, Estados Unidos
- Propiedades Frente al Lago en Ohio, Estados Unidos
- Propiedades con Cancha de Tenis en Ohio, Estados Unidos
- Propiedades con Ascensor en Ohio, Estados Unidos
- Propiedades Ecuestre en Ohio, Estados Unidos
- Propiedades con Biblioteca en Ohio, Estados Unidos
- Propiedades con Sauna en Ohio, Estados Unidos
- Propiedades Comunidad Cerrada en Ohio, Estados Unidos
- Propiedades con Bodega en Ohio, Estados Unidos
- Propiedades Vista de la ciudad en Ohio, Estados Unidos
- Propiedades Duplex en Ohio, Estados Unidos
- Propiedades Vista al Río en Ohio, Estados Unidos
- Propiedades Vista al Campo de Golf en Ohio, Estados Unidos
- Propiedades con Piscina cubierta en Ohio, Estados Unidos
- Propiedades con Viñedo / Bodega en Ohio, Estados Unidos
- Propiedades Cima de una colina en Ohio, Estados Unidos
- Propiedades con Playa privada en Ohio, Estados Unidos
- Propiedades Mansión en Ohio, Estados Unidos
- Propiedades Frente al mar en Ohio, Estados Unidos
- Propiedades Vista a la Montaña en Ohio, Estados Unidos
- Propiedades Frente a la Playa en Ohio, Estados Unidos
- Propiedades Gran Altitud en Ohio, Estados Unidos
- Propiedades con Helipuerto en Ohio, Estados Unidos
Guías e historias relacionadas
La confianza de los mejores brokers del mundo
Los agentes tras las propiedades más excepcionales del mundo publican en JamesEdition.
- Anuncios de Sotheby's, Christie's, BARNES y Engel & Völkers
- Cada anuncio se revisa antes de publicarse
- Conecte directamente con agentes verificados
Al continuar, acepta nuestros Términos y la Política de Privacidad.
brokerages we
partnered with
partnered with