$660,917
Masseube Traditionnelle
- 6 Hab.
- 4 Baños
- 4,790 Sqft
- 5.81 Ac lot
- Actualizado: Abril 10
- 3
Sobre la propiedad
La descripción se tradujo automáticamente.
La descripción se muestra en el idioma original.
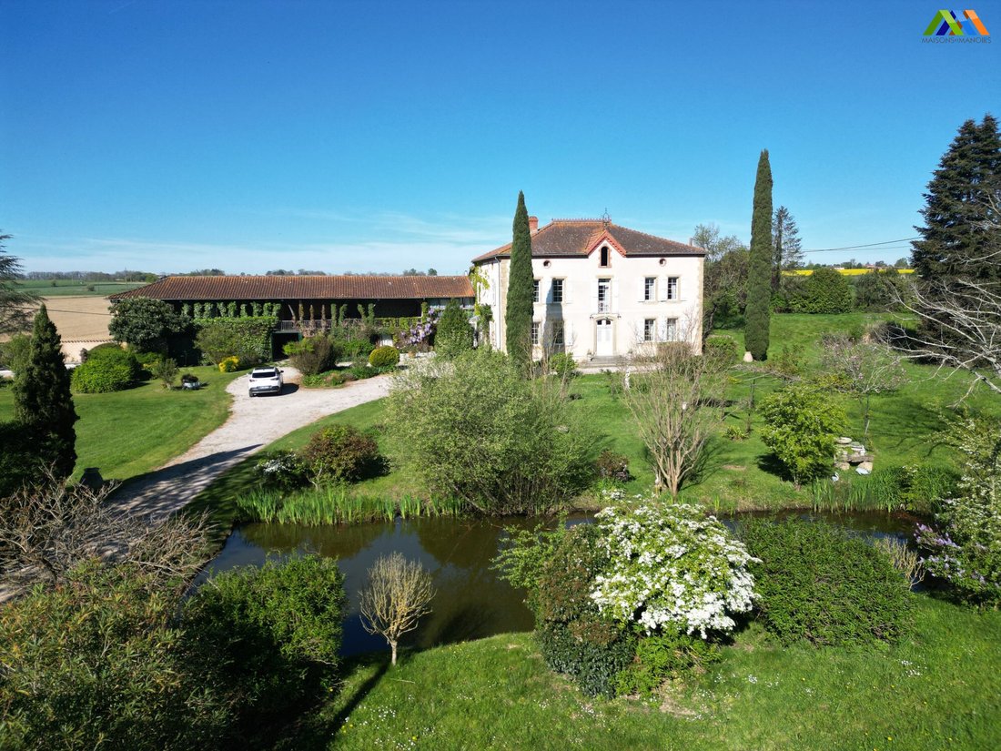
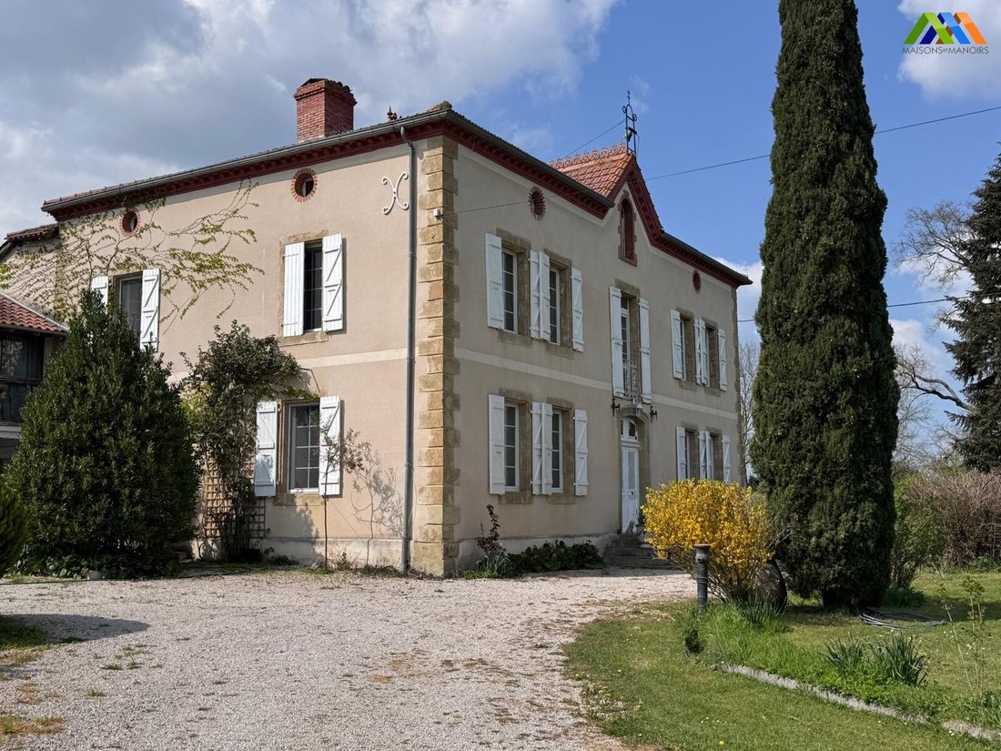
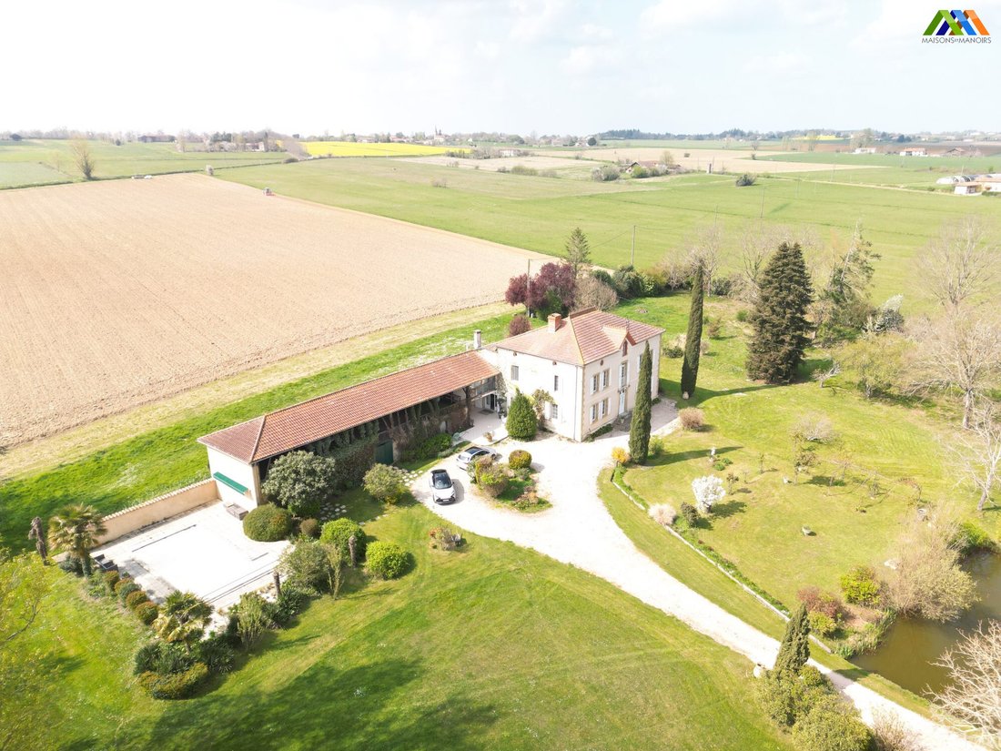
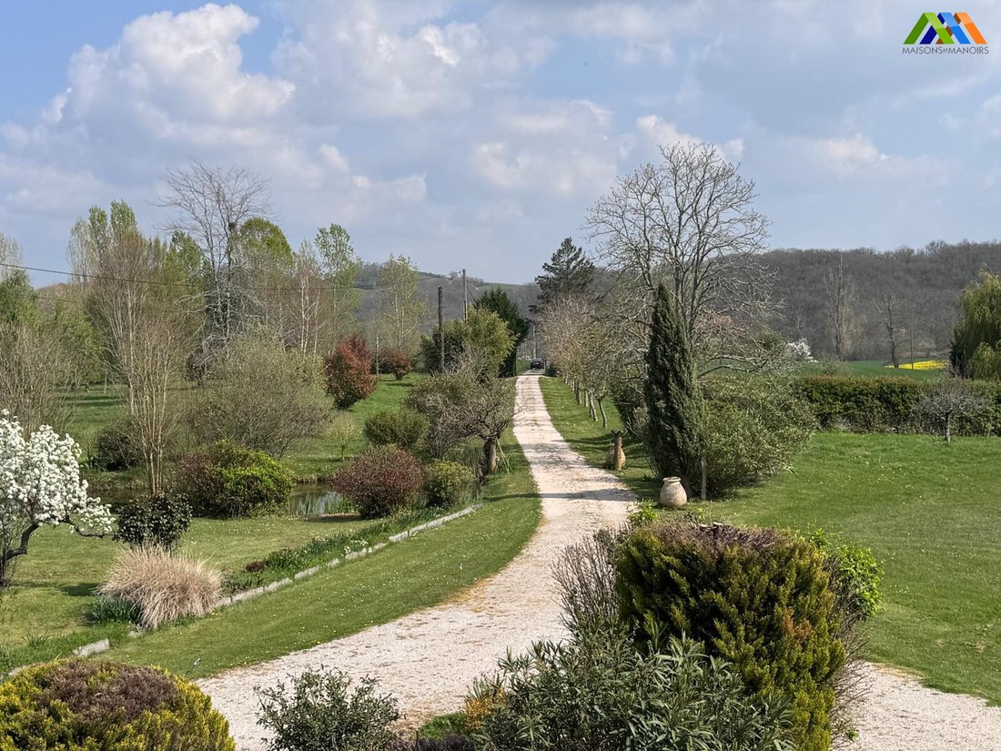
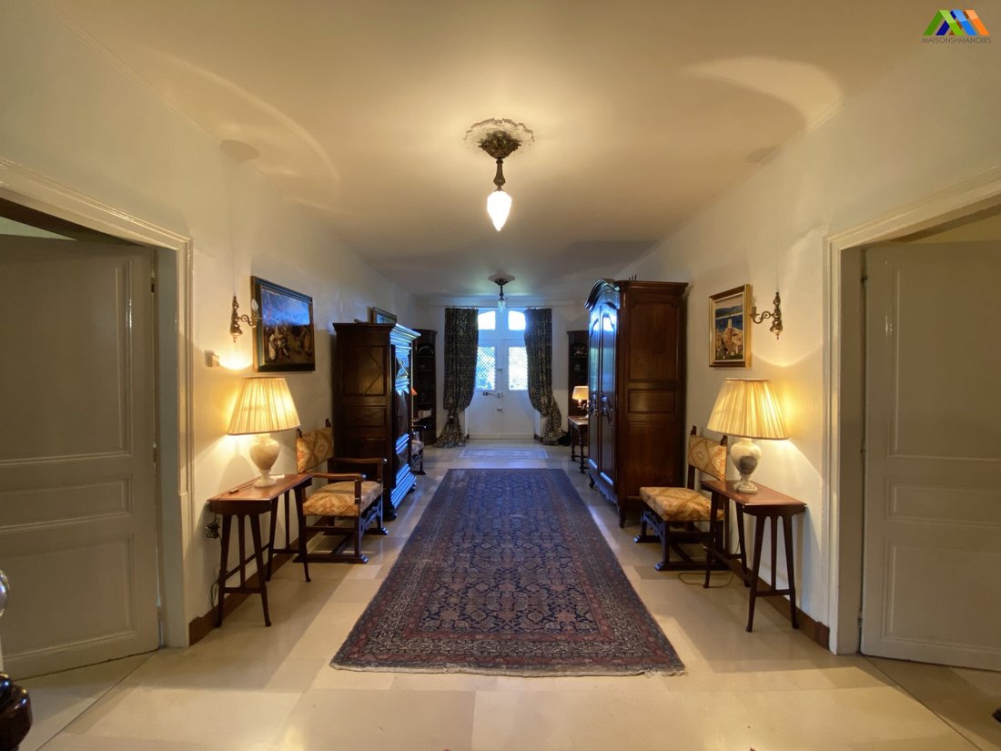
Approached by a long gravelled driveway, this striking manor house offers an exceptional blend of character, space, and tranquillity. Set within 2.34 hectares of beautifully maintained parkland, the property enjoys a peaceful setting surrounded by fruit trees, landscaped gardens, a pond, a stream and a heated swimming pool. Renovated in 1920 and presented in very good condition, the house combines
Approached by a long gravelled driveway, this striking manor house offers an exceptional blend of character, space, and tranquillity. Set within 2.34 hectares of beautifully maintained parkland, the property enjoys a peaceful setting surrounded by fruit trees, landscaped gardens, a pond, a stream and a heated swimming pool. Renovated in 1920 and presented in very good condition, the house combines period charm with modern comfort. Ground Floor:A spacious entrance hall (35.90 m²)Living room (26.60 m²)dining room (30.17 m²)Library/study (20 m²)Kitchen (20 m²). A second, larger sitting room (31 m²) opens onto a covered terrace, currently arranged as a summer dining area with outdoor kitchen. Bedroom (13.30 m²), a bathroom with both bath and shower, a WC with washbasin, a utility room and a cellar. A beautiful elm staircase leads to the upper floor. First Floor:A generous landing (25 m²) gives access to three bedrooms (15 m², 16 m² and 21.50 m²), as well as a bathroom and a dressing room. Attic:Approximately 140 m² of insulated attic space, offering excellent potential for further conversion. Independent Apartment:Accessible either externally or via the main staircase, the apartment comprises an office (11.50 m²), two bedrooms (15 m² and 16 m²), a living room (26 m²), a large dressing room and two bathrooms, one of which includes a shower. The kitchen opens onto the upper level of the barn, which has been thoughtfully converted into a summer lounge (15 m²). Outbuildings:Former stable: 95 m²Summer kitchen (barn): 25.6 m²Covered terrace: 27.4 m²Technical Features:Heated swimming pool (10 x 5 m, chlorine, heat pump)Elm staircaseInsulated wallsFull perimeter drainageUnderfloor electric heating (ground floor) and ceiling heating (first floor)This is a rare and versatile property, perfectly suited as a substantial family home, a hospitality project or a lifestyle investment in the French countryside.
La información sobre los riesgos a los que está expuesta esta propiedad está disponible en el sitio web de Géorisques: https://www.georisques.gouv.fr/
La información sobre los riesgos a los que está expuesta esta propiedad está disponible en el sitio web de Géorisques: https://www.georisques.gouv.fr/
-
Tipo de propiedad
Casa
-
Precio/pie²
$137
-
Consumo
D
Características
- Jardín
- Piscina
- Terraza
- Chimenea
- Ecuestre
- Biblioteca
- Cocina exterior
- Vista a la Montaña
- Vista al Agua
Características
Lote
Interior
- Techo alto
- Oficina
- Chimenea
- Aire Acondicionado
- Biblioteca
Outdoor
- Terraza
- Balcón
- Piscina
- Cocina exterior
- Puerta
- Jardín
Explorar la zona
Masseube, Occitania, Francia
Ver en Google Maps
Precio por sqft
Bajo
Alto
Se unió hace 3 años
Usted ha preguntado por esta propiedad
El agente se comunicará con usted pronto por
Publicado por
55
Anuncios
2023
Se unió
Reserva una visita con the agent
Elija una fecha y si prefiere una visita virtual o presencial con el agente.
Fecha preferida
Tipo de tour
Última actualización
Abril 10
Primera publicación
Abril 8
Referencia del anuncio
MM 2309 SD GN-MAISONS
La confianza de los mejores brokers del mundo
Los agentes tras las propiedades más excepcionales del mundo publican en JamesEdition.
- Anuncios de Sotheby's, Christie's, BARNES y Engel & Völkers
- Cada anuncio se revisa antes de publicarse
- Conecte directamente con agentes verificados
Al continuar, acepta nuestros Términos y la Política de Privacidad.