$3,926,467
New Penthouse 6.5 Rooms in Massagno
- 5 Hab.
- 5 Baños
- 4,091 Sqft
- Actualizado: Ayer
Sobre la propiedad
La descripción se tradujo automáticamente.
La descripción se muestra en el idioma original.
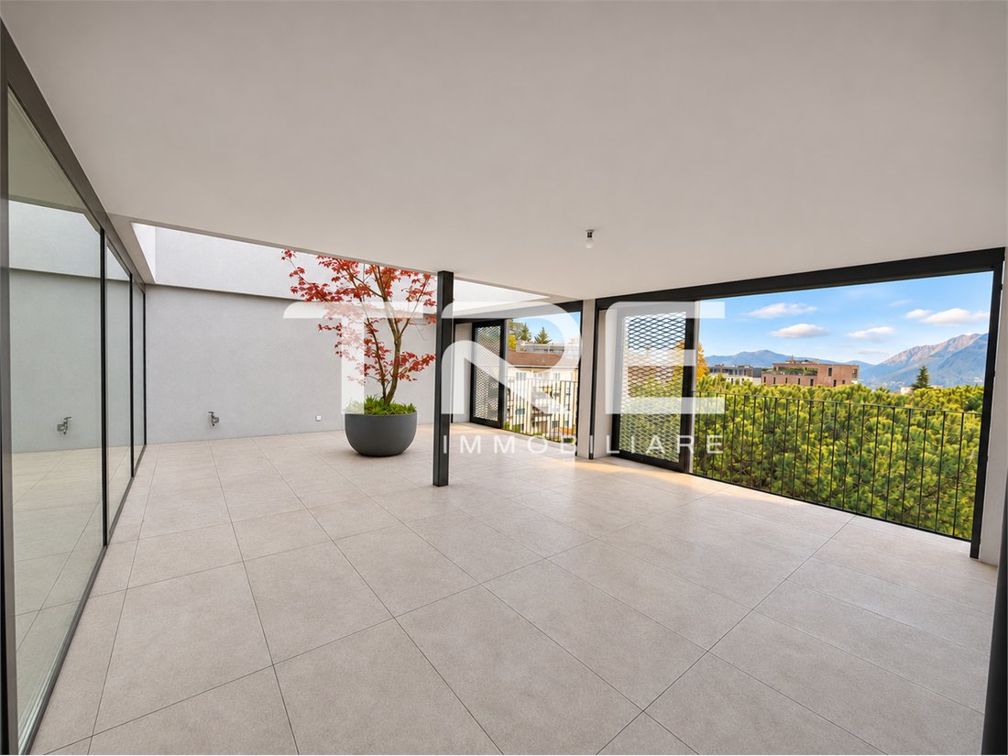
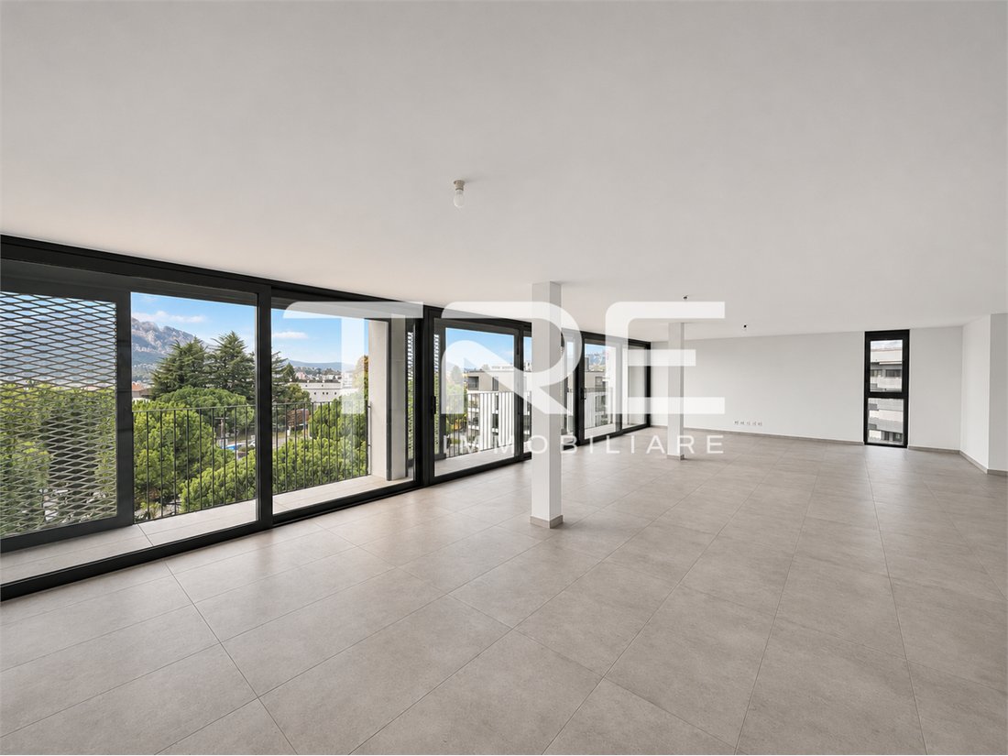
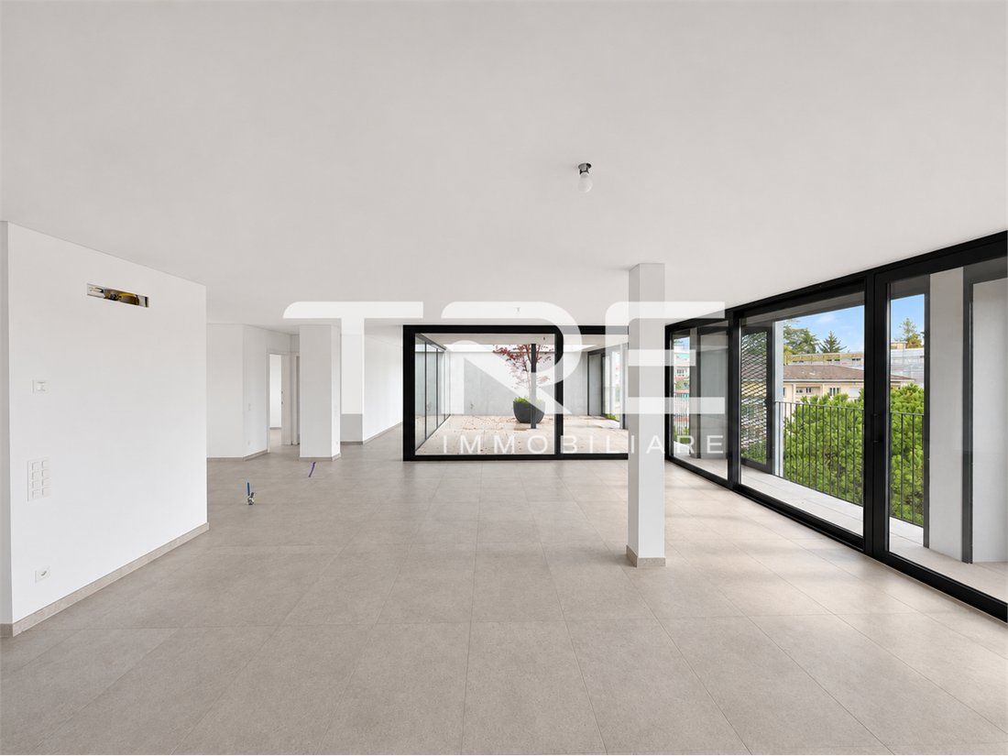
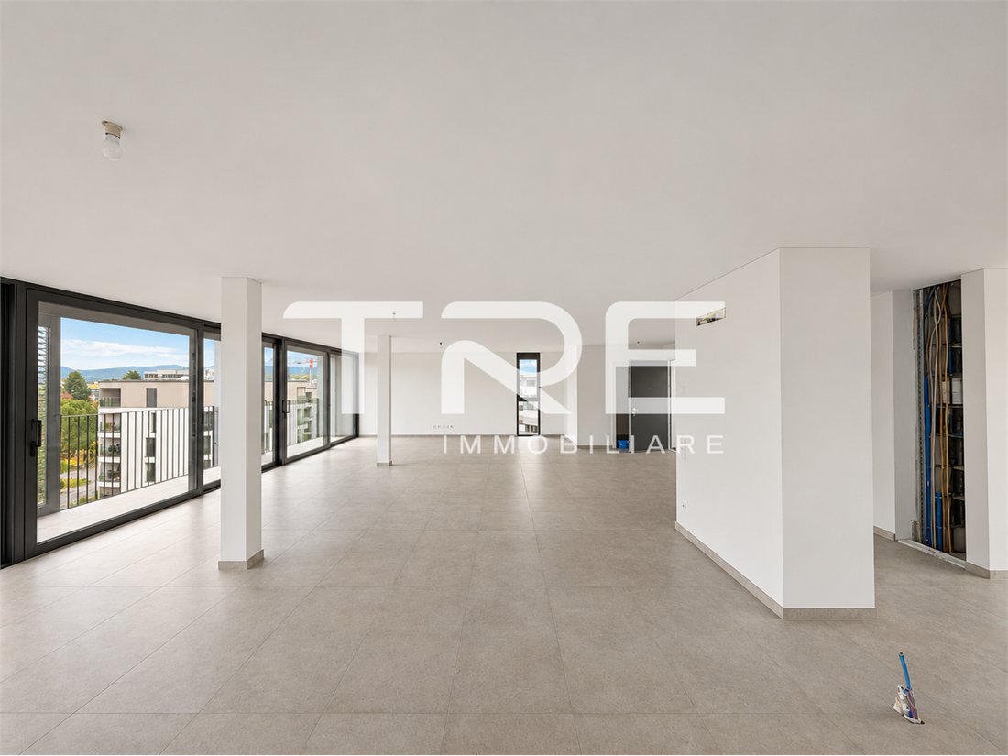
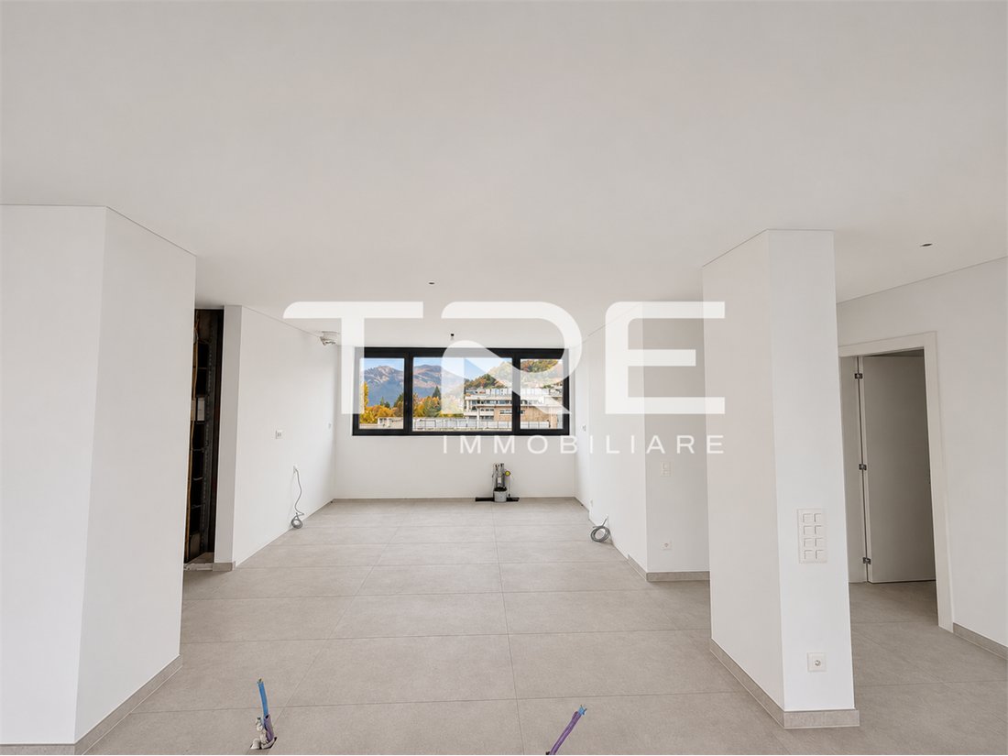
In the heart of Massagno, on the top floor of a building constructed in 2023, we offer a penthouse of 380 m², new and never inhabited. The dimensions of the living area, the five bedrooms, and the terrace at the center of the home make it a suitable solution for a family seeking spacious and well-distributed environments, in a convenient location for daily commitments. The location allows for walk
In the heart of Massagno, on the top floor of a building constructed in 2023, we offer a penthouse of 380 m², new and never inhabited. The dimensions of the living area, the five bedrooms, and the terrace at the center of the home make it a suitable solution for a family seeking spacious and well-distributed environments, in a convenient location for daily commitments. The location allows for walking to neighborhood services and grocery shopping at the supermarket on the ground floor of the building. Immediate access to the main roadways of Massagno also facilitates car travel to the center of Lugano and the highway. Living Area and Terrace The entrance, served by a guest bathroom, leads to the spacious living room. The numerous windows bring light to the spaces and offer an open view, with a glimpse of the lake. The proportions of the living room allow for organizing a convivial dining area and a sitting area, maintaining a direct connection with the kitchen and the terrace. The kitchen with an island is planned in a well-defined, windowed space within the open area. The adjacent storage room and the large laundry room allow for organizing service functions just a few steps from the kitchen. From the living room, there is access to the partially covered terrace, set in the heart of the penthouse like an internal patio. Its location shields it from view and allows for enjoying the outdoor space in complete privacy. The dimensions allow for creating both an outdoor dining area and a relaxation area, also utilizing the covered part. Night Area with Five Bedrooms The night area, paved in parquet, develops around five bedrooms. The master suite includes a spacious bedroom, a separate walk-in closet, a bathroom with a shower, and an independent WC. Two additional bedrooms each have an en-suite bathroom, while the last two share a bathroom. The distribution offers autonomy to different family members and allows for designating a room for guests or as an office. Customizable Kitchen and Bathrooms The penthouse is in the completion phase. The supply and installation of kitchen and bathroom furnishings, as well as sanitary fixtures, are included in the sale price. The buyer can still customize the choice of these elements according to their tastes and needs. The property is completed by three parking spaces in the garage and three cellars included in the price. The expenses amount to approximately CHF 9,000 per year. Asking price CHF 3,300,000
-
Tipo de propiedad
Penthouse
-
Año de construcción
2023
-
Precio/pie²
$959
Características
- Terraza
- Garaje
- Vista al Agua
- Vestidor
- Vista al Lago
- Cocina abierta
- Vista a la Montaña
- Obras nuevas
- Lavadero
Explorar la zona
Massagno, Tesino, Suiza
Ver en Google Maps
Precio por sqft
Bajo
Alto
Se unió hace 4 meses
Usted ha preguntado por esta propiedad
El agente se comunicará con usted pronto por
Publicado por
26
Anuncios
2026
Se unió
Reserva una visita con the agent
Elija una fecha y si prefiere una visita virtual o presencial con el agente.
Fecha preferida
Tipo de tour
Última actualización
Ayer
Primera publicación
Noviembre 21
Referencia del anuncio
-
Propiedades similares cercanas
Nuevos anuncios en Massagno




Explorar más viviendas en venta
Massagno, Tesino, Suiza tipos de propiedad
Massagno, Tesino, Suiza búsquedas populares
- Propiedades Vista de la ciudad en Massagno, Tesino, Suiza
- Propiedades con Cocina exterior en Massagno, Tesino, Suiza
- Propiedades Moderno en Massagno, Tesino, Suiza
- Propiedades con Sauna en Massagno, Tesino, Suiza
- Propiedades Mansión en Massagno, Tesino, Suiza
- Propiedades con Cine en Massagno, Tesino, Suiza
- Propiedades con Piscina cubierta en Massagno, Tesino, Suiza
Guías e historias relacionadas
La confianza de los mejores brokers del mundo
Los agentes tras las propiedades más excepcionales del mundo publican en JamesEdition.
- Anuncios de Sotheby's, Christie's, BARNES y Engel & Völkers
- Cada anuncio se revisa antes de publicarse
- Conecte directamente con agentes verificados
Al continuar, acepta nuestros Términos y la Política de Privacidad.