$2,462,486
For Sale: Fourteenth Century Villa
- 6 Hab.
- 5 Baños
- 8,935 Sqft
- 2.48 Ac lot
- Actualizado: Junio 25
Sobre la propiedad
La descripción se tradujo automáticamente.
La descripción se muestra en el idioma original.
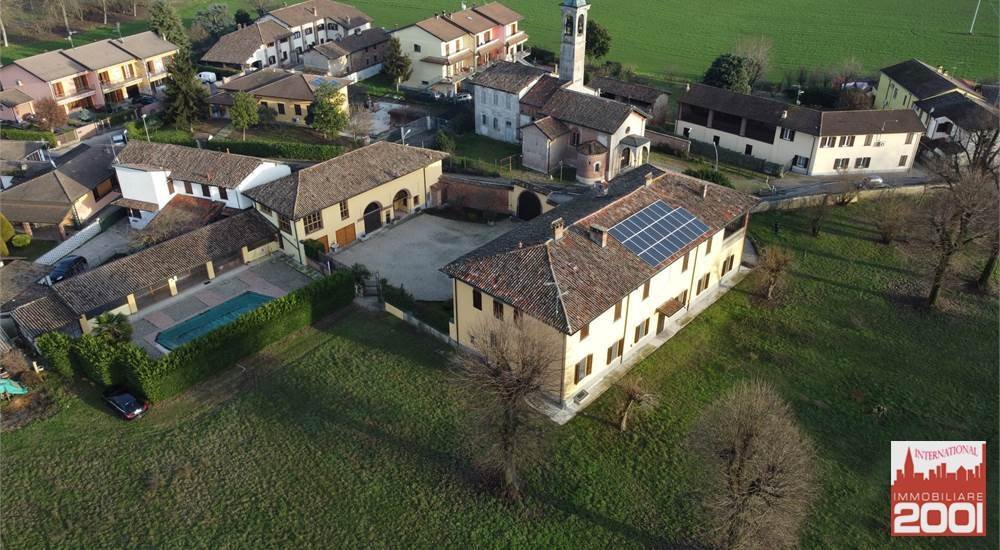
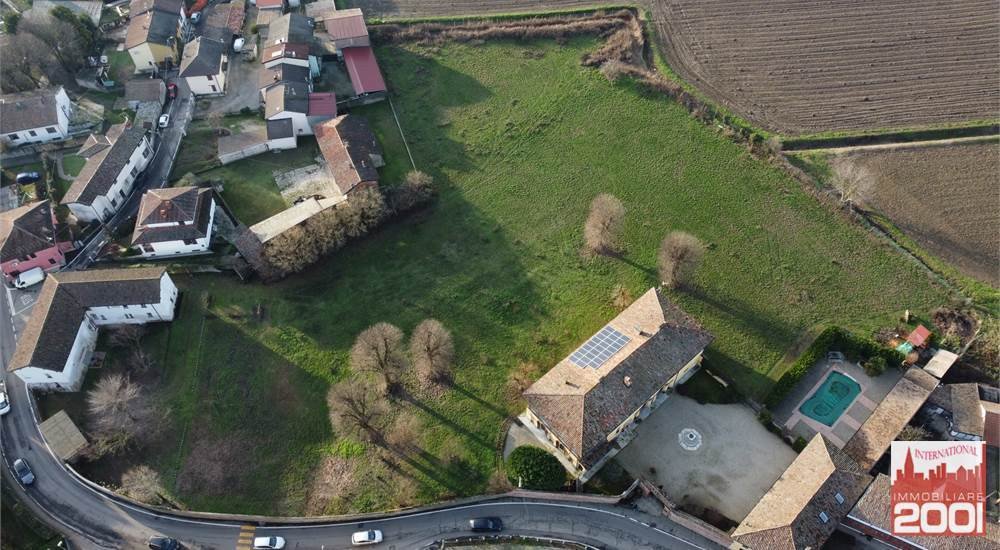
MARZANO, surrounded by an oasis of complete tranquility and privacy with 10,000 sqm of private green space featuring plants and flowers, of which 4,000 sqm are buildable (possibility to create 8 apartments of approximately 125 sqm each), enclosed by a perimeter wall.
We offer for sale a unique solution: the PALAZZO DI CASTEL LAMBRO, nicknamed ”House of a Hundred Doors” and the ”Vatican,” origi
We offer for sale a unique solution: the PALAZZO DI CASTEL LAMBRO, nicknamed ”House of a Hundred Doors” and the ”Vatican,” origi
MARZANO, surrounded by an oasis of complete tranquility and privacy with 10,000 sqm of private green space featuring plants and flowers, of which 4,000 sqm are buildable (possibility to create 8 apartments of approximately 125 sqm each), enclosed by a perimeter wall.
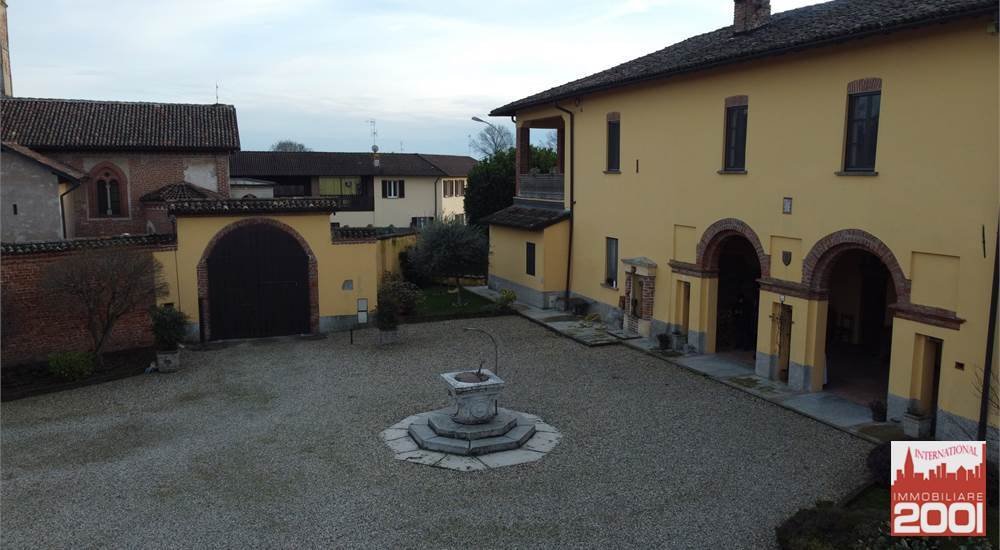
We offer for sale a unique solution: the PALAZZO DI CASTEL LAMBRO, nicknamed ”House of a Hundred Doors” and the ”Vatican,” originally owned in the 14th century by the noble Sacchella family, who built the church of ”San Biagio” just outside the walls, now known as the church of ”Santo Stefano.” The ownership of the palace passed through various noble families, including the Taverna, the Litta Arese Visconti, and finally the Spizzi.
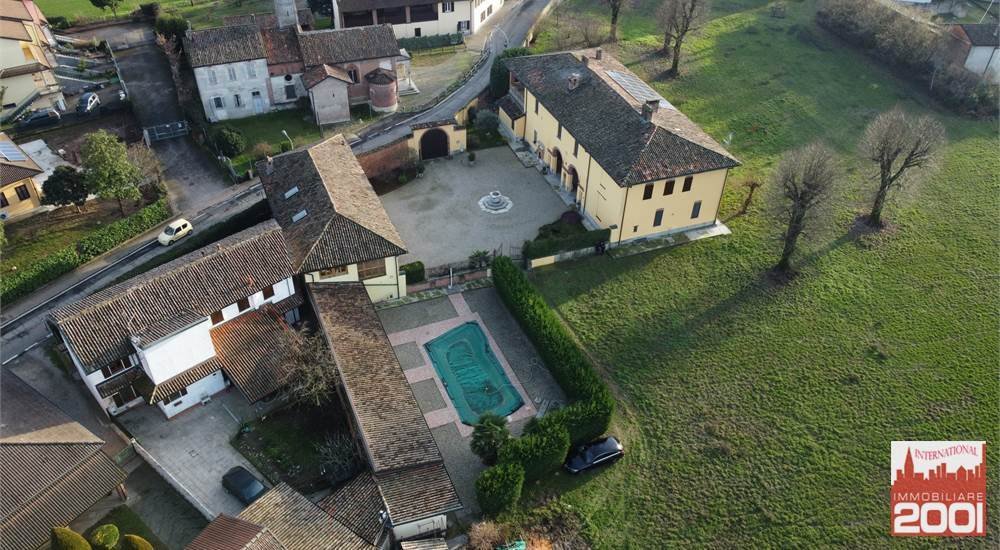
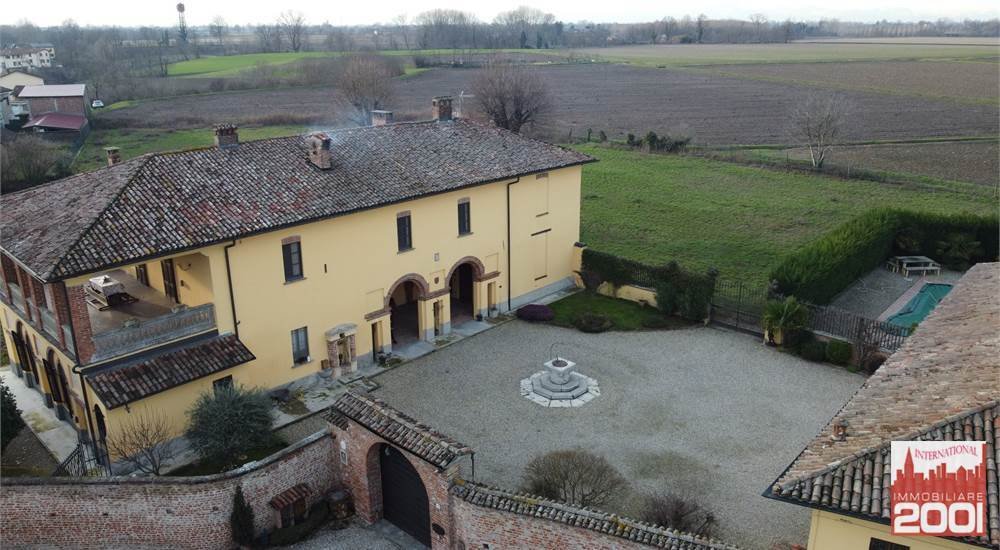
Private courtyard with flower beds and medium-sized plants, also characterized by the presence of a functioning well, 4 meters high, made of white forged concrete from the 1700s, at the center of the courtyard, and another next to the kitchen window.
In front of the house, we propose a second building on two levels plus three spacious rooms used as a garage with motorized shutters.
Relaxation area with a pleasant Brussels underground pool (10 meters long x 4 meters wide) and dedicated rooms with various games such as ping pong, foosball, sack jumping, chess, with restrooms, sauna, and Turkish bath, along with 70s items such as an original Coca-Cola refrigerator.
Not far away, a FARMHOUSE TO RENOVATE of about 200 sqm, arranged on two levels, characterized and nicknamed ”The Ancient Pharmacy” due to the fact that in the 1700s a real pharmacy was established; another nickname given to this farmhouse is ”House of the Crooked Wall.”
1) The Palazzo di Castel Lambro dates back to the 1400s but was completely renovated in the early 2000s, arranged over three levels with a total area of approximately 500 sqm:
- Basement: Ancient cellar with exposed bricks and a wine collection.
- Ground floor: entrance porch leading to a spacious living room furnished with a large dining table, study room overlooking the surrounding greenery, eat-in kitchen communicating via a passageway with the first floor, hallway, bathroom with large bathtub and shower, master bedroom with double windows, reading room with a dome ceiling frescoed with ”Angels,” and a spacious laundry room with an attached service.
- First floor: two bedrooms with two bathrooms, study room, large living room with a pair of important chandeliers, room for 17th-century wardrobes, and kitchen that opens onto a spectacular terrace of about 50 sqm offering views of the entire estate.
The villa features paintings on 18th-century plaster.
Heating is autonomous with two boilers and radiators.
The flooring is well-maintained 1930s porcelain in the living room, bedroom, and study room, while in the reading room and porch there is Lombard terracotta, and on the first floor, there is a well-maintained fir parquet.
The ceilings are coffered, some are frescoed.
Despite every window on the ground floor being protected by iron grates, there is also a perimeter and volumetric alarm system, and photovoltaic panels for electricity production installed in 2014.
There are four functioning 17th-century fireplaces, two on the ground floor in the living room (with a finely crafted fireplace, high relief of which the villa has several examples in wood created by a cabinetmaker in the early 1900s) and one in the kitchen in pink marble, and two on the first floor, one in the kitchen and one in the lovers’ room, both in worked concrete, all from the 17th century.
Each floor has its own entrance.
2) Dependence on two levels with a total area of about 130 sqm, consisting of: Living room with kitchenette, bathroom, oak staircase leading to the first floor with a large open space that overlooks the pool with a ceiling in ancient beams.
Heating is autonomous with a boiler.
The flooring is original Lombard terracotta on the ground floor, while on the first floor there is a fine oak parquet.
3) Farmhouse to renovate dating back to the 1700s arranged on two levels with a total area of about 200 sqm, the roof and the external facade were redone in 2014.
Excellent solution, ideal for those who love large spaces, pure air, and wonderful things!
We offer for sale a unique solution: the PALAZZO DI CASTEL LAMBRO, nicknamed ”House of a Hundred Doors” and the ”Vatican,” originally owned in the 14th century by the noble Sacchella family, who built the church of ”San Biagio” just outside the walls, now known as the church of ”Santo Stefano.” The ownership of the palace passed through various noble families, including the Taverna, the Litta Arese Visconti, and finally the Spizzi.
Private courtyard with flower beds and medium-sized plants, also characterized by the presence of a functioning well, 4 meters high, made of white forged concrete from the 1700s, at the center of the courtyard, and another next to the kitchen window.
In front of the house, we propose a second building on two levels plus three spacious rooms used as a garage with motorized shutters.
Relaxation area with a pleasant Brussels underground pool (10 meters long x 4 meters wide) and dedicated rooms with various games such as ping pong, foosball, sack jumping, chess, with restrooms, sauna, and Turkish bath, along with 70s items such as an original Coca-Cola refrigerator.
Not far away, a FARMHOUSE TO RENOVATE of about 200 sqm, arranged on two levels, characterized and nicknamed ”The Ancient Pharmacy” due to the fact that in the 1700s a real pharmacy was established; another nickname given to this farmhouse is ”House of the Crooked Wall.”
1) The Palazzo di Castel Lambro dates back to the 1400s but was completely renovated in the early 2000s, arranged over three levels with a total area of approximately 500 sqm:
- Basement: Ancient cellar with exposed bricks and a wine collection.
- Ground floor: entrance porch leading to a spacious living room furnished with a large dining table, study room overlooking the surrounding greenery, eat-in kitchen communicating via a passageway with the first floor, hallway, bathroom with large bathtub and shower, master bedroom with double windows, reading room with a dome ceiling frescoed with ”Angels,” and a spacious laundry room with an attached service.
- First floor: two bedrooms with two bathrooms, study room, large living room with a pair of important chandeliers, room for 17th-century wardrobes, and kitchen that opens onto a spectacular terrace of about 50 sqm offering views of the entire estate.
The villa features paintings on 18th-century plaster.
Heating is autonomous with two boilers and radiators.
The flooring is well-maintained 1930s porcelain in the living room, bedroom, and study room, while in the reading room and porch there is Lombard terracotta, and on the first floor, there is a well-maintained fir parquet.
The ceilings are coffered, some are frescoed.
Despite every window on the ground floor being protected by iron grates, there is also a perimeter and volumetric alarm system, and photovoltaic panels for electricity production installed in 2014.
There are four functioning 17th-century fireplaces, two on the ground floor in the living room (with a finely crafted fireplace, high relief of which the villa has several examples in wood created by a cabinetmaker in the early 1900s) and one in the kitchen in pink marble, and two on the first floor, one in the kitchen and one in the lovers’ room, both in worked concrete, all from the 17th century.
Each floor has its own entrance.
2) Dependence on two levels with a total area of about 130 sqm, consisting of: Living room with kitchenette, bathroom, oak staircase leading to the first floor with a large open space that overlooks the pool with a ceiling in ancient beams.
Heating is autonomous with a boiler.
The flooring is original Lombard terracotta on the ground floor, while on the first floor there is a fine oak parquet.
3) Farmhouse to renovate dating back to the 1700s arranged on two levels with a total area of about 200 sqm, the roof and the external facade were redone in 2014.
Excellent solution, ideal for those who love large spaces, pure air, and wonderful things!
-
Tipo de propiedad
Villa
-
Precio/pie²
$275
Características
Explorar la zona
Via Milano, Marzano, Lombardía, Italia
Ver en Google Maps
Precio por sqft
Bajo
Alto
Ubicada en el tranquilo campo de Marzano, Via Milano ofrece una vida serena con fácil acceso a las comodidades de Milán. A poca distancia en coche de Pavía y Milán, permite relajación y comodidad urbana. La zona cuenta con encantadores restaurantes locales y proximidad a sitios de interés cultural, mientras que los amantes de la naturaleza disfrutarán de los parques cercanos.
Ver lugares cercanos
Atracciones
Escuelas
Aeropuerto de Milán-Linate
Aeropuerto
38 min
Estación de Tren de Pavía
Estación de tren
18 min
Cartuja de Pavía
Cultura y Patrimonio
24 min
Club de Golf Villoresi
Golf y Clubes de Campo
55 min
Escuela St. Louis de Milán
Escuela internacional
51 min
Se unió hace 2 años
Usted ha preguntado por esta propiedad
El agente se comunicará con usted pronto por
Publicado por
17
Anuncios
2025
Se unió
Reserva una visita con the agent
Elija una fecha y si prefiere una visita virtual o presencial con el agente.
Fecha preferida
Tipo de tour
Última actualización
Junio 25
Primera publicación
Octubre 24, 2025
Referencia del anuncio
V002748
Toda la información sobre propiedades se muestra en base a los datos más precisos que tenemos en el momento de la publicación. Los detalles sobre cómo recopilamos y verificamos estos datos se encuentran en la sección 5 de nuestros Términos y Condiciones.
La confianza de los mejores brokers del mundo
Los agentes tras las propiedades más excepcionales del mundo publican en JamesEdition.
- Anuncios de Sotheby's, Christie's, BARNES y Engel & Völkers
- Cada anuncio se revisa antes de publicarse
- Conecte directamente con agentes verificados
Al continuar, acepta nuestros Términos y la Política de Privacidad.