$2,500,000
Single Family Residence In Marvin
- 5 Hab.
- 7 Baños
- 10,083 Sqft
- Actualizado: Septiembre 24
- Fuente: Midwest Real Estate Data (MRED) MLS#12766199
Sobre la propiedad
La descripción se tradujo automáticamente.
La descripción se muestra en el idioma original.
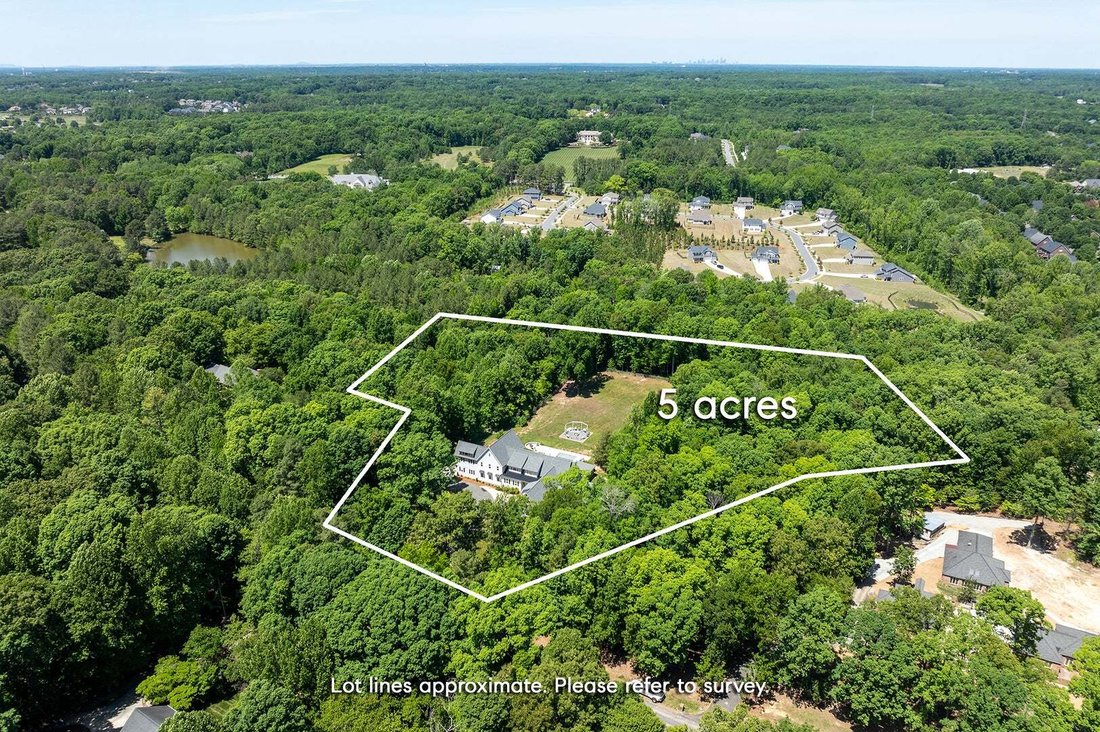
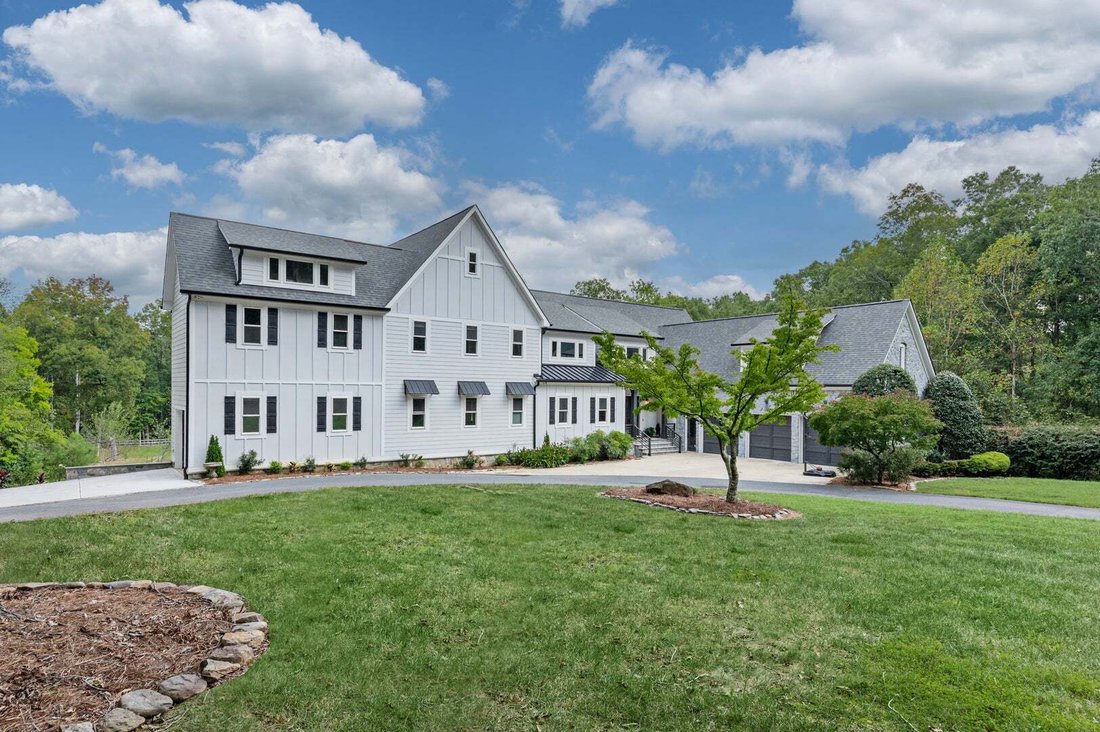
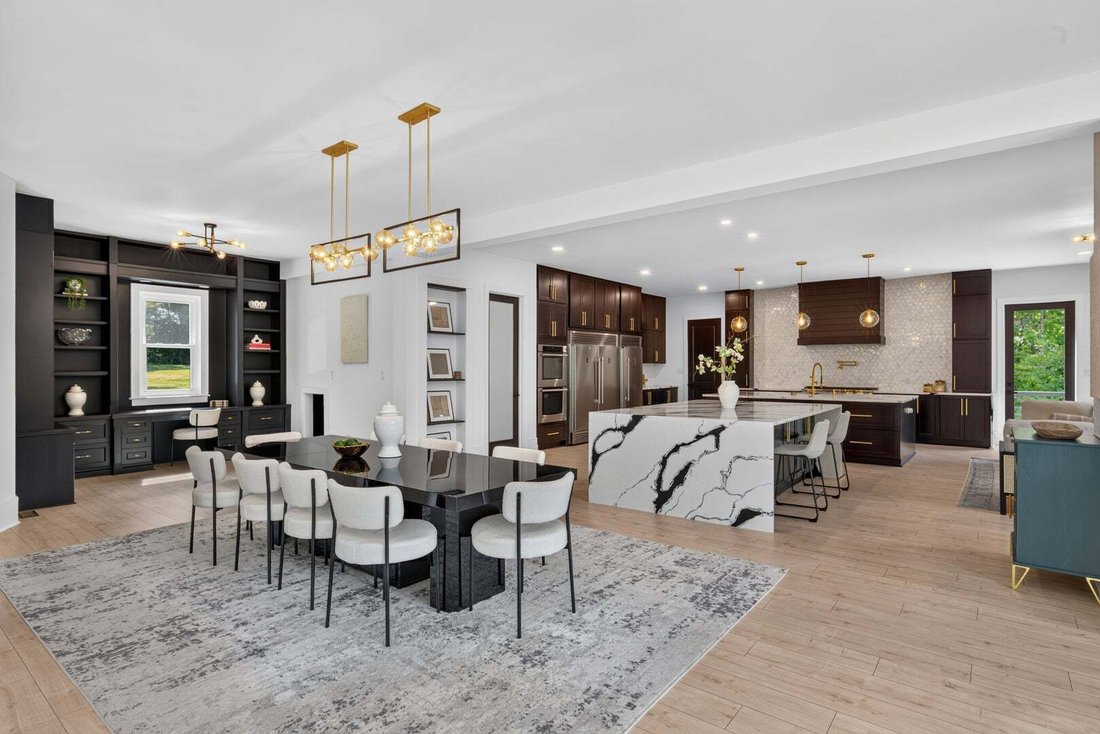
Set on five private acres in Marvin and zoned for the highly sought-after Marvin Ridge schools, this home offers more than 10,000 square feet of beautifully renovated living space. The chef’s kitchen is made for gathering, with two oversized waterfall islands, double refrigerators, premium appliances, and an expansive scullery. A dedicated garage bay provides direct access to the kitchen, making g
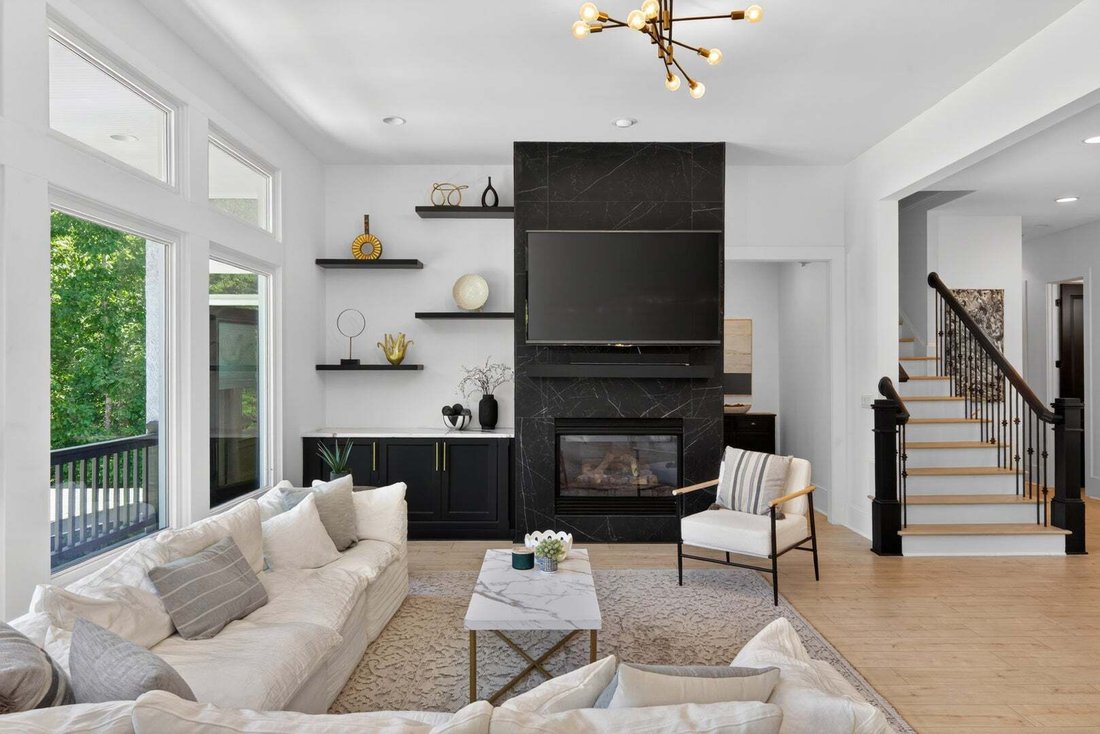
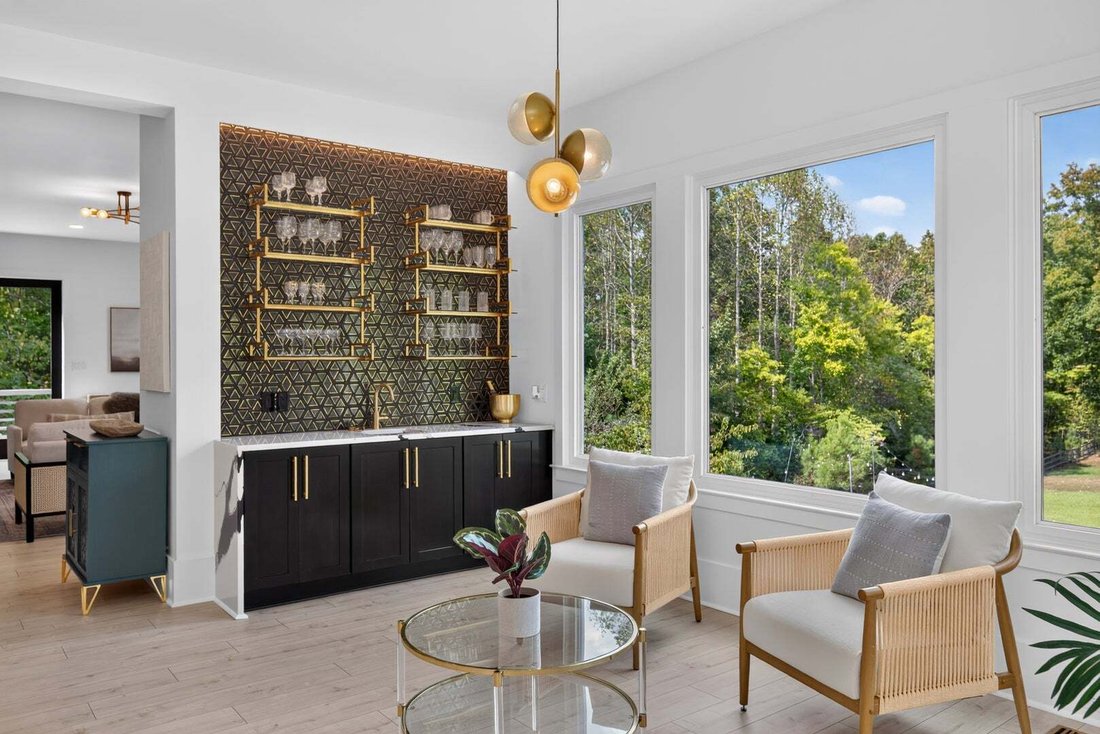
Set on five private acres in Marvin and zoned for the highly sought-after Marvin Ridge schools, this home offers more than 10,000 square feet of beautifully renovated living space. The chef’s kitchen is made for gathering, with two oversized waterfall islands, double refrigerators, premium appliances, and an expansive scullery. A dedicated garage bay provides direct access to the kitchen, making grocery runs that much easier. The flexible floor plan includes a primary suite on the main level and a second upstairs, along with four spacious upstairs en-suite bedrooms, a bonus room, two dedicated home offices, and laundry rooms on both levels. The upstairs primary suite features dual walk-in closets and a spa-inspired bath with a soaking tub and double vanities. Multiple living spaces continue into the finished walk-out basement, where you’ll find a home theater, gym, billiards area, and additional room to entertain or unwind. Outside, mature trees frame a resort-style retreat with a heated saltwater pool, hot tub, cabana, and full outdoor kitchen. Set on five private acres, the estate also features a four-car garage. New windows, a new roof, and updated major systems give this extensively renovated home the feel of new construction.
-
Tipo de propiedad
Casa
-
Año de construcción
2004
-
Precio/pie²
$247
Características
- Chimenea
- Garaje
- Jardín
- Piscina
- Cine
- Cocina exterior
- Jacuzzi
- Gimnasio
- Vestidor
Explorar la zona
8512 Prince Valiant Drive, Waxhaw, Carolina del Norte, Estados Unidos
Ver en Google Maps
Precio por sqft
Bajo
Alto
Se unió hace 5 meses
Usted ha preguntado por esta propiedad
El agente se comunicará con usted pronto por
Publicado por
12
Anuncios
2026
Se unió
Reserva una visita con the agent
Elija una fecha y si prefiere una visita virtual o presencial con el agente.
Fecha preferida
Tipo de tour
Última actualización
Septiembre 24
Primera publicación
Septiembre 24
Referencia del anuncio
12766199
Estado del anuncio
Based on information submitted to the MLS GRID as of2026. All data is obtained from various sources and may not have been verified by broker or MLS GRID. Supplied Open House Information is subject to change without notice. All information should be independently reviewed and verified for accuracy. Properties may or may not be listed by the office/agent presenting the information.
Propiedades similares cercanas
Nuevos anuncios en Waxhaw







Explorar más viviendas en venta
Waxhaw, NC, Estados Unidos tipos de propiedad
Waxhaw, NC, Estados Unidos búsquedas populares
- Propiedades con Piscina en Waxhaw, NC, Estados Unidos
- Propiedades con Cancha de Tenis en Waxhaw, NC, Estados Unidos
- Propiedades con Balcón en Waxhaw, NC, Estados Unidos
- Propiedades Comunidad Cerrada en Waxhaw, NC, Estados Unidos
- Propiedades Moderno en Waxhaw, NC, Estados Unidos
- Propiedades con Biblioteca en Waxhaw, NC, Estados Unidos
- Propiedades Propiedad de Inversión en Waxhaw, NC, Estados Unidos
- Propiedades con Cine en Waxhaw, NC, Estados Unidos
- Propiedades Frente al Agua en Waxhaw, NC, Estados Unidos
- Propiedades Vista al Campo de Golf en Waxhaw, NC, Estados Unidos
- Propiedades con Sauna en Waxhaw, NC, Estados Unidos
Guías e historias relacionadas
La confianza de los mejores brokers del mundo
Los agentes tras las propiedades más excepcionales del mundo publican en JamesEdition.
- Anuncios de Sotheby's, Christie's, BARNES y Engel & Völkers
- Cada anuncio se revisa antes de publicarse
- Conecte directamente con agentes verificados
Al continuar, acepta nuestros Términos y la Política de Privacidad.
brokerages we
partnered with
partnered with