



$1,377,969
Fantástico Loft T3+1 Con Patio En Marvila, Lisboa
- 3 Hab.
- 4 Baños
- 2,229 Sqft
- Actualizado: Junio 18
- 1
Sobre la propiedad
La descripción se tradujo automáticamente.
La descripción se muestra en el idioma original.
Fantástico loft de 3+1 dormitorios de 207 metros cuadrados ubicado en el proyecto Alba en Marvila.
Este loft se distribuye en tres plantas y tiene magníficos techos de doble altura.
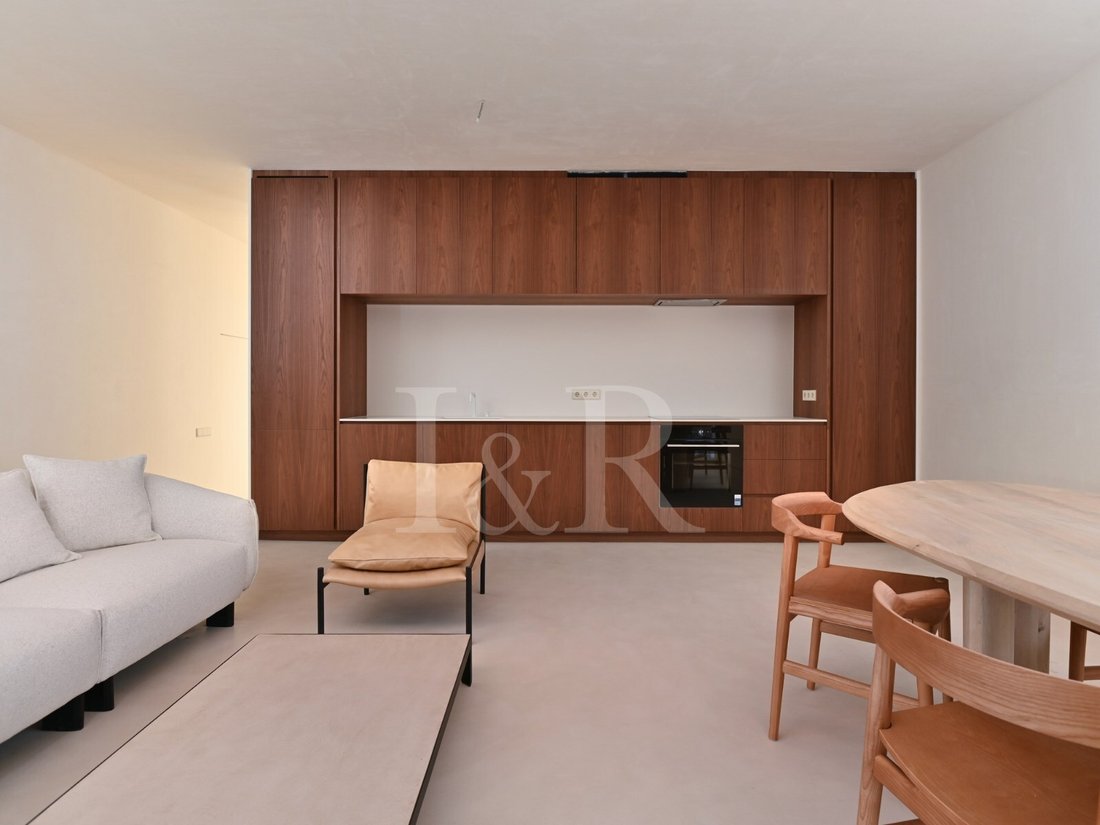
La planta baja consta del área social, con una sala de estar y cocina abierta, un baño de visitas, un área de almacenamiento/lavandería y un agradable patio de 20 metros cuadrados.
En la planta intermedia,
Este loft se distribuye en tres plantas y tiene magníficos techos de doble altura.
La planta baja consta del área social, con una sala de estar y cocina abierta, un baño de visitas, un área de almacenamiento/lavandería y un agradable patio de 20 metros cuadrados.
En la planta intermedia,
Fantastic 3+1 bedroom loft of 207 sqm located in the Alba project in Marvila.
This loft is spread over three floors and has magnificent double-height ceilings.
The ground floor consists of the social area, with a living room and open kitchen, a guest bathroom, a storage/laundry area and a pleasant 20 sqm patio.
On the middle floor, we find the master suite, with en-suite bathroom and a
This loft is spread over three floors and has magnificent double-height ceilings.
The ground floor consists of the social area, with a living room and open kitchen, a guest bathroom, a storage/laundry area and a pleasant 20 sqm patio.
On the middle floor, we find the master suite, with en-suite bathroom and a
Fantástico loft de 3+1 dormitorios de 207 metros cuadrados ubicado en el proyecto Alba en Marvila.
Este loft se distribuye en tres plantas y tiene magníficos techos de doble altura.
La planta baja consta del área social, con una sala de estar y cocina abierta, un baño de visitas, un área de almacenamiento/lavandería y un agradable patio de 20 metros cuadrados.
En la planta intermedia, encontramos la suite principal, con baño en suite y un área de oficina adicional. En el nivel 3 se encuentran los otros dos dormitorios, ambos en suite. Todas las habitaciones tienen armarios empotrados y una de las suites tiene acceso a una terraza.
Ascensor dentro del desván que conecta las distintas plantas.
Desde las icónicas ventanas que bordean la Rua do Açúcar, en Marvila, sale Alba.
Bañadas por la luz de Lisboa, hay cinco casas independientes con 200 metros cuadrados y espacio al aire libre que son el resultado de la remodelación de un antiguo almacén de materiales de construcción. En esta remodelación, las características arquitectónicas del almacén se mantuvieron y mejoraron en un encuentro entre la historia y la modernidad.
La atmósfera de sencillez y limpieza se refleja en la fachada, que se ha conservado, y en los interiores, a través de los materiales y la sencilla paleta de colores que deja espacio para que la casa sea habitada con el alma de quienes viven en ella.
La fuerza impulsora del proyecto siempre ha sido aprovechar el extraordinario potencial del edificio, tanto su icónica fachada orientada al este como su interior altamente versátil. Con sus enormes techos y el espacio exterior con su bucólico jardín vertical, Alba es un contraste ecléctico que transmite alma, serenidad, comodidad y sofisticación.
El interior de las casas es un cruce perfecto entre lo industrial y la pureza del espacio. La amplitud del loft, los marcos de hierro, los pisos, la inspiración de texturas y acabados industriales bailan paso a paso con la madera cálida y los acabados interiores con formas orgánicas.
Teniendo en cuenta el mundo actual y las diferentes dinámicas sociales que existen, Alba ofrece una flexibilidad total en términos de ocupación y distribución interior, que proviene de un enfoque sensible del nuevo concepto de vida: todas las casas se adaptan fácilmente a sus habitantes.
En todas las casas, encontramos el área social en el primer piso, que se extiende hacia el espacio privado al aire libre. El segundo piso tiene una suite con oficina y el segundo piso tiene varias opciones, siempre con terraza.
Con sus 300 días de sol al año, Lisboa es una ciudad única en las dicotomías que la hacen tan cautivadora. Y Marvila es el barrio que mejor refleja la magia de Lisboa, con su autenticidad y su alma; un área históricamente vinculada a la industria que ha experimentado un desarrollo exponencial en los últimos años: Marvila está cobrando nueva vida con la reinvención de los almacenes en los que siempre se ha escrito su historia. Aquí encontramos galerías de arte, restaurantes e innumerables espacios culturales donde hace solo unos años florecieron varias industrias, desde el vino hasta el azúcar, los fósforos y el jabón.
Alba nace en el paseo marítimo de Lisboa, donde se encuentra el centro de empresas emergentes más grande del mundo, Hub Creativo Beato. Gracias a esta reurbanización emergente, Marvila se ha convertido en el vibrante centro de la nueva geografía cultural de Lisboa, pero también debe tenerse en cuenta que está rodeada de una excelente accesibilidad y forma parte del principal eje de expansión urbana de Lisboa. Con su ubicación privilegiada, es por excelencia un punto neurálgico de la capital, entre el centro de la ciudad y el Parque das Nações, y goza de un excelente acceso por carretera, lo que lo convierte en un lugar privilegiado para vivir (el centro de la ciudad está a menos de 8 minutos y el aeropuerto a 5 minutos).
Calificación energética: A
#ref: LOF_10281
Este loft se distribuye en tres plantas y tiene magníficos techos de doble altura.
La planta baja consta del área social, con una sala de estar y cocina abierta, un baño de visitas, un área de almacenamiento/lavandería y un agradable patio de 20 metros cuadrados.
En la planta intermedia, encontramos la suite principal, con baño en suite y un área de oficina adicional. En el nivel 3 se encuentran los otros dos dormitorios, ambos en suite. Todas las habitaciones tienen armarios empotrados y una de las suites tiene acceso a una terraza.
Ascensor dentro del desván que conecta las distintas plantas.
Desde las icónicas ventanas que bordean la Rua do Açúcar, en Marvila, sale Alba.
Bañadas por la luz de Lisboa, hay cinco casas independientes con 200 metros cuadrados y espacio al aire libre que son el resultado de la remodelación de un antiguo almacén de materiales de construcción. En esta remodelación, las características arquitectónicas del almacén se mantuvieron y mejoraron en un encuentro entre la historia y la modernidad.
La atmósfera de sencillez y limpieza se refleja en la fachada, que se ha conservado, y en los interiores, a través de los materiales y la sencilla paleta de colores que deja espacio para que la casa sea habitada con el alma de quienes viven en ella.
La fuerza impulsora del proyecto siempre ha sido aprovechar el extraordinario potencial del edificio, tanto su icónica fachada orientada al este como su interior altamente versátil. Con sus enormes techos y el espacio exterior con su bucólico jardín vertical, Alba es un contraste ecléctico que transmite alma, serenidad, comodidad y sofisticación.
El interior de las casas es un cruce perfecto entre lo industrial y la pureza del espacio. La amplitud del loft, los marcos de hierro, los pisos, la inspiración de texturas y acabados industriales bailan paso a paso con la madera cálida y los acabados interiores con formas orgánicas.
Teniendo en cuenta el mundo actual y las diferentes dinámicas sociales que existen, Alba ofrece una flexibilidad total en términos de ocupación y distribución interior, que proviene de un enfoque sensible del nuevo concepto de vida: todas las casas se adaptan fácilmente a sus habitantes.
En todas las casas, encontramos el área social en el primer piso, que se extiende hacia el espacio privado al aire libre. El segundo piso tiene una suite con oficina y el segundo piso tiene varias opciones, siempre con terraza.
Con sus 300 días de sol al año, Lisboa es una ciudad única en las dicotomías que la hacen tan cautivadora. Y Marvila es el barrio que mejor refleja la magia de Lisboa, con su autenticidad y su alma; un área históricamente vinculada a la industria que ha experimentado un desarrollo exponencial en los últimos años: Marvila está cobrando nueva vida con la reinvención de los almacenes en los que siempre se ha escrito su historia. Aquí encontramos galerías de arte, restaurantes e innumerables espacios culturales donde hace solo unos años florecieron varias industrias, desde el vino hasta el azúcar, los fósforos y el jabón.
Alba nace en el paseo marítimo de Lisboa, donde se encuentra el centro de empresas emergentes más grande del mundo, Hub Creativo Beato. Gracias a esta reurbanización emergente, Marvila se ha convertido en el vibrante centro de la nueva geografía cultural de Lisboa, pero también debe tenerse en cuenta que está rodeada de una excelente accesibilidad y forma parte del principal eje de expansión urbana de Lisboa. Con su ubicación privilegiada, es por excelencia un punto neurálgico de la capital, entre el centro de la ciudad y el Parque das Nações, y goza de un excelente acceso por carretera, lo que lo convierte en un lugar privilegiado para vivir (el centro de la ciudad está a menos de 8 minutos y el aeropuerto a 5 minutos).
Calificación energética: A
#ref: LOF_10281
Fantastic 3+1 bedroom loft of 207 sqm located in the Alba project in Marvila.
This loft is spread over three floors and has magnificent double-height ceilings.
The ground floor consists of the social area, with a living room and open kitchen, a guest bathroom, a storage/laundry area and a pleasant 20 sqm patio.
On the middle floor, we find the master suite, with en-suite bathroom and an additional office area. On level 3 are the other two bedrooms, both en suite. All the bedrooms have fitted closets and one of the suites has access to a terrace.
Elevator inside the loft that connects the various floors.
From the iconic windows that line Rua do Açúcar, in Marvila, comes Alba.
Bathed in the light of Lisbon, there are five independent houses with 200 square meters and outdoor space that are the result of the refurbishment of an old building materials warehouse. In this redevelopment, the architectural features of the warehouse were maintained and enhanced in a meeting between history and modernity.
The atmosphere of simplicity and cleanliness is conveyed by the façade, which has been preserved, and by the interiors, through the materials and the simple color palette that leaves room for the house to be lived in with the soul of those who live in it.
The driving force behind the project has always been to take advantage of the building’s extraordinary potential, both its iconic east-facing façade and its highly versatile interior. With its enormous ceilings and the outdoor space with its bucolic vertical garden, Alba is an eclectic contrast that conveys soul, serenity, comfort and sophistication.
The interior of the houses is a perfect cross between the industrial and the purity of space. The spaciousness of the loft, the iron frames, the flooring, the inspiration of textures and industrial finishes dance step by step with the warm wood and the interior finishes with organic shapes.
Taking into account today’s world and the different social dynamics that exist, Alba offers total flexibility in terms of occupancy and interior layout, which comes from a sensitive approach to the new concept of living: all the houses are easily adaptable to their inhabitants.
In all the houses, we find the social area on the first floor, which extends into the private outdoor space. The second floor has a suite with an office and the second floor has various options, always with a terrace.
With its 300 days of sunshine a year, Lisbon is a unique city in the dichotomies that make it so captivating. And Marvila is the neighborhood that best mirrors this magic of Lisbon, with its authenticity and soul; an area historically linked to industry has seen exponential development in recent years: Marvila is gaining new life with the reinvention of the warehouses where its history has always been written. Here we find art galleries, restaurants and countless cultural spaces where just a few years ago various industries flourished, from wine to sugar, matches and soap.
It is on Lisbon’s waterfront, with the largest start-up center in the world - Hub Creativo Beato - that Alba is born. It is with this emerging redevelopment that Marvila has become the vibrant center of Lisbon’s new cultural geography, but it should also be noted that it is surrounded by excellent accessibility and is part of Lisbon’s main axis of urban expansion. With its privileged location, it is par excellence a neuralgic point of the capital, between the city center and Parque das Nações and enjoys excellent road access, which makes it a privileged place to live (the city center is less than 8 minutes away and the airport is 5 minutes away).
Infante & Riu - Portugal Real Estate is a real estate agency based in Chiado, operating in the residential market in the prime areas of Greater Lisbon since 2014.
We primarily market new developments, whether under construction or already completed, whilst being able to assist both national and international Buyers.
Energy Rating: A
#ref:LOF_10281
This loft is spread over three floors and has magnificent double-height ceilings.
The ground floor consists of the social area, with a living room and open kitchen, a guest bathroom, a storage/laundry area and a pleasant 20 sqm patio.
On the middle floor, we find the master suite, with en-suite bathroom and an additional office area. On level 3 are the other two bedrooms, both en suite. All the bedrooms have fitted closets and one of the suites has access to a terrace.
Elevator inside the loft that connects the various floors.
From the iconic windows that line Rua do Açúcar, in Marvila, comes Alba.
Bathed in the light of Lisbon, there are five independent houses with 200 square meters and outdoor space that are the result of the refurbishment of an old building materials warehouse. In this redevelopment, the architectural features of the warehouse were maintained and enhanced in a meeting between history and modernity.
The atmosphere of simplicity and cleanliness is conveyed by the façade, which has been preserved, and by the interiors, through the materials and the simple color palette that leaves room for the house to be lived in with the soul of those who live in it.
The driving force behind the project has always been to take advantage of the building’s extraordinary potential, both its iconic east-facing façade and its highly versatile interior. With its enormous ceilings and the outdoor space with its bucolic vertical garden, Alba is an eclectic contrast that conveys soul, serenity, comfort and sophistication.
The interior of the houses is a perfect cross between the industrial and the purity of space. The spaciousness of the loft, the iron frames, the flooring, the inspiration of textures and industrial finishes dance step by step with the warm wood and the interior finishes with organic shapes.
Taking into account today’s world and the different social dynamics that exist, Alba offers total flexibility in terms of occupancy and interior layout, which comes from a sensitive approach to the new concept of living: all the houses are easily adaptable to their inhabitants.
In all the houses, we find the social area on the first floor, which extends into the private outdoor space. The second floor has a suite with an office and the second floor has various options, always with a terrace.
With its 300 days of sunshine a year, Lisbon is a unique city in the dichotomies that make it so captivating. And Marvila is the neighborhood that best mirrors this magic of Lisbon, with its authenticity and soul; an area historically linked to industry has seen exponential development in recent years: Marvila is gaining new life with the reinvention of the warehouses where its history has always been written. Here we find art galleries, restaurants and countless cultural spaces where just a few years ago various industries flourished, from wine to sugar, matches and soap.
It is on Lisbon’s waterfront, with the largest start-up center in the world - Hub Creativo Beato - that Alba is born. It is with this emerging redevelopment that Marvila has become the vibrant center of Lisbon’s new cultural geography, but it should also be noted that it is surrounded by excellent accessibility and is part of Lisbon’s main axis of urban expansion. With its privileged location, it is par excellence a neuralgic point of the capital, between the city center and Parque das Nações and enjoys excellent road access, which makes it a privileged place to live (the city center is less than 8 minutes away and the airport is 5 minutes away).
Infante & Riu - Portugal Real Estate is a real estate agency based in Chiado, operating in the residential market in the prime areas of Greater Lisbon since 2014.
We primarily market new developments, whether under construction or already completed, whilst being able to assist both national and international Buyers.
Energy Rating: A
#ref:LOF_10281
-
Tipo de propiedad
Apartamento
-
Pisos
3
-
Año de construcción
2025
-
Precio/pie²
$618
-
Emisiones
NI
-
Consumo
A
Características
Explorar la zona
Rua do Açúcar, Marvila, Lisboa, Portugal
Ver en Google Maps
Precio por sqft
Bajo
Alto
Se unió hace 8 años
Usted ha preguntado por esta propiedad
El agente se comunicará con usted pronto por
Publicado por
293
Anuncios
2018
Se unió
Reserva una visita con the agent
Elija una fecha y si prefiere una visita virtual o presencial con el agente.
Fecha preferida
Tipo de tour

Infante & Riu - Portugal Real Estate
Rua Ivens, 42 - 3º A, 3º A, 1200-227, Santa Maria Maior, Lisboa, Portugal
Ver perfil de la agencia
Infante & Riu - Portugal Real Estate is a Real Estate Agency based in Lisbon (Chiado), specialized in the hist
Infante & Riu - Portugal Real Estate is a Real Estate Agency based in Lisbon (Chiado), specialized in the historical and prime zones of the Greater Lisbon. We have over 1,100 listings and we represent more than 160 real estate developments. We have a complementary company, Infante & Riu – Portugal Investments Broker, an international business broker, specialized in promoting Portuguese investments projects to international Investors, private and corporate. We represent businesses like residential buildings to renovate, plots of land for real estate development projects, hotels and resorts, office buildings and commercial properties. We also provide co-investment operations structuring for real estate projects. Our company has a multifaceted team (Financial Analysts, Business Managers, Real Estate Advisors and Marketing Managers) with a vast experience in the real estate market, and each of them is multilingual, speaking Portuguese, English, French, Russian and Spanish.
Última actualización
Junio 18
Primera publicación
Mayo 24, 2025
Referencia del anuncio
LOF_10281-0521672908
Propiedades similares cercanas
Nuevos anuncios en Marvila


Explorar más viviendas en venta
Marvila, Lisboa, Portugal tipos de propiedad
- Apartamentos en venta en Marvila, Lisboa, Portugal
- Casas en venta en Marvila, Lisboa, Portugal
- Casas adosadas en venta en Marvila, Lisboa, Portugal
- Penthouses en venta en Marvila, Lisboa, Portugal
- Terreno en venta en Marvila, Lisboa, Portugal
- Fincas en venta en Marvila, Lisboa, Portugal
- Condominios en venta en Marvila, Lisboa, Portugal
Marvila, Lisboa, Portugal búsquedas populares
- Propiedades Vista Panorámica en Marvila, Lisboa, Portugal
- Propiedades Vista al Mar en Marvila, Lisboa, Portugal
- Propiedades con Terraza en Marvila, Lisboa, Portugal
- Propiedades con Bar en Marvila, Lisboa, Portugal
- Propiedades con Sala de juegos en Marvila, Lisboa, Portugal
- Propiedades con Oficina en Marvila, Lisboa, Portugal
- Propiedades Vista al Río en Marvila, Lisboa, Portugal
- Propiedades con Ascensor en Marvila, Lisboa, Portugal
- Propiedades Vista de la ciudad en Marvila, Lisboa, Portugal
- Propiedades con Jardín en Marvila, Lisboa, Portugal
- Propiedades Duplex en Marvila, Lisboa, Portugal
- Propiedades Frente al mar en Marvila, Lisboa, Portugal
- Propiedades Comunidad Cerrada en Marvila, Lisboa, Portugal
- Propiedades Privacidad en Marvila, Lisboa, Portugal
- Propiedades Frente al Agua en Marvila, Lisboa, Portugal
- Propiedades Propiedad de Inversión en Marvila, Lisboa, Portugal
- Propiedades Moderno en Marvila, Lisboa, Portugal
- Propiedades Ecuestre en Marvila, Lisboa, Portugal
- Propiedades Obras nuevas en Marvila, Lisboa, Portugal
- Propiedades con Gimnasio en Marvila, Lisboa, Portugal
- Propiedades con Sauna en Marvila, Lisboa, Portugal
- Propiedades con Sauna en Marvila, Lisboa, Portugal
- Propiedades con Biblioteca en Marvila, Lisboa, Portugal
- Propiedades con Aire Acondicionado en Marvila, Lisboa, Portugal
- Propiedades Frente al Mar en Marvila, Lisboa, Portugal
- Propiedades con Bodega en Marvila, Lisboa, Portugal
- Propiedades con Jacuzzi en Marvila, Lisboa, Portugal
- Propiedades con Chimenea en Marvila, Lisboa, Portugal
- Propiedades con Piscina en Marvila, Lisboa, Portugal
- Propiedades con Garaje en Marvila, Lisboa, Portugal
- Propiedades con Balcón en Marvila, Lisboa, Portugal
- Propiedades con Cocina abierta en Marvila, Lisboa, Portugal
- Propiedades Renovado en Marvila, Lisboa, Portugal
- Propiedades Frente al río en Marvila, Lisboa, Portugal
- Propiedades Frente a la Playa en Marvila, Lisboa, Portugal
- Propiedades Vista al Agua en Marvila, Lisboa, Portugal
Guías e historias relacionadas
La confianza de los mejores brokers del mundo
Los agentes tras las propiedades más excepcionales del mundo publican en JamesEdition.
- Anuncios de Sotheby's, Christie's, BARNES y Engel & Völkers
- Cada anuncio se revisa antes de publicarse
- Conecte directamente con agentes verificados
Al continuar, acepta nuestros Términos y la Política de Privacidad.