$758,727
Marvao Farm
- 3 Hab.
- 2 Baños
- 1,787 Sqft
- Actualizado: Hoy
Sobre la propiedad
La descripción se tradujo automáticamente.
La descripción se muestra en el idioma original.
A charming estate in the heart of the Serra de São Mamede Natural Park
There are special places that captivate us with their beauty, history, and the tranquility they offer. Quinta do Arcanjo de São Miguel is one of those places.
With a total area of 6.8 hectares (68,000 m²), this magnificent property is located in a privileged spot near the historic towns of Marvão and Castelo d
There are special places that captivate us with their beauty, history, and the tranquility they offer. Quinta do Arcanjo de São Miguel is one of those places.
With a total area of 6.8 hectares (68,000 m²), this magnificent property is located in a privileged spot near the historic towns of Marvão and Castelo d
A charming estate in the heart of the Serra de São Mamede Natural Park
There are special places that captivate us with their beauty, history, and the tranquility they offer. Quinta do Arcanjo de São Miguel is one of those places.
With a total area of 6.8 hectares (68,000 m²), this magnificent property is located in a privileged spot near the historic towns of Marvão and Castelo de Vide, rich in historical, cultural, and tourist interest.
A true refuge in Alto Alentejo, where nature, tradition, and comfort blend in perfect harmony.
A UNIQUE PROPERTY SURROUNDED BY NATURE
The estate combines rustic and urban elements, carefully set within a landscape of great natural beauty.
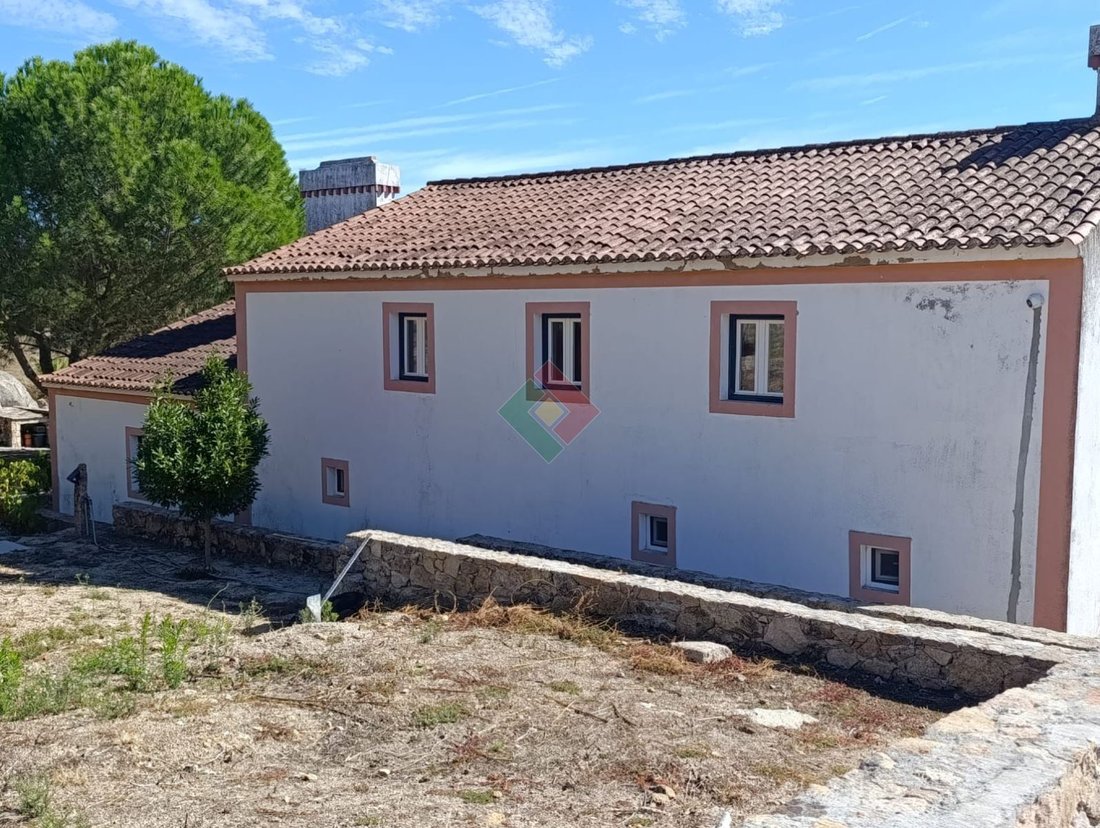
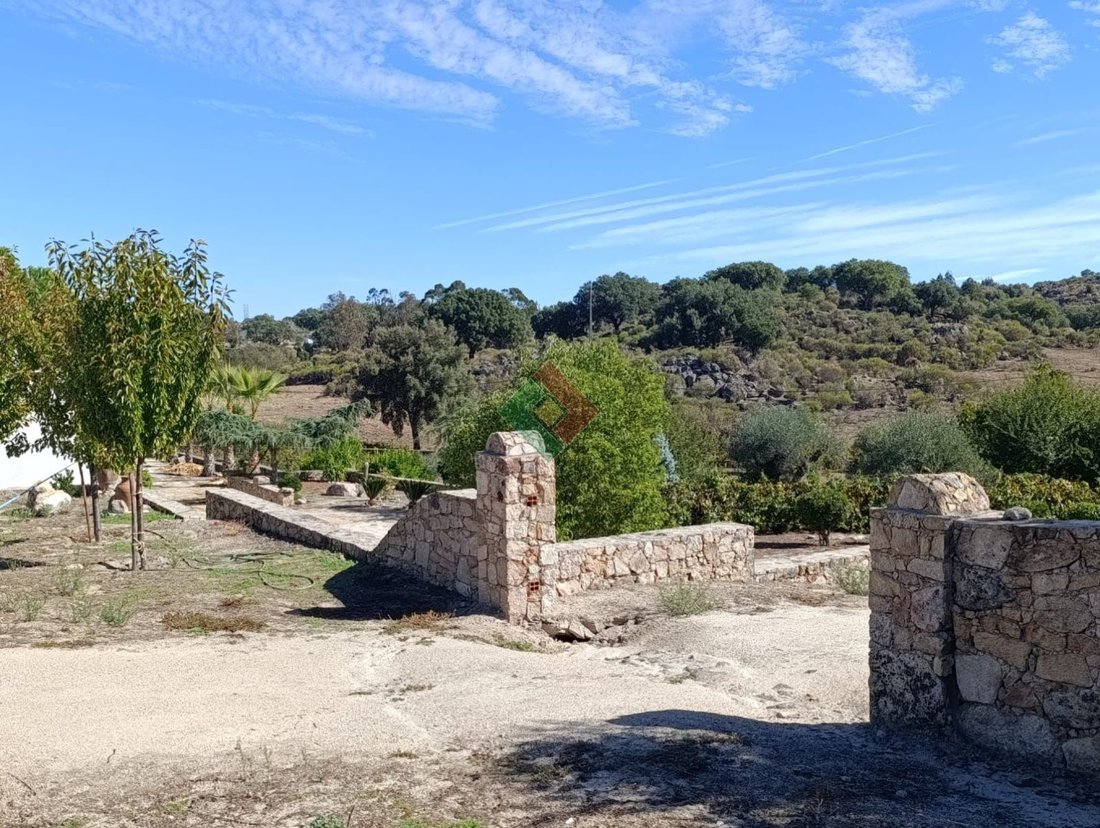
The house is supported by magnificent traditional Portuguese stone walls, carefully rebuilt to preserve the identity and authenticity of the original construction.
The outdoor space stands out for its rich landscaping, featuring olive trees, oaks, cork oaks, and various fruit trees. The next cork harvest is scheduled for 2029.
It also includes a large cleared field, ideal for horticulture or other agricultural projects.
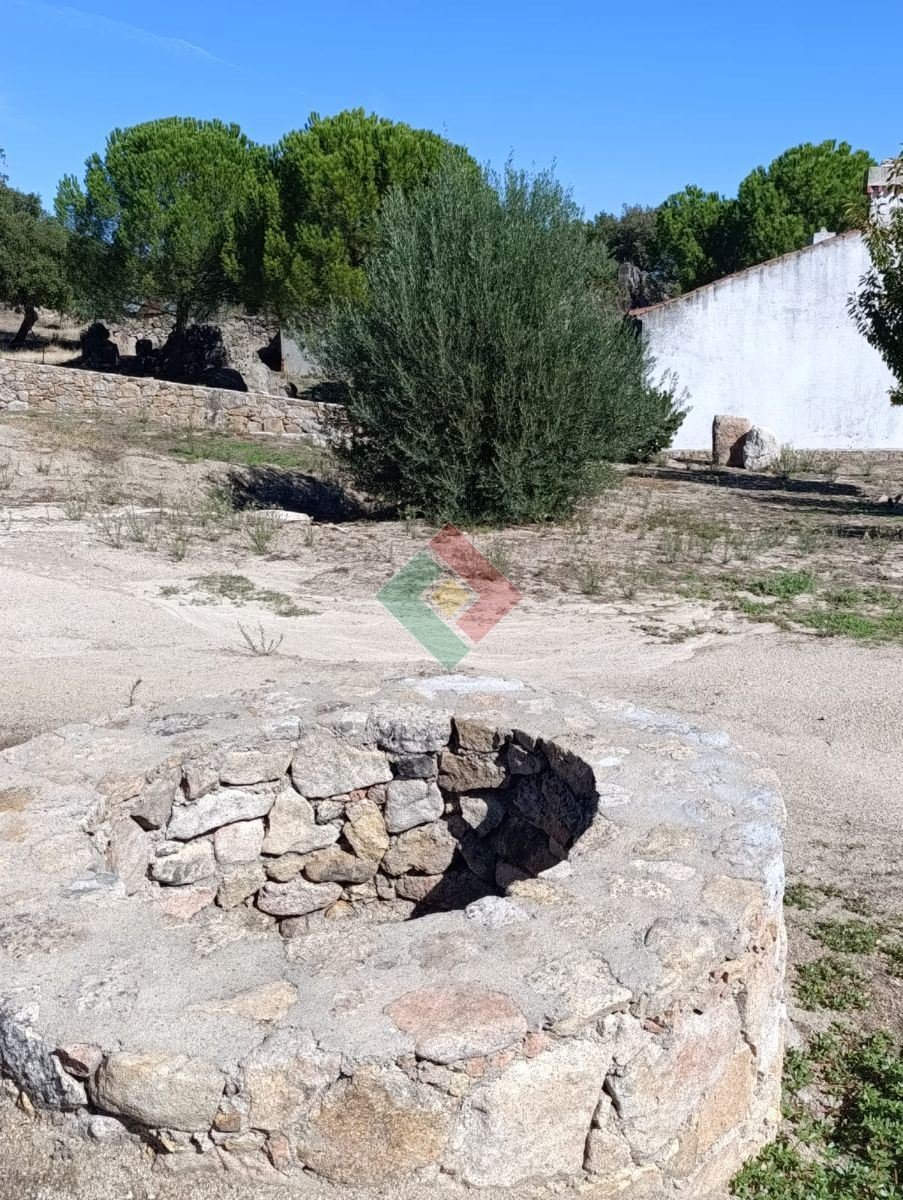
One of its most distinctive features is the abundance of water resources: a natural spring water source about 50 meters long, tall enough to allow standing circulation; two artesian wells approximately 100 meters deep each; two old wells; a pond; and more.
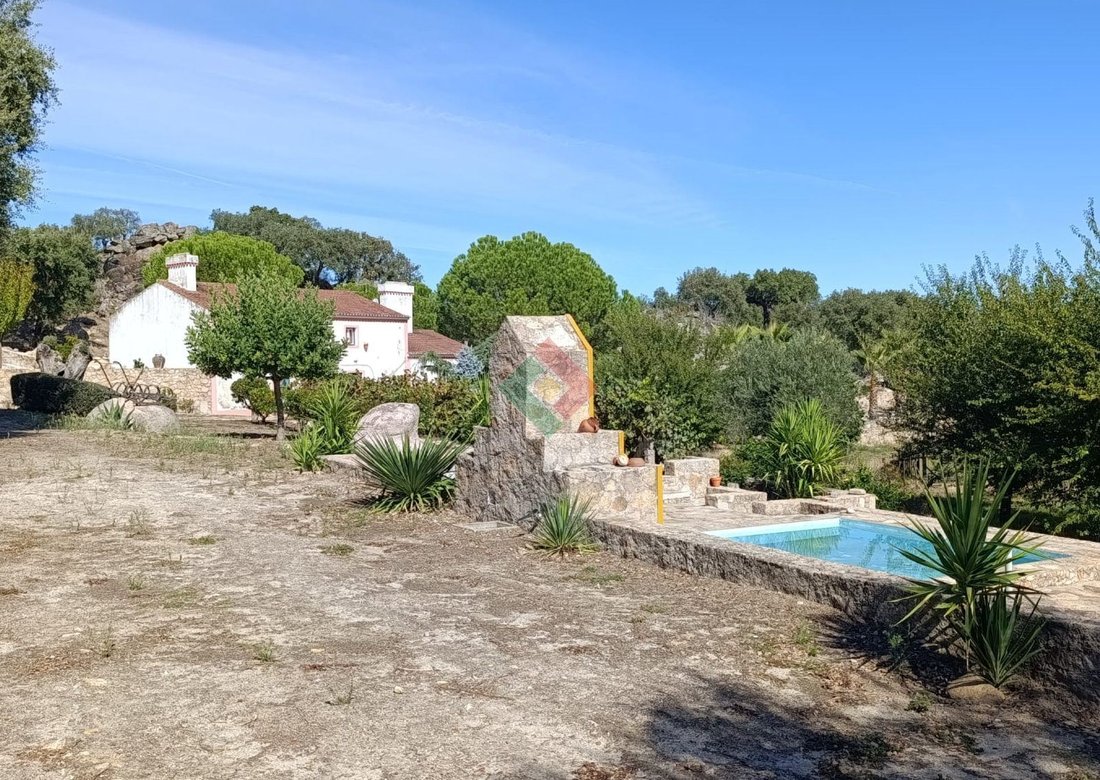
The property also boasts a charming stone tank/pool, built entirely from local stone, with an approximate capacity of 10,000 liters.
At nightfall, strategically placed lighting throughout the estate highlights the beauty of the outdoor spaces, creating a magical, welcoming, and utterly peaceful atmosphere.
A HOME WITH CHARACTER AND AUTHENTICITY
The main house is one of the property’s highlights.
With a footprint of 126 m², it was rebuilt using period materials, carefully respecting the traditional architecture of Alto Alentejo and preserving the genuine character of the building.
The house is divided into two distinct modules, offering a functional and harmonious layout.
Main module – Two floors
On the ground floor:
- A spacious living room arranged in two distinct areas, with direct access to the outdoors;
- An entrance hall with the main door;
- A large bathroom.
On the upper floor:
- Three bedrooms;
- One bathroom;
- A cozy living room with a fireplace.
Secondary module
Includes a fully equipped kitchen with a traditional Alentejo fireplace and a side door leading outside, creating a particularly warm and functional environment.
The interior is fully furnished with period pieces, carefully curated decor, and valuable antiques, giving the home a distinctive, elegant atmosphere full of personality.
OUTDOORS THAT INVITE ENJOYMENT
The main facade opens onto a large courtyard extending from the estate entrance to the southern forest boundary.
This space is complemented by a carefully designed garden with exotic trees and shrubs, creating a unique landscaped setting.
The combination of stone walls, vegetation, water, and outdoor lighting transforms the property into a scene of rare beauty, ideal for leisure, socializing, and nature contemplation.
INFRASTRUCTURE AND AMENITIES
The estate offers:
- Connection to public water and electricity networks;
- Electrical installation with underground cable prepared for three-phase power and meters installed on the exterior wall;
- Multiple water points and electrical outlets distributed across the land and outside the house;
- Security system with four outdoor surveillance cameras and indoor motion detectors, with options for partial or full activation.
Near the house is an old granite threshing floor, a historically and culturally valuable element that reflects the property’s rural tradition.
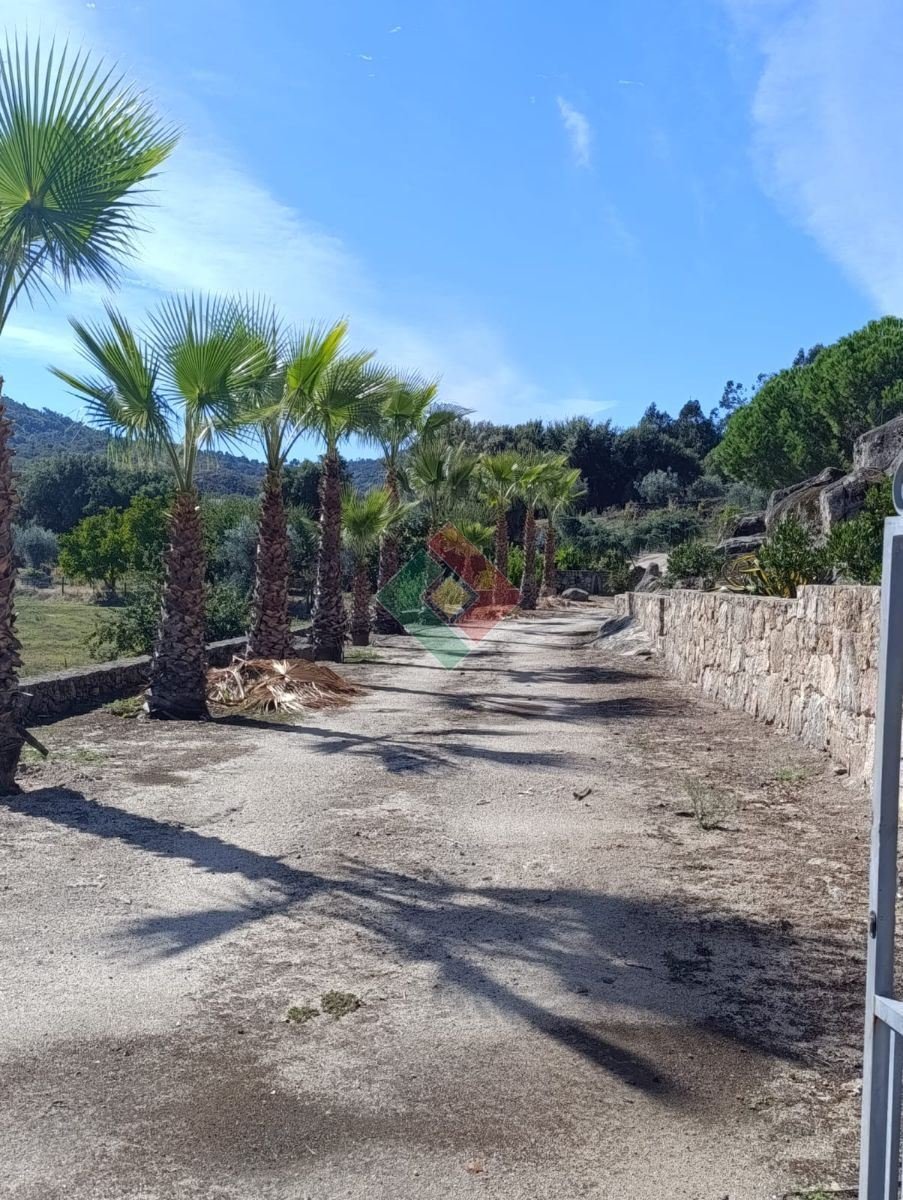
Access is via a rural road about 100 meters long, in good condition, with direct connection to the municipal road leading to Castelo de Vide and Marvão via Beirã.
A PRIVILEGED VIEW OF MARVÃO CASTLE
One of the greatest privileges of this property is its natural surroundings and the magnificent view of the imposing Marvão Castle, one of Alto Alentejo’s most emblematic landmarks.
This estate offers exceptional conditions for permanent residence, holiday home, rural tourism, or simply for those seeking a truly special retreat.
Energy class F
CE no. [hidden information]
Contact me: João Lourenço, [hidden information] or [hidden information].
There are special places that captivate us with their beauty, history, and the tranquility they offer. Quinta do Arcanjo de São Miguel is one of those places.
With a total area of 6.8 hectares (68,000 m²), this magnificent property is located in a privileged spot near the historic towns of Marvão and Castelo de Vide, rich in historical, cultural, and tourist interest.
A true refuge in Alto Alentejo, where nature, tradition, and comfort blend in perfect harmony.
A UNIQUE PROPERTY SURROUNDED BY NATURE
The estate combines rustic and urban elements, carefully set within a landscape of great natural beauty.
The house is supported by magnificent traditional Portuguese stone walls, carefully rebuilt to preserve the identity and authenticity of the original construction.
The outdoor space stands out for its rich landscaping, featuring olive trees, oaks, cork oaks, and various fruit trees. The next cork harvest is scheduled for 2029.
It also includes a large cleared field, ideal for horticulture or other agricultural projects.
One of its most distinctive features is the abundance of water resources: a natural spring water source about 50 meters long, tall enough to allow standing circulation; two artesian wells approximately 100 meters deep each; two old wells; a pond; and more.
The property also boasts a charming stone tank/pool, built entirely from local stone, with an approximate capacity of 10,000 liters.
At nightfall, strategically placed lighting throughout the estate highlights the beauty of the outdoor spaces, creating a magical, welcoming, and utterly peaceful atmosphere.
A HOME WITH CHARACTER AND AUTHENTICITY
The main house is one of the property’s highlights.
With a footprint of 126 m², it was rebuilt using period materials, carefully respecting the traditional architecture of Alto Alentejo and preserving the genuine character of the building.
The house is divided into two distinct modules, offering a functional and harmonious layout.
Main module – Two floors
On the ground floor:
- A spacious living room arranged in two distinct areas, with direct access to the outdoors;
- An entrance hall with the main door;
- A large bathroom.
On the upper floor:
- Three bedrooms;
- One bathroom;
- A cozy living room with a fireplace.
Secondary module
Includes a fully equipped kitchen with a traditional Alentejo fireplace and a side door leading outside, creating a particularly warm and functional environment.
The interior is fully furnished with period pieces, carefully curated decor, and valuable antiques, giving the home a distinctive, elegant atmosphere full of personality.
OUTDOORS THAT INVITE ENJOYMENT
The main facade opens onto a large courtyard extending from the estate entrance to the southern forest boundary.
This space is complemented by a carefully designed garden with exotic trees and shrubs, creating a unique landscaped setting.
The combination of stone walls, vegetation, water, and outdoor lighting transforms the property into a scene of rare beauty, ideal for leisure, socializing, and nature contemplation.
INFRASTRUCTURE AND AMENITIES
The estate offers:
- Connection to public water and electricity networks;
- Electrical installation with underground cable prepared for three-phase power and meters installed on the exterior wall;
- Multiple water points and electrical outlets distributed across the land and outside the house;
- Security system with four outdoor surveillance cameras and indoor motion detectors, with options for partial or full activation.
Near the house is an old granite threshing floor, a historically and culturally valuable element that reflects the property’s rural tradition.
Access is via a rural road about 100 meters long, in good condition, with direct connection to the municipal road leading to Castelo de Vide and Marvão via Beirã.
A PRIVILEGED VIEW OF MARVÃO CASTLE
One of the greatest privileges of this property is its natural surroundings and the magnificent view of the imposing Marvão Castle, one of Alto Alentejo’s most emblematic landmarks.
This estate offers exceptional conditions for permanent residence, holiday home, rural tourism, or simply for those seeking a truly special retreat.
Energy class F
CE no. [hidden information]
Contact me: João Lourenço, [hidden information] or [hidden information].
-
Tipo de propiedad
Rancho
-
Precio/pie²
$424
-
Emisiones
X
-
Consumo
F
Características
Explorar la zona
Beirã, Portalegre, Marvao, Beira, Distrito de Portalegre, Portugal
Ver en Google Maps
Precio por sqft
Bajo
Alto
Se unió hace 4 años
Usted ha preguntado por esta propiedad
El agente se comunicará con usted pronto por
Publicado por
4
Anuncios
2023
Se unió
Reserva una visita con the agent
Elija una fecha y si prefiere una visita virtual o presencial con el agente.
Fecha preferida
Tipo de tour
Última actualización
Hoy
Primera publicación
Noviembre 21
Referencia del anuncio
JL.11346
La confianza de los mejores brokers del mundo
Los agentes tras las propiedades más excepcionales del mundo publican en JamesEdition.
- Anuncios de Sotheby's, Christie's, BARNES y Engel & Völkers
- Cada anuncio se revisa antes de publicarse
- Conecte directamente con agentes verificados
Al continuar, acepta nuestros Términos y la Política de Privacidad.