$663,980
4 Bedrooms Single Family Detached
- 4 Hab.
- 2 Baños
- 2,225 Sqft
- 17,860 Sqft lot
- Actualizado: Mayo 4
- MLS#22091186
Sobre la propiedad
La descripción se tradujo automáticamente.
La descripción se muestra en el idioma original.
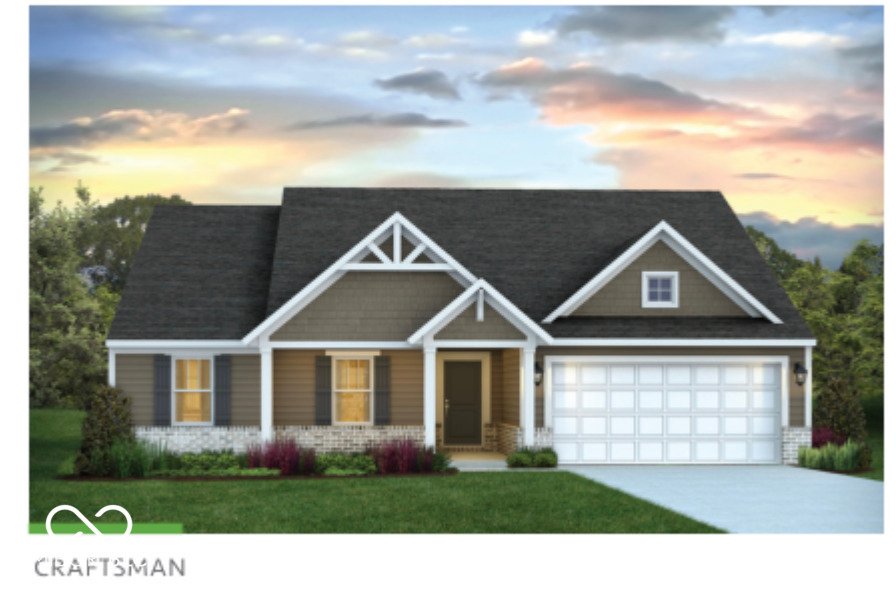
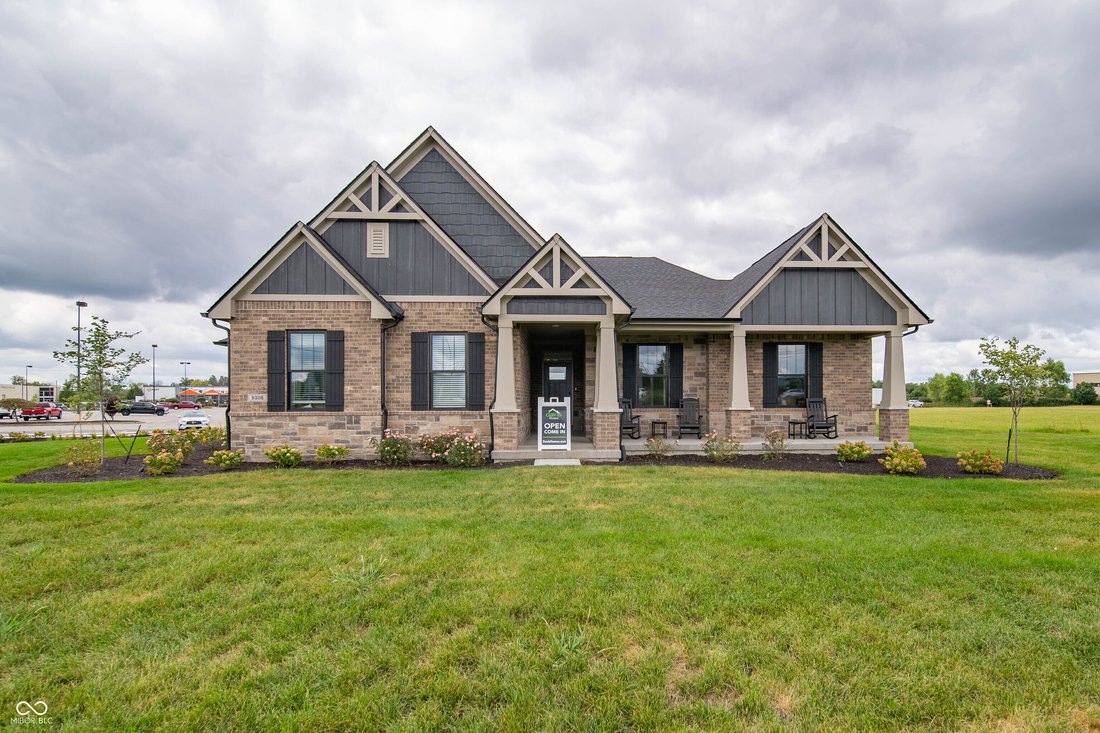
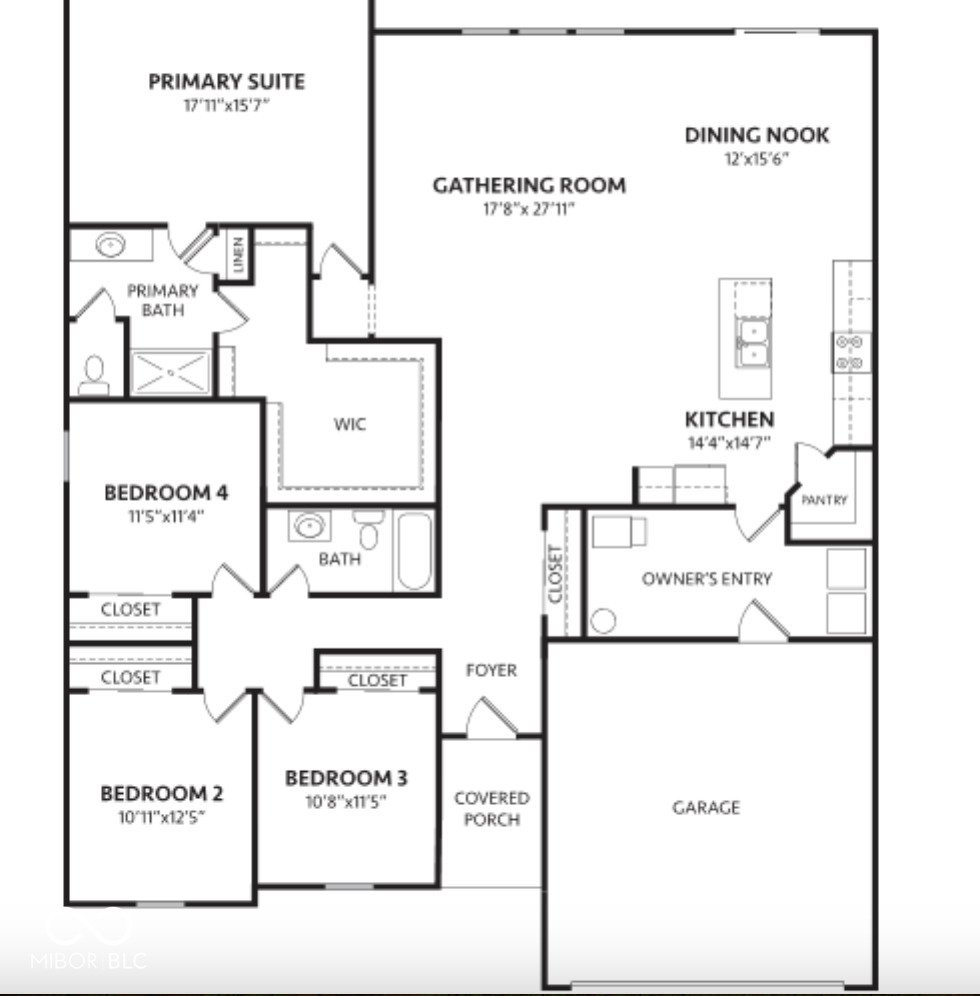
Proposed new construction by Davis Homes in the sought-after Foxcliff South community, offering the opportunity to build the Elmstead floor plan with the Deluxe Craftsman elevation on a premier homesite. This thoughtfully designed ranch-style home features over 2,200 square feet with 4 bedrooms and 2-2.5 baths, blending open-concept living with functional design. The spacious gathering room flows
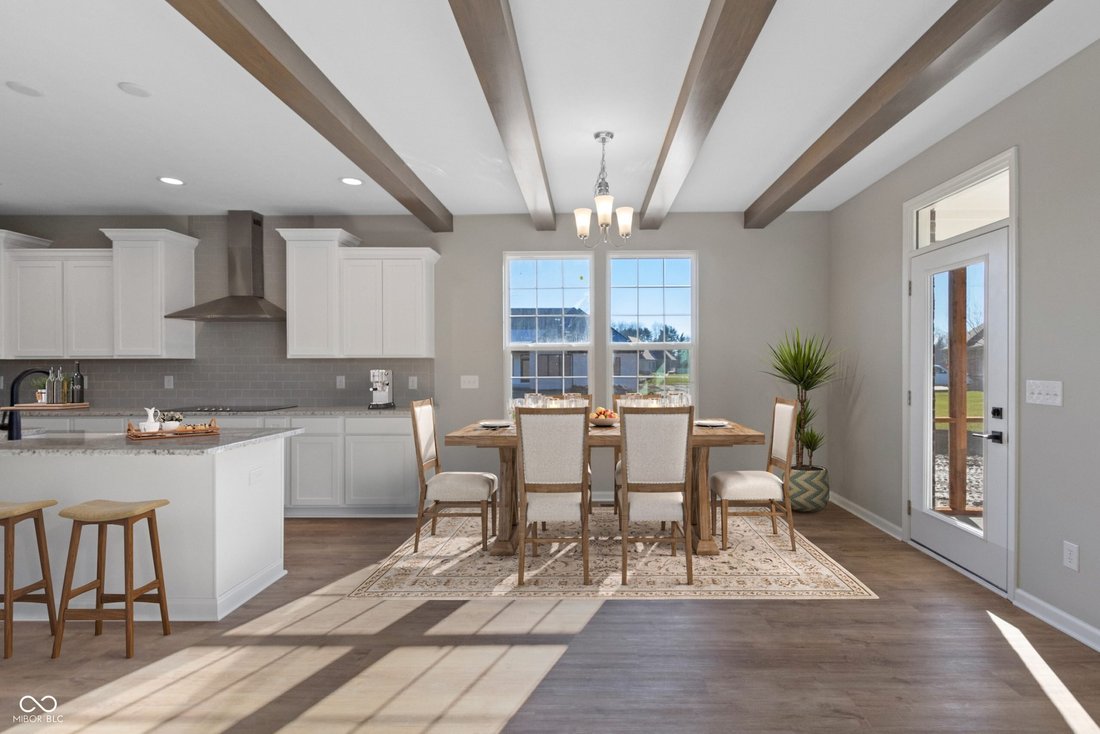
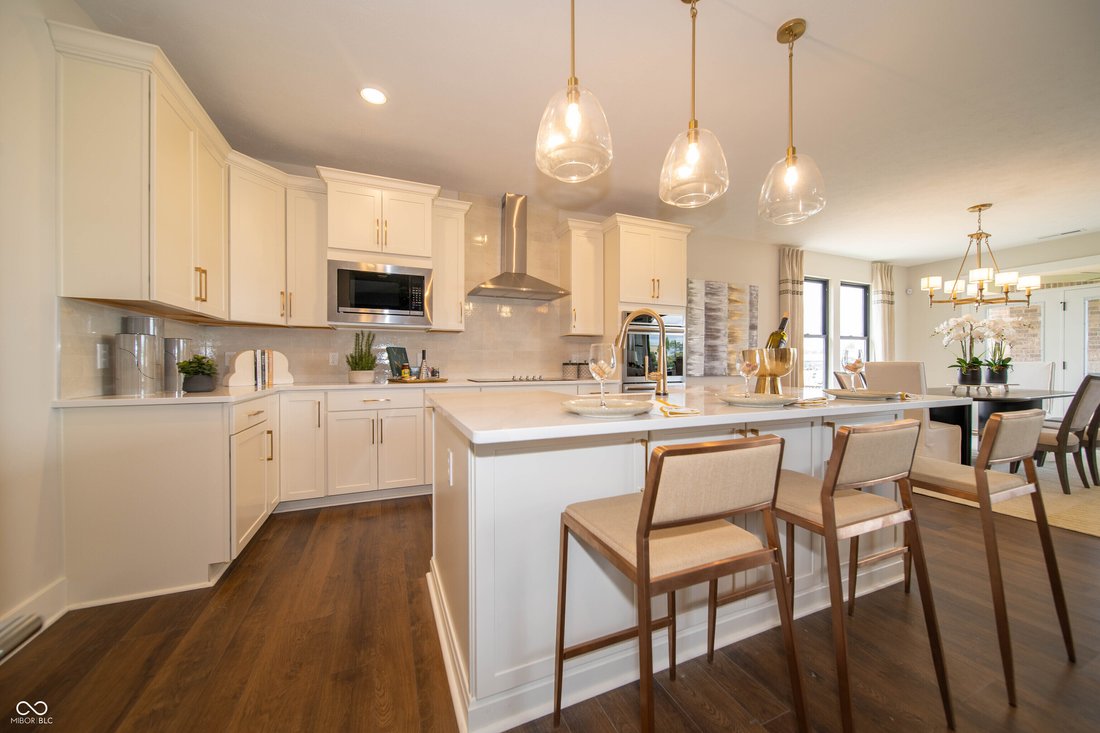
Proposed new construction by Davis Homes in the sought-after Foxcliff South community, offering the opportunity to build the Elmstead floor plan with the Deluxe Craftsman elevation on a premier homesite. This thoughtfully designed ranch-style home features over 2,200 square feet with 4 bedrooms and 2-2.5 baths, blending open-concept living with functional design. The spacious gathering room flows seamlessly into the kitchen and dining nook, creating an ideal layout for both everyday living and entertaining. A private primary suite offers a well-appointed bath and walk-in closet, while additional bedrooms provide flexibility for guests, home office, or hobbies. Buyers will appreciate the ability to personalize selections through builder allowances, including finishes, interior details, and site-specific enhancements. Options such as a full basement, expanded garage configurations, and upgraded architectural elements allow you to tailor the home to your lifestyle. Located in Foxcliff South, residents enjoy a scenic, established setting known for its rolling terrain, golf course views, and access to community amenities. This is a rare opportunity to secure new construction within one of the area’s most recognizable neighborhoods while creating a home that reflects your preferences from the start. Proposed build. Pricing, features, and specifications subject to change based on final selections, site conditions, and builder allowances.
-
Tipo de propiedad
Casa
-
Año de construcción
2026
-
Precio/pie²
$298
Características
- Vestidor
- Garaje
- Lavadora Secadora
- Aire Acondicionado
- Obras nuevas
- Oficina
- Sótano
Explorar la zona
2587 Grey Fox Drive, Martinsville, IN 46151, Indiana, Estados Unidos
Ver en Google Maps
Precio por sqft
Bajo
Alto
Se unió hace 1 año
Usted ha preguntado por esta propiedad
El agente se comunicará con usted pronto por
Publicado por
6
Anuncios
2025
Se unió
Reserva una visita con Stacy DeVreese
Elija una fecha y si prefiere una visita virtual o presencial con el agente.
Fecha preferida
Tipo de tour

CENTURY 21 Scheetz
700 Washington Street, 47201, Columbus, Indiana, United States
Ver perfil de la agencia
Última actualización
Mayo 4
Primera publicación
Mar 25
Referencia del anuncio
2C96D325-B932-4B14-A3C1-1F77BFAA14C5
Propiedades similares cercanas
Nuevos anuncios en Martinsville

Explorar más viviendas en venta
Martinsville, IN, Estados Unidos tipos de propiedad
Martinsville, IN, Estados Unidos búsquedas populares
- Propiedades Vista Panorámica en Martinsville, IN, Estados Unidos
- Propiedades Obras nuevas en Martinsville, IN, Estados Unidos
- Propiedades Vista al Lago en Martinsville, IN, Estados Unidos
- Propiedades con Cocina abierta en Martinsville, IN, Estados Unidos
- Propiedades con Viñedo / Bodega en Martinsville, IN, Estados Unidos
- Propiedades con Balcón en Martinsville, IN, Estados Unidos
- Propiedades Renovado en Martinsville, IN, Estados Unidos
- Propiedades con Terraza en Martinsville, IN, Estados Unidos
- Propiedades Propiedad de Inversión en Martinsville, IN, Estados Unidos
- Propiedades con Cine en Martinsville, IN, Estados Unidos
- Propiedades Duplex en Martinsville, IN, Estados Unidos
- Propiedades con Ascensor en Martinsville, IN, Estados Unidos
- Propiedades con Gimnasio en Martinsville, IN, Estados Unidos
- Propiedades Frente al río en Martinsville, IN, Estados Unidos
- Propiedades Vista al Río en Martinsville, IN, Estados Unidos
- Propiedades con Biblioteca en Martinsville, IN, Estados Unidos
- Propiedades con Sala de juegos en Martinsville, IN, Estados Unidos
- Propiedades con Cancha de Tenis en Martinsville, IN, Estados Unidos
Guías e historias relacionadas
La confianza de los mejores brokers del mundo
Los agentes tras las propiedades más excepcionales del mundo publican en JamesEdition.
- Anuncios de Sotheby's, Christie's, BARNES y Engel & Völkers
- Cada anuncio se revisa antes de publicarse
- Conecte directamente con agentes verificados
Al continuar, acepta nuestros Términos y la Política de Privacidad.
brokerages we
partnered with
partnered with