$860,676
Saltwater Nature Lover's Paradise
- 3 Hab.
- 2 Baños
- 2,700 Sqft
- 2.5 Ac lot
- Actualizado: Junio 19
-
20
Vistas de los últimos 30 días
- 2
Sobre la propiedad
La descripción se tradujo automáticamente.
La descripción se muestra en el idioma original.
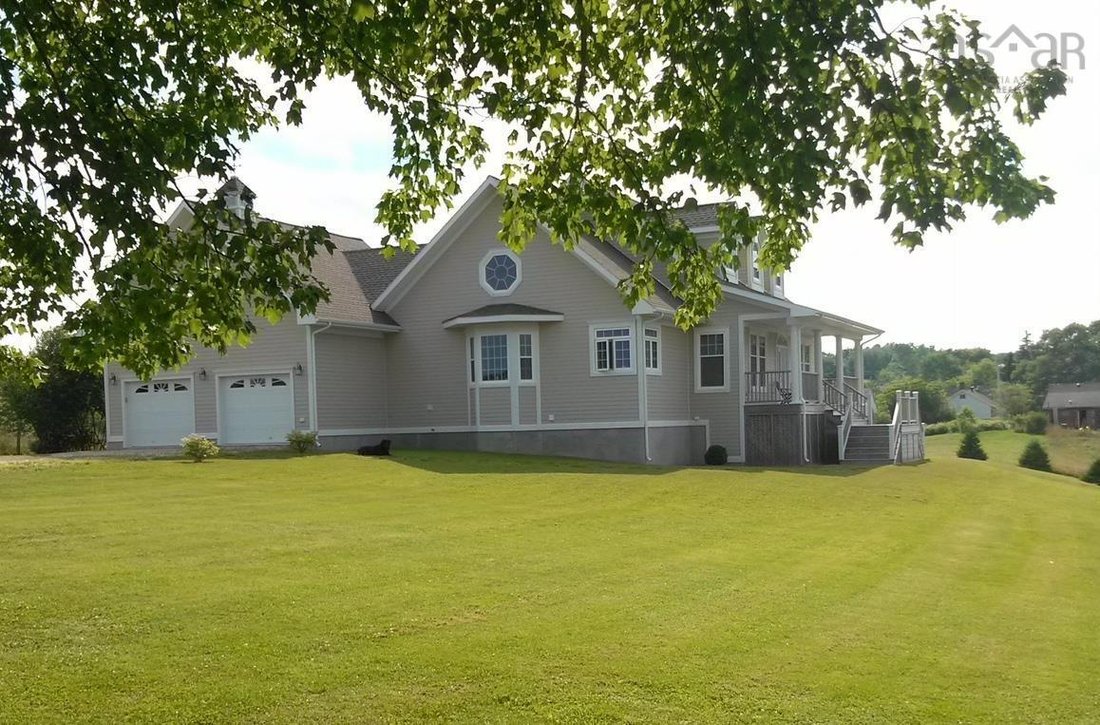
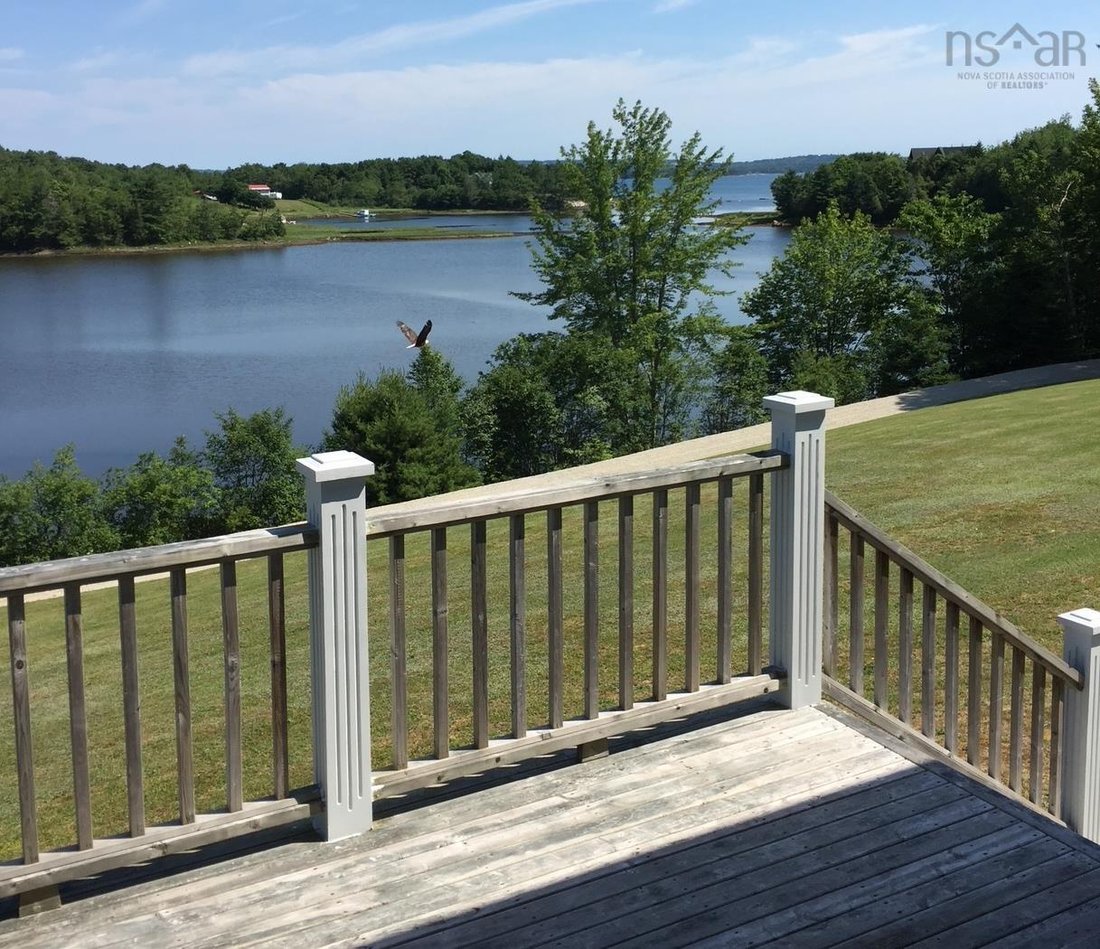
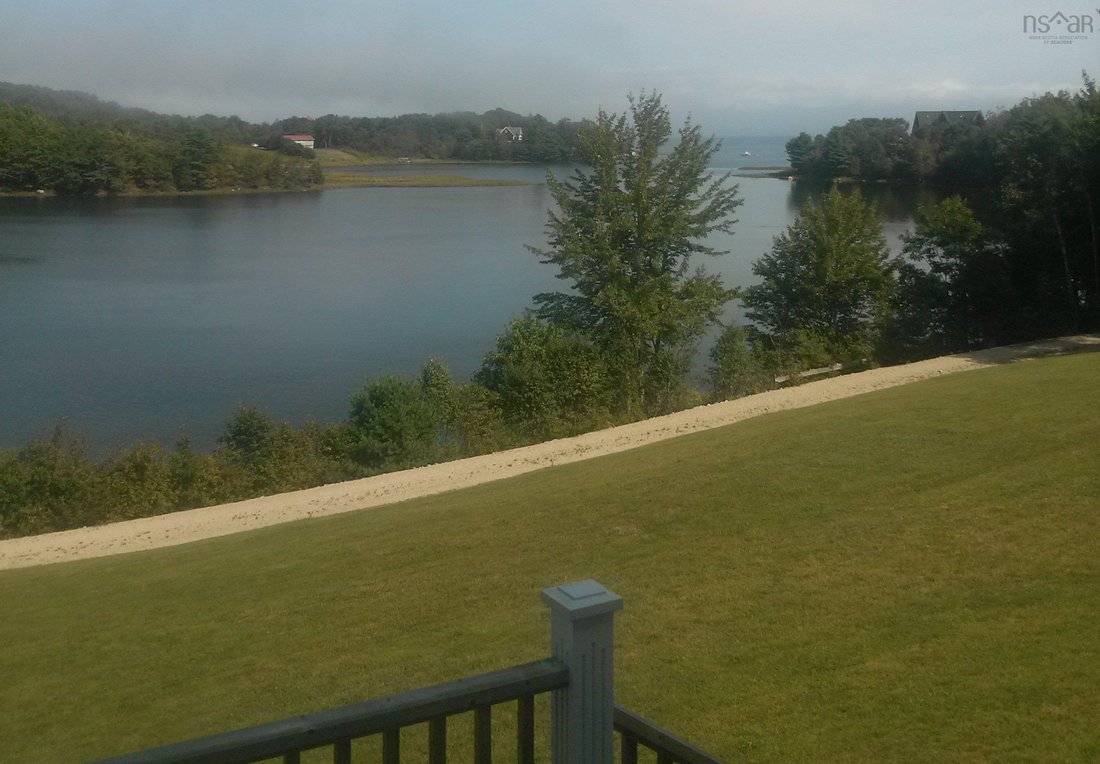
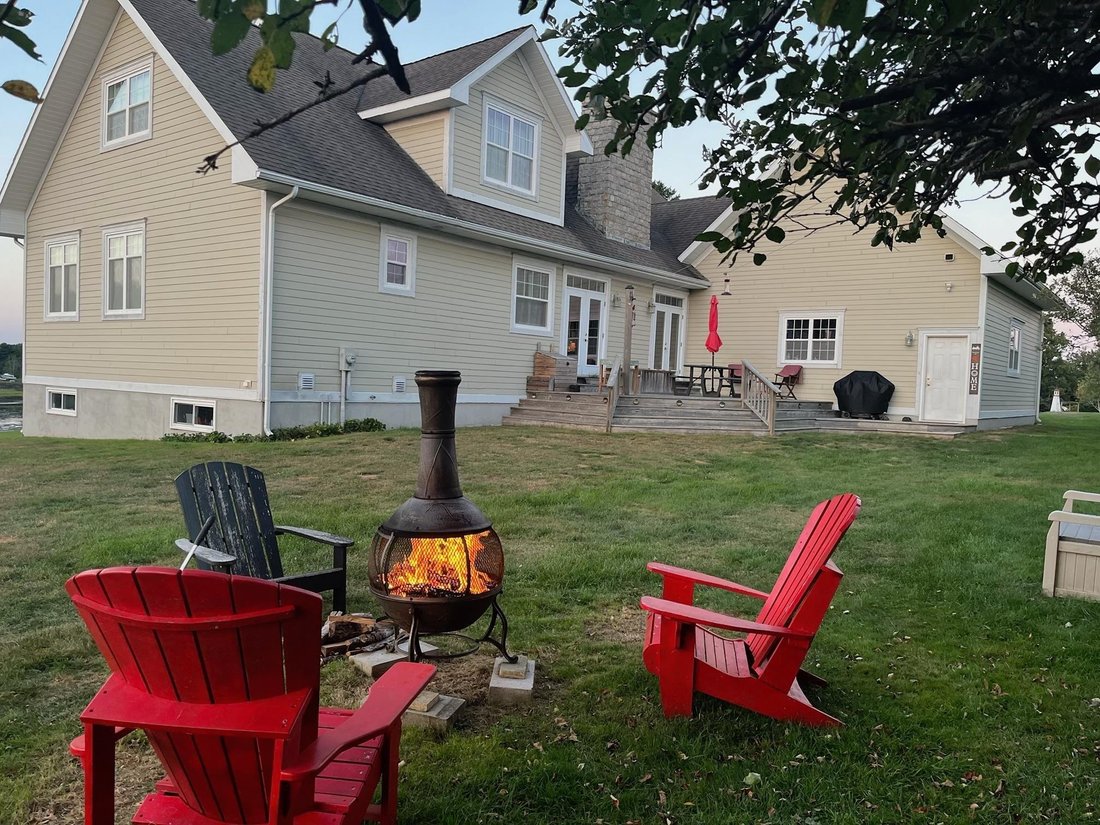
SALTWATER NATURE LOVER’S PARADISE. Commanding, unobstructed elevated views overlooking Rafuse Cove to the waters of Mahone Bay, 2.49 acres of rolling lawns, 258’ of saltwater frontage, underground services and state of the art, energy efficient geo-thermal in-floor heating on all three levels of this custom built home are a few of the features one will discover. Enjoy paddle boarding, kayaking or
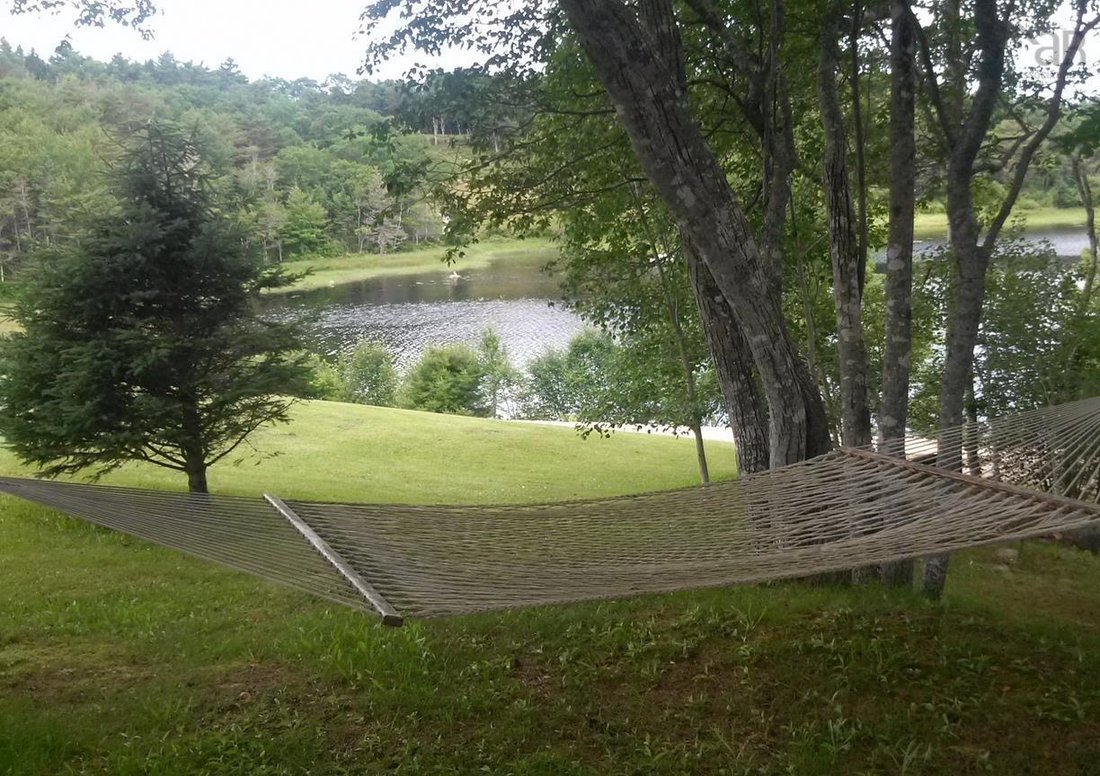
SALTWATER NATURE LOVER’S PARADISE. Commanding, unobstructed elevated views overlooking Rafuse Cove to the waters of Mahone Bay, 2.49 acres of rolling lawns, 258’ of saltwater frontage, underground services and state of the art, energy efficient geo-thermal in-floor heating on all three levels of this custom built home are a few of the features one will discover. Enjoy paddle boarding, kayaking or add a mooring out in deeper waters for one’s sailboat. This peaceful saltwater country setting has so much to offer - views of the Bluenose when she sails by, lots of birdlife including eagles, osprey, herons, playful otters... For the nature lover, 2.49 acres offers the opportunity for a hobby farm. Two ultimate chicken coops are already in place, two fire pit areas, fenced veggie garden, a sunset deck to relax after a busy day and a morning veranda to enjoy coffee and spectacular sunrises. Custom details include gorgeous, solid bird’s eye maple cabinetry, gourmet kitchen with island, new induction stovetop, stainless appliances, pantry, solid hardwood floors, custom staircase with stair tread lighting, and beautiful, curved ”wave” banister leading to an upper level music family room open to the main floor great room. The dining room, ideal for entertaining, could easily accommodate a harvest table for 12. The great room has a 21’ soaring ceiling and custom floor to ceiling fireplace focal point, created with hand chiseled granite cobblestones from the 1800’s. The same cobblestones used for the exterior chimney. There is a main floor primary suite plus guest bedroom or office. A third bedroom and bath complete the second level. 2700 sq. ft of living space, lots of natural light and views, plus another 2000 sq. ft in the basement to customize. There is an attached double garage with lots of room to store water and road toys, and a paved driveway. Enjoy all the area has to offer by land and sea. Located convenient to Chester and Mahone Bay. Less than an hour from Halifax.
-
Tipo de propiedad
Casa
-
Año de construcción
2006
-
Precio/pie²
$318
Características
Explorar la zona
56 Harold Road, Martins Point, Nueva Escocia, Canadá
Ver en Google Maps
Precio por sqft
Bajo
Alto

Se unió hace 2 años
Usted ha preguntado por esta propiedad
El agente se comunicará con usted pronto por
Publicado por
7
Anuncios
2024
Se unió
Reserva una visita con Monica Sontrop
Elija una fecha y si prefiere una visita virtual o presencial con el agente.
Fecha preferida
Tipo de tour

Última actualización
Junio 19
Primera publicación
Feb 22
Licencia del agente
#17532263496867
Referencia del anuncio
202603140
Propiedades similares cercanas
Nuevos anuncios en Martins Point
Explorar más viviendas en venta
Martins Point, Canadá tipos de propiedad
Martins Point, Canadá búsquedas populares
- Propiedades con Chimenea en Martins Point, Canadá
- Propiedades con Terraza en Martins Point, Canadá
- Propiedades con Bar en Martins Point, Canadá
- Propiedades con Oficina en Martins Point, Canadá
- Propiedades con Balcón en Martins Point, Canadá
- Propiedades con Garaje en Martins Point, Canadá
- Propiedades con Sala de juegos en Martins Point, Canadá
- Propiedades con Gimnasio en Martins Point, Canadá
- Propiedades con Cancha de Tenis en Martins Point, Canadá
- Propiedades Vista Panorámica en Martins Point, Canadá
Guías e historias relacionadas
La confianza de los mejores brokers del mundo
Los agentes tras las propiedades más excepcionales del mundo publican en JamesEdition.
- Anuncios de Sotheby's, Christie's, BARNES y Engel & Völkers
- Cada anuncio se revisa antes de publicarse
- Conecte directamente con agentes verificados
Al continuar, acepta nuestros Términos y la Política de Privacidad.