Solviken – A Private Coastal Estate Near Marstrand
- 5 Hab.
- 6 Baños
- 4,457 Sqft
- 3.58 Ac lot
- Actualizado: Septiembre 15
- 8
Sobre la propiedad
Welcome to Solviken, a truly exceptional waterfront estate that redefines the notion of an archipelago retreat. Privately positioned high within the dramatic granite landscape of Bohuslän, close to the historic island of Marstrand, the property commands uninterrupted panoramic views across sparkling waters and the surrounding shipping lanes. The grounds are a remarkable composition in t
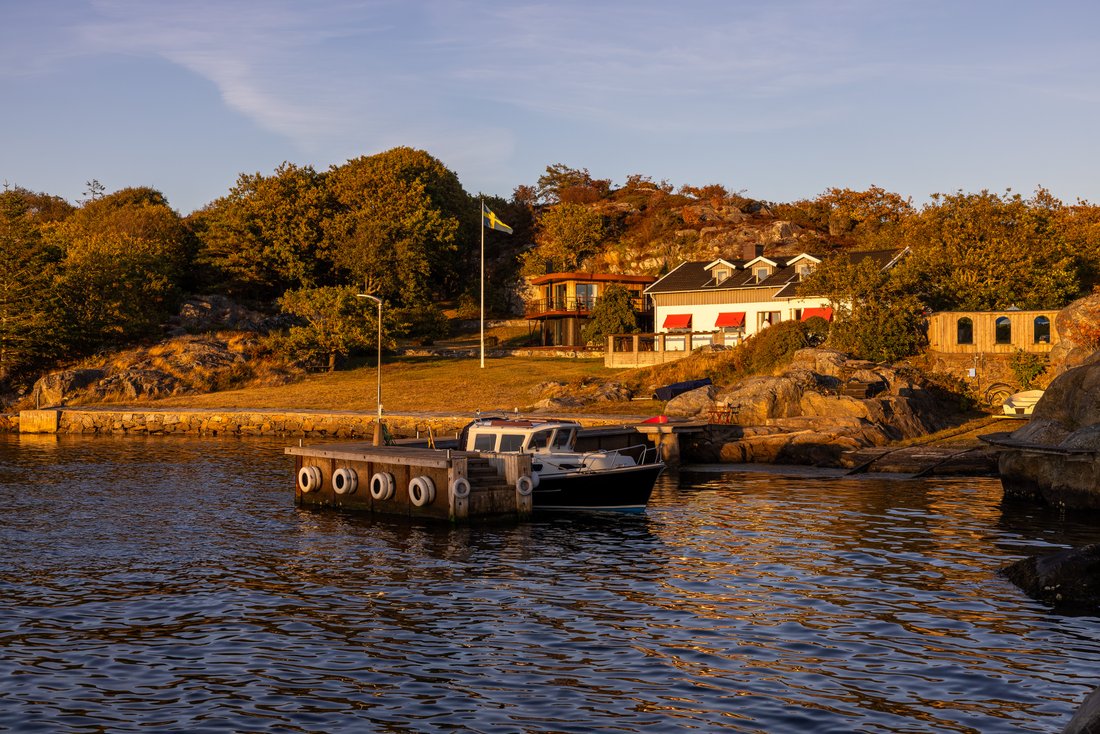
Welcome to Solviken, a truly exceptional waterfront estate that redefines the notion of an archipelago retreat. Privately positioned high within the dramatic granite landscape of Bohuslän, close to the historic island of Marstrand, the property commands uninterrupted panoramic views across sparkling waters and the surrounding shipping lanes. The grounds are a remarkable composition in their own right, skilfully terraced with sweeping lawns and substantial stonework, framed by exposed granite outcrops and magnificent mature oaks.
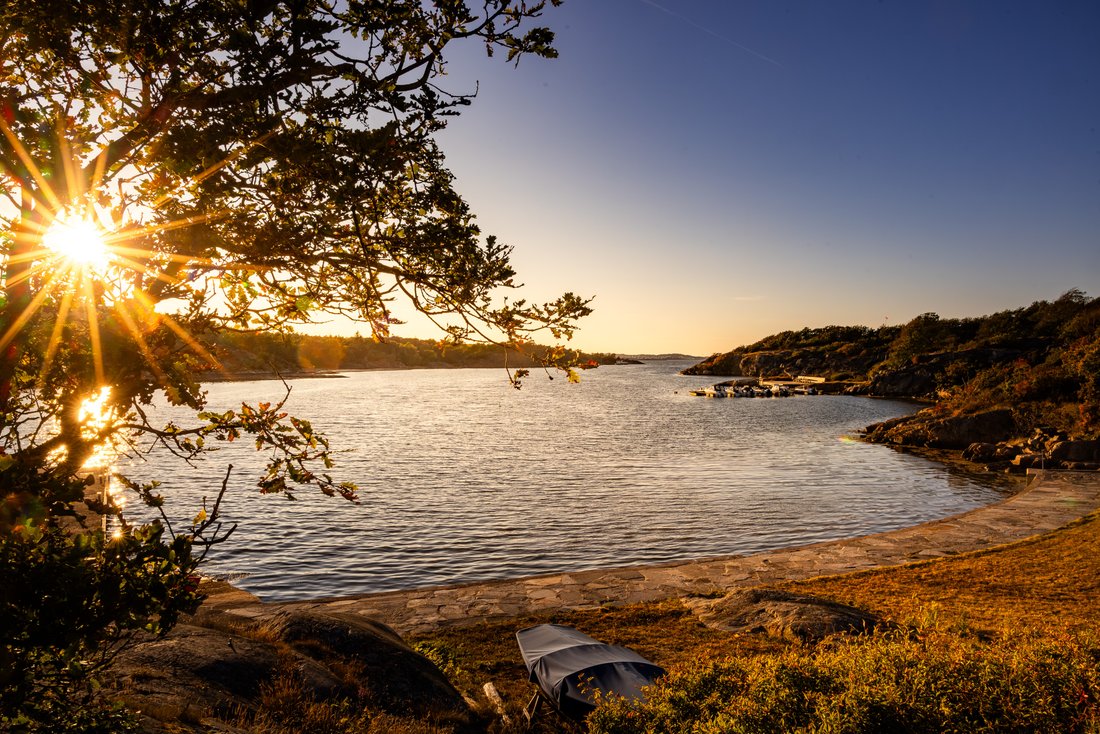
A pronounced westerly aspect brings uninterrupted evening sun, while the private shoreline and exceptional seclusion create a rare sense of being entirely removed from the outside world, with no neighbouring properties in sight. Yet the restaurants, harbour life and vibrant atmosphere of Marstrand are only minutes away.
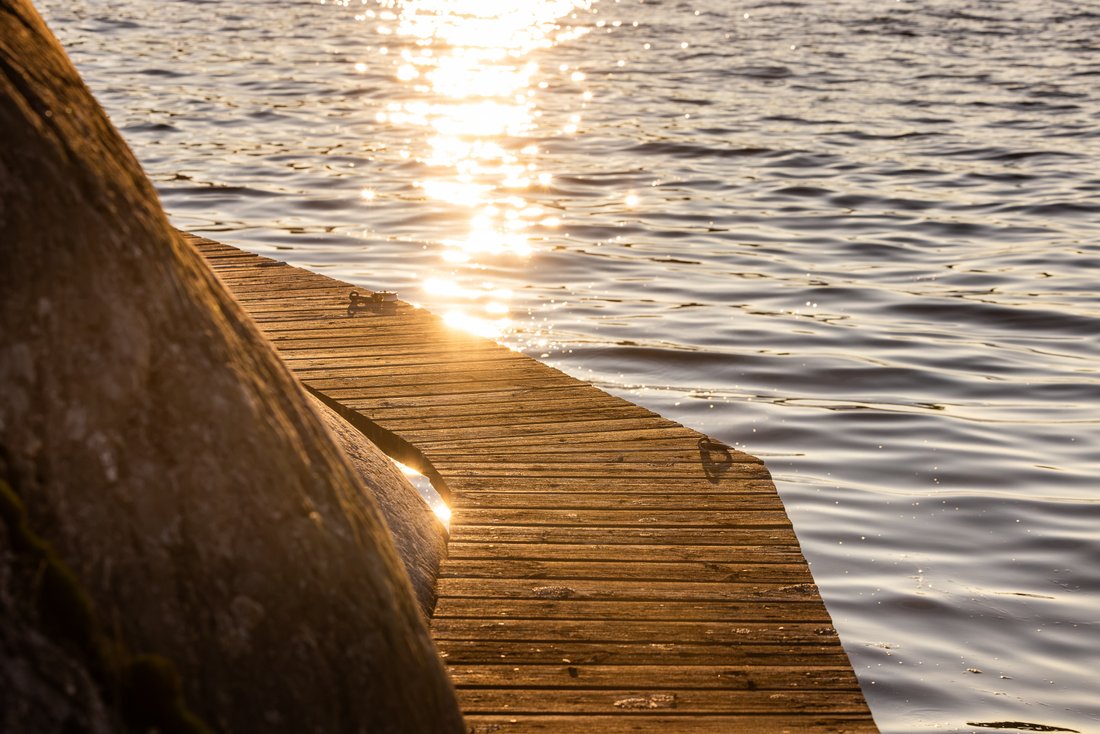
At the foot of the garden, the grounds meet the sea along approximately 50 metres of stone quay, complemented by a substantial 25-metre concrete jetty with sailing-boat depth and two slipways. Together, they form a private harbour setting in which life on the water becomes an integral part of the estate rather than simply the convenience of having a berth.
The remarkable sense of privacy is further enhanced by a formally designated private plot area of approximately 3,400 square metres, encompassing the landscaped gardens all the way down to the shoreline.
Solviken comprises two houses from entirely different eras. The classic 1946 villa forms the principal residence, offering approximately 210 square metres of living accommodation. Higher among the granite outcrops stands a contemporary villa of approximately 76 square metres, completed in 2026 – an architectural statement conceived to defer to the landscape rather than dominate it.
The Principal Residence - 1946
Facing west, the original villa overlooks the broad lawn, the quay and the waters of Hakefjord beyond. Its elegant 1940s architecture, distinctive hipped mansard roof and expansive picture windows give the house a strong identity while drawing the sea into its generous reception rooms.
The house is surrounded by mature gardens and connected to the rocky landscape by beautifully crafted timber screens with decorative arches. Sheltered from the wind and wonderfully secluded, the setting captures the authentic character of life on Sweden’s west coast.
The property provides approximately 210 square metres of living space arranged over two floors, together with around 130 square metres at basement level. The ground floor underwent an extensive renovation in the late 1980s and has been exceptionally well preserved. The interiors are individual and substantial rather than dictated by passing trends, with bespoke joinery, natural stone and a large kitchen whose copper-clad canopy and traditional cast-iron range lend the room its distinctive character.
Upstairs are two generous bedrooms, a family room and WC. Both this floor and the largely original basement offer considerable potential for the next owner to develop the house further. The enduring appeal of Villa Solviken lies in its space, proportions and preserved character – a substantial family home that has escaped successive waves of fashionable renovation.
A Contemporary House Among the Rocks
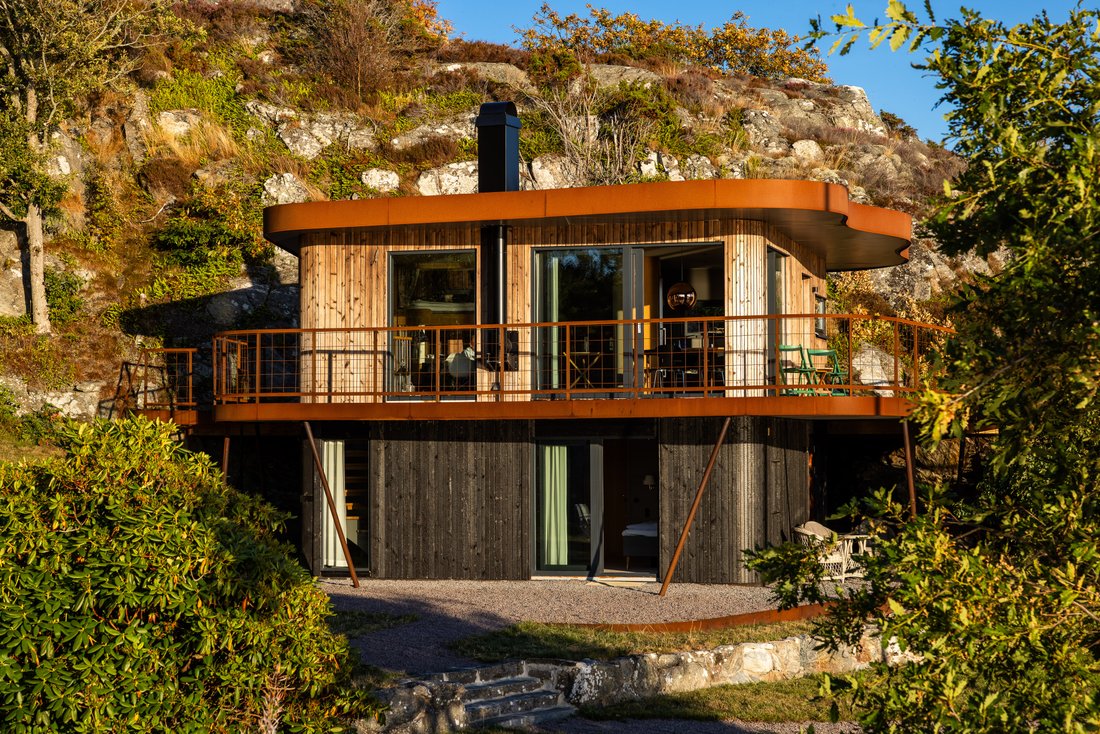
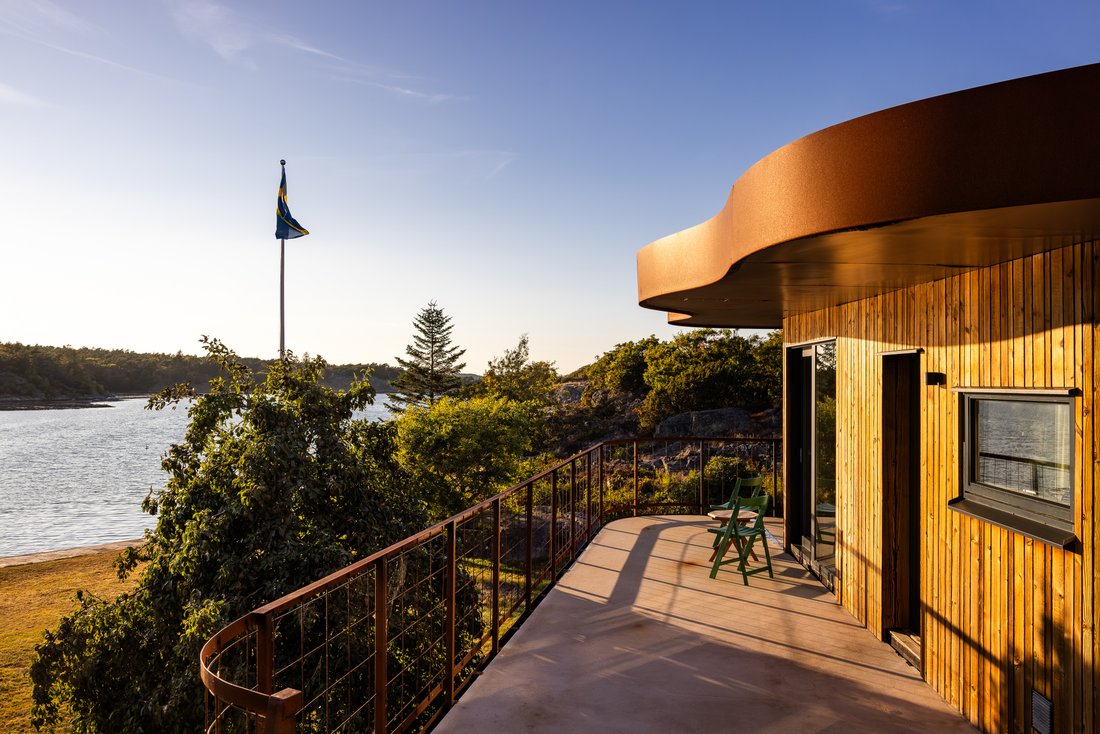
Higher within the grounds, integrated into the granite landscape, stands the architect-designed contemporary villa, completed in 2026. Its rounded, organic forms follow the contours of the rock and soften the building’s restrained modernism. Vertical charred timber cladding with a richly textured finish is combined with pronounced horizontal bands of rust-toned Corten steel, echoing the natural palette of the surrounding cliffs. Viewed from the water, the house recedes remarkably into the landscape.
Inside, however, the house opens towards the light and the sea. Despite its compact 76 square metres, it feels exceptionally spacious, with the sitting room, dining area and kitchen arranged as one continuous living space and expansive glazing framing the water beyond. A balcony follows the curve of the house, further heightening the sense of proximity to the sea.
Much of the kitchen, joinery, doors and fitted furniture was individually crafted by a boatbuilder from Marstrand. Charred heartwood pine is paired with oak and natural stone, while rounded timber detailing, a curved staircase, integrated fittings and bespoke built-in berths recall the craftsmanship of a finely constructed yacht.
Here, luxury is expressed not through excess, but through craftsmanship, materials and an extraordinary attention to detail.
The Gardens, Quay and Life by the Sea
Solviken’s gardens are arranged across three terraces, combining generous lawns, established planting, mature trees, granite outcrops and substantial stonework. There is ample space for large gatherings, yet the landscape also creates a series of smaller, sheltered settings between the houses, rocks and vegetation.
Below the gardens, the stone quay follows the shoreline and, together with the concrete jetty, sailing-boat depth and two slipways, forms the estate’s own private marina. The larger slipway allows boats of up to approximately eight metres to be brought ashore directly on the property.
Here, the sea is far more than a view. Boats can be kept immediately below the house, swimming is possible from within the estate’s own garden setting, and from the quay Hakefjord opens towards Åstol and Tjörn on the horizon.
Close to Marstrand - Yet in a World of Its Own
Perhaps the most remarkable aspect of Solviken is how close everything remains.
Marstrand is approximately two kilometres away and the coastal road passes only some fifty metres from the estate. Yet both road and outside world disappear completely behind the granite landscape. From Solviken, there are no neighbouring properties in sight.
This exceptional sense of seclusion is reinforced by the designated private plot extending all the way to the shoreline. The quay, bathing area and land immediately adjoining the water therefore form part of the estate’s private grounds.
The result is an unusual combination: complete seclusion by the sea without isolation. Marstrand’s restaurants, harbour and lively atmosphere are only minutes away, while returning home to Solviken means retreating to one’s own bay, private quay and the tranquillity beyond the rocks.
-
Tipo de propiedad
Casa de Campo
-
Año de construcción
1946
-
Precio/pie²
$1,143
Características
Lote
- Vista Panorámica
- Frente al mar
- Vista al Agua
- Vista al Mar
- Frente al Agua
- Frente al mar
- Privacidad
- Frente al Mar
- Obras nuevas
- Moderno
Interior
- Chimenea
- Estufa de gas
- Sótano
Outdoor
Explorar la zona
El agente se comunicará con usted pronto por
Publicado por
Reserva una visita con Marie Lulek
Elija una fecha y si prefiere una visita virtual o presencial con el agente.

Residence Christie’s, Sweden
Residence Real Estate Agency was founded in 2002 by four experienced rea
Residence Christie’s, Sweden
Residence Real Estate Agency was founded in 2002 by four experienced real estate agents. Combined, they share decades of expertise in the segment of Sweden’s most luxurious homes and properties. In 2008, Residence became a Christie’s International Real Estate affiliate, following a successful collaboration involving the spectacular sale of iconic filmmaker Ingmar Bergman’s estate on the island of Fårö. This high-profile sale attracted immense interest from potential buyers and media worldwide. To this day, Residence Christie’s remains the only affiliate in Northern Europe.
The agents at ”RC” operate in a manner that is appreciated by the market as a whole, while handling some of Sweden’s most exclusive urban and rural properties. They assist their sellers by leveraging an extensive client database, matching potential buyers with the homes on offer.
They excel in finding dream homes for their clients through all stages of life and across the globe. Discretion and top-quality service from experienced and competent agents are key elements of Residence Christie’s premium offer. But it does not stop at that; their True Partnership model ensures seamless collaboration among agents to find the right homes or buyers without internal competition. Additionally, a sophisticated digital marketing system ensures precise, accurate exposure, constantly refined for better results. This unique approach offers clients extensive networks, higher service levels, and more business opportunities.
Clients may be well accustomed to getting what they want – the agents of Residence Christie’s seize every opportunity to exceed expectations.
Propiedades similares cercanas
Nuevos anuncios en Marstrand


Explorar más viviendas en venta
Marstrand, Suecia tipos de propiedad
Marstrand, Suecia búsquedas populares
- Propiedades Frente al mar en Marstrand, Suecia
- Propiedades con Jardín en Marstrand, Suecia
- Propiedades Vista al Mar en Marstrand, Suecia
- Propiedades Vista Panorámica en Marstrand, Suecia
- Propiedades con Balcón en Marstrand, Suecia
- Propiedades Vista al Mar en Marstrand, Suecia
- Propiedades con Terraza en Marstrand, Suecia
- Propiedades con Chimenea en Marstrand, Suecia
- Propiedades Vista al Agua en Marstrand, Suecia
- Propiedades con Sauna en Marstrand, Suecia
- Propiedades con Piscina en Marstrand, Suecia
- Propiedades Moderno en Marstrand, Suecia
- Propiedades con Cocina exterior en Marstrand, Suecia
- Propiedades Privacidad en Marstrand, Suecia
- Propiedades Obras nuevas en Marstrand, Suecia
- Propiedades Frente al Agua en Marstrand, Suecia
- Propiedades Frente al Mar en Marstrand, Suecia
- Propiedades Frente al mar en Marstrand, Suecia
- Propiedades Cima de una colina en Marstrand, Suecia
- Propiedades con Bodega en Marstrand, Suecia
- Propiedades con Oficina en Marstrand, Suecia
Guías e historias relacionadas
La confianza de los mejores brokers del mundo
Los agentes tras las propiedades más excepcionales del mundo publican en JamesEdition.
- Anuncios de Sotheby's, Christie's, BARNES y Engel & Völkers
- Cada anuncio se revisa antes de publicarse
- Conecte directamente con agentes verificados
Al continuar, acepta nuestros Términos y la Política de Privacidad.