Single Family Residence In Marshall
- 6 Hab.
- 6 Baños
- 7,697 Sqft
- 33,977 Sqft lot
- Actualizado: Octubre 19
- 3
- Fuente: West Penn MultiList MLS#1739095
Sobre la propiedad
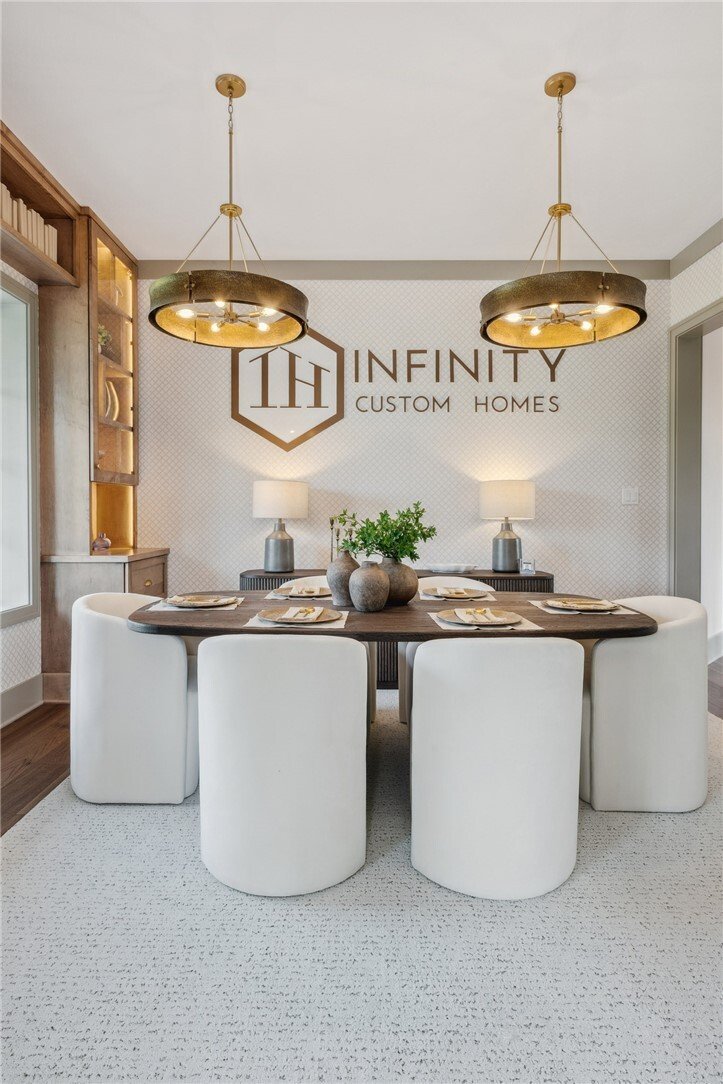
The main floor of this home welcomes you with a beautifully appointed dining room and a quiet
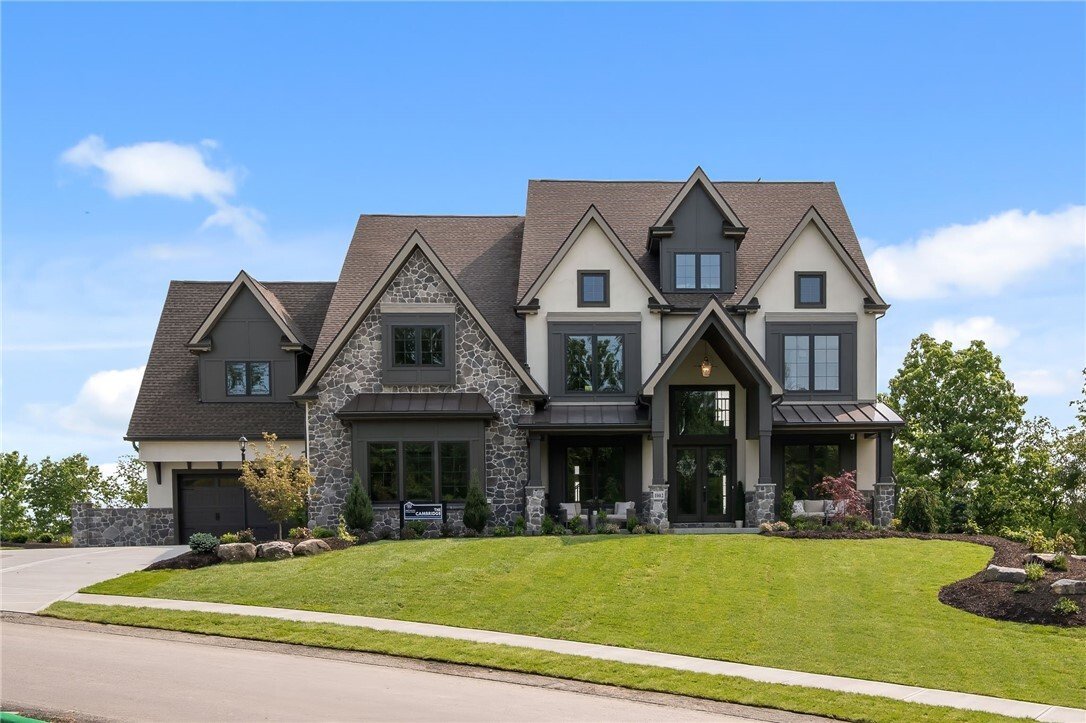
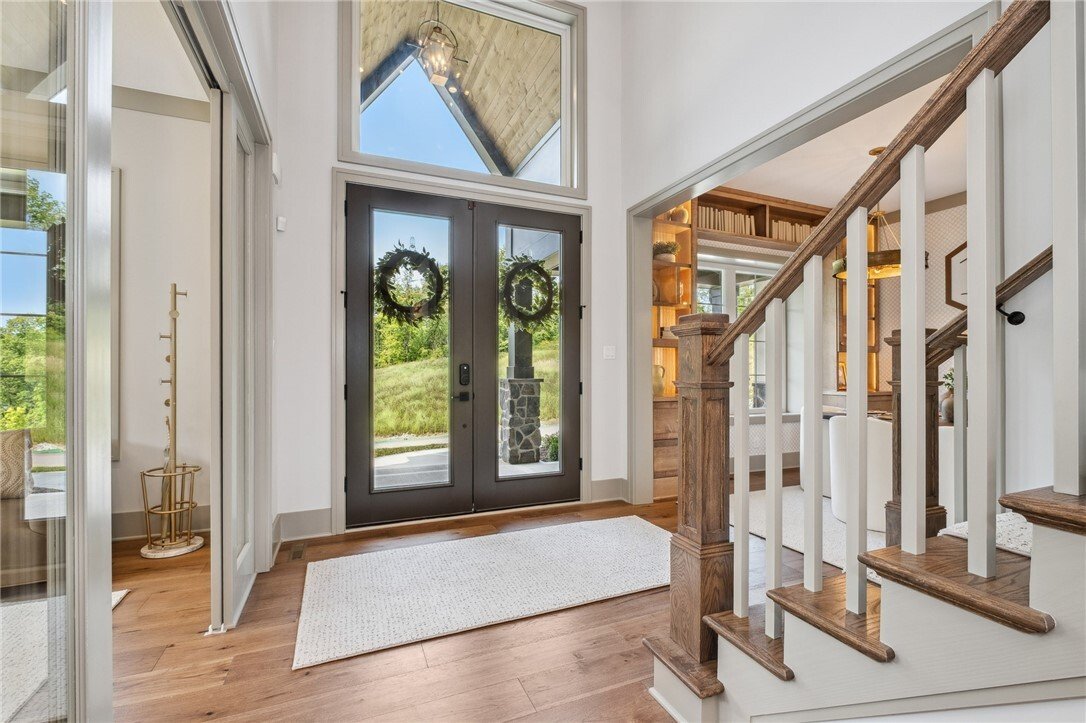
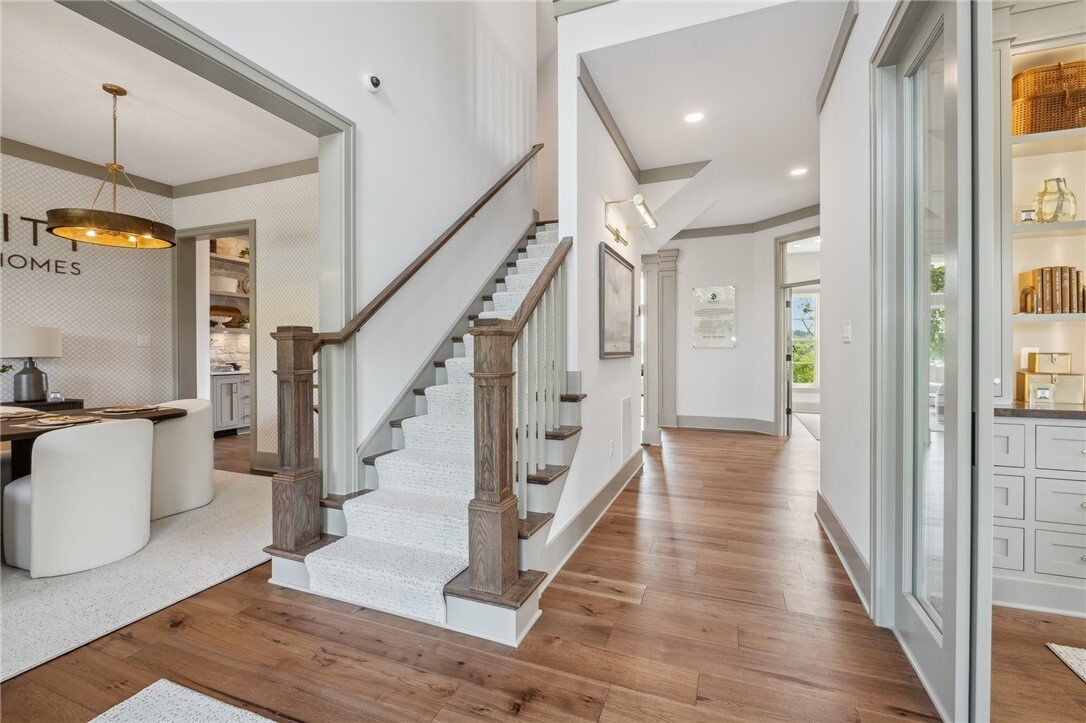
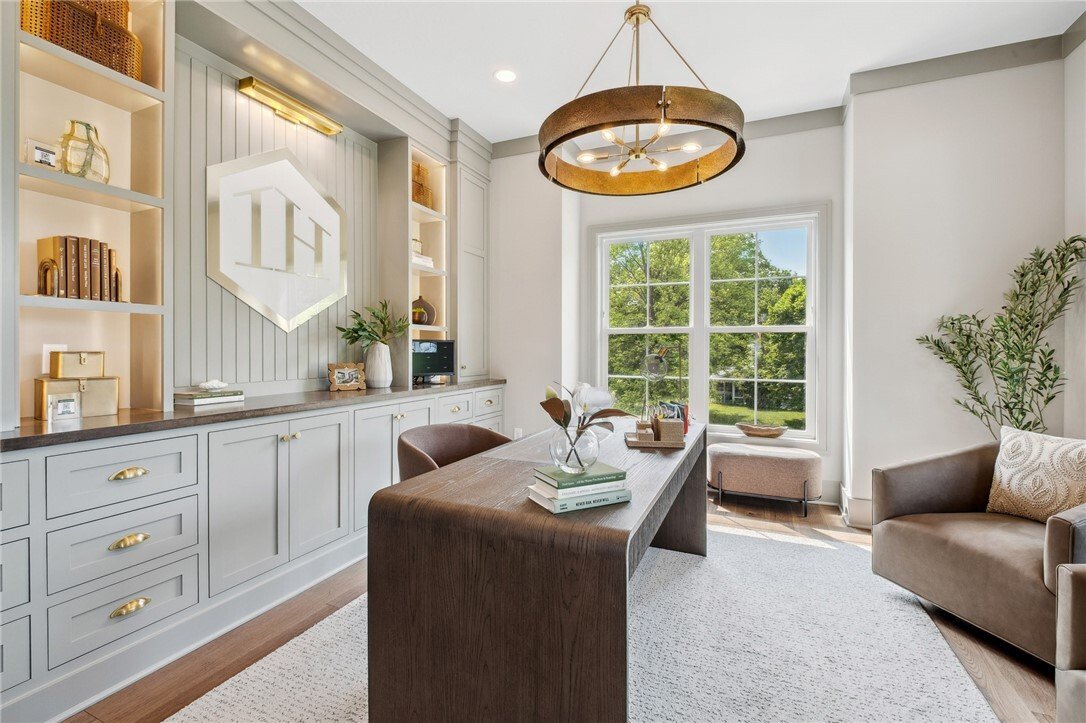
The main floor of this home welcomes you with a beautifully appointed dining room and a quiet study, ideal for work or reflection. The heart of this home — a stunning two-story great room with rustic wood beams and abundant light — flows seamlessly into the entertainer’s kitchen. With custom cabinetry in fresh neutral tones, a grand island, and premium appliances; this space is both functional and stylish. Directly off the kitchen you will find a covered deck, perfect for morning coffee or evening gatherings. You will also find a fully appointed mudroom with custom lockers and a private guest suite with a full bath, offering both comfort and privacy to guests.
Continuing onto the second floor is an owner’s suite that is a sanctuary, thoughtfully designed to create a calming retreat filled with natural light. A cozy sitting room with its own fireplace offers a perfect space to relax and unwind. The spa-inspired bath with dual vanities not only provides beauty but functionality-echoing the home’s sophisticated design. Two additional bedrooms share a charming Jack and Jill bath, while a fourth bedroom includes its own private ensuite bath.
The third floor offers a cozy loft providing a stylish entertaining area, perfect for guests, teens, or quiet getaways.
Downstairs, the fully finished basement is an entertainer’s dream, complete with a custom bar, a spacious exercise room, theater room, and great room that opens to a covered patio—bringing indoor comfort to your outdoor leisure.
The thoughtful details throughout this French Country inspired model home showcases the perfect balance of graceful design rooted in relaxed European elegance, offering the perfect blend of country charm and modern luxury.
-
Tipo de propiedad
Casa
-
Pisos
2
-
Año de construcción
2025
-
Precio/pie²
$344
Características
- Garaje
- Chimenea
- Privacidad
- Sótano
- Isla de cocina
- Bar
Explorar la zona
El agente se comunicará con usted pronto por
Publicado por
Reserva una visita con the agent
Elija una fecha y si prefiere una visita virtual o presencial con el agente.
West Penn MLS, Inc. All information deemed reliable but not guaranteed. All properties are subject to prior sale, change or withdrawal. Neither listing broker(s) or information provider(s) shall be responsible for any typographical errors, misinformation, misprints and shall be held totally harmless. Listing(s) information is provided for consumer's personal, non-commercial use and may not be used for any purpose other than to identify prospective properties consumers may be interested in purchasing. The data relating to real estate for sale on this website comes in part from the Internet Data Exchange program of the Multiple Listing Service. Real estate listings held by brokerage firms other than Continental Real Estate Group, Inc may be marked with the Internet Data Exchange logo and detailed information about those properties will include the name of the listing broker(s) when required by the MLS. Copyright ©2026 All rights reserved. Last Updated: 2026
Propiedades similares cercanas
Nuevos anuncios en Baden


Explorar más viviendas en venta
Baden, PA, Estados Unidos tipos de propiedad
Guías e historias relacionadas
La confianza de los mejores brokers del mundo
Los agentes tras las propiedades más excepcionales del mundo publican en JamesEdition.
- Anuncios de Sotheby's, Christie's, BARNES y Engel & Völkers
- Cada anuncio se revisa antes de publicarse
- Conecte directamente con agentes verificados
Al continuar, acepta nuestros Términos y la Política de Privacidad.
partnered with