

$1,036,244
Marseille 5ème House
- 4 Hab.
- 2 Baños
- 2,853 Sqft
- 1,077 Sqft lot
- Actualizado: Agosto 26
Sobre la propiedad
La descripción se tradujo automáticamente.
La descripción se muestra en el idioma original.
Be charmed by the unique character and remarkable volumes of this architect-designed house, quietly nestled in the absolute calm of a small street in the Timone district, while enjoying immediate proximity to amenities and transport.
Offering 165 m² of living space, complemented by generous additional and outdoor areas, the property is designed around light, spaciousness, and a constant d
Offering 165 m² of living space, complemented by generous additional and outdoor areas, the property is designed around light, spaciousness, and a constant d
Be charmed by the unique character and remarkable volumes of this architect-designed house, quietly nestled in the absolute calm of a small street in the Timone district, while enjoying immediate proximity to amenities and transport.
Offering 165 m² of living space, complemented by generous additional and outdoor areas, the property is designed around light, spaciousness, and a constant dialogue between interior and exterior.
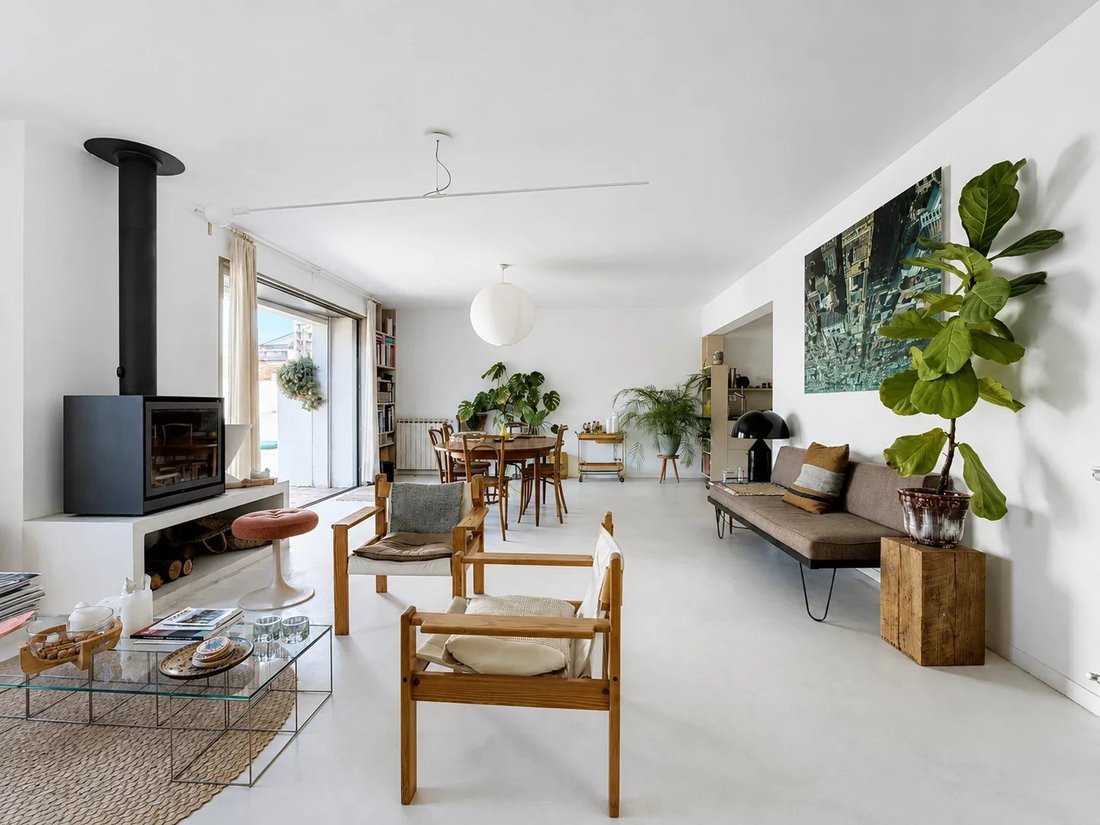
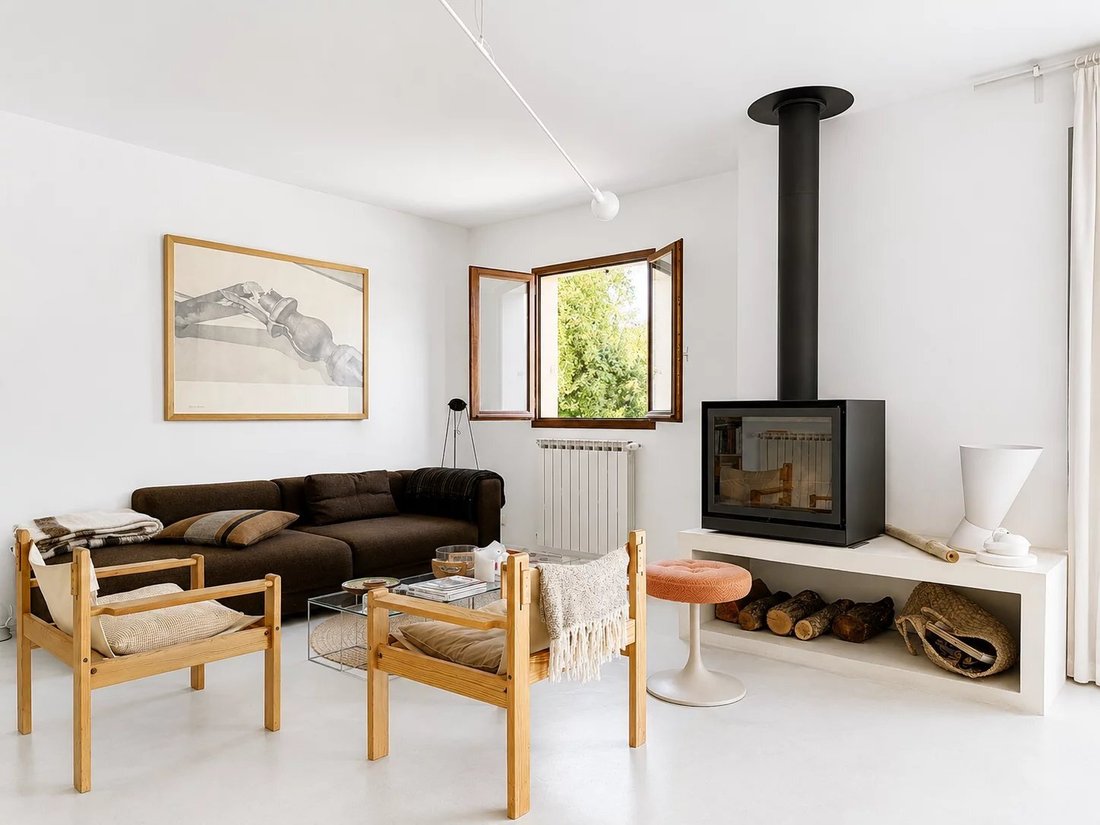
On the first level, the living area is the true heart of the home. Its generous volumes accommodate a living room, dining room, and open kitchen, subtly arranged into three distinct spaces while maintaining remarkable visual continuity.
On one side, a spectacular sliding glass wall blurs the boundary with a terrace of about 70 m², perfectly private and designed as a natural extension of the living area. On the other side, the kitchen opens onto a second, more intimate terrace nestled in greenery—a true green haven ideal for enjoying the early hours of the day.
The sleeping area on this level includes three bedrooms with storage, including a master suite with direct access to the terrace on the kitchen side and its own bathroom. A second bedroom also has its own private terrace. A shower room and separate toilet complete this level.
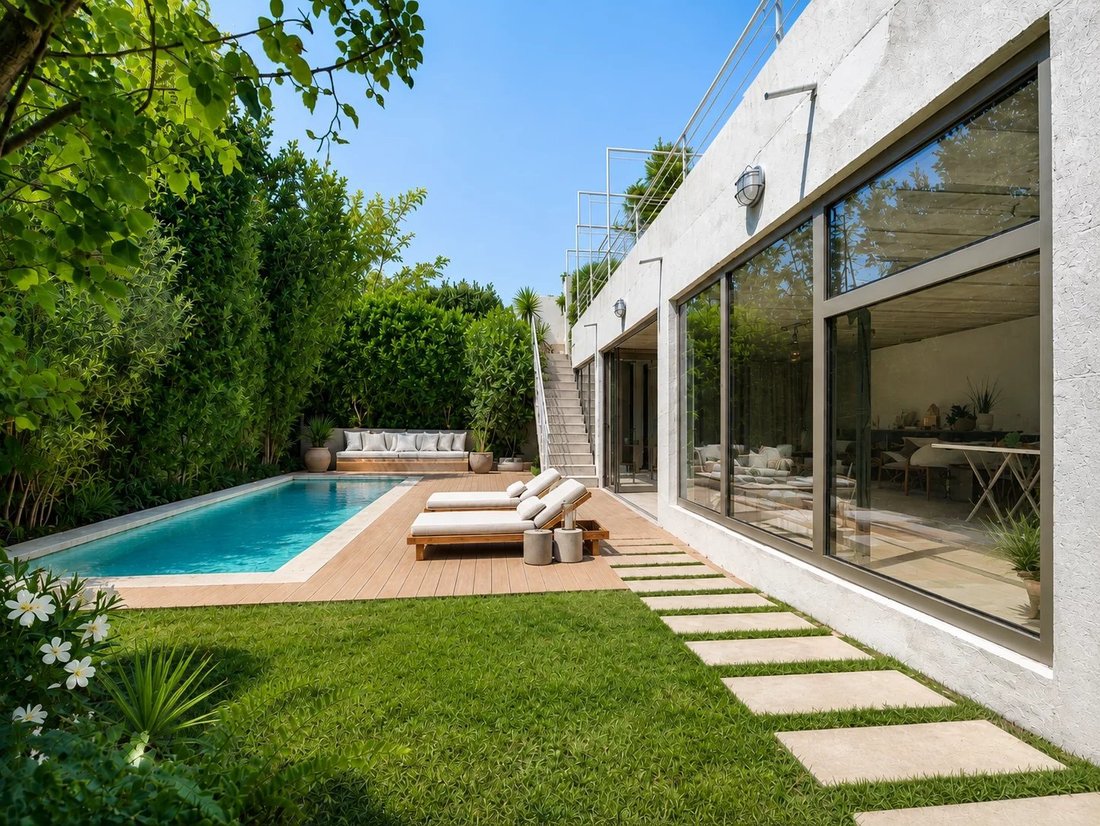
On the ground floor, a fourth bedroom opens directly onto a garden of about 100 m², completely private and suitable for a pool. A spacious entrance with storage and a second separate toilet complete this part of the house.
But this level reveals one of the property’s most unique spaces: a workshop of about 70 m², bordered by large glass doors opening onto the garden. Its volumes offer many possibilities: creative studio, professional space, reception room, leisure area, or extension of living spaces according to your desires.
Adjacent to it, a superb summer kitchen, directly connected to the workshop and garden, enhances the feeling of a home designed for living both inside and out.
The property also boasts a real asset: an independent two-room apartment with its own garden and cellar. Completely autonomous from the main house, it currently generates €900 in monthly rental income through a furnished lease, providing an additional income source or, in the future, multiple usage possibilities.
Finally, parking is particularly convenient with three spaces in front of the property, plus the option to park a vehicle inside thanks to a garage door.
A discreet and decidedly atypical architect-designed house, where every detail reflects thoughtful consideration of light, spatial flow, and the ever-present connection with the outdoors.
La información sobre los riesgos a los que está expuesta esta propiedad está disponible en el sitio web de Géorisques: https://www.georisques.gouv.fr/
Offering 165 m² of living space, complemented by generous additional and outdoor areas, the property is designed around light, spaciousness, and a constant dialogue between interior and exterior.
On the first level, the living area is the true heart of the home. Its generous volumes accommodate a living room, dining room, and open kitchen, subtly arranged into three distinct spaces while maintaining remarkable visual continuity.
On one side, a spectacular sliding glass wall blurs the boundary with a terrace of about 70 m², perfectly private and designed as a natural extension of the living area. On the other side, the kitchen opens onto a second, more intimate terrace nestled in greenery—a true green haven ideal for enjoying the early hours of the day.
The sleeping area on this level includes three bedrooms with storage, including a master suite with direct access to the terrace on the kitchen side and its own bathroom. A second bedroom also has its own private terrace. A shower room and separate toilet complete this level.
On the ground floor, a fourth bedroom opens directly onto a garden of about 100 m², completely private and suitable for a pool. A spacious entrance with storage and a second separate toilet complete this part of the house.
But this level reveals one of the property’s most unique spaces: a workshop of about 70 m², bordered by large glass doors opening onto the garden. Its volumes offer many possibilities: creative studio, professional space, reception room, leisure area, or extension of living spaces according to your desires.
Adjacent to it, a superb summer kitchen, directly connected to the workshop and garden, enhances the feeling of a home designed for living both inside and out.
The property also boasts a real asset: an independent two-room apartment with its own garden and cellar. Completely autonomous from the main house, it currently generates €900 in monthly rental income through a furnished lease, providing an additional income source or, in the future, multiple usage possibilities.
Finally, parking is particularly convenient with three spaces in front of the property, plus the option to park a vehicle inside thanks to a garage door.
A discreet and decidedly atypical architect-designed house, where every detail reflects thoughtful consideration of light, spatial flow, and the ever-present connection with the outdoors.
La información sobre los riesgos a los que está expuesta esta propiedad está disponible en el sitio web de Géorisques: https://www.georisques.gouv.fr/
-
Tipo de propiedad
Casa
-
Pisos
2
-
Precio/pie²
$363
Características
- Jardín
- Piscina
- Terraza
- Garaje
- Cocina exterior
- Cocina abierta
- Pérgola
- Propiedad de Inversión
- Estufa de gas
Explorar la zona
La Capelette, 10e Arrondissement, Marsella
Ver en Google Maps
Precio por sqft
Bajo
Alto
Located in Marseille 5ème, this property offers excellent access to central Marseille amenities. It is a short drive from Marseille Provence Airport and Marseille Saint-Charles Train Station. Enjoy nearby cultural sites such as the Museum of European and Mediterranean Civilisations and the historic Old Port. The area features upscale dining, shopping, and outdoor spaces including the scenic Calanques National Park. International schools and private schools are within convenient driving distance.
Ver lugares cercanos
Atracciones
Escuelas
Marseille Provence Airport
Airport
25 min
Marseille Saint-Charles Train Station
Train Station
10 min
Vieux Port Marina
Port / Marina
8 min
Museum of European and Mediterranean Civilisations (MuCEM)
Cultural & Heritage
12 min
Calanques National Park
Outdoor & Nature
25 min
Le Petit Nice Passedat
Dining & Wine
10 min
Marseille Prado Golf Club
Golf & Country Clubs
15 min
Terrasses du Port Shopping Center
Shopping & Lifestyle
10 min
International Bilingual School of Provence
International School
20 min
Lycée Thiers
Public School
10 min
Se unió hace 1 año
Usted ha preguntado por esta propiedad
El agente se comunicará con usted pronto por
Publicado por
10
Anuncios
2025
Se unió
Reserva una visita con the agent
Elija una fecha y si prefiere una visita virtual o presencial con el agente.
Fecha preferida
Tipo de tour
Última actualización
Agosto 26
Primera publicación
Aug 26
Referencia del anuncio
87293888
La confianza de los mejores brokers del mundo
Los agentes tras las propiedades más excepcionales del mundo publican en JamesEdition.
- Anuncios de Sotheby's, Christie's, BARNES y Engel & Völkers
- Cada anuncio se revisa antes de publicarse
- Conecte directamente con agentes verificados
Al continuar, acepta nuestros Términos y la Política de Privacidad.