$1,221,017
11ème House De Marsella
- 3,230 Sqft
- 27,341 Sqft lot
- Actualizado: Agosto 7
- 2
Sobre la propiedad
La descripción se tradujo automáticamente.
La descripción se muestra en el idioma original.
VISITA VIRTUAL DISPONIBLE BAJO PETICIÓN
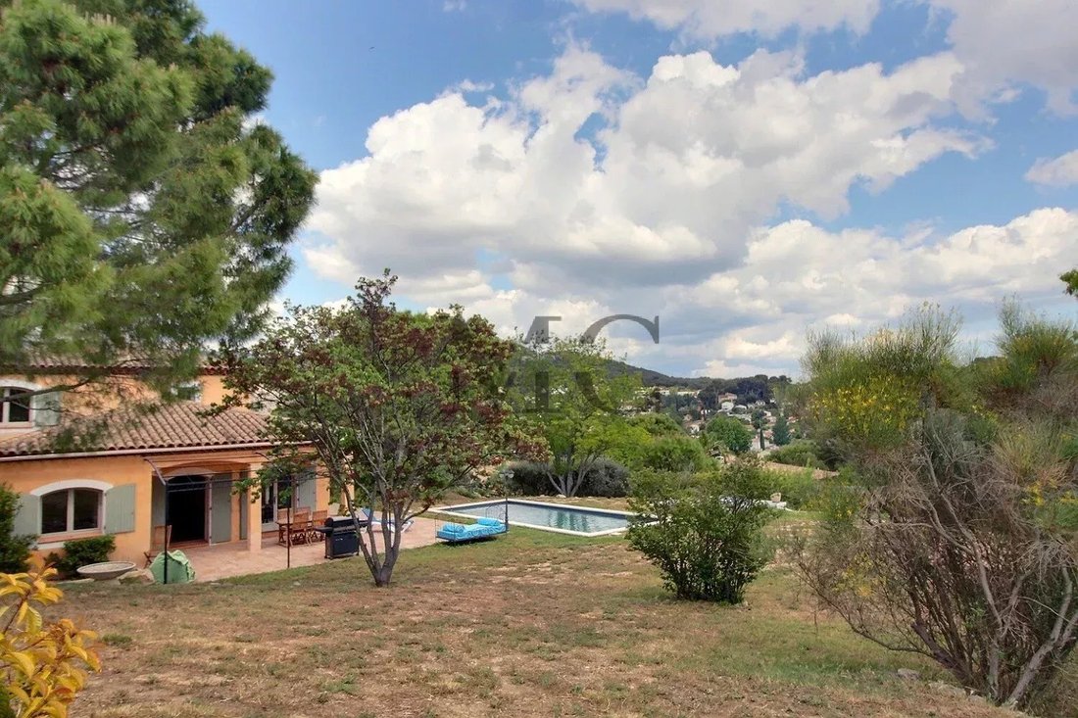
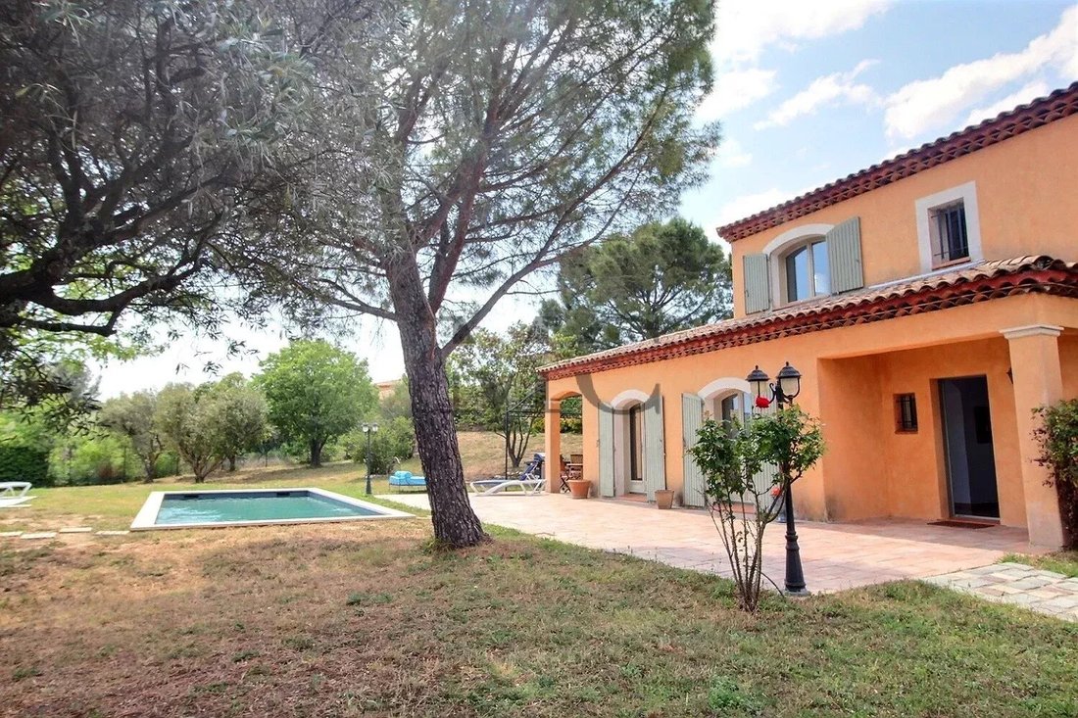
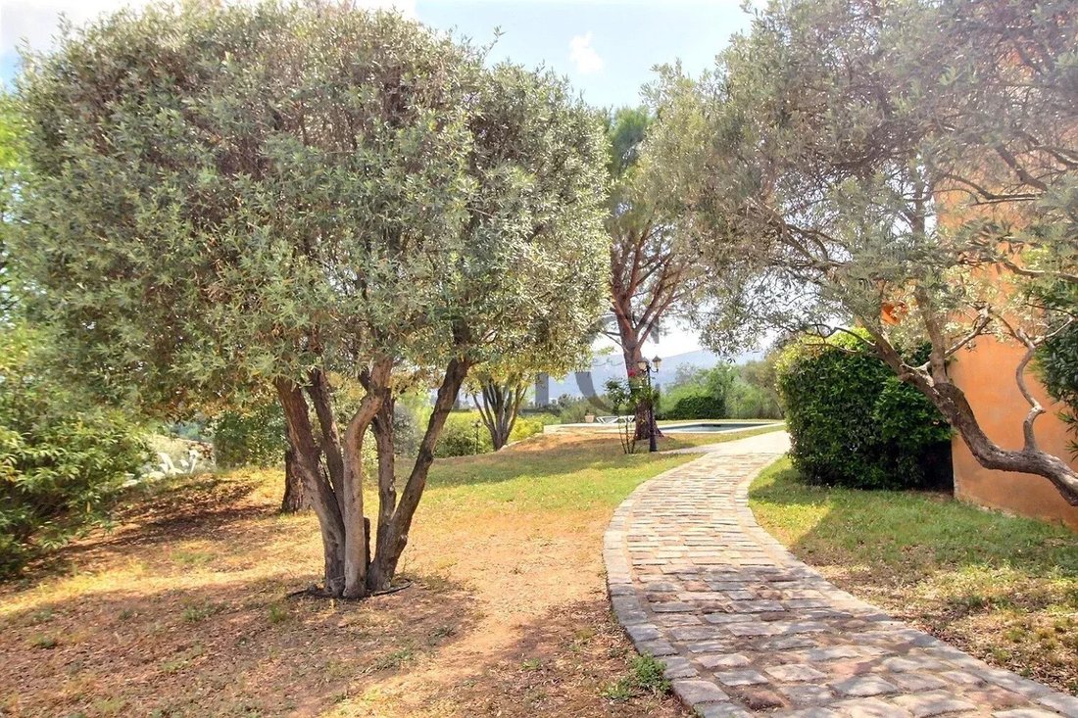
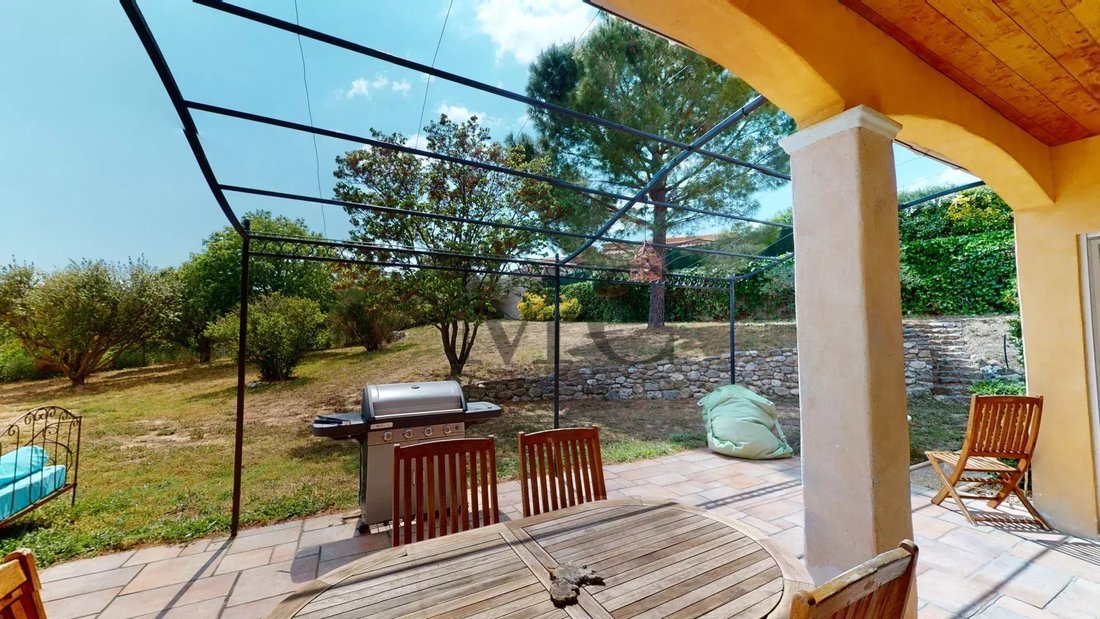
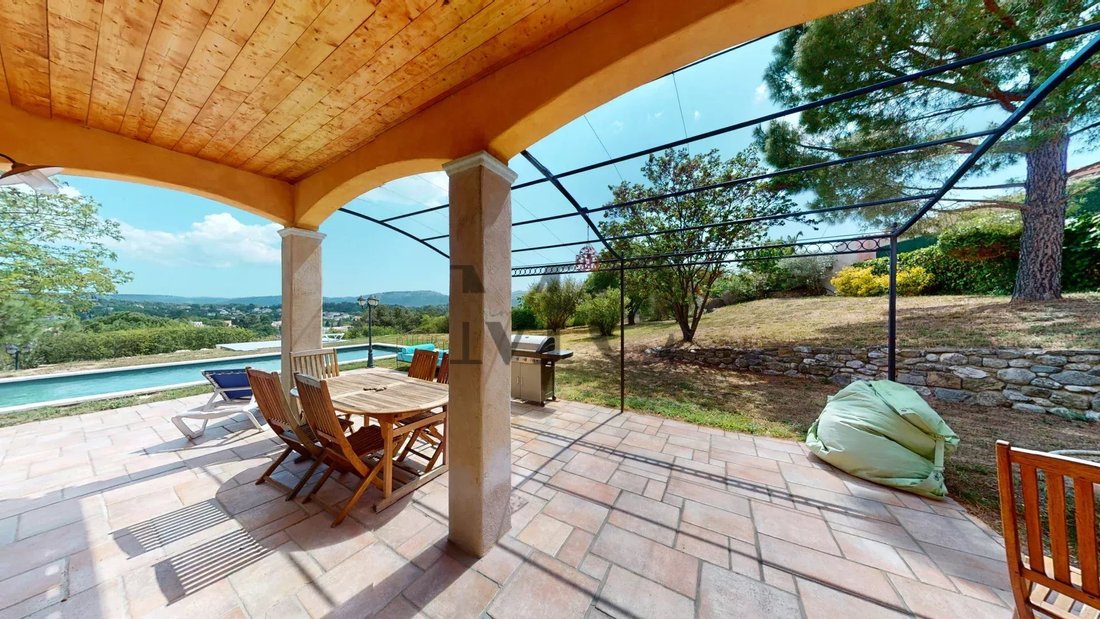
Au calme absolu, Villa de TYPE 5 d’une superficie de 200 m² rodeada de un terreno arboré et paysagé de 2540 m² avec piscine et poolhouse avec une vue dégagée imprenable.
En rdc, recepción, séjour-salon, cuisine semi ouverte équipée, cellier-buanderie, chambre, vestidor, salle d’eau, WC.
A l’étage, trois chambres dont une suite parentale
Au calme absolu, Villa de TYPE 5 d’une superficie de 200 m² rodeada de un terreno arboré et paysagé de 2540 m² avec piscine et poolhouse avec une vue dégagée imprenable.
En rdc, recepción, séjour-salon, cuisine semi ouverte équipée, cellier-buanderie, chambre, vestidor, salle d’eau, WC.
A l’étage, trois chambres dont une suite parentale
VIRTUAL TOUR AVAILABLE ON REQUEST
In absolute tranquility, TYPE 5 Villa of approximately 200 m² on a wooded and landscaped plot of 2540 m² with a swimming pool and poolhouse, offering an unobstructed panoramic view.
On the ground floor: entrance, living-dining room, semi-open equipped kitchen, pantry-laundry room, bedroom, dressing room, shower room, WC.
Upstairs: three
In absolute tranquility, TYPE 5 Villa of approximately 200 m² on a wooded and landscaped plot of 2540 m² with a swimming pool and poolhouse, offering an unobstructed panoramic view.
On the ground floor: entrance, living-dining room, semi-open equipped kitchen, pantry-laundry room, bedroom, dressing room, shower room, WC.
Upstairs: three
VISITA VIRTUAL DISPONIBLE BAJO PETICIÓN
Au calme absolu, Villa de TYPE 5 d’une superficie de 200 m² rodeada de un terreno arboré et paysagé de 2540 m² avec piscine et poolhouse avec une vue dégagée imprenable.
En rdc, recepción, séjour-salon, cuisine semi ouverte équipée, cellier-buanderie, chambre, vestidor, salle d’eau, WC.
A l’étage, trois chambres dont une suite parentale avec dressing, salle de bains et dressing, salle d’eau, WC.
Gran garaje en subsuelo de 100 m² aproximadamente.
Posibilidad de alquiler de apartamento, oficina, sala de juegos...
Possibilité seconde construction ou dépendance.
Estado perfecto. Prestaciones de muy buena calidad. Expo SUD-EST. VISTA EXCEPCIONAL.
Estimation des coûts annuels d’énergie du logement à 1156€ - Prix moyens des énergies indexés au 15/08/2015 (abonnement compris).
Les informations sur les risques auxquels ce bien est exposé sont disponibles sur le site Géorisques [información oculta]
La información sobre los riesgos a los que está expuesta esta propiedad está disponible en el sitio web de Géorisques: https://www.georisques.gouv.fr/
Au calme absolu, Villa de TYPE 5 d’une superficie de 200 m² rodeada de un terreno arboré et paysagé de 2540 m² avec piscine et poolhouse avec une vue dégagée imprenable.
En rdc, recepción, séjour-salon, cuisine semi ouverte équipée, cellier-buanderie, chambre, vestidor, salle d’eau, WC.
A l’étage, trois chambres dont une suite parentale avec dressing, salle de bains et dressing, salle d’eau, WC.
Gran garaje en subsuelo de 100 m² aproximadamente.
Posibilidad de alquiler de apartamento, oficina, sala de juegos...
Possibilité seconde construction ou dépendance.
Estado perfecto. Prestaciones de muy buena calidad. Expo SUD-EST. VISTA EXCEPCIONAL.
Estimation des coûts annuels d’énergie du logement à 1156€ - Prix moyens des énergies indexés au 15/08/2015 (abonnement compris).
Les informations sur les risques auxquels ce bien est exposé sont disponibles sur le site Géorisques [información oculta]
La información sobre los riesgos a los que está expuesta esta propiedad está disponible en el sitio web de Géorisques: https://www.georisques.gouv.fr/
VIRTUAL TOUR AVAILABLE ON REQUEST
In absolute tranquility, TYPE 5 Villa of approximately 200 m² on a wooded and landscaped plot of 2540 m² with a swimming pool and poolhouse, offering an unobstructed panoramic view.
On the ground floor: entrance, living-dining room, semi-open equipped kitchen, pantry-laundry room, bedroom, dressing room, shower room, WC.
Upstairs: three bedrooms including a master suite with dressing room, bathroom and dressing, shower room, WC.
Large basement garage of approximately 100 m².
Possibility to convert into an apartment, office, game room...
Possibility for a second construction or outbuilding.
Perfect condition. High-quality finishes. Southeast exposure. EXCEPTIONAL VIEW.
Estimated annual energy costs for the property: €1156 - Average energy prices indexed as of 08/15/2015 (subscription included).
Information on risks to which this property is exposed is available on the Géorisques website.
La información sobre los riesgos a los que está expuesta esta propiedad está disponible en el sitio web de Géorisques: https://www.georisques.gouv.fr/
In absolute tranquility, TYPE 5 Villa of approximately 200 m² on a wooded and landscaped plot of 2540 m² with a swimming pool and poolhouse, offering an unobstructed panoramic view.
On the ground floor: entrance, living-dining room, semi-open equipped kitchen, pantry-laundry room, bedroom, dressing room, shower room, WC.
Upstairs: three bedrooms including a master suite with dressing room, bathroom and dressing, shower room, WC.
Large basement garage of approximately 100 m².
Possibility to convert into an apartment, office, game room...
Possibility for a second construction or outbuilding.
Perfect condition. High-quality finishes. Southeast exposure. EXCEPTIONAL VIEW.
Estimated annual energy costs for the property: €1156 - Average energy prices indexed as of 08/15/2015 (subscription included).
Information on risks to which this property is exposed is available on the Géorisques website.
La información sobre los riesgos a los que está expuesta esta propiedad está disponible en el sitio web de Géorisques: https://www.georisques.gouv.fr/
-
Tipo de propiedad
Casa
-
Precio/pie²
$378
Características
- Jardín
- Piscina
- Terraza
- Garaje
- Vista a la Montaña
- Puerta
Explorar la zona
Les Camoins, Marsella, Provenza-Alpes-Costa Azul
Ver en Google Maps
Precio por sqft
Bajo
Alto
Located in Marseille’s 11th district, this property provides easy access to city life and nature. Within a short drive, enjoy the vibrant local dining and shopping scenes, while the serene Calanques National Park offers escape and stunning scenery. Marseille-Provence Airport is convenient for international travel, and the nearby train station connects you effortlessly to European destinations, placing this property in a perfect spot for luxury and convenience.
Ver lugares cercanos
Atracciones
Escuelas
Marseille-Provence Airport
Airport
35 min
Marseille Saint-Charles Train Station
Train Station
20 min
Calanques National Park
Outdoor & Nature
25 min
Golf de Marseille la Salette
Golf & Country Clubs
10 min
Les Terrasses du Port
Shopping & Lifestyle
25 min
École Internationale Provence-Alpes-Côte d'Azur
International School
28 min
Lycée Marseilleveyre
Public School
15 min
Se unió hace 4 años
Usted ha preguntado por esta propiedad
El agente se comunicará con usted pronto por
Publicado por
3
Anuncios
2022
Se unió
Reserva una visita con the agent
Elija una fecha y si prefiere una visita virtual o presencial con el agente.
Fecha preferida
Tipo de tour
Última actualización
Agosto 7
Primera publicación
Mayo 17, 2023
Referencia del anuncio
3813
Propiedades similares cercanas
Nuevos anuncios en Les Camoins



Explorar más viviendas en venta
Les Camoins, Marsella, Provenza-Alpes-Costa Azul tipos de propiedad
Les Camoins, Marsella, Provenza-Alpes-Costa Azul búsquedas populares
- Propiedades con Terraza en Les Camoins, Marsella, Provenza-Alpes-Costa Azul
- Propiedades con Bar en Les Camoins, Marsella, Provenza-Alpes-Costa Azul
- Propiedades con Oficina en Les Camoins, Marsella, Provenza-Alpes-Costa Azul
- Propiedades Vista a la Montaña en Les Camoins, Marsella, Provenza-Alpes-Costa Azul
- Propiedades con Jardín en Les Camoins, Marsella, Provenza-Alpes-Costa Azul
- Propiedades con Cocina exterior en Les Camoins, Marsella, Provenza-Alpes-Costa Azul
- Propiedades Privacidad en Les Camoins, Marsella, Provenza-Alpes-Costa Azul
- Propiedades Moderno en Les Camoins, Marsella, Provenza-Alpes-Costa Azul
- Propiedades Ecuestre en Les Camoins, Marsella, Provenza-Alpes-Costa Azul
- Propiedades con Gimnasio en Les Camoins, Marsella, Provenza-Alpes-Costa Azul
- Propiedades con Aire Acondicionado en Les Camoins, Marsella, Provenza-Alpes-Costa Azul
- Propiedades con Piscina en Les Camoins, Marsella, Provenza-Alpes-Costa Azul
- Propiedades con Garaje en Les Camoins, Marsella, Provenza-Alpes-Costa Azul
- Propiedades con Balcón en Les Camoins, Marsella, Provenza-Alpes-Costa Azul
- Propiedades con Cocina abierta en Les Camoins, Marsella, Provenza-Alpes-Costa Azul
- Propiedades Renovado en Les Camoins, Marsella, Provenza-Alpes-Costa Azul
Guías e historias relacionadas
La confianza de los mejores brokers del mundo
Los agentes tras las propiedades más excepcionales del mundo publican en JamesEdition.
- Anuncios de Sotheby's, Christie's, BARNES y Engel & Völkers
- Cada anuncio se revisa antes de publicarse
- Conecte directamente con agentes verificados
Al continuar, acepta nuestros Términos y la Política de Privacidad.