$5,824,285
Casa En Venta, El Cim Del Sol, En El Cim Del Sol, España
- 5 Hab.
- 6 Baños
- 15,070 Sqft
- 22,841 Sqft lot
- Actualizado: Marzo 27
- 11
Sobre la propiedad
La descripción se tradujo automáticamente.
La descripción se muestra en el idioma original.
REF. 4681886
Villa de lujo de diseño contemporáneo con vistas al mar en Cumbre del Sol. Una urbanización exclusiva situada entre las ciudades de Jávea y Moraira, en la Costa Blanca Norte. Un lugar perfecto, rodeado de naturaleza, a solo 5 minutos de la playa de Moraig y de belles criques. La villa fait partie d’un complexe résidentiel exclusif à accès contrôlé, garantissant une sécurité e
Villa de lujo de diseño contemporáneo con vistas al mar en Cumbre del Sol. Una urbanización exclusiva situada entre las ciudades de Jávea y Moraira, en la Costa Blanca Norte. Un lugar perfecto, rodeado de naturaleza, a solo 5 minutos de la playa de Moraig y de belles criques. La villa fait partie d’un complexe résidentiel exclusif à accès contrôlé, garantissant une sécurité e
REF 4681886
Luxury villa with contemporary design and sea views in Cumbre del Sol. An exclusive development located between the towns of Jávea and Moraira on the Costa Blanca North. A perfect location, surrounded by nature, just 5 minutes from Moraig beach and beautiful coves.
The villa is part of an exclusive gated residential complex, ensuring maximum security and tranquility,
Luxury villa with contemporary design and sea views in Cumbre del Sol. An exclusive development located between the towns of Jávea and Moraira on the Costa Blanca North. A perfect location, surrounded by nature, just 5 minutes from Moraig beach and beautiful coves.
The villa is part of an exclusive gated residential complex, ensuring maximum security and tranquility,
REF. 4681886
Villa de lujo de diseño contemporáneo con vistas al mar en Cumbre del Sol. Una urbanización exclusiva situada entre las ciudades de Jávea y Moraira, en la Costa Blanca Norte. Un lugar perfecto, rodeado de naturaleza, a solo 5 minutos de la playa de Moraig y de belles criques. La villa fait partie d’un complexe résidentiel exclusif à accès contrôlé, garantissant une sécurité et une tranquillité maximales, et avec toutes sortes de services à proximité, comme une zone commerciale avec supermarché, peluquería, farmacia, bares, restaurantes y una escuela internacional. Pour les amateurs de sport, il existe de fantastiques installations sportives avec des courts de tennis et de padel, un centre équestre et plusieurs sentiers de randonnée. Le quartier résidentiel est parfaitement relié par la route, ce qui permet de rejoindre rapidement les villes importantes de la région, comme Moraira en 10 minutos, Javea en 15 minutos y Calpe en 30 minutos. L’aéroport d’Alicante est à un peu plus d’une heure de route.
Le projet offre une villa spacieuse construite sur un terrain de más de 2.000 m², distribuée sur deux étages, avec 5 chambres, 6 salles de bain et un sous-sol avec de nombreuses possibilités de personnalisation. La villa dispone de un ascenseur qui relie les 3 pisos, ce qui offre un gran confort et une grande fonctionnalité.
L’un des points forts de cette propriété exclusive est la vue imprenable sur la mer, la magnifique bande côtière et la ligne d’horizon de Calpe avec son emblématique Peñon de Ifach. Le rez-de-chaussée presenta un plan ouvert avec un grand salon-salle à manger, parfait pour les célébrations en famille ou entre amis, relié à une cuisine moderne avec îlot et un autre coin repas. La double hauteur de plafond, ainsi que les grandes baies vitrées, créent un espace spacieux et lumineux. Cet étage est complété par une buanderie et deux toiltes pour invités, dont une avec accès depuis la terrasse.
La zone extérieure de cette villa dispose de plusieurs terrasses qui favorisent la création de différents espaces, tels que la salle à manger extérieure et le salon à côté de la fabuleuse piscine à effet infini. 4 des 5 chambres sont situées au premier étage, toutes très spacieuses, avec des salles de baños en suite y acceso a una terraza. La suite principal dispone de un vestidor, una gran terraza y un baño privado con bañera o ducha para aprovechar las fabulosas vistas al mar. Cet étage offre également plusieurs espaces supplémentaires, qui peuvent être utilisés comme espaces de jeu ou d’étude, bureaux ou même comme une autre salle de séjour.
Le sous-sol donne accès à une terrasse avec porche et est distribué en plusieurs espaces: une chambre avec salle de bain attenante, une autre salle de bain indépendante, des toiltes pour les invités et plusieurs pièces qui peuvent être complètement personnalisées, créant un espace spa avec piscine intérieure, un grand appartement pour les invités, une salle de cinéma, une salle de sport ou pour tout autre usage que le propriétaire souhaite.
La villa est construite selon les normes les plus élevées et comprend une cuisine équipée d’appareils électroménagers haut de gamme, un système aérothermique, un chauffage au sol, une climatisation avec contrôle différencié de la température, des stores motorisés, un éclairage intérieur et extérieur, un système d’alarme avec vérification vidéo, vidéophone avec renvoi d’appel vers le téléphone portable, système domotique, portail motorisé pour l’accès des véhicules, installation d’un système voltaïque de 5,5 kw en autoconsommation pour la maison, piscine privée, jardin avec système d’irrigation et parking couvert pour 3 voitures avec pré-installation pour la recharge de la voiture électrique. Il y a la possibilité d’étendre la propriété avec une autre chambre.
Une villa de luxe fantastique avec tout ce dont vous avez besoin pour vivre une vie de rêve au bord de la mer Méditerranée.
EQUIPAMIENTOS Y PUNTOS FUERTES
• Ascensor
• Internet
• Terraza
• Estacionamiento
• Piscina
• Climatización
• Alarma
• VISUALIZACIÓN Y ORIENTACIÓN
• Vista panorámica: más
CONSTRUCCIÓN
• Año de construcción: 2023
La información sobre los riesgos a los que está expuesta esta propiedad está disponible en el sitio web de Géorisques: https://www.georisques.gouv.fr/
Villa de lujo de diseño contemporáneo con vistas al mar en Cumbre del Sol. Una urbanización exclusiva situada entre las ciudades de Jávea y Moraira, en la Costa Blanca Norte. Un lugar perfecto, rodeado de naturaleza, a solo 5 minutos de la playa de Moraig y de belles criques. La villa fait partie d’un complexe résidentiel exclusif à accès contrôlé, garantissant une sécurité et une tranquillité maximales, et avec toutes sortes de services à proximité, comme une zone commerciale avec supermarché, peluquería, farmacia, bares, restaurantes y una escuela internacional. Pour les amateurs de sport, il existe de fantastiques installations sportives avec des courts de tennis et de padel, un centre équestre et plusieurs sentiers de randonnée. Le quartier résidentiel est parfaitement relié par la route, ce qui permet de rejoindre rapidement les villes importantes de la région, comme Moraira en 10 minutos, Javea en 15 minutos y Calpe en 30 minutos. L’aéroport d’Alicante est à un peu plus d’une heure de route.
Le projet offre une villa spacieuse construite sur un terrain de más de 2.000 m², distribuée sur deux étages, avec 5 chambres, 6 salles de bain et un sous-sol avec de nombreuses possibilités de personnalisation. La villa dispone de un ascenseur qui relie les 3 pisos, ce qui offre un gran confort et une grande fonctionnalité.
L’un des points forts de cette propriété exclusive est la vue imprenable sur la mer, la magnifique bande côtière et la ligne d’horizon de Calpe avec son emblématique Peñon de Ifach. Le rez-de-chaussée presenta un plan ouvert avec un grand salon-salle à manger, parfait pour les célébrations en famille ou entre amis, relié à une cuisine moderne avec îlot et un autre coin repas. La double hauteur de plafond, ainsi que les grandes baies vitrées, créent un espace spacieux et lumineux. Cet étage est complété par une buanderie et deux toiltes pour invités, dont une avec accès depuis la terrasse.
La zone extérieure de cette villa dispose de plusieurs terrasses qui favorisent la création de différents espaces, tels que la salle à manger extérieure et le salon à côté de la fabuleuse piscine à effet infini. 4 des 5 chambres sont situées au premier étage, toutes très spacieuses, avec des salles de baños en suite y acceso a una terraza. La suite principal dispone de un vestidor, una gran terraza y un baño privado con bañera o ducha para aprovechar las fabulosas vistas al mar. Cet étage offre également plusieurs espaces supplémentaires, qui peuvent être utilisés comme espaces de jeu ou d’étude, bureaux ou même comme une autre salle de séjour.
Le sous-sol donne accès à une terrasse avec porche et est distribué en plusieurs espaces: une chambre avec salle de bain attenante, une autre salle de bain indépendante, des toiltes pour les invités et plusieurs pièces qui peuvent être complètement personnalisées, créant un espace spa avec piscine intérieure, un grand appartement pour les invités, une salle de cinéma, une salle de sport ou pour tout autre usage que le propriétaire souhaite.
La villa est construite selon les normes les plus élevées et comprend une cuisine équipée d’appareils électroménagers haut de gamme, un système aérothermique, un chauffage au sol, une climatisation avec contrôle différencié de la température, des stores motorisés, un éclairage intérieur et extérieur, un système d’alarme avec vérification vidéo, vidéophone avec renvoi d’appel vers le téléphone portable, système domotique, portail motorisé pour l’accès des véhicules, installation d’un système voltaïque de 5,5 kw en autoconsommation pour la maison, piscine privée, jardin avec système d’irrigation et parking couvert pour 3 voitures avec pré-installation pour la recharge de la voiture électrique. Il y a la possibilité d’étendre la propriété avec une autre chambre.
Une villa de luxe fantastique avec tout ce dont vous avez besoin pour vivre une vie de rêve au bord de la mer Méditerranée.
EQUIPAMIENTOS Y PUNTOS FUERTES
• Ascensor
• Internet
• Terraza
• Estacionamiento
• Piscina
• Climatización
• Alarma
• VISUALIZACIÓN Y ORIENTACIÓN
• Vista panorámica: más
CONSTRUCCIÓN
• Año de construcción: 2023
La información sobre los riesgos a los que está expuesta esta propiedad está disponible en el sitio web de Géorisques: https://www.georisques.gouv.fr/
REF 4681886
Luxury villa with contemporary design and sea views in Cumbre del Sol. An exclusive development located between the towns of Jávea and Moraira on the Costa Blanca North. A perfect location, surrounded by nature, just 5 minutes from Moraig beach and beautiful coves.
The villa is part of an exclusive gated residential complex, ensuring maximum security and tranquility, with all kinds of services nearby, such as a commercial area with a supermarket, hairdresser, pharmacy, bars, restaurants, and an international school. For sports enthusiasts, there are fantastic sports facilities including tennis and padel courts, an equestrian center, and several hiking trails.
The residential area is well connected by road, allowing quick access to important towns in the region, such as Moraira in 10 minutes, Javea in 15 minutes, and Calpe in 30 minutes. Alicante airport is just over an hour’s drive away.
The project offers a spacious villa built on a plot of over 2,000 m², spread over two floors, with 5 bedrooms, 6 bathrooms, and a basement with many customization possibilities. The villa features an elevator connecting all 3 floors, providing great comfort and functionality.
One of the highlights of this exclusive property is the breathtaking sea view, the beautiful coastline, and the Calpe skyline with its iconic Peñon de Ifach. The ground floor has an open plan with a large living-dining room, perfect for family or friend gatherings, connected to a modern kitchen with an island and another dining area. The double-height ceiling and large windows create a spacious and bright space. This floor is completed by a laundry room and two guest toilets, one with access from the terrace.
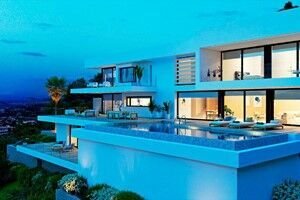
The outdoor area of this villa includes several terraces that encourage the creation of different spaces, such as an outdoor dining area and a lounge next to the fabulous infinity pool. Four of the five bedrooms are located on the first floor, all very spacious, with en-suite bathrooms and access to a terrace. The master suite features a dressing room, a large terrace, and a private bathroom with a bathtub where you can enjoy fabulous sea views. This floor also offers several additional spaces that can be used as play or study areas, offices, or even another living room.
The basement provides access to a terrace with a porch and is divided into several spaces: a bedroom with an en-suite bathroom, another independent bathroom, guest toilets, and several rooms that can be fully customized, creating a spa area with an indoor pool, a large guest apartment, a cinema room, a gym, or any other use the owner desires.
The villa is built to the highest standards and includes a kitchen equipped with high-end appliances, an aerothermal system, underfloor heating, air conditioning with differentiated temperature control, motorized blinds, interior and exterior lighting, an alarm system with video verification, videophone with call forwarding to a mobile phone, home automation system, motorized gate for vehicle access, installation of a 5.5 kW photovoltaic system for self-consumption, private pool, garden with irrigation system, and covered parking for 3 cars with pre-installation for electric car charging. There is the possibility to extend the property with an additional bedroom.
A fantastic luxury villa with everything you need to live a dream life by the Mediterranean Sea.
FEATURES AND HIGHLIGHTS
• Elevator
• Internet
• Terrace
• Parking
• Pool
• Air Conditioning
• Alarm
VIEW AND ORIENTATION
• Panoramic View: sea
CONSTRUCTION
• Year Built: 2023
La información sobre los riesgos a los que está expuesta esta propiedad está disponible en el sitio web de Géorisques: https://www.georisques.gouv.fr/
Luxury villa with contemporary design and sea views in Cumbre del Sol. An exclusive development located between the towns of Jávea and Moraira on the Costa Blanca North. A perfect location, surrounded by nature, just 5 minutes from Moraig beach and beautiful coves.
The villa is part of an exclusive gated residential complex, ensuring maximum security and tranquility, with all kinds of services nearby, such as a commercial area with a supermarket, hairdresser, pharmacy, bars, restaurants, and an international school. For sports enthusiasts, there are fantastic sports facilities including tennis and padel courts, an equestrian center, and several hiking trails.
The residential area is well connected by road, allowing quick access to important towns in the region, such as Moraira in 10 minutes, Javea in 15 minutes, and Calpe in 30 minutes. Alicante airport is just over an hour’s drive away.
The project offers a spacious villa built on a plot of over 2,000 m², spread over two floors, with 5 bedrooms, 6 bathrooms, and a basement with many customization possibilities. The villa features an elevator connecting all 3 floors, providing great comfort and functionality.
One of the highlights of this exclusive property is the breathtaking sea view, the beautiful coastline, and the Calpe skyline with its iconic Peñon de Ifach. The ground floor has an open plan with a large living-dining room, perfect for family or friend gatherings, connected to a modern kitchen with an island and another dining area. The double-height ceiling and large windows create a spacious and bright space. This floor is completed by a laundry room and two guest toilets, one with access from the terrace.
The outdoor area of this villa includes several terraces that encourage the creation of different spaces, such as an outdoor dining area and a lounge next to the fabulous infinity pool. Four of the five bedrooms are located on the first floor, all very spacious, with en-suite bathrooms and access to a terrace. The master suite features a dressing room, a large terrace, and a private bathroom with a bathtub where you can enjoy fabulous sea views. This floor also offers several additional spaces that can be used as play or study areas, offices, or even another living room.
The basement provides access to a terrace with a porch and is divided into several spaces: a bedroom with an en-suite bathroom, another independent bathroom, guest toilets, and several rooms that can be fully customized, creating a spa area with an indoor pool, a large guest apartment, a cinema room, a gym, or any other use the owner desires.
The villa is built to the highest standards and includes a kitchen equipped with high-end appliances, an aerothermal system, underfloor heating, air conditioning with differentiated temperature control, motorized blinds, interior and exterior lighting, an alarm system with video verification, videophone with call forwarding to a mobile phone, home automation system, motorized gate for vehicle access, installation of a 5.5 kW photovoltaic system for self-consumption, private pool, garden with irrigation system, and covered parking for 3 cars with pre-installation for electric car charging. There is the possibility to extend the property with an additional bedroom.
A fantastic luxury villa with everything you need to live a dream life by the Mediterranean Sea.
FEATURES AND HIGHLIGHTS
• Elevator
• Internet
• Terrace
• Parking
• Pool
• Air Conditioning
• Alarm
VIEW AND ORIENTATION
• Panoramic View: sea
CONSTRUCTION
• Year Built: 2023
La información sobre los riesgos a los que está expuesta esta propiedad está disponible en el sitio web de Géorisques: https://www.georisques.gouv.fr/
-
Tipo de propiedad
Casa
-
Precio/pie²
$386
Características
- Piscina
- Vista al Agua
- Isla de cocina
- Bar
- Aparcamiento
- Balcón
Explorar la zona
1er Arrondissement, Marsella, Francia
Ver en Google Maps
Precio por sqft
Bajo
Alto
Located in the heart of Marseille, this listing offers convenient access to cultural attractions, upscale shopping, and fine dining. The iconic Vieux-Port is just minutes away, offering a glimpse into Marseille’s maritime heritage. Excellent transport links include proximity to Marseille Saint-Charles train station and easy access to Marseille Provence Airport. Residents enjoy a vibrant lifestyle with nearby Michelin-starred restaurants and luxury boutiques.
Ver lugares cercanos
Atracciones
Escuelas
Marseille Provence Airport
Airport
25 min
Marseille Saint-Charles Train Station
Train Station
5 min
Old Port of Marseille
Port / Marina
8 min
Le Panier District
Culture & Heritage
7 min
Notre-Dame de la Garde
Culture & Heritage
12 min
Les Docks Village
Shopping & Lifestyle
10 min
Le Petit Nice - Passedat
Dining & Wine
15 min
International School of Marseille
International School
20 min
École Privée Saint Joseph Marseille
Private School
10 min
Université d'Aix-Marseille
University / Higher Education
15 min
Se unió hace 3 años
Usted ha preguntado por esta propiedad
El agente se comunicará con usted pronto por
Publicado por
8
Anuncios
2024
Se unió
Reserva una visita con the agent
Elija una fecha y si prefiere una visita virtual o presencial con el agente.
Fecha preferida
Tipo de tour
Última actualización
Marzo 27
Primera publicación
Marzo 14, 2024
Referencia del anuncio
ESP-4681886
Propiedades similares cercanas
Nuevos anuncios en 1er Arrondissement

Explorar más viviendas en venta
1er Arrondissement, Marsella, Francia tipos de propiedad
1er Arrondissement, Marsella, Francia búsquedas populares
- Propiedades Vista Panorámica en 1er Arrondissement, Marsella, Francia
- Propiedades Vista al Mar en 1er Arrondissement, Marsella, Francia
- Propiedades con Terraza en 1er Arrondissement, Marsella, Francia
- Propiedades Vista de la ciudad en 1er Arrondissement, Marsella, Francia
- Propiedades Vista a la Montaña en 1er Arrondissement, Marsella, Francia
- Propiedades con Jardín en 1er Arrondissement, Marsella, Francia
- Propiedades Frente al mar en 1er Arrondissement, Marsella, Francia
- Propiedades Comunidad Cerrada en 1er Arrondissement, Marsella, Francia
- Propiedades Privacidad en 1er Arrondissement, Marsella, Francia
- Propiedades Propiedad de Inversión en 1er Arrondissement, Marsella, Francia
- Propiedades Moderno en 1er Arrondissement, Marsella, Francia
- Propiedades Ecuestre en 1er Arrondissement, Marsella, Francia
- Propiedades con Gimnasio en 1er Arrondissement, Marsella, Francia
- Propiedades con Aire Acondicionado en 1er Arrondissement, Marsella, Francia
- Propiedades con Piscina en 1er Arrondissement, Marsella, Francia
- Propiedades con Garaje en 1er Arrondissement, Marsella, Francia
- Propiedades con Cocina abierta en 1er Arrondissement, Marsella, Francia
1er Arrondissement, Marsella, Francia Barrios
Guías e historias relacionadas
La confianza de los mejores brokers del mundo
Los agentes tras las propiedades más excepcionales del mundo publican en JamesEdition.
- Anuncios de Sotheby's, Christie's, BARNES y Engel & Völkers
- Cada anuncio se revisa antes de publicarse
- Conecte directamente con agentes verificados
Al continuar, acepta nuestros Términos y la Política de Privacidad.