$766,183
Vil La Akal The Elegance Of Earth And Light
- 3 Hab.
- 4 Baños
- 2,702 Sqft
- Actualizado: Mayo 26
- 1
Sobre la propiedad
La descripción se tradujo automáticamente.
La descripción se muestra en el idioma original.
13 km along the Ourika road, facing the Atlas Mountains, Villa Akal stands as a contemporary haven of peace, where soft lines and noble materials combine to create a refined lifestyle. The single-storey house opens widely onto the garden and swimming pool, creating a permanent dialogue between interior and exterior, with a panoramic rooftop terrace for enjoying the end of the day over the Atlas Mo
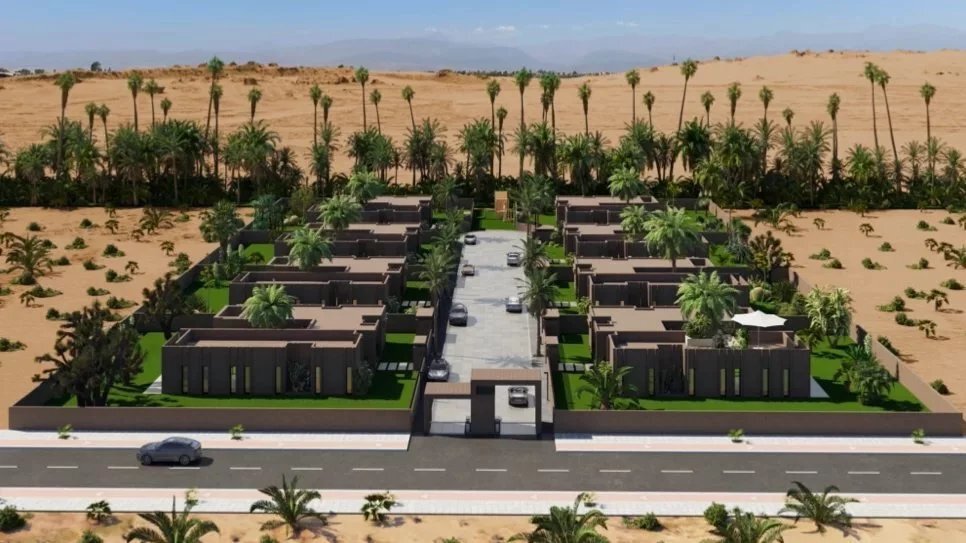
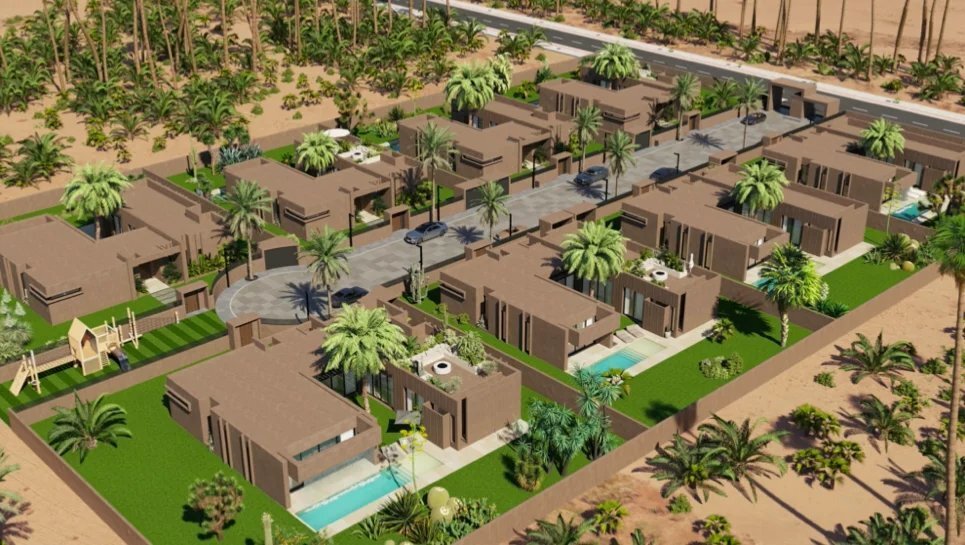
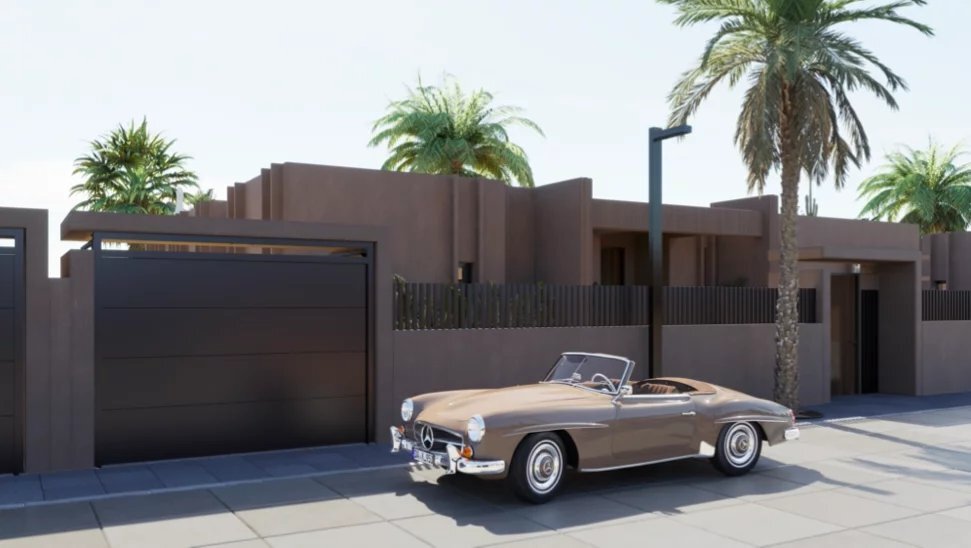
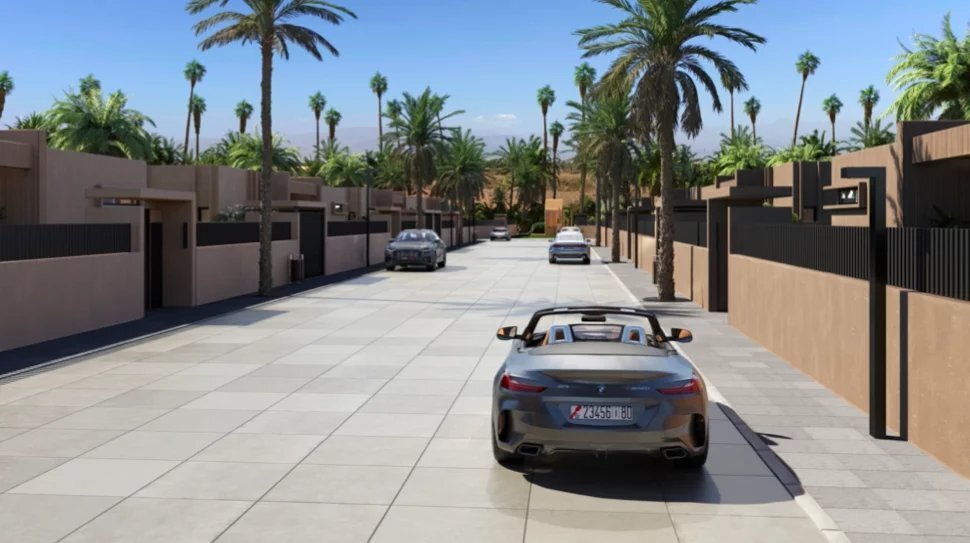
13 km along the Ourika road, facing the Atlas Mountains, Villa Akal stands as a contemporary haven of peace, where soft lines and noble materials combine to create a refined lifestyle. The single-storey house opens widely onto the garden and swimming pool, creating a permanent dialogue between interior and exterior, with a panoramic rooftop terrace for enjoying the end of the day over the Atlas Mountains.
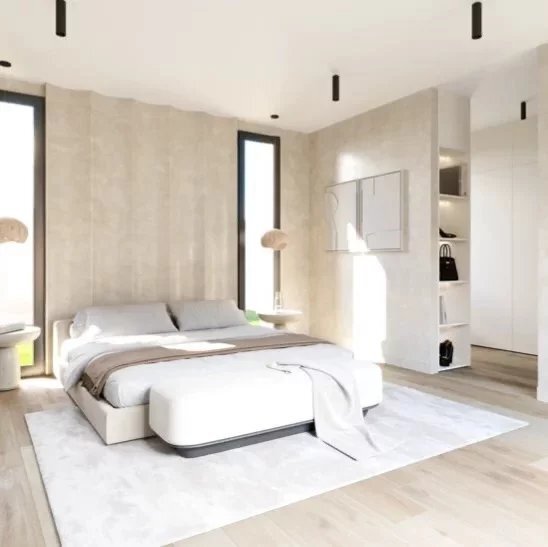
Inside, the layout is spacious: a neat entrance hall, a large living room bathed in light with an open kitchen and central island, extended by the patio and terrace. The sleeping area comprises three suites, each with a dressing room and private bathroom, ensuring privacy for all.
Comfort is a daily experience: RAL 9005 black aluminium joinery and double-glazed safety glass for large, high-performance windows, reinforced insulation (walls R≈3.15, ceilings R≈5–7.5), multi-zone reversible ducted air conditioning controlled by home automation (touch screen and smartphone), and pre-equipped solar panels on the roof to control energy consumption.
Outside, it’s time for simple pleasures: a long private swimming pool (submerged beach, waterfall, LED lighting) with optional heat pump heating, a landscaped garden and a customisable rooftop terrace of approximately 100 m² for starry evenings.
The kitchen is delivered fully equipped (BOSCH or equivalent) — oven, induction hobs, extractor hood — and the built-in joinery combines walnut finishes and natural colours for a warm and timeless atmosphere.
Key figures:
Plot: approx. 880 m2 • Rooftop: ≈100 m²
Built area: ≈321 m² (including ≈251 m² excluding terraces)
Swimming pool: ≈10 × 3.10 m, depth ≈1.50 m, submerged beach
We love:
The light and fluidity of the single-storey spaces.
The technical comfort (insulation, double glazing, ducted air conditioning, home automation, pre-solar).
The customisable rooftop with views of the Atlas Mountains and the beautifully finished swimming pool.
Inside, the layout is spacious: a neat entrance hall, a large living room bathed in light with an open kitchen and central island, extended by the patio and terrace. The sleeping area comprises three suites, each with a dressing room and private bathroom, ensuring privacy for all.
Comfort is a daily experience: RAL 9005 black aluminium joinery and double-glazed safety glass for large, high-performance windows, reinforced insulation (walls R≈3.15, ceilings R≈5–7.5), multi-zone reversible ducted air conditioning controlled by home automation (touch screen and smartphone), and pre-equipped solar panels on the roof to control energy consumption.
Outside, it’s time for simple pleasures: a long private swimming pool (submerged beach, waterfall, LED lighting) with optional heat pump heating, a landscaped garden and a customisable rooftop terrace of approximately 100 m² for starry evenings.
The kitchen is delivered fully equipped (BOSCH or equivalent) — oven, induction hobs, extractor hood — and the built-in joinery combines walnut finishes and natural colours for a warm and timeless atmosphere.
Key figures:
Plot: approx. 880 m2 • Rooftop: ≈100 m²
Built area: ≈321 m² (including ≈251 m² excluding terraces)
Swimming pool: ≈10 × 3.10 m, depth ≈1.50 m, submerged beach
We love:
The light and fluidity of the single-storey spaces.
The technical comfort (insulation, double glazing, ducted air conditioning, home automation, pre-solar).
The customisable rooftop with views of the Atlas Mountains and the beautifully finished swimming pool.
-
Tipo de propiedad
Villa
-
Año de construcción
2025
-
Precio/pie²
$283
Características
Explorar la zona
Marrakech, Región de Marrakech-Safí, Marruecos
Ver en Google Maps
Precio por sqft
Bajo
Alto
Se unió hace 11 meses
Usted ha preguntado por esta propiedad
El agente se comunicará con usted pronto por
Publicado por
52
Anuncios
2025
Se unió
Reserva una visita con the agent
Elija una fecha y si prefiere una visita virtual o presencial con el agente.
Fecha preferida
Tipo de tour
Última actualización
Mayo 26
Primera publicación
Feb 10
Referencia del anuncio
4
Propiedades similares cercanas
Nuevos anuncios en Marrakech






Explorar más viviendas en venta
Marrakech, Marruecos tipos de propiedad
Marrakech, Marruecos búsquedas populares
- Propiedades con Jardín en Marrakech, Marruecos
- Propiedades Vista a la Montaña en Marrakech, Marruecos
- Propiedades con Garaje en Marrakech, Marruecos
- Propiedades con Cancha de Tenis en Marrakech, Marruecos
- Propiedades Comunidad Cerrada en Marrakech, Marruecos
- Propiedades Obras nuevas en Marrakech, Marruecos
- Propiedades Vista al Campo de Golf en Marrakech, Marruecos
- Propiedades Ecuestre en Marrakech, Marruecos
- Propiedades Vista al Lago en Marrakech, Marruecos
- Propiedades con Viñedo / Bodega en Marrakech, Marruecos
- Propiedades Cima de una colina en Marrakech, Marruecos
Guías e historias relacionadas
La confianza de los mejores brokers del mundo
Los agentes tras las propiedades más excepcionales del mundo publican en JamesEdition.
- Anuncios de Sotheby's, Christie's, BARNES y Engel & Völkers
- Cada anuncio se revisa antes de publicarse
- Conecte directamente con agentes verificados
Al continuar, acepta nuestros Términos y la Política de Privacidad.