$873,628
A 19th Century Village Dwelling And Its 1,500 M² Garden With A Swimming Pool, In The Volvestre
- 6 Hab.
- 3 Baños
- 5,060 Sqft
- 11 Sqft lot
- Actualizado: Septiembre 26
Sobre la propiedad
La descripción se tradujo automáticamente.
La descripción se muestra en el idioma original.
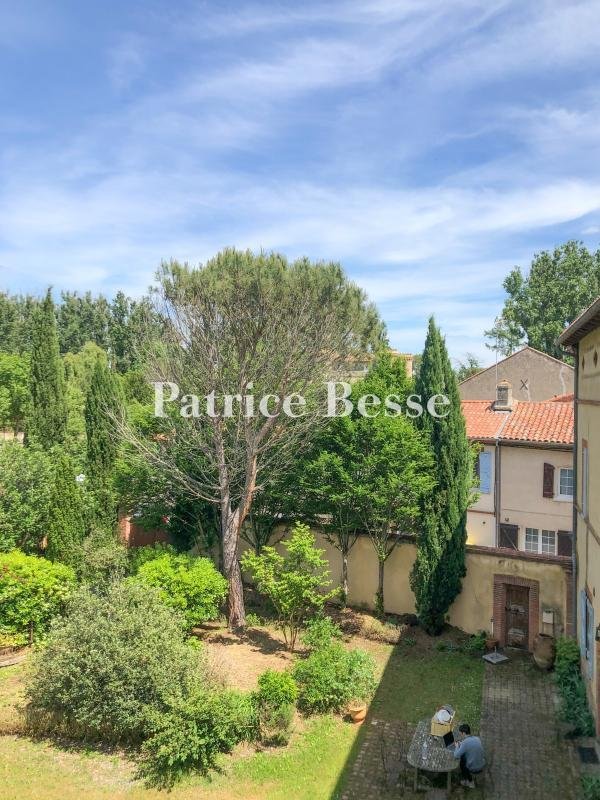
A 19th-century village dwelling and its 1,500-m² garden with a swimming pool, in the Volvestre region. Built at the end of 1800, the manor house stands in the middle of the village, off of a peaceful square planted with trees, while, behind the dwelling, a garden, of more than 1,300 m², is surrounded by old stone walls. Accessible via a wrought-iron gate, which gives on to the garden (and thus the
A 19th-century village dwelling and its 1,500-m² garden with a swimming pool, in the Volvestre region. Built at the end of 1800, the manor house stands in the middle of the village, off of a peaceful square planted with trees, while, behind the dwelling, a garden, of more than 1,300 m², is surrounded by old stone walls. Accessible via a wrought-iron gate, which gives on to the garden (and thus the dwelling), the latter’s front door also opens directly on to the village square.
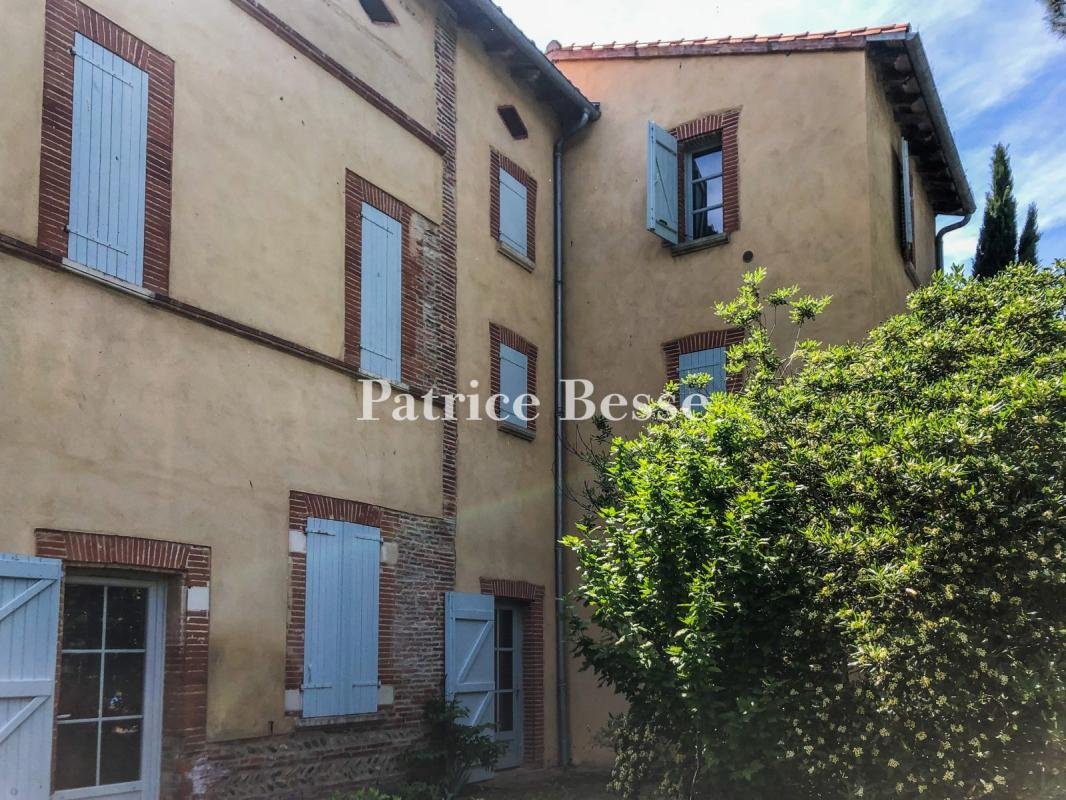
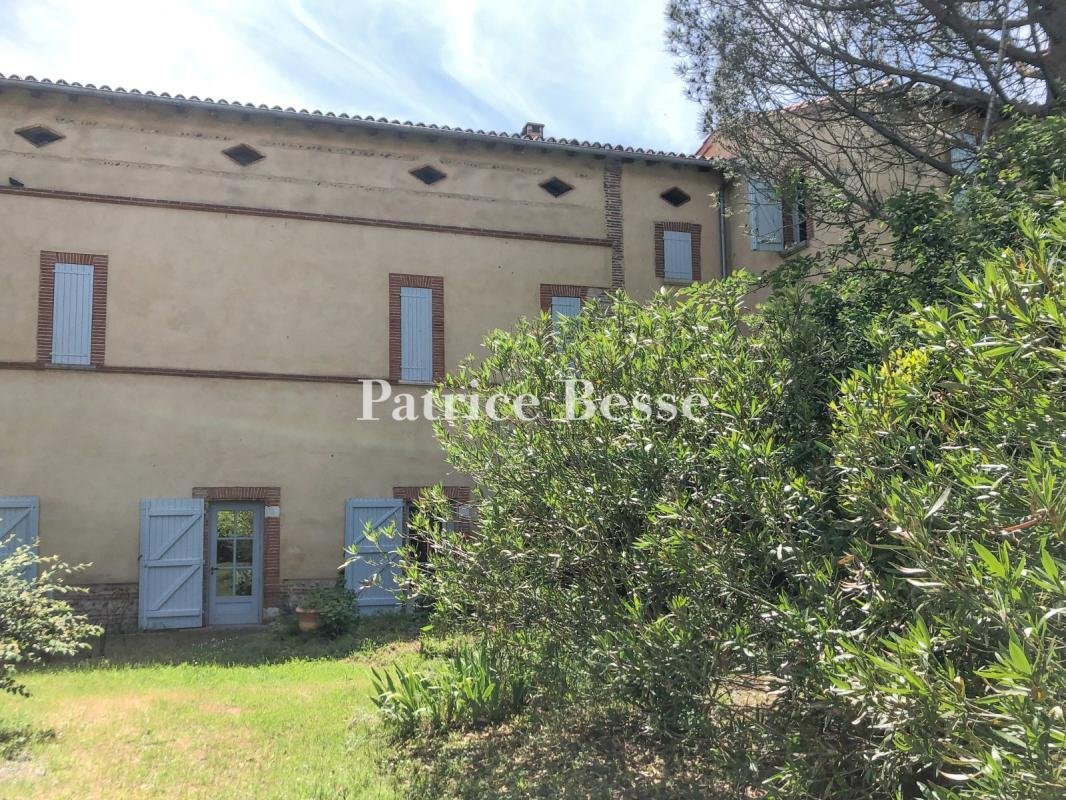
As for the three-store dwelling, facing north-south and extending over approximately 370 m², it is mainly made up of a charming village dwelling, built at the very beginning of the 19th century, with spacious proportions and many ancient details, whereas its exteriors are cadenced by a number of sporadically placed, wood-framed windows and doors, surrounded by thin bricks, typical of the region.
In addition, the dwelling’s terracotta foundation, stringcourses and quoins, which border some of the windows, contrast nicely with its pale plaster-coated exteriors, while the dwelling’s overall asymmetrical composition is proof that this edifice was built in three different stages: the original three-storey manor house, followed by the square, perpendicular tower and, finally, the single-storey outbuilding, currently used for professional purposes, the latter of which contributes not only to the composition’s overall rationale, but extends its façade along the square.
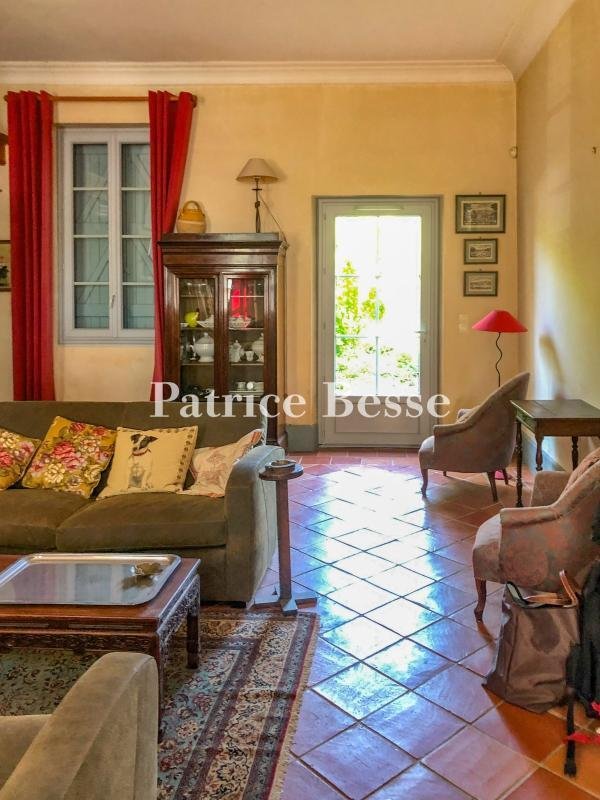
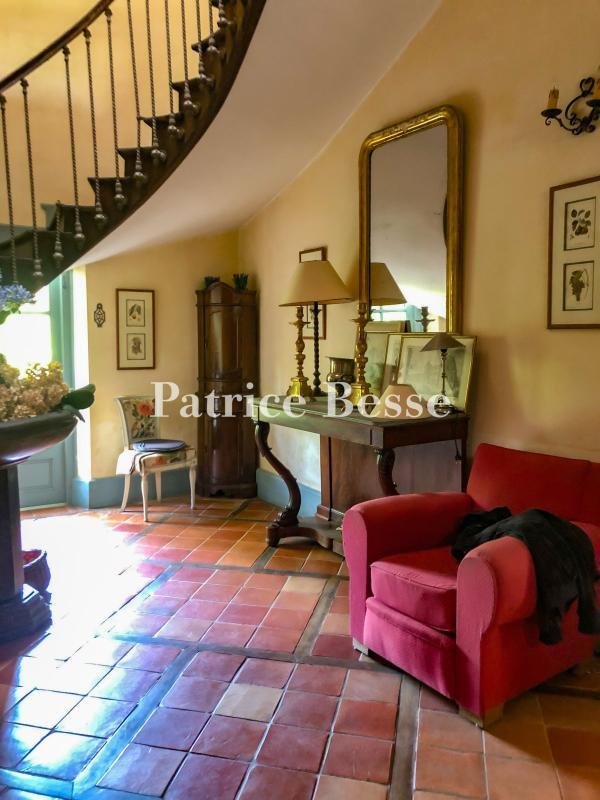
Topped with a barrel tile gable roof, the dwelling specifically includes six bedrooms, a dual-aspect living room, a billiard room in the attic and a large kitchen/dining room, whereas, boasting a vast array of architectural characteristics, typical to the area, this dwelling provides an illustrious example of the region’s 19th-century architectural landscape.
La información sobre los riesgos a los que está expuesta esta propiedad está disponible en el sitio web de Géorisques: https://www.georisques.gouv.fr/
As for the three-store dwelling, facing north-south and extending over approximately 370 m², it is mainly made up of a charming village dwelling, built at the very beginning of the 19th century, with spacious proportions and many ancient details, whereas its exteriors are cadenced by a number of sporadically placed, wood-framed windows and doors, surrounded by thin bricks, typical of the region.
In addition, the dwelling’s terracotta foundation, stringcourses and quoins, which border some of the windows, contrast nicely with its pale plaster-coated exteriors, while the dwelling’s overall asymmetrical composition is proof that this edifice was built in three different stages: the original three-storey manor house, followed by the square, perpendicular tower and, finally, the single-storey outbuilding, currently used for professional purposes, the latter of which contributes not only to the composition’s overall rationale, but extends its façade along the square.
Topped with a barrel tile gable roof, the dwelling specifically includes six bedrooms, a dual-aspect living room, a billiard room in the attic and a large kitchen/dining room, whereas, boasting a vast array of architectural characteristics, typical to the area, this dwelling provides an illustrious example of the region’s 19th-century architectural landscape.
La información sobre los riesgos a los que está expuesta esta propiedad está disponible en el sitio web de Géorisques: https://www.georisques.gouv.fr/
-
Tipo de propiedad
Casa
-
Precio/pie²
$172
-
Emisiones
D
-
Consumo
D
Características
- Jardín
- Piscina
- Puerta
Explorar la zona
Se unió hace 3 años
Usted ha preguntado por esta propiedad
El agente se comunicará con usted pronto por
Publicado por
743
Anuncios
2023
Se unió
Reserva una visita con the agent
Elija una fecha y si prefiere una visita virtual o presencial con el agente.
Fecha preferida
Tipo de tour
Última actualización
Septiembre 26
Primera publicación
Agosto 28
Referencia del anuncio
963867_JE
La confianza de los mejores brokers del mundo
Los agentes tras las propiedades más excepcionales del mundo publican en JamesEdition.
- Anuncios de Sotheby's, Christie's, BARNES y Engel & Völkers
- Cada anuncio se revisa antes de publicarse
- Conecte directamente con agentes verificados
Al continuar, acepta nuestros Términos y la Política de Privacidad.