$956,860
Polydroso | Elegant 301 M² Top Floor Residence, Three Fireplaces
- 4 Hab.
- 3 Baños
- 3,240 Sqft
- Actualizado: Noviembre 14, 2025
- 3
Sobre la propiedad
La descripción se tradujo automáticamente.
La descripción se muestra en el idioma original.
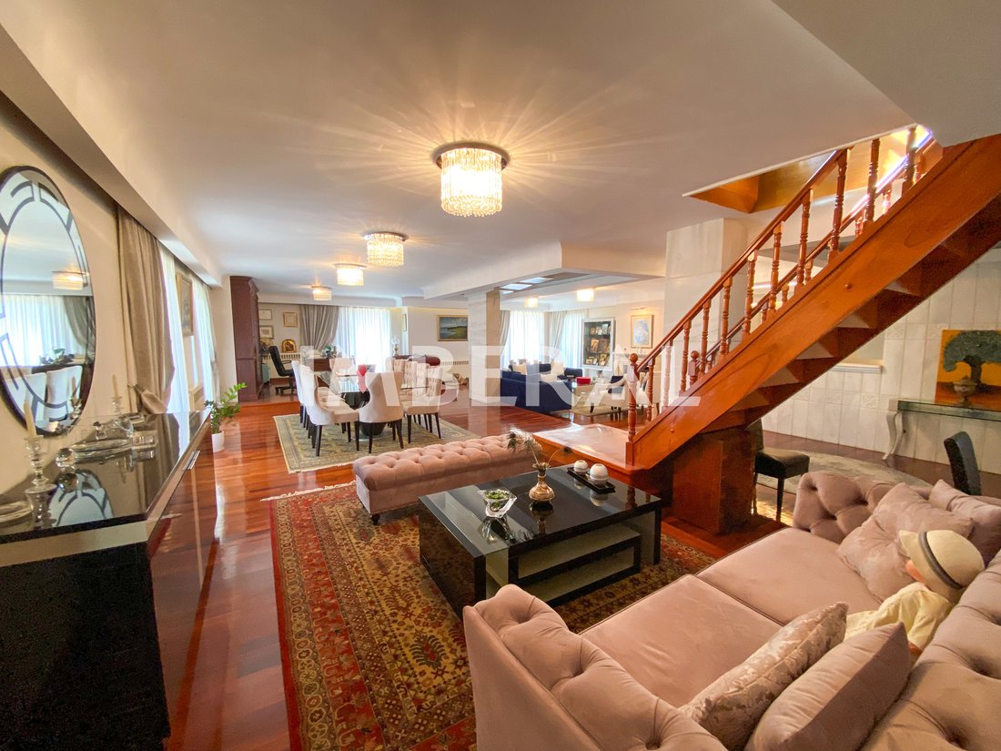
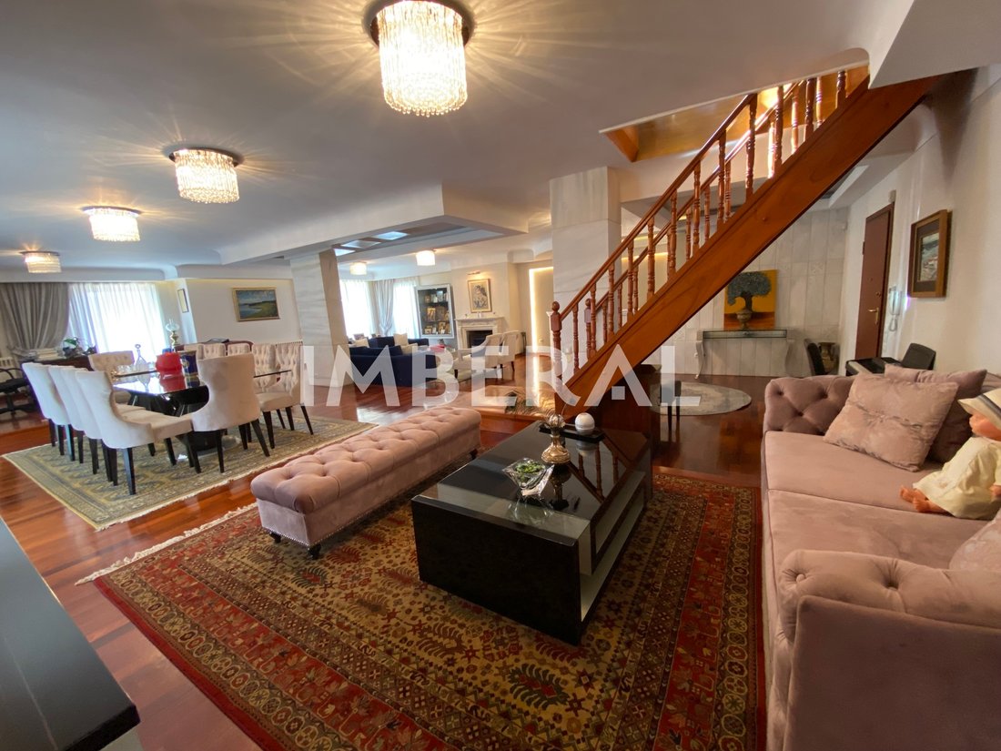
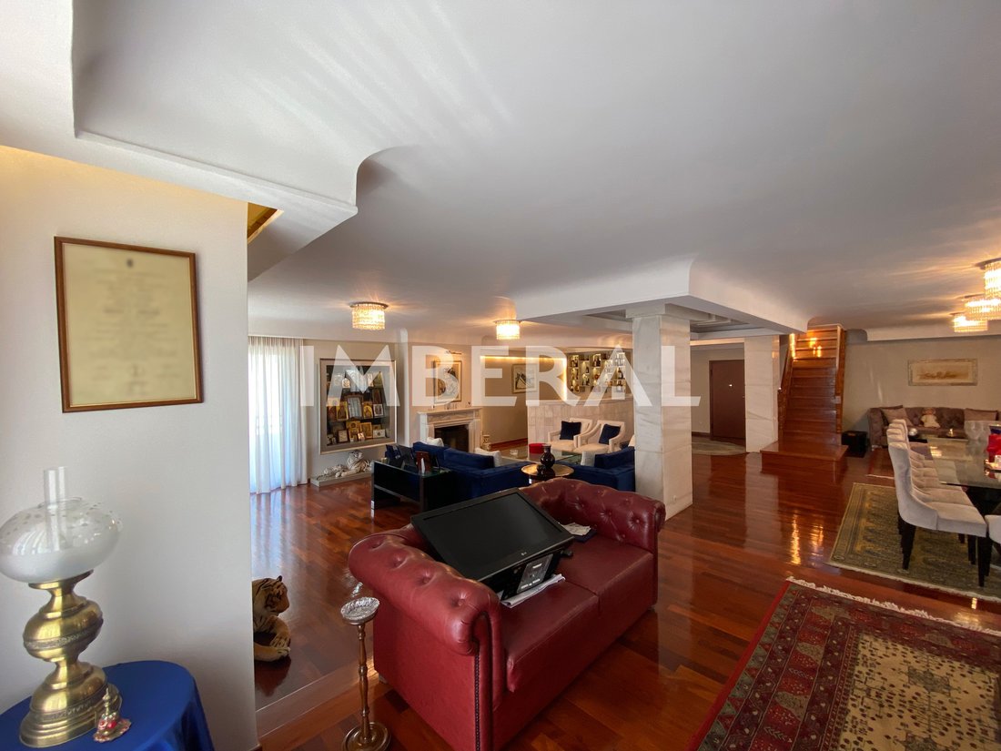
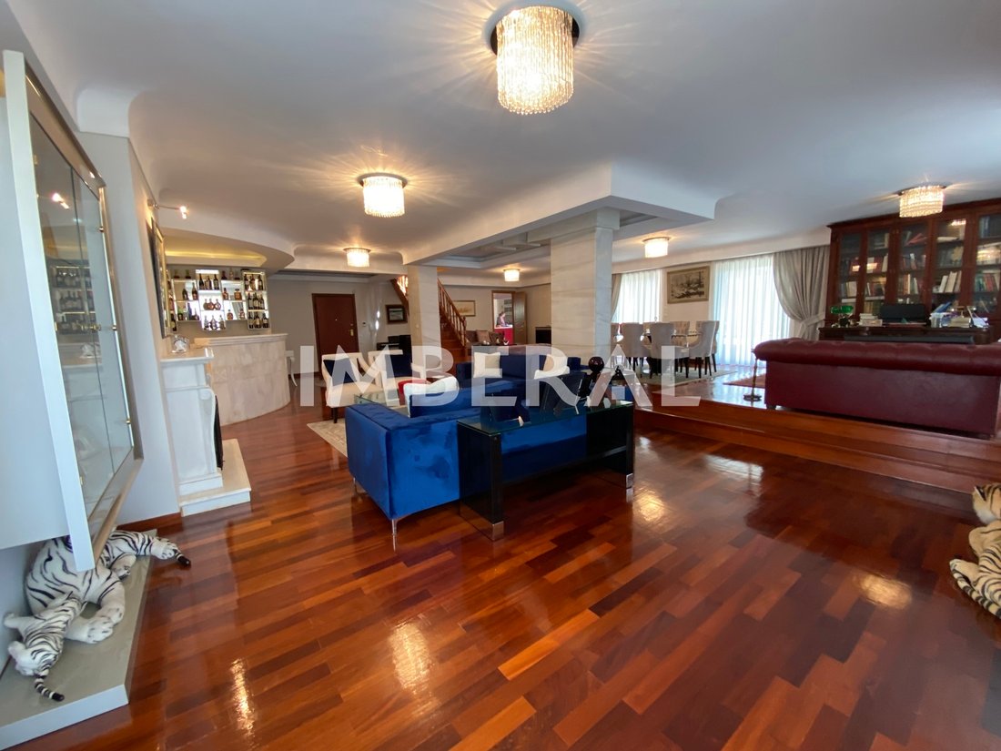
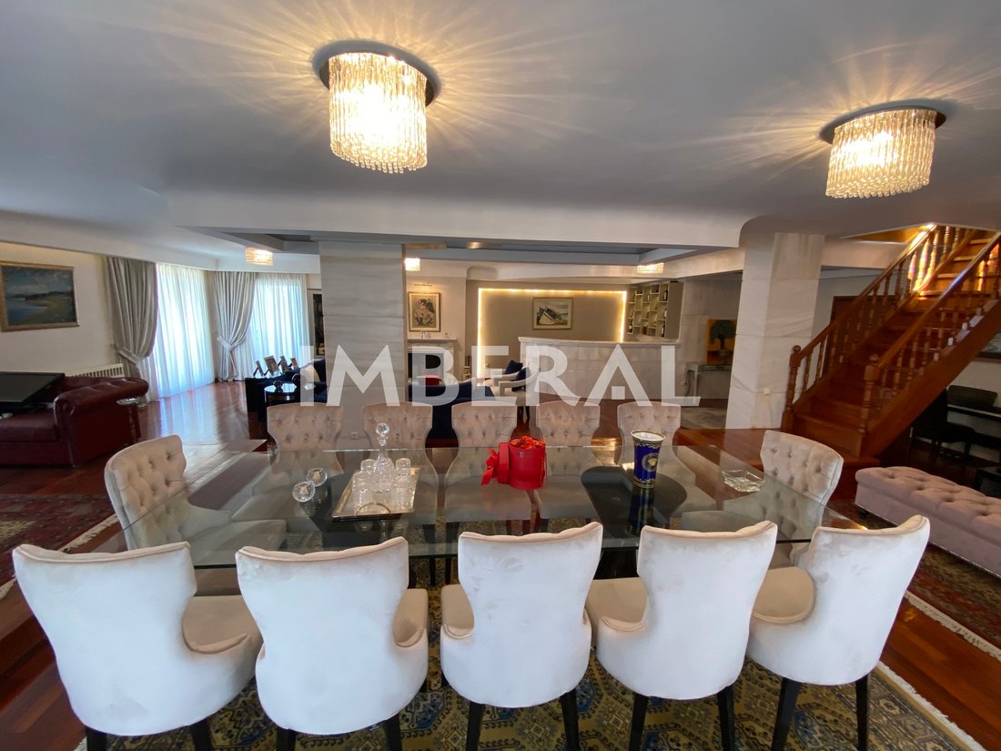
In a quiet part of Polydroso, a statement-of-style apartment: 301 m² with exclusive use of an 800 m² roof terrace on the 5th floor, featuring expansive living rooms, dining areas, and generous reception spaces. Wide openings, high-quality hardwood floors, concealed lighting, and striking details—as seen—enhance the space. Renovated in 2019 with an emphasis on comfort and aesthetics.
Layou
Layou
In a quiet part of Polydroso, a statement-of-style apartment: 301 m² with exclusive use of an 800 m² roof terrace on the 5th floor, featuring expansive living rooms, dining areas, and generous reception spaces. Wide openings, high-quality hardwood floors, concealed lighting, and striking details—as seen—enhance the space. Renovated in 2019 with an emphasis on comfort and aesthetics.
Layout
3 living rooms, 1 kitchen
1 bar
4 bedrooms (one with walk-in closet)
3 bathrooms in total: one entirely in Rosa Portogallo marble; the other two with premium granite finishes
Fireplaces: 3
1 underground parking space, storage room
Internal staircase, elevator
Year built: 1980 | Renovated: 2019 | Energy class: C
Materials & Specifications
Flooring: tiles, Jatoba hardwood, marble, and laminate
Frames: aluminum with thermal break — Glazing: double — Insect screens
Appliances included
Heating / Air Conditioning
Independent heating with natural gas
Additional:
Air conditioning, solar water heater, two independent natural-gas boilers for complete autonomy
Internal thermal insulation works; roof terrace fully insulated (thermal & waterproofing)
Security door, video intercom, alarm system, CCTV cameras
Extras
Offered furnished or unfurnished — signature, handcrafted pieces.
📄 Option to divide into two independent residences of ~150 m² each, with the full legal and planning process already completed.
Proximity (rush-hour estimates)
Athens City Center: ~16 km | ~24 min by car
Hygeia Hospital: ~3 km | ~7 min by car
Golden Hall: ~3 km | ~7 min by car
This property qualifies for both the Golden Visa and the Greek Non-Dom program.
Imberal — T: [hidden information] | E: [hidden information]
Layout
3 living rooms, 1 kitchen
1 bar
4 bedrooms (one with walk-in closet)
3 bathrooms in total: one entirely in Rosa Portogallo marble; the other two with premium granite finishes
Fireplaces: 3
1 underground parking space, storage room
Internal staircase, elevator
Year built: 1980 | Renovated: 2019 | Energy class: C
Materials & Specifications
Flooring: tiles, Jatoba hardwood, marble, and laminate
Frames: aluminum with thermal break — Glazing: double — Insect screens
Appliances included
Heating / Air Conditioning
Independent heating with natural gas
Additional:
Air conditioning, solar water heater, two independent natural-gas boilers for complete autonomy
Internal thermal insulation works; roof terrace fully insulated (thermal & waterproofing)
Security door, video intercom, alarm system, CCTV cameras
Extras
Offered furnished or unfurnished — signature, handcrafted pieces.
📄 Option to divide into two independent residences of ~150 m² each, with the full legal and planning process already completed.
Proximity (rush-hour estimates)
Athens City Center: ~16 km | ~24 min by car
Hygeia Hospital: ~3 km | ~7 min by car
Golden Hall: ~3 km | ~7 min by car
This property qualifies for both the Golden Visa and the Greek Non-Dom program.
Imberal — T: [hidden information] | E: [hidden information]
-
Tipo de propiedad
Apartamento
-
Pisos
2
-
Año de construcción
1980
-
Precio/pie²
$295
-
Emisiones
C
-
Consumo
C
Características
Características
Lote
Interior
- Oficina
- Chimenea
- Aire Acondicionado
- Bar
- Ascensor
- Biblioteca
- Vestidor
Outdoor
Explorar la zona
North Athens, Ática, Grecia
Ver en Google Maps
Precio por sqft
Bajo
Alto
Se unió hace 2 años
Usted ha preguntado por esta propiedad
El agente se comunicará con usted pronto por
Publicado por
Imberal
Ver perfil de la agencia
15
Anuncios
2024
Se unió
Reserva una visita con the agent
Elija una fecha y si prefiere una visita virtual o presencial con el agente.
Fecha preferida
Tipo de tour
Imberal
Ver perfil de la agencia
Última actualización
Noviembre 14, 2025
Primera publicación
Octubre 31, 2025
Referencia del anuncio
1887077
Propiedades similares cercanas
Nuevos anuncios en North Athens



Explorar más viviendas en venta
North Athens, Ática, Grecia ciudades
- Casas en venta en Ekali, Ática, Grecia
- Casas en venta en Melissia, Ática, Grecia
- Casas en venta en Penteli, Ática, Grecia
- Casas en venta en Cholargos, Ática, Grecia
- Casas en venta en Psychiko, Ática, Grecia
- Casas en venta en Filothei, Ática, Grecia
- Casas en venta en Papagou, Ática, Grecia
- Casas en venta en Pefki, Ática, Grecia
- Casas en venta en Agioi Anargyroi, Ática, Grecia
- Casas en venta en Soros, Ática, Grecia
- Casas en venta en Pharos, Ática, Grecia
- Casas en venta en Nea Penteli, Ática, Grecia
- Casas en venta en Agios Nikolaos, Ática, Grecia
- Casas en venta en Neo terma, Ática, Grecia
- Casas en venta en Lykovrysi, Ática, Grecia
- Casas en venta en Nea Zoi, Ática, Grecia
- Casas en venta en Tsakos, Ática, Grecia
- Casas en venta en Agia Philothei, Ática, Grecia
- Casas en venta en Poludroso Amarousiou, Ática, Grecia
- Casas en venta en Kokkinia, Ática, Grecia
North Athens, Ática, Grecia tipos de propiedad
- Apartamentos en venta en North Athens, Ática, Grecia
- Casas en venta en North Athens, Ática, Grecia
- Terreno en venta en North Athens, Ática, Grecia
- Villas en venta en North Athens, Ática, Grecia
- Fincas en venta en North Athens, Ática, Grecia
- Penthouses en venta en North Athens, Ática, Grecia
- Condominios en venta en North Athens, Ática, Grecia
- Casas adosadas en venta en North Athens, Ática, Grecia
North Athens, Ática, Grecia búsquedas populares
- Propiedades Vista Panorámica en North Athens, Ática, Grecia
- Propiedades Vista al Mar en North Athens, Ática, Grecia
- Propiedades con Terraza en North Athens, Ática, Grecia
- Propiedades con Bar en North Athens, Ática, Grecia
- Propiedades con Sala de juegos en North Athens, Ática, Grecia
- Propiedades con Oficina en North Athens, Ática, Grecia
- Propiedades con Ascensor en North Athens, Ática, Grecia
- Propiedades Vista de la ciudad en North Athens, Ática, Grecia
- Propiedades Vista a la Montaña en North Athens, Ática, Grecia
- Propiedades con Jardín en North Athens, Ática, Grecia
- Propiedades con Cocina exterior en North Athens, Ática, Grecia
- Propiedades Duplex en North Athens, Ática, Grecia
- Propiedades Comunidad Cerrada en North Athens, Ática, Grecia
- Propiedades Privacidad en North Athens, Ática, Grecia
- Propiedades Gran Altitud en North Athens, Ática, Grecia
- Propiedades Cima de una colina en North Athens, Ática, Grecia
- Propiedades Propiedad de Inversión en North Athens, Ática, Grecia
- Propiedades Moderno en North Athens, Ática, Grecia
- Propiedades Ecuestre en North Athens, Ática, Grecia
- Propiedades Obras nuevas en North Athens, Ática, Grecia
- Propiedades con Gimnasio en North Athens, Ática, Grecia
- Propiedades con Sauna en North Athens, Ática, Grecia
- Propiedades con Sauna en North Athens, Ática, Grecia
- Propiedades con Biblioteca en North Athens, Ática, Grecia
- Propiedades con Aire Acondicionado en North Athens, Ática, Grecia
- Propiedades con Bodega en North Athens, Ática, Grecia
- Propiedades con Jacuzzi en North Athens, Ática, Grecia
- Propiedades con Chimenea en North Athens, Ática, Grecia
- Propiedades con Piscina en North Athens, Ática, Grecia
- Propiedades con Garaje en North Athens, Ática, Grecia
- Propiedades con Balcón en North Athens, Ática, Grecia
- Propiedades con Cancha de Tenis en North Athens, Ática, Grecia
- Propiedades con Helipuerto en North Athens, Ática, Grecia
- Propiedades con Viñedo / Bodega en North Athens, Ática, Grecia
- Propiedades Mansión en North Athens, Ática, Grecia
- Propiedades con Playa privada en North Athens, Ática, Grecia
- Propiedades con Cocina abierta en North Athens, Ática, Grecia
- Propiedades Renovado en North Athens, Ática, Grecia
- Propiedades con Cine en North Athens, Ática, Grecia
- Propiedades con Piscina cubierta en North Athens, Ática, Grecia
- Propiedades Vista al Agua en North Athens, Ática, Grecia
- Propiedades Vista al Mar en North Athens, Ática, Grecia
North Athens, Ática, Grecia Barrios
- Casas en venta en Vrilissia, Ática, Grecia
- Casas en venta en Marusi, Ática, Grecia
- Casas en venta en Pefki, Ática, Grecia
- Casas en venta en Agia Paraskevi, Ática, Grecia
- Casas en venta en Soros, Ática, Grecia
- Casas en venta en Agia Philothei, Ática, Grecia
- Casas en venta en Poludroso Amarousiou, Ática, Grecia
- Casas en venta en Psalidi, Ática, Grecia
- Casas en venta en Ergatikes katoikies, Ática, Grecia
- Casas en venta en Paradeisos, Ática, Grecia
- Casas en venta en Kontopeuko, Ática, Grecia
- Casas en venta en St. Thomas, Ática, Grecia
- Casas en venta en Neo Marousi, Ática, Grecia
- Casas en venta en Nerantziotissa, Ática, Grecia
- Casas en venta en Peukakia, Ática, Grecia
- Casas en venta en Nea Lesbos, Ática, Grecia
Guías e historias relacionadas
La confianza de los mejores brokers del mundo
Los agentes tras las propiedades más excepcionales del mundo publican en JamesEdition.
- Anuncios de Sotheby's, Christie's, BARNES y Engel & Völkers
- Cada anuncio se revisa antes de publicarse
- Conecte directamente con agentes verificados
Al continuar, acepta nuestros Términos y la Política de Privacidad.