$1,107,063
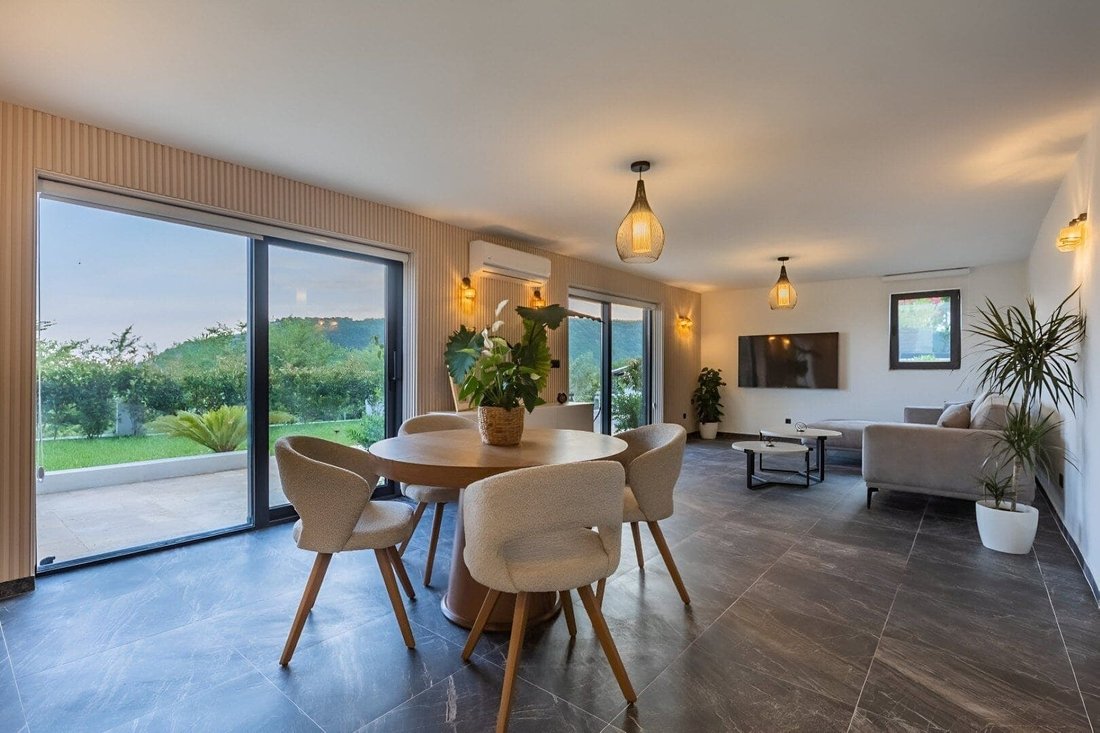
Contemporary 8 Bedroom Villa Markovici
- 8 Hab.
- 3 Baños
- 3,154 Sqft
- 13
Sobre la propiedad
La descripción se tradujo automáticamente.
La descripción se muestra en el idioma original.
Superficie: 293m2
Tamaño del terreno: 520m2
Dormitorios 8
Salas de estar: 3
Baños 3
Plazas de aparcamiento 3
Piscina
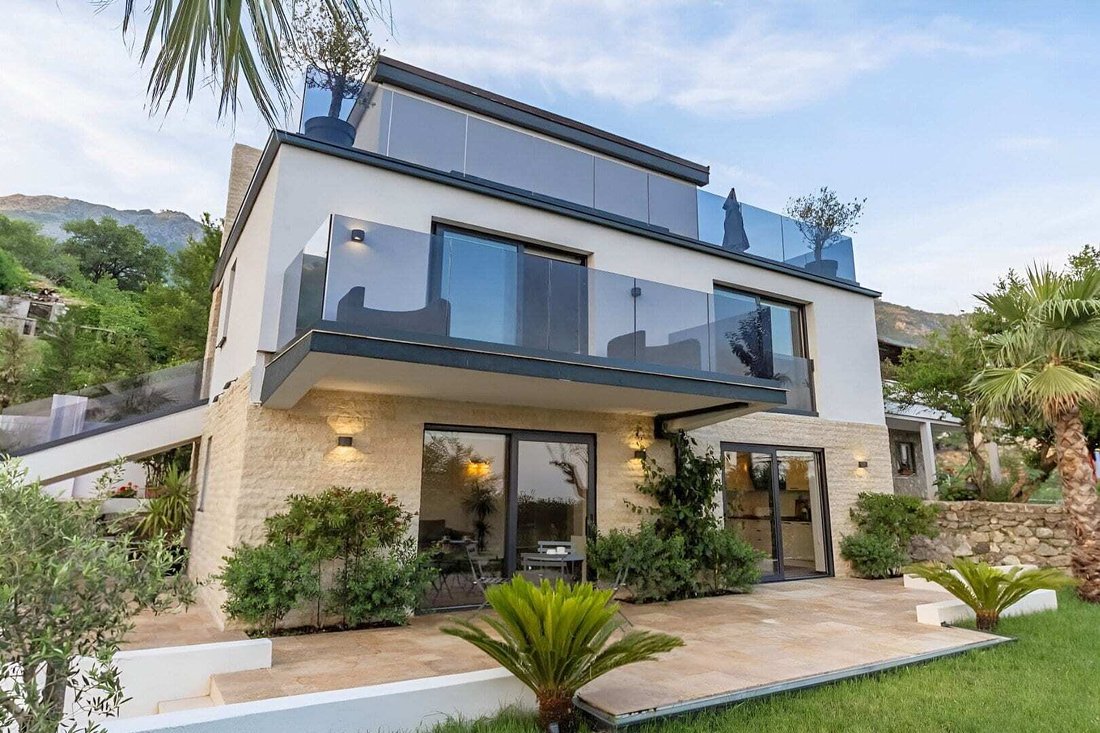
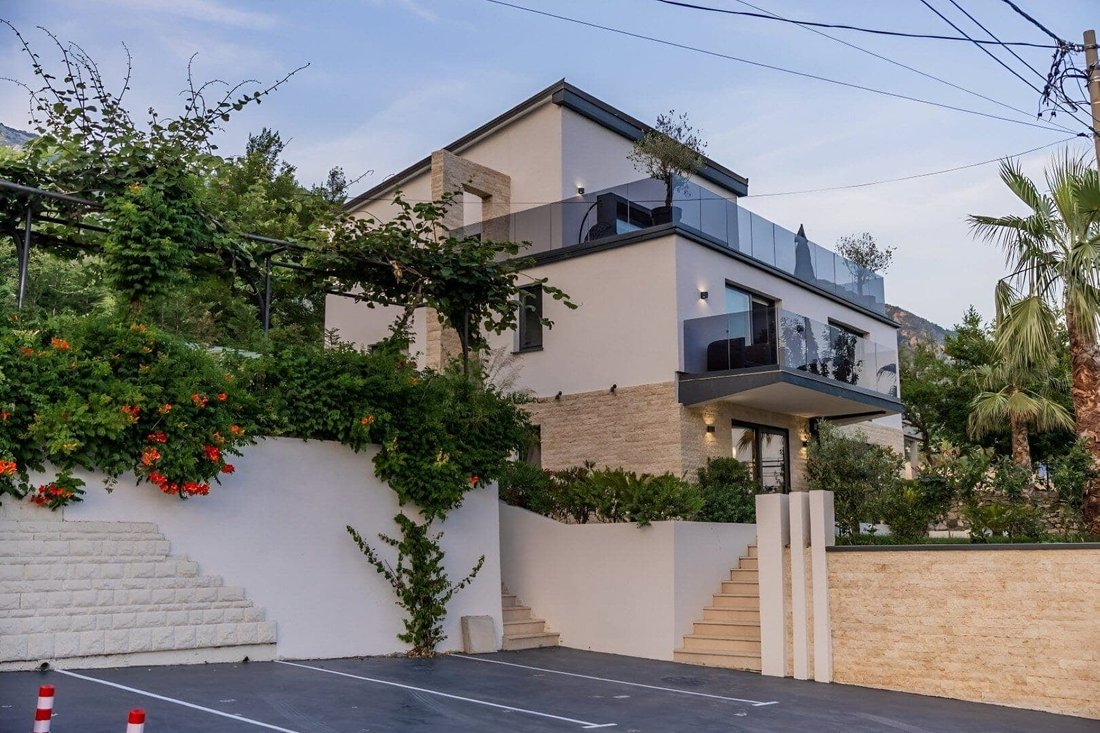
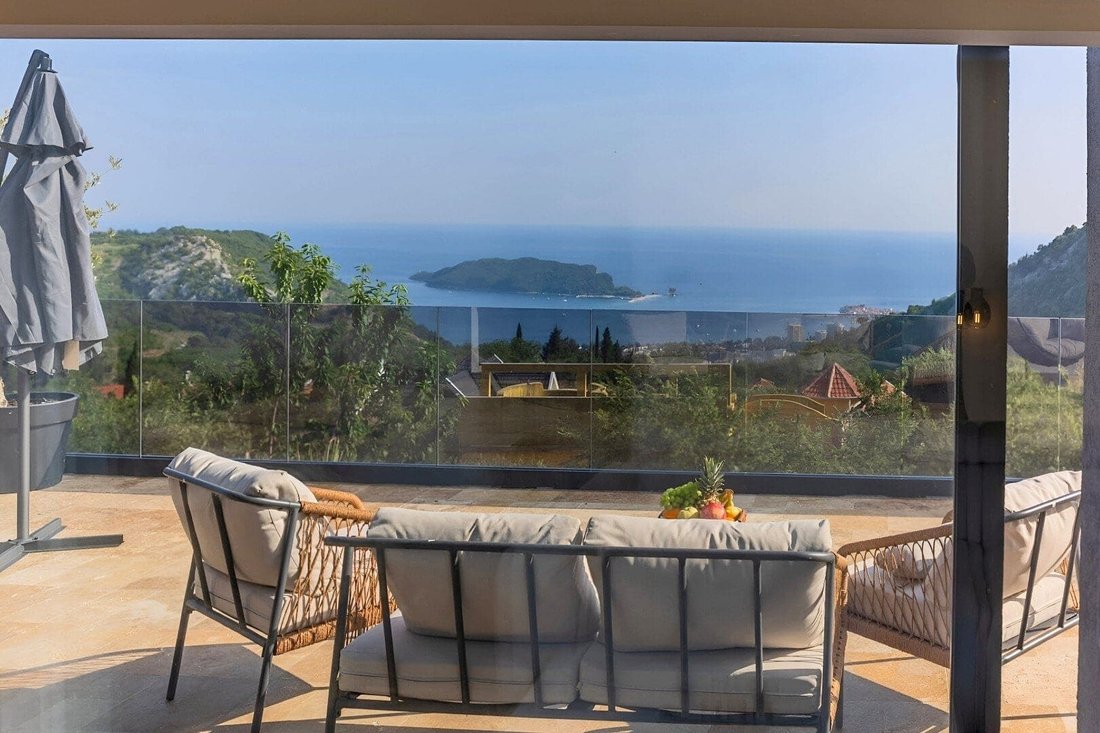
Budva, Markovici, nueva villa contemporánea con piscina, vista panorámica del mar y de toda la ciudad de Budva. La villa de la zona residencial tiene 293 m2, la parcela cubre un total de 520 m2 y consta de tres pl
Tamaño del terreno: 520m2
Dormitorios 8
Salas de estar: 3
Baños 3
Plazas de aparcamiento 3
Piscina
Budva, Markovici, nueva villa contemporánea con piscina, vista panorámica del mar y de toda la ciudad de Budva. La villa de la zona residencial tiene 293 m2, la parcela cubre un total de 520 m2 y consta de tres pl
Area: 293m2
Land Size: 520m2
Bedrooms 8
Living rooms: 3
Bathrooms 3
Parking places 3
Swimming pool
Budva, Markovici, new contemprary villa with a swimming pool, panoramic view of the sea and the entire city of Budva. The residential area villa is 293 m2, the land plot covers the total of 520 m2 and consists of three floors.
Th
Land Size: 520m2
Bedrooms 8
Living rooms: 3
Bathrooms 3
Parking places 3
Swimming pool
Budva, Markovici, new contemprary villa with a swimming pool, panoramic view of the sea and the entire city of Budva. The residential area villa is 293 m2, the land plot covers the total of 520 m2 and consists of three floors.
Th
Superficie: 293m2
Tamaño del terreno: 520m2
Dormitorios 8
Salas de estar: 3
Baños 3
Plazas de aparcamiento 3
Piscina
Budva, Markovici, nueva villa contemporánea con piscina, vista panorámica del mar y de toda la ciudad de Budva. La villa de la zona residencial tiene 293 m2, la parcela cubre un total de 520 m2 y consta de tres plantas.
La villa está organizada en tres niveles:
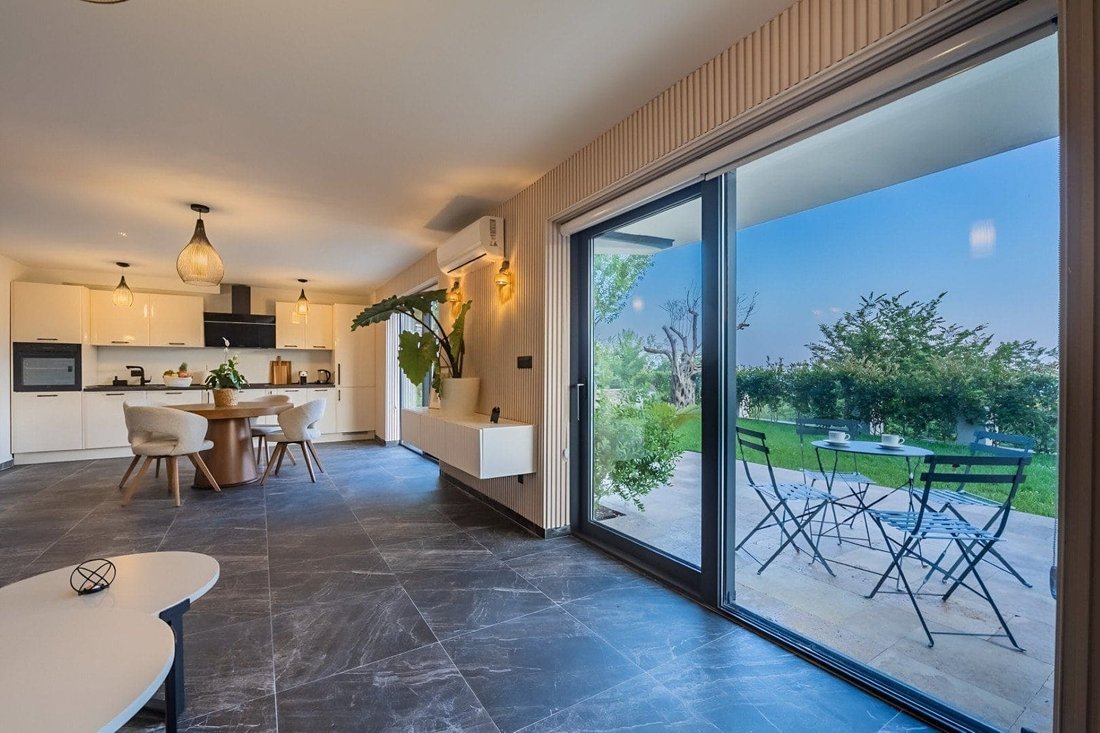
La planta baja cuenta con un apartamento de 3 dormitorios de 97 m2, con una gran terraza de 70 m2 y vistas abiertas al mar.
El primer piso está organizado como un gran apartamento de 3 dormitorios que mide 100 m2, también con extraordinarias vistas al mar.
El segundo piso consta de un apartamento de 2 dormitorios, que cubre 96 m2.
El patio está completamente ajardinado, con piscina, cocina exterior y 3 plazas de aparcamiento. La villa tiene estacionamiento privado y un hermoso patio ajardinado.
La villa ha sido decorada con materiales de la más alta calidad, que incluyen piedra travertina, iluminación contemporánea, palmeras tropicales y olivos en el patio ajardinado. Las características adicionales, como una cerca de vidrio, una puerta de color antracita y una piscina revestida de mosaicos, mejoran aún más su estética refinada y elegante.
Tamaño del terreno: 520m2
Dormitorios 8
Salas de estar: 3
Baños 3
Plazas de aparcamiento 3
Piscina
Budva, Markovici, nueva villa contemporánea con piscina, vista panorámica del mar y de toda la ciudad de Budva. La villa de la zona residencial tiene 293 m2, la parcela cubre un total de 520 m2 y consta de tres plantas.
La villa está organizada en tres niveles:
La planta baja cuenta con un apartamento de 3 dormitorios de 97 m2, con una gran terraza de 70 m2 y vistas abiertas al mar.
El primer piso está organizado como un gran apartamento de 3 dormitorios que mide 100 m2, también con extraordinarias vistas al mar.
El segundo piso consta de un apartamento de 2 dormitorios, que cubre 96 m2.
El patio está completamente ajardinado, con piscina, cocina exterior y 3 plazas de aparcamiento. La villa tiene estacionamiento privado y un hermoso patio ajardinado.
La villa ha sido decorada con materiales de la más alta calidad, que incluyen piedra travertina, iluminación contemporánea, palmeras tropicales y olivos en el patio ajardinado. Las características adicionales, como una cerca de vidrio, una puerta de color antracita y una piscina revestida de mosaicos, mejoran aún más su estética refinada y elegante.
Area: 293m2
Land Size: 520m2
Bedrooms 8
Living rooms: 3
Bathrooms 3
Parking places 3
Swimming pool
Budva, Markovici, new contemprary villa with a swimming pool, panoramic view of the sea and the entire city of Budva. The residential area villa is 293 m2, the land plot covers the total of 520 m2 and consists of three floors.
The villa is organized in the three level:
The ground floor there features a 3-bedroom apartment of 97 m2, with a large terrace of 70 m2.
Full description, all photos and property details are on the Montenegro Sotheby’s International Realty website (Ref. 70967).
Land Size: 520m2
Bedrooms 8
Living rooms: 3
Bathrooms 3
Parking places 3
Swimming pool
Budva, Markovici, new contemprary villa with a swimming pool, panoramic view of the sea and the entire city of Budva. The residential area villa is 293 m2, the land plot covers the total of 520 m2 and consists of three floors.
The villa is organized in the three level:
The ground floor there features a 3-bedroom apartment of 97 m2, with a large terrace of 70 m2.
Full description, all photos and property details are on the Montenegro Sotheby’s International Realty website (Ref. 70967).
-
Tipo de propiedad
Villa
-
Precio/pie²
$351
Características
- Jardín
- Terraza
- Vista a la Montaña
- Piscina
- Cocina exterior
- Moderno
- Vista al Agua
- Espacio de vida al aire libre
- Aparcamiento
Características
Lote
Interior
Outdoor
- Terraza
- Balcón
- Aparcamiento
- Piscina
- Cocina exterior
- Espacio de vida al aire libre
- Jardín
Explorar la zona
Markovici, Budva, Markovići, Montenegro
Ver en Google Maps
Precio por sqft
Bajo
Alto
Se unió hace 7 años
Usted ha preguntado por esta propiedad
El agente se comunicará con usted pronto por
Publicado por
264
Anuncios
2020
Se unió
Reserva una visita con the agent
Elija una fecha y si prefiere una visita virtual o presencial con el agente.
Fecha preferida
Tipo de tour

Montenegro Sotheby's International Realty
Regent Pool Club Baia Porto Montenegro, Porto Montenegro, 85320, Tivat, Tivat, Montenegro
Ver perfil de la agencia
Montenegro Sothebys Realty is a partnership between Mr. Hunter Milborne, industry veteran with more than a 100.000
Montenegro Sothebys Realty is a partnership between Mr. Hunter Milborne, industry veteran with more than a 100.000 units sold worth more than a $ 25 billion, coined as ”Dean of Condos” by Canadian Business magazine, consisting part of Gulf Sothebys Realty and local partner of Montenegro Sothebys Realty, Mr. Niko Lakovic, experienced real estate broker, founder of Luxury Homes LLC and reputable web page [hidden information], who brings with his dedicated team a wealth of 15 years experience and knowledge of local and regional markets, key investors and developers.
Última actualización
Septiembre 30
Primera publicación
Octubre 28, 2025
Enlace del anuncio
Referencia del anuncio
70967
Propiedades similares cercanas
Nuevos anuncios en Markovići



Explorar más viviendas en venta
Markovići, Montenegro tipos de propiedad
Markovići, Montenegro búsquedas populares
- Propiedades Vista a la Montaña en Markovići, Montenegro
- Propiedades con Jardín en Markovići, Montenegro
- Propiedades con Terraza en Markovići, Montenegro
- Propiedades Vista Panorámica en Markovići, Montenegro
- Propiedades con Aire Acondicionado en Markovići, Montenegro
- Propiedades con Balcón en Markovići, Montenegro
- Propiedades con Piscina en Markovići, Montenegro
- Propiedades Vista al Agua en Markovići, Montenegro
- Propiedades Vista al Mar en Markovići, Montenegro
- Propiedades Renovado en Markovići, Montenegro
- Propiedades con Gimnasio en Markovići, Montenegro
- Propiedades Moderno en Markovići, Montenegro
- Propiedades Frente al mar en Markovići, Montenegro
- Propiedades Obras nuevas en Markovići, Montenegro
- Propiedades con Cocina exterior en Markovići, Montenegro
Guías e historias relacionadas
La confianza de los mejores brokers del mundo
Los agentes tras las propiedades más excepcionales del mundo publican en JamesEdition.
- Anuncios de Sotheby's, Christie's, BARNES y Engel & Völkers
- Cada anuncio se revisa antes de publicarse
- Conecte directamente con agentes verificados
Al continuar, acepta nuestros Términos y la Política de Privacidad.