

$726,905
1847857 Casa Independiente En Venta, Markopoulo, 344 Metros Cuadrados, 650.000€
- 4 Hab.
- 3 Baños
- 3,703 Sqft
- 4,844 Sqft lot
- Actualizado: Diciembre 10, 2025
Sobre la propiedad
La descripción se tradujo automáticamente.
La descripción se muestra en el idioma original.
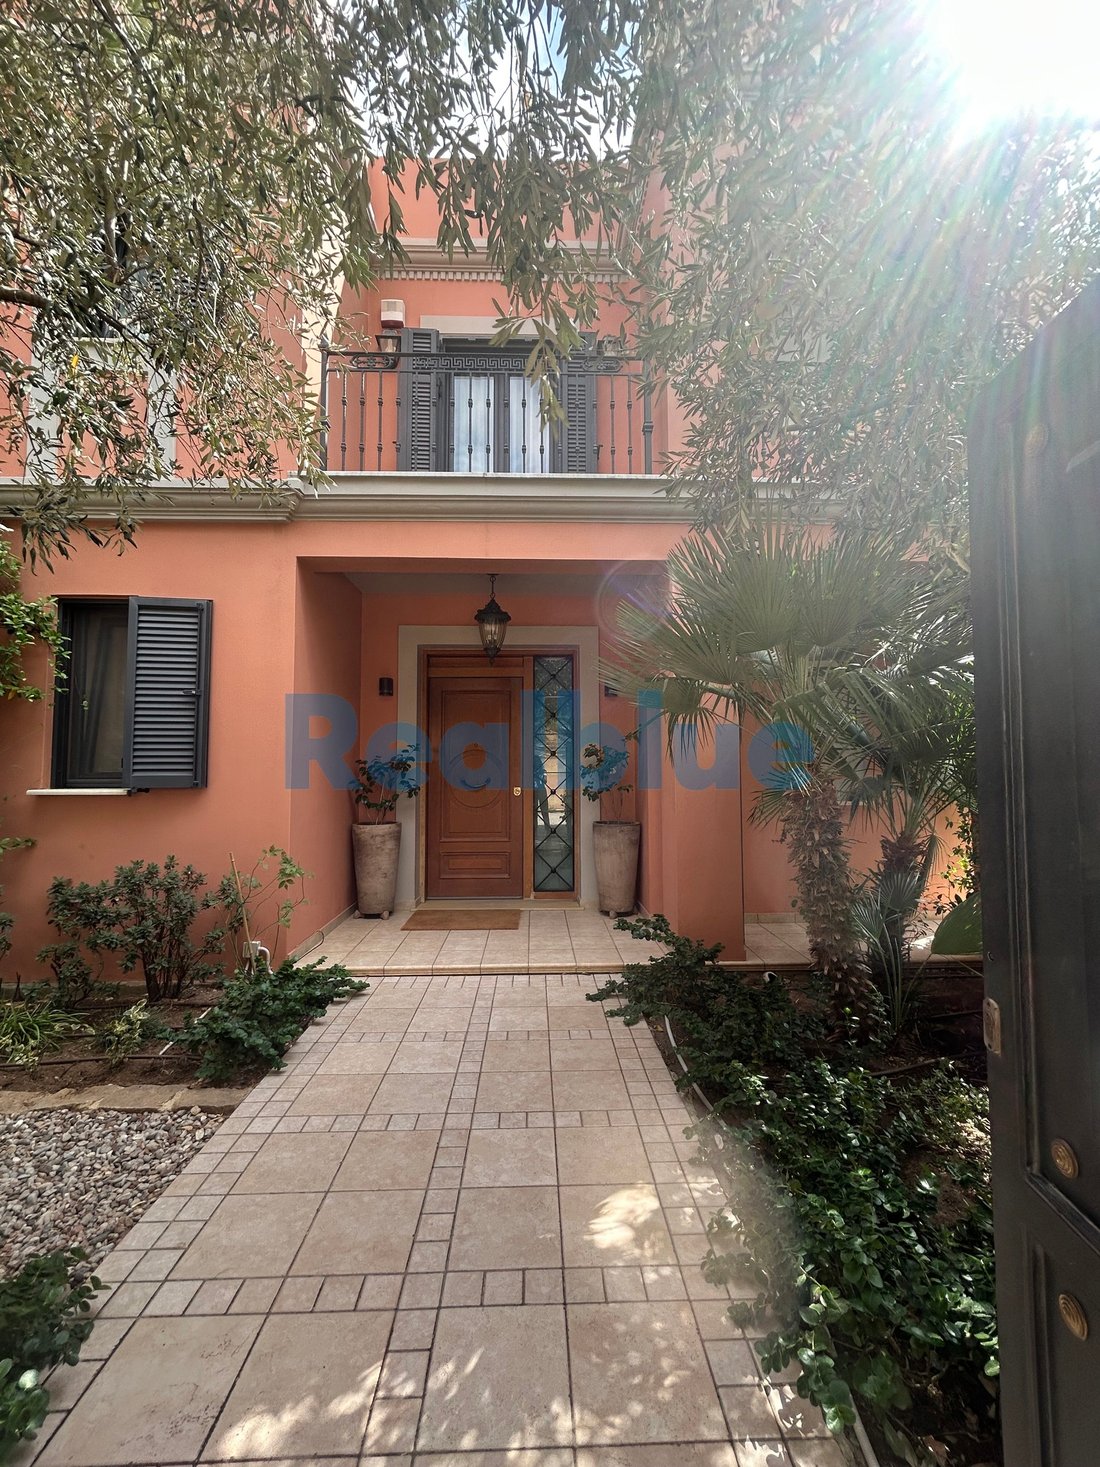
Le presentamos una casa unifamiliar, una joya para el este de Ática en la zona de Markopoulo, cerca de Porto Rafti.
Se trata de una casa unifamiliar independiente de 344 m2 en una parcela de 450 m2, construida en 2002-04 por un particular utilizando los mejores materiales.
La propiedad tiene carácter y cada rincón tiene una estética especial e inmediatamente hace que se sienta cálido con u
Se trata de una casa unifamiliar independiente de 344 m2 en una parcela de 450 m2, construida en 2002-04 por un particular utilizando los mejores materiales.
La propiedad tiene carácter y cada rincón tiene una estética especial e inmediatamente hace que se sienta cálido con u
We present to you a single-family house, a jewel for Eastern Attica in the Markopoulo area near Porto Rafti.
This is an independent 344 sqm single-family house on a 450 sqm plot, built in 2002-04 by a private individual using the finest materials.
The property has character and every corner of it is of special aesthetics and immediately makes you feel warm with an air of affordable luxury.
This is an independent 344 sqm single-family house on a 450 sqm plot, built in 2002-04 by a private individual using the finest materials.
The property has character and every corner of it is of special aesthetics and immediately makes you feel warm with an air of affordable luxury.
Le presentamos una casa unifamiliar, una joya para el este de Ática en la zona de Markopoulo, cerca de Porto Rafti.
Se trata de una casa unifamiliar independiente de 344 m2 en una parcela de 450 m2, construida en 2002-04 por un particular utilizando los mejores materiales.
La propiedad tiene carácter y cada rincón tiene una estética especial e inmediatamente hace que se sienta cálido con un aire de lujo asequible.
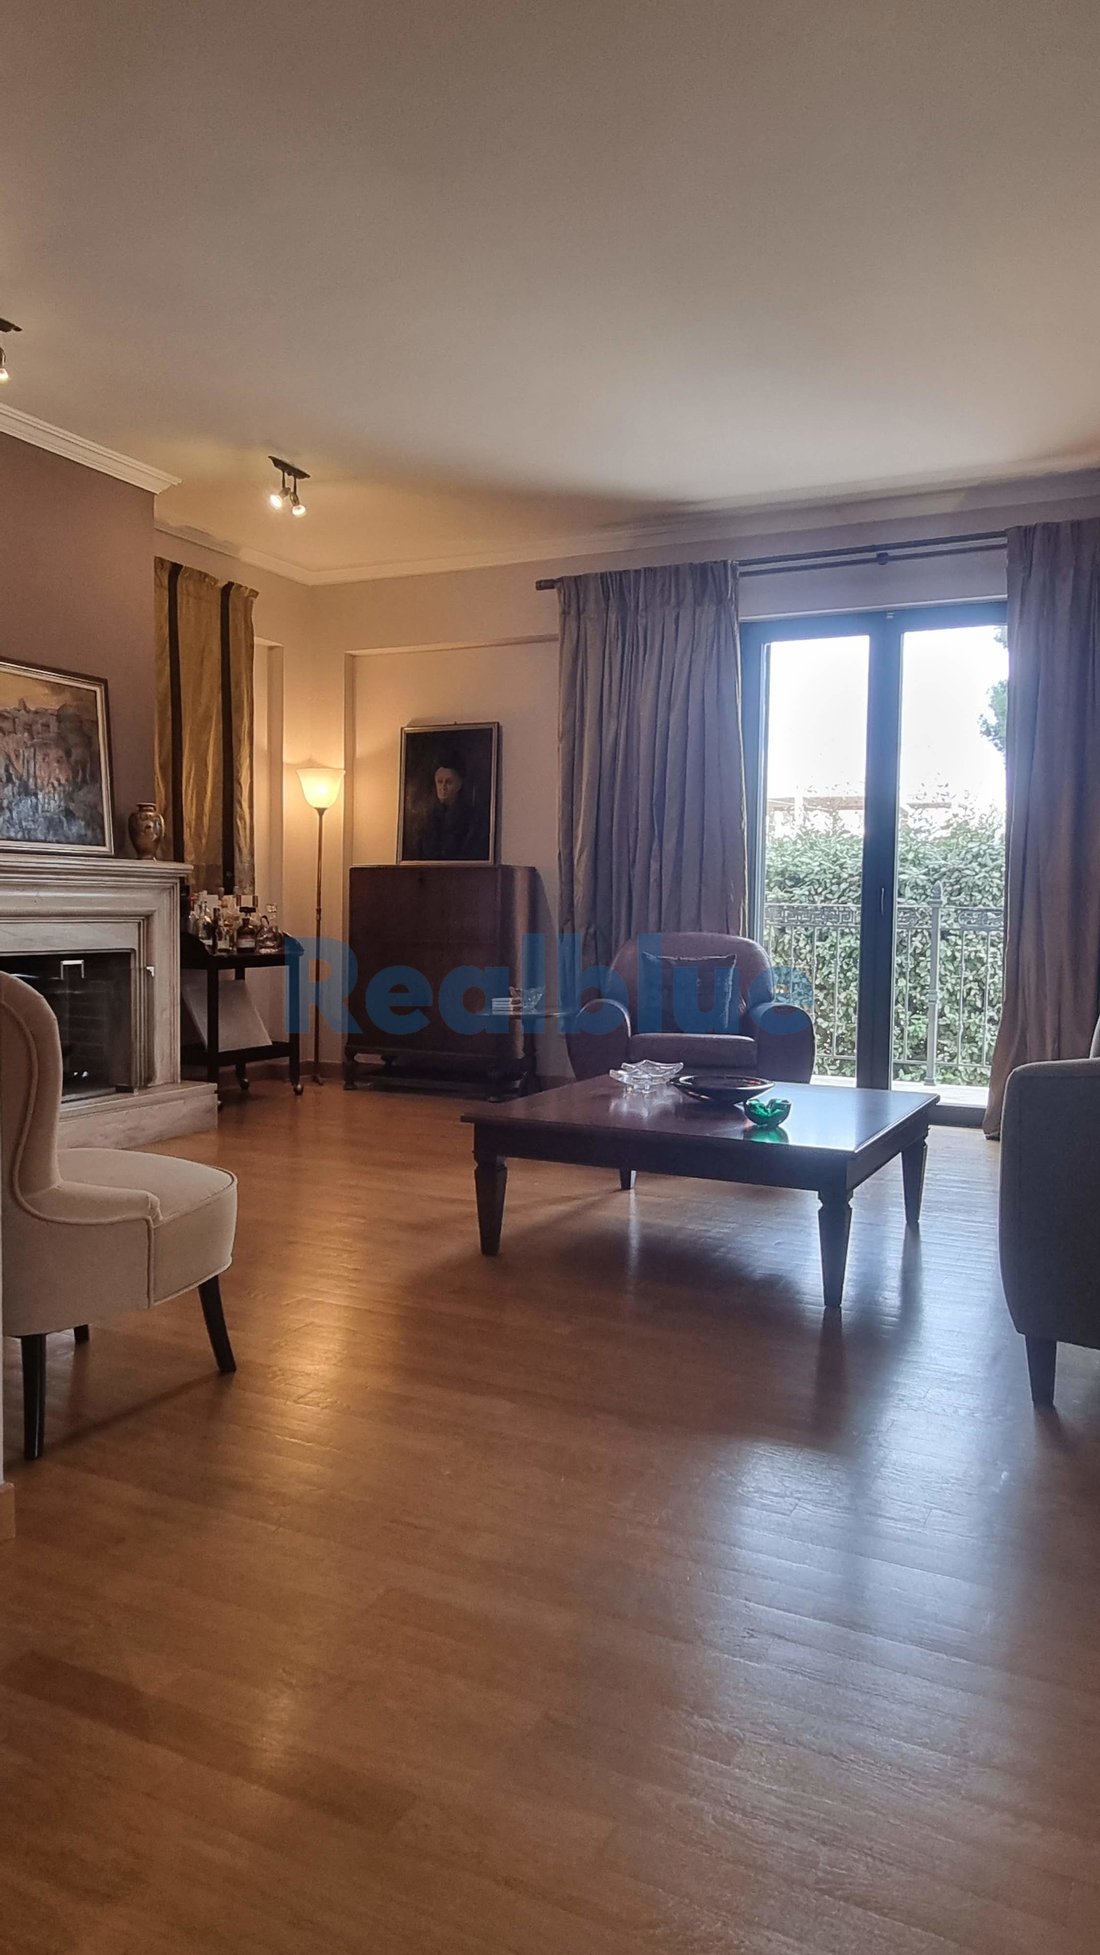

La casa unifamiliar consta de 3 niveles, planta baja, primer y semisótano con ventanas y una puerta que se abre al jardín. Está cubierta con parquet en la superficie más grande y con azulejos.
La distribución es excelente, ya que han previsto todos los detalles para hacer la vida cotidiana más fácil y agradable.
Al entrar por la entrada principal de la planta baja, se encuentra la gran sala de estar, la calidez del espacio y su alta estética, con la chimenea cerca de la sala de estar y la puerta de cristal que da al jardín.
La cocina muy grande, totalmente equipada con electrodomésticos (estufa de gas, horno grande, refrigerador) y con una isla ergonómica en el medio con el segundo fregadero y el gran comedor, funciona como el centro de la casa para que toda la familia se reúna.
Cada parte de la casa está perfectamente armonizada con las demás. Además, tanto desde la cocina como desde el comedor se tiene acceso a la terraza, en el espacio también hay 1 aseo y un vestidor.
El adorno de la casa es la amplia escalera que conduce al segundo piso, donde hay 3 dormitorios, 1 dormitorio principal muy grande en suite y otro baño que da servicio a las otras 2 habitaciones con grandes armarios y balcones para disfrutar de la vista desde todas las áreas de la casa. También hay una sala de lavandería independiente con estantes, fregadero y área de planchado.
En la planta inferior de la casa, se puede usar como casa de huéspedes, sala de juegos o apartamento independiente, ya que tiene ventanas que se abren, una cocina preinstalada, un baño y es completamente funcional para cualquier uso.
Desde este nivel se puede salir al hermoso y exuberante jardín que tiene riego automático y luces exteriores.
Los arcos, la arquitectura del jardín, el exuberante y cuidado jardín con plantas especiales recuerdan y se llevan el aroma de Oriente.
La calefacción de la propiedad es autónoma con gasoil, aunque también dispone de aire acondicionado, ventilación y radiador, tiene marcos de aluminio con doble acristalamiento, certificado energético: D y los suelos son: baldosas, madera, mármol. Su estado es increíble, se encuentra cerca del transporte, el mar, las escuelas, el centro de la ciudad y el mercado. Se encuentra a 700 metros del mercado y tiene una vista abierta, panorámica y sin obstáculos. La propiedad es de esquina, fachada, luminosa, aireada, soleada, libre por todos lados, residencia en planta baja, lujosa, es adecuada como casa de vacaciones, inversión y también tiene las siguientes características y ventajas: pantallas, electrodomésticos, trastero, escalera interna, jardín, puerta de seguridad, circuito cerrado de televisión, alarma, corriente trifásica, riego automático, césped, árboles, se admiten mascotas, vecindario tranquilo, terraza,.
Precio: 650.000€. Realblue, teléfono de contacto: [información oculta], correo electrónico: [información oculta], sitio web: [información oculta]
Para mostrar las propiedades es necesario tener el carné de identidad y el número de IVA, según la Ley 4072/de 11 de abril de 2012.
Se trata de una casa unifamiliar independiente de 344 m2 en una parcela de 450 m2, construida en 2002-04 por un particular utilizando los mejores materiales.
La propiedad tiene carácter y cada rincón tiene una estética especial e inmediatamente hace que se sienta cálido con un aire de lujo asequible.
La casa unifamiliar consta de 3 niveles, planta baja, primer y semisótano con ventanas y una puerta que se abre al jardín. Está cubierta con parquet en la superficie más grande y con azulejos.
La distribución es excelente, ya que han previsto todos los detalles para hacer la vida cotidiana más fácil y agradable.
Al entrar por la entrada principal de la planta baja, se encuentra la gran sala de estar, la calidez del espacio y su alta estética, con la chimenea cerca de la sala de estar y la puerta de cristal que da al jardín.
La cocina muy grande, totalmente equipada con electrodomésticos (estufa de gas, horno grande, refrigerador) y con una isla ergonómica en el medio con el segundo fregadero y el gran comedor, funciona como el centro de la casa para que toda la familia se reúna.
Cada parte de la casa está perfectamente armonizada con las demás. Además, tanto desde la cocina como desde el comedor se tiene acceso a la terraza, en el espacio también hay 1 aseo y un vestidor.
El adorno de la casa es la amplia escalera que conduce al segundo piso, donde hay 3 dormitorios, 1 dormitorio principal muy grande en suite y otro baño que da servicio a las otras 2 habitaciones con grandes armarios y balcones para disfrutar de la vista desde todas las áreas de la casa. También hay una sala de lavandería independiente con estantes, fregadero y área de planchado.
En la planta inferior de la casa, se puede usar como casa de huéspedes, sala de juegos o apartamento independiente, ya que tiene ventanas que se abren, una cocina preinstalada, un baño y es completamente funcional para cualquier uso.
Desde este nivel se puede salir al hermoso y exuberante jardín que tiene riego automático y luces exteriores.
Los arcos, la arquitectura del jardín, el exuberante y cuidado jardín con plantas especiales recuerdan y se llevan el aroma de Oriente.
La calefacción de la propiedad es autónoma con gasoil, aunque también dispone de aire acondicionado, ventilación y radiador, tiene marcos de aluminio con doble acristalamiento, certificado energético: D y los suelos son: baldosas, madera, mármol. Su estado es increíble, se encuentra cerca del transporte, el mar, las escuelas, el centro de la ciudad y el mercado. Se encuentra a 700 metros del mercado y tiene una vista abierta, panorámica y sin obstáculos. La propiedad es de esquina, fachada, luminosa, aireada, soleada, libre por todos lados, residencia en planta baja, lujosa, es adecuada como casa de vacaciones, inversión y también tiene las siguientes características y ventajas: pantallas, electrodomésticos, trastero, escalera interna, jardín, puerta de seguridad, circuito cerrado de televisión, alarma, corriente trifásica, riego automático, césped, árboles, se admiten mascotas, vecindario tranquilo, terraza,.
Precio: 650.000€. Realblue, teléfono de contacto: [información oculta], correo electrónico: [información oculta], sitio web: [información oculta]
Para mostrar las propiedades es necesario tener el carné de identidad y el número de IVA, según la Ley 4072/de 11 de abril de 2012.
We present to you a single-family house, a jewel for Eastern Attica in the Markopoulo area near Porto Rafti.
This is an independent 344 sqm single-family house on a 450 sqm plot, built in 2002-04 by a private individual using the finest materials.
The property has character and every corner of it is of special aesthetics and immediately makes you feel warm with an air of affordable luxury.
The Single-Family House consists of 3 levels, Ground Floor, 1st and Semi-basement with windows and a door that opens to the garden. It is covered with parquet on the largest surface and with tiles.
The layout is excellent as they have foreseen every detail to make everyday life easier and more enjoyable.
Entering from the main entrance on the ground floor, there is the large living room, the warmth of the space and its high aesthetics with the fireplace near the living room and the glass door overlooking the garden.
The very large kitchen, fully equipped with electrical appliances (gas stove, large oven, refrigerator) and with the ergonomic island in the middle with the 2nd sink and the large dining room, functions as the center of the house for the whole family to gather.
Every part of the house is perfectly harmonized with the other. Also, from both the kitchen and the dining room you have access to the terrace, in the space there is also 1 WC and a dressing room.
The ornament of the house is the wide staircase that leads you to the 2nd floor where there are 3 bedrooms, 1 very large master en suite, and another bathroom that serves the other 2 rooms with large closets and balconies to enjoy the view from all areas of the house. Also a separate laundry room with shelves, sink and ironing area.
On the lower floor of the house which can be used as an independent /guesthouse/playroom/apartment as it has windows that open, a pre-installed kitchen, a bathroom and is completely functional for any use.
From this level you can go out to the beautiful and lush garden that has automatic watering and outdoor lights.
The aroma of the East is reminded and taken away by the arches, the architecture of the garden, the well-kept, lush garden with special plants.
The heating of the property is Autonomous with Oil, while also available Air Conditioning, Ventilation, Radiator, it has Aluminum frames with Double glazing, energy certificate: D and the floors are: Tiles, Wood, Marble. Its condition is Amazing, located close to Transportation, the Sea, Schools, the City Center, and the market. It is 700 Meters from the market and has an Open, Panoramic, and Unobstructed view. The property is Corner, Frontage, Bright, Airy, Sunny, Airy, Free from All Sides, Ground Floor Residence, Luxurious, is suitable for Holiday Home, Investment and also has the following features and advantages: Screens, Electric Appliances, Storage Room, Internal Staircase, Garden, Security Door, CCTV, Alarm, Three-Phase Current, Automatic Irrigation, Lawn, Trees, Pets Allowed, Quiet Neighborhood, Veranda,.
Price: €650.000. Realblue, contact phone: [hidden information], email: [hidden information], website: [hidden information]
For the showing of the properties it is necessary to have the identity card and the VAT number, based on Law 4072/11.4.2012.
This is an independent 344 sqm single-family house on a 450 sqm plot, built in 2002-04 by a private individual using the finest materials.
The property has character and every corner of it is of special aesthetics and immediately makes you feel warm with an air of affordable luxury.
The Single-Family House consists of 3 levels, Ground Floor, 1st and Semi-basement with windows and a door that opens to the garden. It is covered with parquet on the largest surface and with tiles.
The layout is excellent as they have foreseen every detail to make everyday life easier and more enjoyable.
Entering from the main entrance on the ground floor, there is the large living room, the warmth of the space and its high aesthetics with the fireplace near the living room and the glass door overlooking the garden.
The very large kitchen, fully equipped with electrical appliances (gas stove, large oven, refrigerator) and with the ergonomic island in the middle with the 2nd sink and the large dining room, functions as the center of the house for the whole family to gather.
Every part of the house is perfectly harmonized with the other. Also, from both the kitchen and the dining room you have access to the terrace, in the space there is also 1 WC and a dressing room.
The ornament of the house is the wide staircase that leads you to the 2nd floor where there are 3 bedrooms, 1 very large master en suite, and another bathroom that serves the other 2 rooms with large closets and balconies to enjoy the view from all areas of the house. Also a separate laundry room with shelves, sink and ironing area.
On the lower floor of the house which can be used as an independent /guesthouse/playroom/apartment as it has windows that open, a pre-installed kitchen, a bathroom and is completely functional for any use.
From this level you can go out to the beautiful and lush garden that has automatic watering and outdoor lights.
The aroma of the East is reminded and taken away by the arches, the architecture of the garden, the well-kept, lush garden with special plants.
The heating of the property is Autonomous with Oil, while also available Air Conditioning, Ventilation, Radiator, it has Aluminum frames with Double glazing, energy certificate: D and the floors are: Tiles, Wood, Marble. Its condition is Amazing, located close to Transportation, the Sea, Schools, the City Center, and the market. It is 700 Meters from the market and has an Open, Panoramic, and Unobstructed view. The property is Corner, Frontage, Bright, Airy, Sunny, Airy, Free from All Sides, Ground Floor Residence, Luxurious, is suitable for Holiday Home, Investment and also has the following features and advantages: Screens, Electric Appliances, Storage Room, Internal Staircase, Garden, Security Door, CCTV, Alarm, Three-Phase Current, Automatic Irrigation, Lawn, Trees, Pets Allowed, Quiet Neighborhood, Veranda,.
Price: €650.000. Realblue, contact phone: [hidden information], email: [hidden information], website: [hidden information]
For the showing of the properties it is necessary to have the identity card and the VAT number, based on Law 4072/11.4.2012.
-
Tipo de propiedad
Casa
-
Año de construcción
2004
-
Precio/pie²
$196
-
Emisiones
D
-
Consumo
D
Características
- Jardín
- Terraza
- Chimenea
- Propiedad de Inversión
- Sótano
- Espacio de vida al aire libre
- Lavadero
- Isla de cocina
- Encimeras de piedra
Características
Lote
Interior
- Chimenea
- Aire Acondicionado
- Isla de cocina
- Lavadero
- Sótano
- Encimeras de piedra
Outdoor
Explorar la zona
Markopoulo Mesogaias, Ática, Grecia
Ver en Google Maps
Precio por sqft
Bajo
Alto
Se unió hace 3 años
Usted ha preguntado por esta propiedad
El agente se comunicará con usted pronto por
Publicado por
Realblue
Ver perfil de la agencia
262
Anuncios
2024
Se unió
Reserva una visita con the agent
Elija una fecha y si prefiere una visita virtual o presencial con el agente.
Fecha preferida
Tipo de tour
Realblue
Ver perfil de la agencia
Última actualización
Diciembre 10, 2025
Primera publicación
Septiembre 23, 2025
Referencia del anuncio
1847857
Propiedades similares cercanas
Nuevos anuncios en Markopoulo Mesogaias




Explorar más viviendas en venta
Markopoulo Mesogaias, Ática, Grecia ciudades
Markopoulo Mesogaias, Ática, Grecia tipos de propiedad
- Casas en venta en Markopoulo Mesogaias, Ática, Grecia
- Villas en venta en Markopoulo Mesogaias, Ática, Grecia
- Terreno en venta en Markopoulo Mesogaias, Ática, Grecia
- Apartamentos en venta en Markopoulo Mesogaias, Ática, Grecia
- Condominios en venta en Markopoulo Mesogaias, Ática, Grecia
- Fincas en venta en Markopoulo Mesogaias, Ática, Grecia
Markopoulo Mesogaias, Ática, Grecia búsquedas populares
- Propiedades Vista Panorámica en Markopoulo Mesogaias, Ática, Grecia
- Propiedades Vista al Mar en Markopoulo Mesogaias, Ática, Grecia
- Propiedades con Terraza en Markopoulo Mesogaias, Ática, Grecia
- Propiedades con Bar en Markopoulo Mesogaias, Ática, Grecia
- Propiedades con Sala de juegos en Markopoulo Mesogaias, Ática, Grecia
- Propiedades con Oficina en Markopoulo Mesogaias, Ática, Grecia
- Propiedades con Ascensor en Markopoulo Mesogaias, Ática, Grecia
- Propiedades Vista de la ciudad en Markopoulo Mesogaias, Ática, Grecia
- Propiedades Vista a la Montaña en Markopoulo Mesogaias, Ática, Grecia
- Propiedades con Jardín en Markopoulo Mesogaias, Ática, Grecia
- Propiedades con Cocina exterior en Markopoulo Mesogaias, Ática, Grecia
- Propiedades Duplex en Markopoulo Mesogaias, Ática, Grecia
- Propiedades Frente al mar en Markopoulo Mesogaias, Ática, Grecia
- Propiedades Privacidad en Markopoulo Mesogaias, Ática, Grecia
- Propiedades Gran Altitud en Markopoulo Mesogaias, Ática, Grecia
- Propiedades Frente al Agua en Markopoulo Mesogaias, Ática, Grecia
- Propiedades Cima de una colina en Markopoulo Mesogaias, Ática, Grecia
- Propiedades Propiedad de Inversión en Markopoulo Mesogaias, Ática, Grecia
- Propiedades Moderno en Markopoulo Mesogaias, Ática, Grecia
- Propiedades Ecuestre en Markopoulo Mesogaias, Ática, Grecia
- Propiedades Obras nuevas en Markopoulo Mesogaias, Ática, Grecia
- Propiedades con Gimnasio en Markopoulo Mesogaias, Ática, Grecia
- Propiedades con Sauna en Markopoulo Mesogaias, Ática, Grecia
- Propiedades con Biblioteca en Markopoulo Mesogaias, Ática, Grecia
- Propiedades con Aire Acondicionado en Markopoulo Mesogaias, Ática, Grecia
- Propiedades con Bodega en Markopoulo Mesogaias, Ática, Grecia
- Propiedades con Jacuzzi en Markopoulo Mesogaias, Ática, Grecia
- Propiedades con Chimenea en Markopoulo Mesogaias, Ática, Grecia
- Propiedades con Piscina en Markopoulo Mesogaias, Ática, Grecia
- Propiedades con Garaje en Markopoulo Mesogaias, Ática, Grecia
- Propiedades con Balcón en Markopoulo Mesogaias, Ática, Grecia
- Propiedades con Helipuerto en Markopoulo Mesogaias, Ática, Grecia
- Propiedades Frente al mar en Markopoulo Mesogaias, Ática, Grecia
- Propiedades con Viñedo / Bodega en Markopoulo Mesogaias, Ática, Grecia
- Propiedades Mansión en Markopoulo Mesogaias, Ática, Grecia
- Propiedades con Cocina abierta en Markopoulo Mesogaias, Ática, Grecia
- Propiedades Renovado en Markopoulo Mesogaias, Ática, Grecia
- Propiedades con Cine en Markopoulo Mesogaias, Ática, Grecia
- Propiedades Frente a la Playa en Markopoulo Mesogaias, Ática, Grecia
- Propiedades con Piscina cubierta en Markopoulo Mesogaias, Ática, Grecia
- Propiedades Vista al Agua en Markopoulo Mesogaias, Ática, Grecia
- Propiedades Vista al Mar en Markopoulo Mesogaias, Ática, Grecia
Markopoulo Mesogaias, Ática, Grecia Barrios
Guías e historias relacionadas
La confianza de los mejores brokers del mundo
Los agentes tras las propiedades más excepcionales del mundo publican en JamesEdition.
- Anuncios de Sotheby's, Christie's, BARNES y Engel & Völkers
- Cada anuncio se revisa antes de publicarse
- Conecte directamente con agentes verificados
Al continuar, acepta nuestros Términos y la Política de Privacidad.