


$1,796,784
Residential Markham
- 4 Hab.
- 6 Baños
- 4,250 Sqft
- Actualizado: Julio 14
-
11
Vistas de los últimos 30 días
- MLS#N13561696
Sobre la propiedad
La descripción se tradujo automáticamente.
La descripción se muestra en el idioma original.
Have you been searching for a home with true designer flair? Welcome to 6 Joelco Drive. From the moment you step inside, you’re greeted by a stunning Curved Oak Staircase rising through 10 Foot Ceilings - it quickly becomes clear that nothing in this home was left to chance. The Custom Kitchen by NICO Millwork Group is truly one of a kind - Panel Ready Jennair and Miele Appliances blend seamlessly
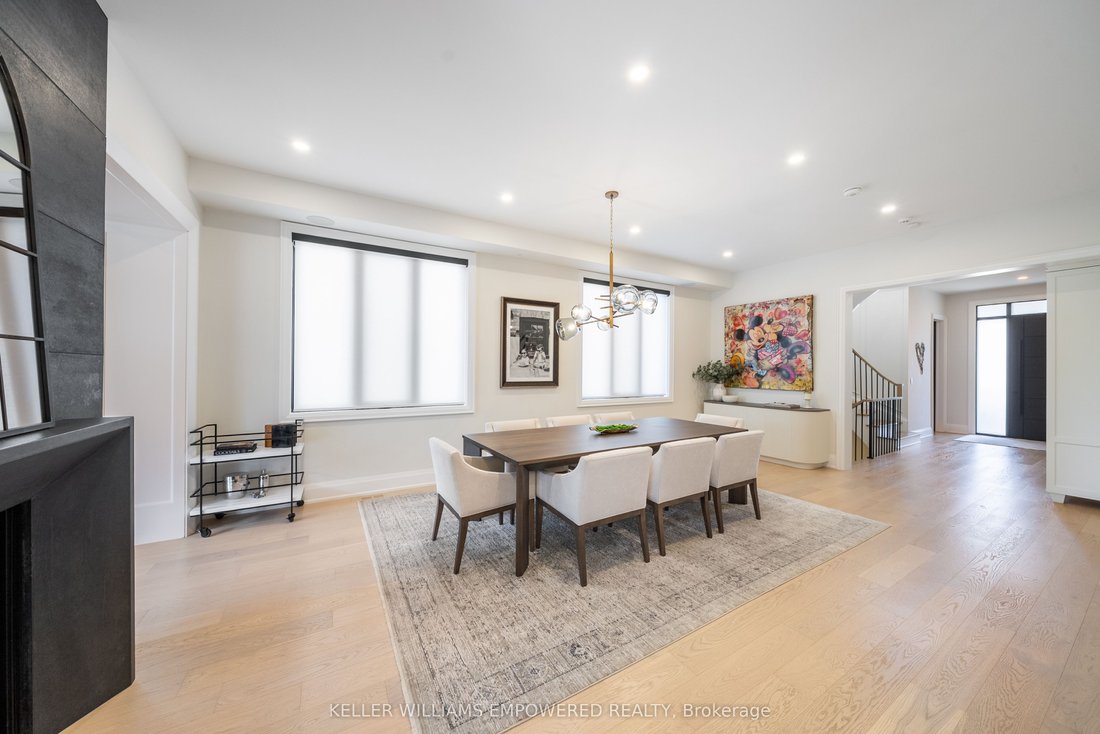
Have you been searching for a home with true designer flair? Welcome to 6 Joelco Drive. From the moment you step inside, you’re greeted by a stunning Curved Oak Staircase rising through 10 Foot Ceilings - it quickly becomes clear that nothing in this home was left to chance. The Custom Kitchen by NICO Millwork Group is truly one of a kind - Panel Ready Jennair and Miele Appliances blend seamlessly into the cabinetry, while the La Cornue Oven and Range takes centre stage. Your Oversized 10’ Island seats six comfortably, perfect for busy mornings and even better for entertaining. Cozy up to either side of the Two Way Gas Fireplace in your Family Room, or enjoy a glass of wine beside the Built-In Wine Display in your Dining Room. Check your exterior cameras, dim the lights, start the music, and lower the Motorized Blinds without leaving the couch - your Control4 Smart Home System and Panellized Lighting Scenes handle it all. Each bedroom is equipped with a Walk-In Closet featuring Custom Organizers, and Ensuites with Heated Flooring for family and guests to enjoy their own comfort and privacy. The Primary Bedroom is a retreat of its own - relax by your second Two Way Gas Fireplace, get ready in a Walk-In Closet that feels like a boutique, and unwind in your spa-like Ensuite with Freestanding Tub and Steam Shower. The Fully Finished Basement was made for hosting - play a round on the Pool Table, serve guests from the Wet Bar, and never miss a workout in your Rubber Tiled and Mirrored Gym. When the sun sets, move the evening outside to your Professionally Landscaped Backyard, featuring a Built-In Cook Area, Outdoor Gas Fireplace, and Automated Landscape Lighting. With just shy of 5,000 square feet of fully finished living space located in one of Markham’s most desirable communities, this is a home you need to feel in person. Minutes from top rated schools, golf, shopping, and Highway 407. Please see Feature Sheet attached to the Listing for all details.
-
Tipo de propiedad
Casa
-
Precio/pie²
$422
Características
- Jardín
- Chimenea
- Terraza
- Gimnasio
- Sauna
- Cocina exterior
- Vestidor
- Estufa de gas
- Espacio de vida al aire libre
Características
Interior
- Techo alto
- Chimenea
- Isla de cocina
- Estufa de gas
- Bar
- Lavadero
- Sótano
- Encimeras de piedra
- Sauna
- Vestidor
- Gimnasio
Outdoor
- Terraza
- Cocina exterior
- Espacio de vida al aire libre
- Jardín
Explorar la zona
6 Joelco Drive, Markham, ON L3S 0G2, Ontario, Canadá
Ver en Google Maps
Precio por sqft
Bajo
Alto
Se unió hace 4 años
Usted ha preguntado por esta propiedad
El agente se comunicará con usted pronto por
Publicado por
17
Anuncios
2022
Se unió
Reserva una visita con the agent
Elija una fecha y si prefiere una visita virtual o presencial con el agente.
Fecha preferida
Tipo de tour

Keller Williams Empowered Richmond Hill
11685 Yonge Street, Suite B-106, L4E 0K7, Richmond Hill, Canada
Ver perfil de la agencia
Última actualización
Julio 14
Primera publicación
Jul 14
Referencia del anuncio
2137050378335924
Estado del anuncio
New
Propiedades similares cercanas
Nuevos anuncios en Markham









Explorar más viviendas en venta
Markham, Canadá tipos de propiedad
Markham, Canadá búsquedas populares
- Propiedades con Jardín en Markham, Canadá
- Propiedades con Terraza en Markham, Canadá
- Propiedades con Oficina en Markham, Canadá
- Propiedades con Garaje en Markham, Canadá
- Propiedades con Piscina en Markham, Canadá
- Propiedades Vista al Agua en Markham, Canadá
- Propiedades con Sala de juegos en Markham, Canadá
- Propiedades con Piscina cubierta en Markham, Canadá
- Propiedades Propiedad de Inversión en Markham, Canadá
- Propiedades con Ascensor en Markham, Canadá
- Propiedades con Cancha de Tenis en Markham, Canadá
- Propiedades con Cocina exterior en Markham, Canadá
- Propiedades con Sauna en Markham, Canadá
Guías e historias relacionadas
La confianza de los mejores brokers del mundo
Los agentes tras las propiedades más excepcionales del mundo publican en JamesEdition.
- Anuncios de Sotheby's, Christie's, BARNES y Engel & Völkers
- Cada anuncio se revisa antes de publicarse
- Conecte directamente con agentes verificados
Al continuar, acepta nuestros Términos y la Política de Privacidad.