$1,393,750
412 Manhattan Drive
- 4 Hab.
- 5 Baños
- 37,405 Sqft
- Actualizado: Hoy
Sobre la propiedad
La descripción se tradujo automáticamente.
La descripción se muestra en el idioma original.
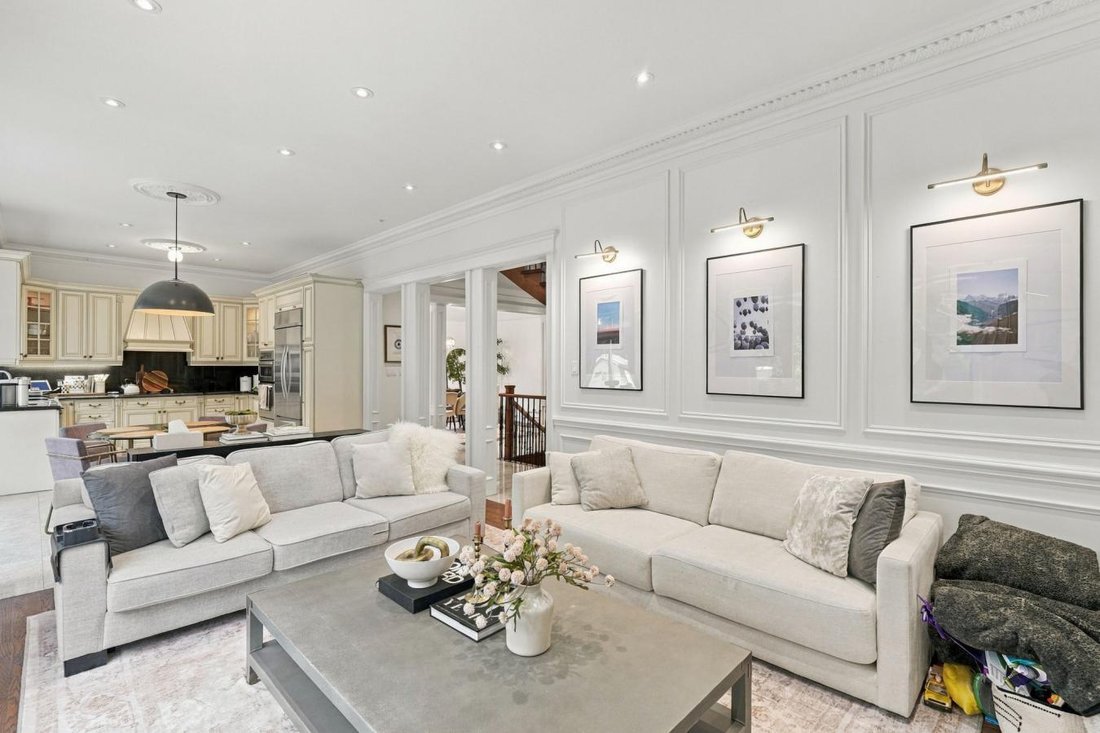
Welcome to 412 Manhattan Drive, a beautifully crafted 2008 detached residence with 4 bedrooms and 4.5 bathrooms, backing onto Manhattan Park in the heart of Unionville. Approximately 3,475 square feet on a 50.46 by 120.81 foot lot, within the catchment for Markville Secondary School and Central Park Public School, two highly regarded schools. 10-foot ceilings on the main floor and 9-foot ceilings
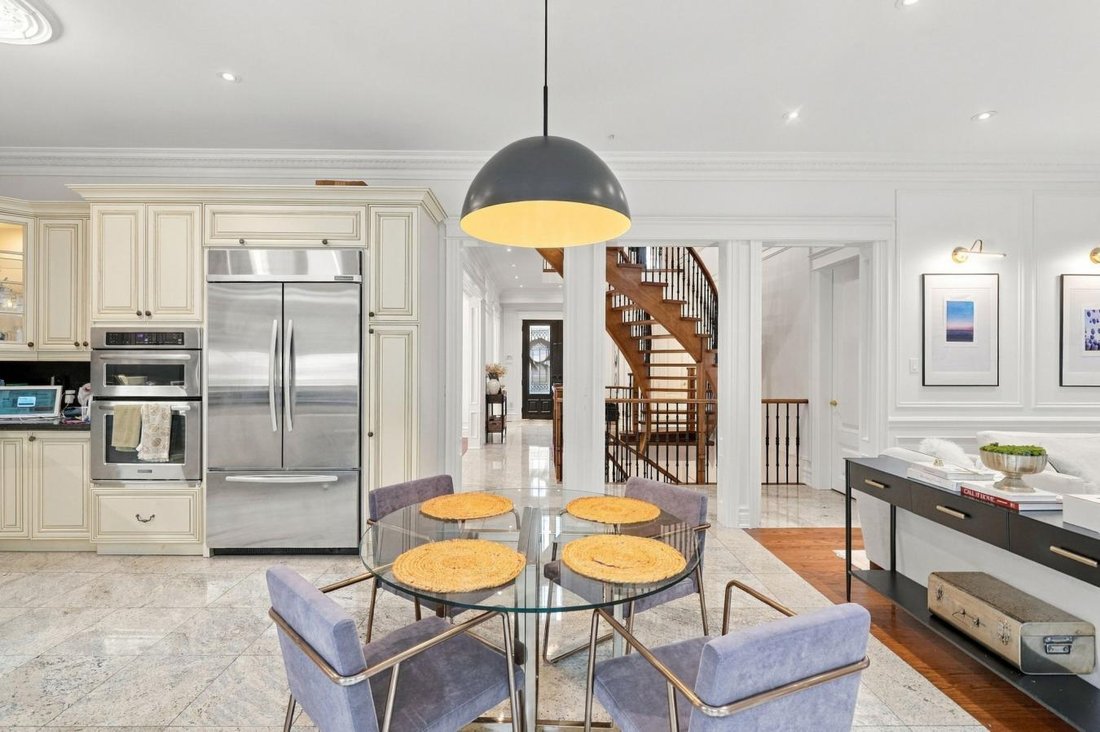
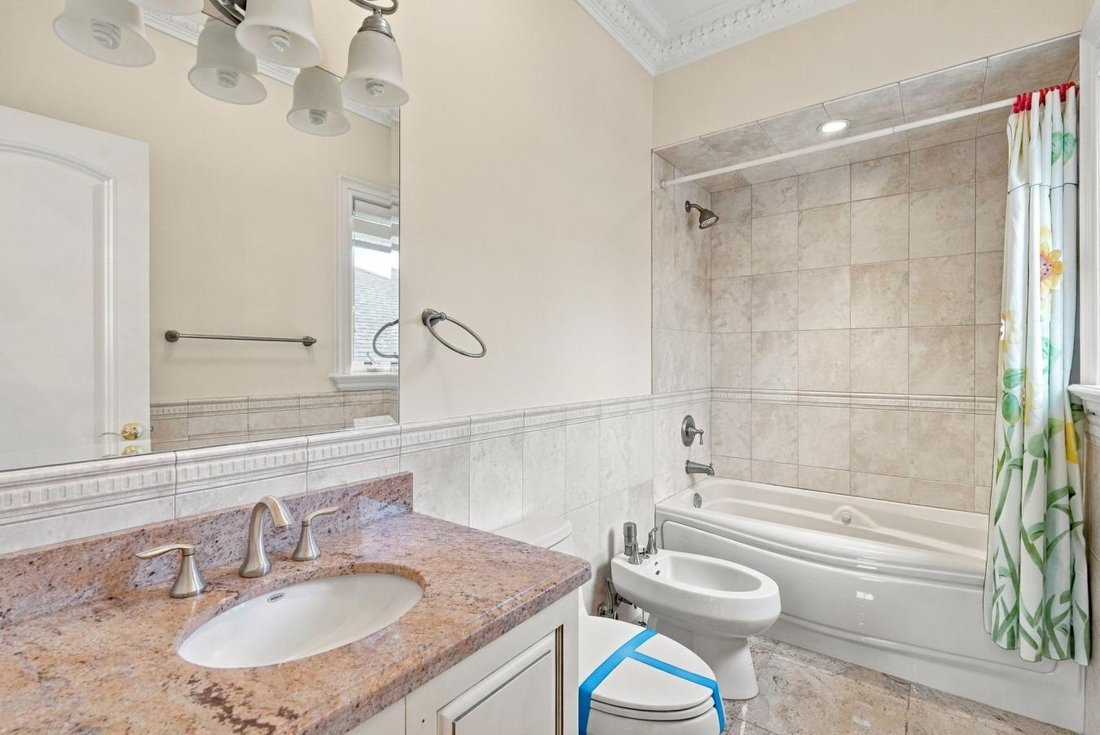
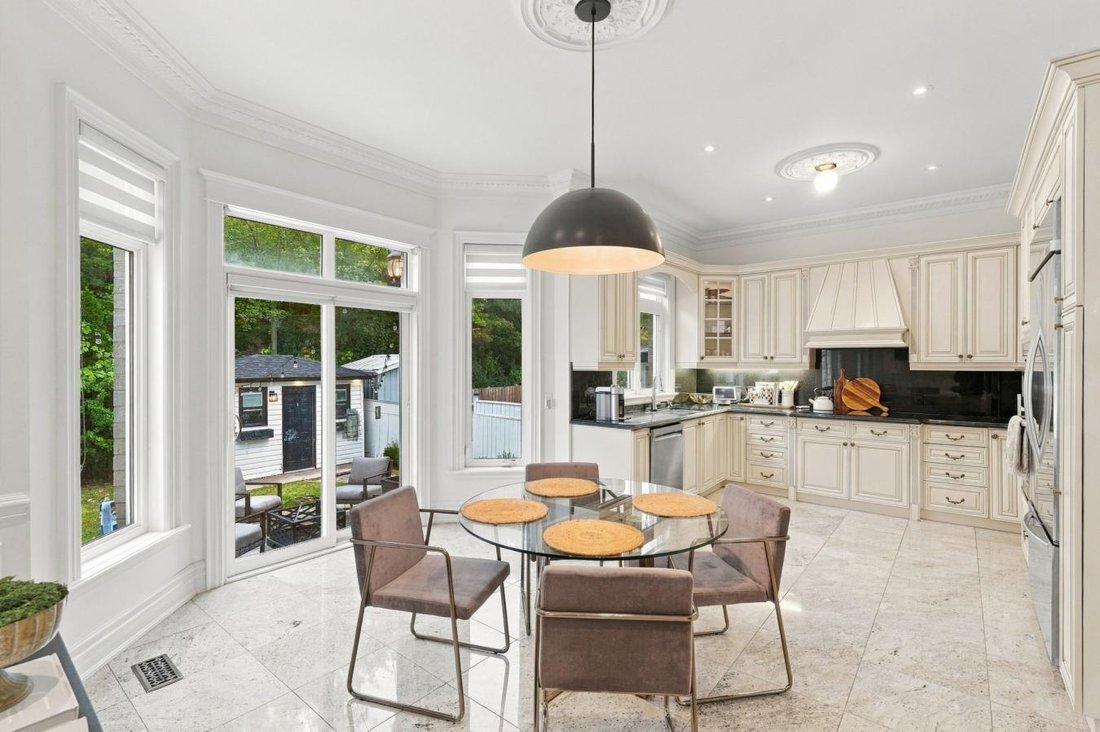
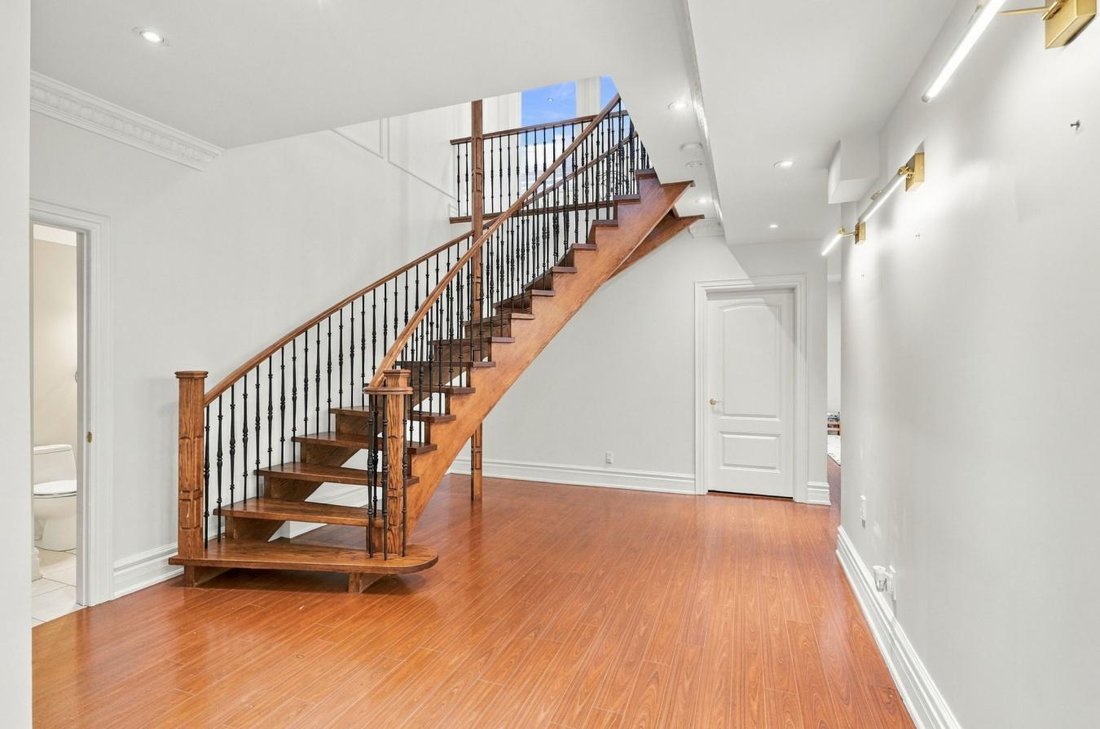
Welcome to 412 Manhattan Drive, a beautifully crafted 2008 detached residence with 4 bedrooms and 4.5 bathrooms, backing onto Manhattan Park in the heart of Unionville. Approximately 3,475 square feet on a 50.46 by 120.81 foot lot, within the catchment for Markville Secondary School and Central Park Public School, two highly regarded schools. 10-foot ceilings on the main floor and 9-foot ceilings on the second floor and lower level. 8-foot solid wood doors on the main level. Real hardwood throughout. Crown molding, wainscoting, pillars, pot lights, and an elegant foyer chandelier. Freshly repainted in a modern palette. Formal living and dining rooms set the stage for entertaining, while the family room and granite kitchen anchor everyday life. A side entrance opens to the laundry and mudroom with direct garage access. Upstairs, every bedroom is generously sized. The primary suite offers a walk-in closet with built-in shelving and an ensuite with a bidet and seamless glass shower. A Jack and Jill bath connects two bedrooms, and the back bedroom features a three-sided walk-in closet. The finished lower level, with 9-foot ceilings and lookout windows, includes a full second kitchen with an eating area, a 4-piece bath, a gym or flex space, a cedar closet, and a finished cold cellar. Ideal for multi-generational living. Peace of mind is built in: a new roof, an owned furnace (2022) and hot water tank (2024), a 200 amp panel, a central vacuum, a waterproofed basement, in-ground sprinklers, and a custom shed with power. Double car garage plus two driveway spaces. Minutes to Main Street Unionville, Toogood Pond, Markville Mall, Centennial GO, and Highway 407. A rare Unionville offering. Private appointments available.
-
Tipo de propiedad
Casa
-
Precio/pie²
$37
Características
- Vestidor
- Garaje
- Gimnasio
- Puerta
- Estufa de gas
- Espacio de vida al aire libre
- Encimeras de piedra
- Techo alto
- Sótano
Características
Interior
- Techo alto
- Chimenea
- Estufa de gas
- Sótano
- Encimeras de piedra
- Vestidor
- Gimnasio
Outdoor
- Garaje
- Espacio de vida al aire libre
- Puerta
- Jardín
Explorar la zona
412 Manhattan Drive, Markham, Ontario, Canadá
Ver en Google Maps
Precio por sqft
Bajo
Alto
Se unió hace 1 año
Usted ha preguntado por esta propiedad
El agente se comunicará con usted pronto por
Publicado por
5
Anuncios
2025
Se unió
Reserva una visita con Michael John Lau -
Elija una fecha y si prefiere una visita virtual o presencial con el agente.
Fecha preferida
Tipo de tour

Michael John Lau - eXp Realty, Brokerage
l6B1P1, Richmond Hill, Ontario, Canada
Ver perfil de la agencia
Última actualización
Hoy
Primera publicación
Octubre 5
Referencia del anuncio
231575
Propiedades similares cercanas
Nuevos anuncios en Markham









Explorar más viviendas en venta
Markham, Canadá tipos de propiedad
Markham, Canadá búsquedas populares
- Propiedades con Jardín en Markham, Canadá
- Propiedades con Terraza en Markham, Canadá
- Propiedades con Piscina en Markham, Canadá
- Propiedades con Garaje en Markham, Canadá
- Propiedades con Oficina en Markham, Canadá
- Propiedades Obras nuevas en Markham, Canadá
- Propiedades con Ascensor en Markham, Canadá
- Propiedades con Cocina abierta en Markham, Canadá
- Propiedades Vista al Agua en Markham, Canadá
- Propiedades Vista de la ciudad en Markham, Canadá
- Propiedades con Piscina cubierta en Markham, Canadá
- Propiedades con Cancha de Tenis en Markham, Canadá
- Propiedades con Sala de juegos en Markham, Canadá
- Propiedades Comunidad Cerrada en Markham, Canadá
- Propiedades con Cocina exterior en Markham, Canadá
- Propiedades Duplex en Markham, Canadá
- Propiedades Propiedad de Inversión en Markham, Canadá
Guías e historias relacionadas
La confianza de los mejores brokers del mundo
Los agentes tras las propiedades más excepcionales del mundo publican en JamesEdition.
- Anuncios de Sotheby's, Christie's, BARNES y Engel & Völkers
- Cada anuncio se revisa antes de publicarse
- Conecte directamente con agentes verificados
Al continuar, acepta nuestros Términos y la Política de Privacidad.