Casa Independiente De 7 Dormitorios En Venta En Market Deeping
- 7 Hab.
- 4 Baños
- 4,680 Sqft
- 15.0 Ac lot
- Actualizado: Junio 18
-
22
Vistas de los últimos 30 días
- 24
Sobre la propiedad
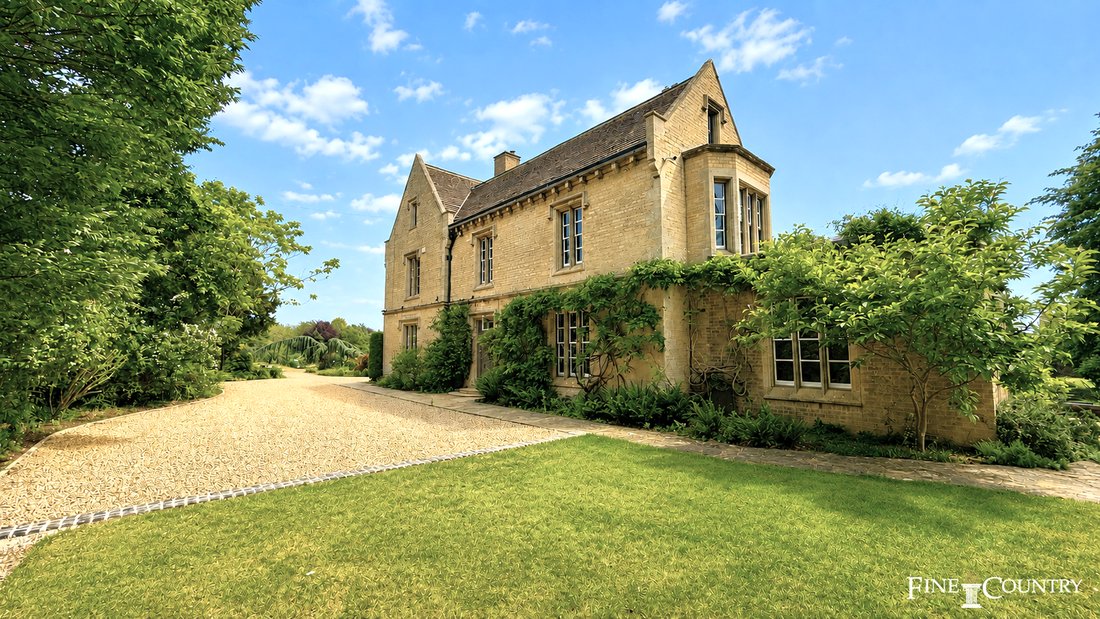
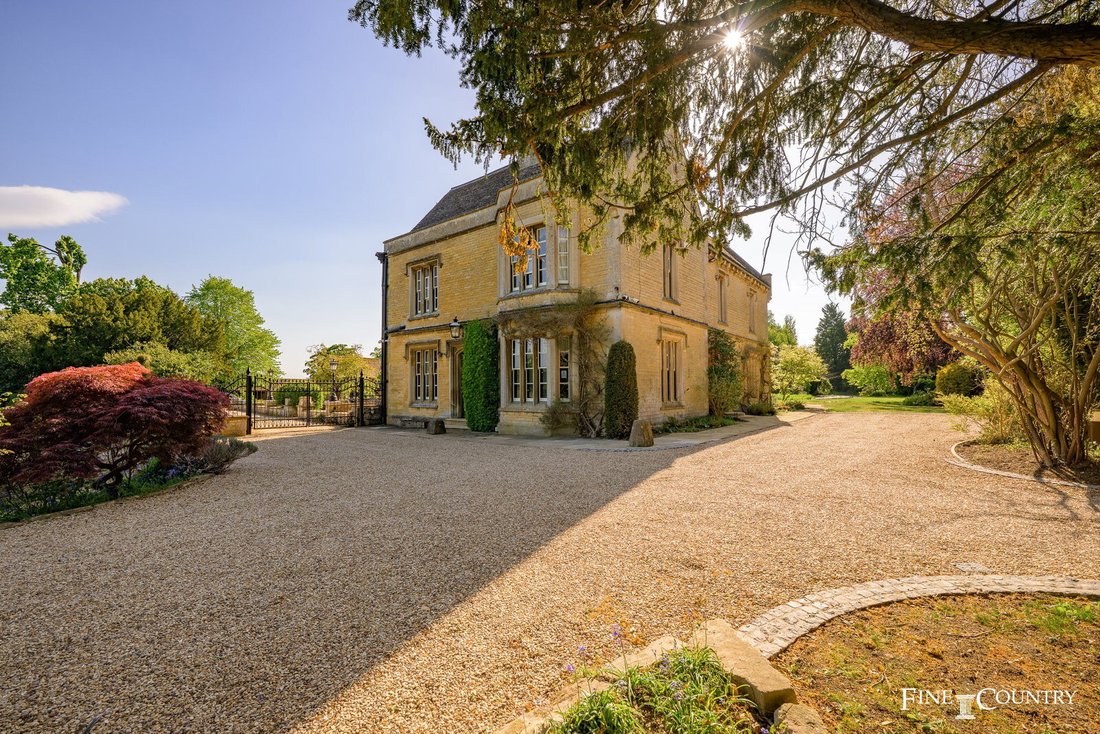
At the edge of Market Deeping, where the town gives way to open countryside and water meadows, Mill House rests quietly in a setting that feels timeless. This handsome Grade II listed Georgian home, dating from 1782, stands beside the old mill stream, its walls rising directly from the water in places. With approximately fifteen acres of land, a network of enchanting gardens, and a rich heritag
At the edge of Market Deeping, where the town gives way to open countryside and water meadows, Mill House rests quietly in a setting that feels timeless. This handsome Grade II listed Georgian home, dating from 1782, stands beside the old mill stream, its walls rising directly from the water in places. With approximately fifteen acres of land, a network of enchanting gardens, and a rich heritage as part of a historic corn mill, Mill House is a rare combination of elegance, privacy, and rural character.
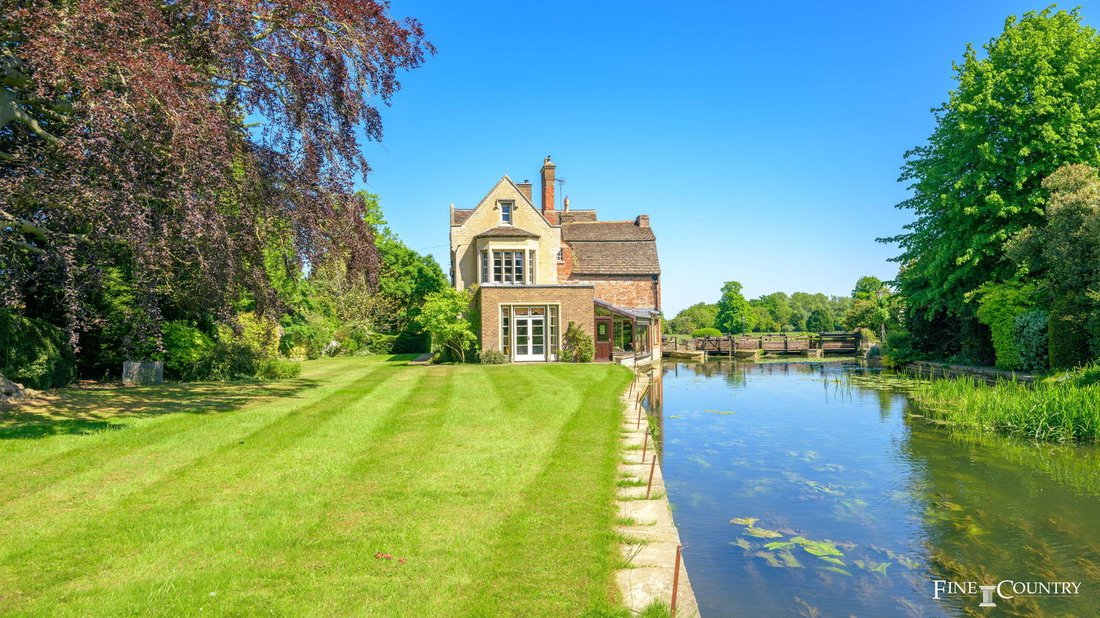
Once part of a working corn mill, remnants of that past remain in view. The flow of the mill stream remains central to the life of the property, winding beneath the patio by the house, that was the base of the original mill, and through the landscape. The property also includes the mill leat, an engineered channel that directs water through the old mill workings, and a mill pond that lies downstream, helping to regulate flow through the estate. The structure of the original weir is itself listed, forming a beautiful and integral part of the historic setting. Maintenance and ownership of the sluices that control water flow through the site is handled by the Environment Agency, providing peace of mind to owners. These sluices allow the water level to be finely adjusted as required, although day-to-day intervention is rarely necessary.
The south facing rear of the house opens onto a broad, stone-flagged terrace that extends out over the stream. It offers a wonderful place to sit and hear the water flowing beneath. From here, the view stretches across the grounds towards the outbuildings, tree-lined paddocks, and meadows beyond. The constant sound of running water adds to the calm and contemplative atmosphere that defines this exceptional home.
The gardens themselves are full of character. A large south-facing lawn stretches from the rear of the house, framed by mature trees and hedges. It gives way to more secluded spaces: secret gardens, quiet walkways, and even a treehouse. Water flows from the mill-stream in front of the house via a small stream and pond to the River Welland which is the southern border of the property.
Throughout the gardens, the planting is mature and thoughtfully arranged, with wisteria softening the stone elevations of the house. Pockets of wild garden and long grass encourage biodiversity, and the land’s natural gravel base ensures that any seasonal surface water drains quickly and cleanly.
Beyond the gardens, a number of traditional outbuildings offer potential for a wide variety of future uses. These include a glasshouse, an old dovecote, a large garage with pool room at one end, a log store, and another storage barn. One barn houses a snooker room on its upper level, reached via a spiral staircase. Subject to the necessary consents, many of these buildings would be ideal for conversion to annexe accommodation, home offices, or holiday lets. The presence of paddocks adds still more versatility to the estate. The owners used to have sheep grazing on this open land but it is currently used simply for hay production, which is baled and taken away by a local farmer once every year.
A generously sized outdoor swimming pool is set into a quiet part of the garden, with a neat pool house alongside. Enclosed by mature planting and hidden from view, this space feels entirely private, perfect for relaxed summer days and entertaining.
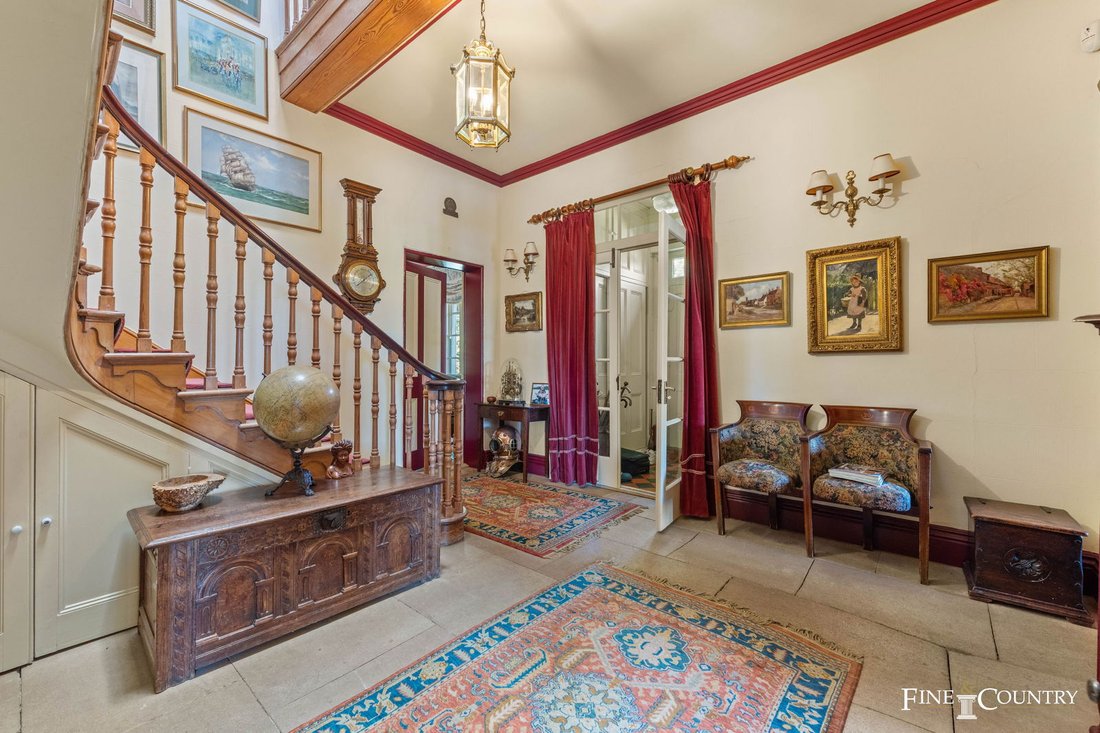
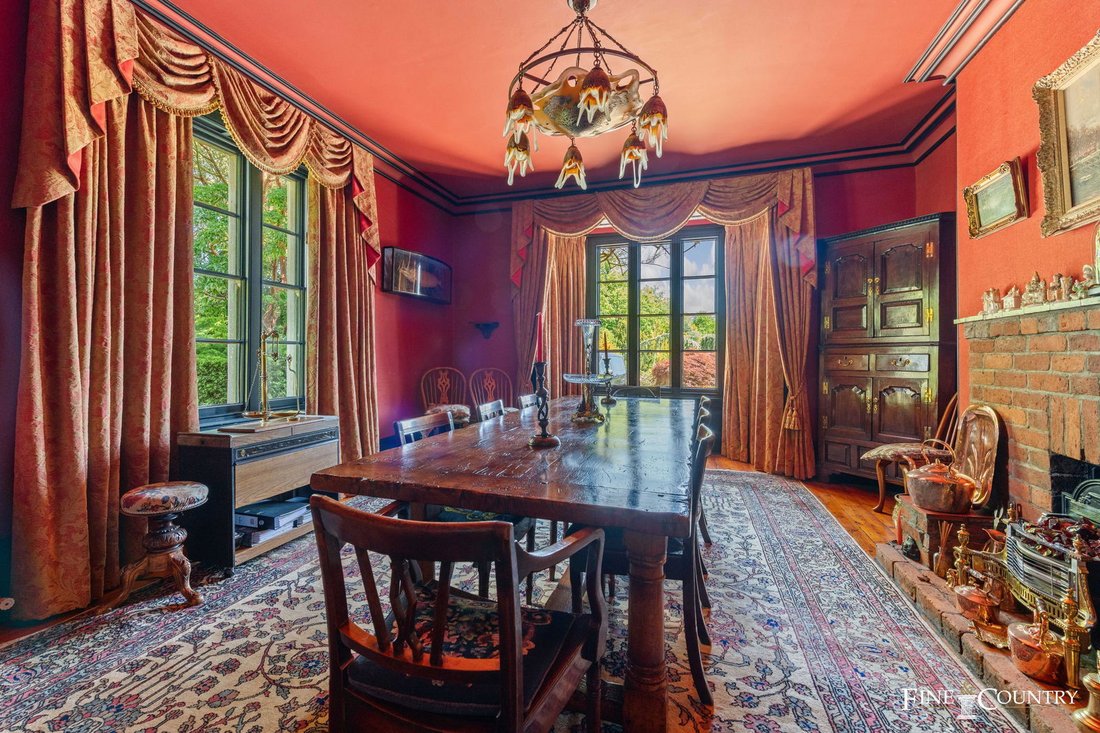
Inside, the house is arranged over three floors, its layout both generous and practical. The main entrance hall sets the tone with its flagstone floor. Brightness floods down from a glazed roof light above the staircase, illuminating the full height of the central core of the house. The staircase itself rises elegantly in a curve, linking the ground and first floor. To either side of the hall are well-proportioned reception rooms. The drawing room is a standout, with finely detailed cornicing, French windows opening onto the garden, and a handsome marble fireplace. The sitting room is equally impressive, featuring a substantial Clipsham stone fireplace with log burner, stone floor underfoot and a dual aspect that fills the room with natural light. Adjacent to this room is a formal dining room. Worth noting that all principal ground floor rooms benefit from working wooden shutters helping to retain the warmth in winter time and providing with extra level of security.
Other ground floor rooms include a garden room that sits almost over the stream and a snug off the kitchen. The kitchen is well placed at the heart of the house, fitted in a classic shaker style and features a gas Aga. It has clear potential for updating in line with personal taste.
The first floor houses three double bedrooms, two of which have en suite facilities, and a family bathroom. There is also a study on this floor, which could be a fourth bedroom or a dressing room for the principal bedroom, if required. The second floor – accessed through the secondary, servant’s staircase – contains two further bedrooms, one with an en suite and a smaller room that could be ideal for additional workspace or overflow accommodation. Throughout, the interiors are neutral and well maintained, and while some elements may feel traditional, the proportions and natural light give the house a calm, unpretentious character. With thoughtful redecoration, there is considerable opportunity to bring out the full potential of these rooms.
The management of the waterways surrounding Mill House is straightforward and reassuring. The Environment Agency retains ownership and maintenance responsibility for the riverbed and its banks, as well as the sluices. They once annually attend to weed cutting and bank maintenance, ensuring the mill stream remains clear and attractive. The overspill weir upstream manages flood water automatically, diverting excess flow safely into the back stream. With an established maintenance relationship in place and a history of trouble-free ownership, buyers can feel confident in the ongoing stewardship of this beautiful setting.
Mill House’s unique combination of natural water features also adds a subtle layer of security, with the property naturally bordered by watercourses. Access by strangers is effectively limited to the occasional passing canoeist, and the owners have even created a discreet retractable footbridge to maintain privacy on their side of the estate.
Market Deeping is a thriving market town, known for its historic stone buildings and strong local community. It offers a good range of everyday amenities, including a Tesco, independent shops, schools, medical services, and sports clubs. The beautiful Georgian town of Stamford is about ten minutes away, and Peterborough, with its wide retail offering and direct rail services to London, is around fifteen minutes by car. Mill House is also well positioned for access to some of the area’s best-performing schools, including Stamford Endowed Schools, Bourne Grammar and The King’s School in Peterborough.
Disclaimer:
These property details, whilst believed to be accurate, are set out as a general outline only for guidance and do not constitute any part of an offer or contract. Intending purchasers should not rely on them as statements of representation of fact but must satisfy themselves by inspection, or through their legal and other professional advisers or otherwise as to their accuracy. The responsibility for verifying aspects such as flood risk, easements, covenants and other property related details rests with the buyer. It should not be assumed that the property has all the necessary planning permissions, building regulation certificates or other consents.
No person in the employment of Fine & Country has the authority to make or give any representation or warranty in respect of the property.
The floorplans are for illustration purposes only. All measurements: walls, doors, window fittings and appliances and their sizes and locations are shown conventionally and are approximate only and cannot be regarded as being a representation by the agent. Similarly, any areas, measurements or distances are approximate. Text, photographs and plans are for guidance only and are not necessarily comprehensive. Internal photographs are reproduced for general information and it must not be inferred that any item shown is included with the property.
We have not tested any of the appliances. Purchasers should make their own enquiries to the relevant authorities regarding the connection of any services.
-
Tipo de propiedad
Casa
-
Año de construcción
1782
-
Precio/pie²
$539
Características
- Jardín
- Piscina
- Garaje
- Terraza
- Sala de juegos
- Patio de recreo
- Vista al Agua
- Chimenea
- Lavadora Secadora
Explorar la zona
El agente se comunicará con usted pronto por
Publicado por
Reserva una visita con the agent
Elija una fecha y si prefiere una visita virtual o presencial con el agente.

La confianza de los mejores brokers del mundo
Los agentes tras las propiedades más excepcionales del mundo publican en JamesEdition.
- Anuncios de Sotheby's, Christie's, BARNES y Engel & Völkers
- Cada anuncio se revisa antes de publicarse
- Conecte directamente con agentes verificados
Al continuar, acepta nuestros Términos y la Política de Privacidad.