


$2,350,000
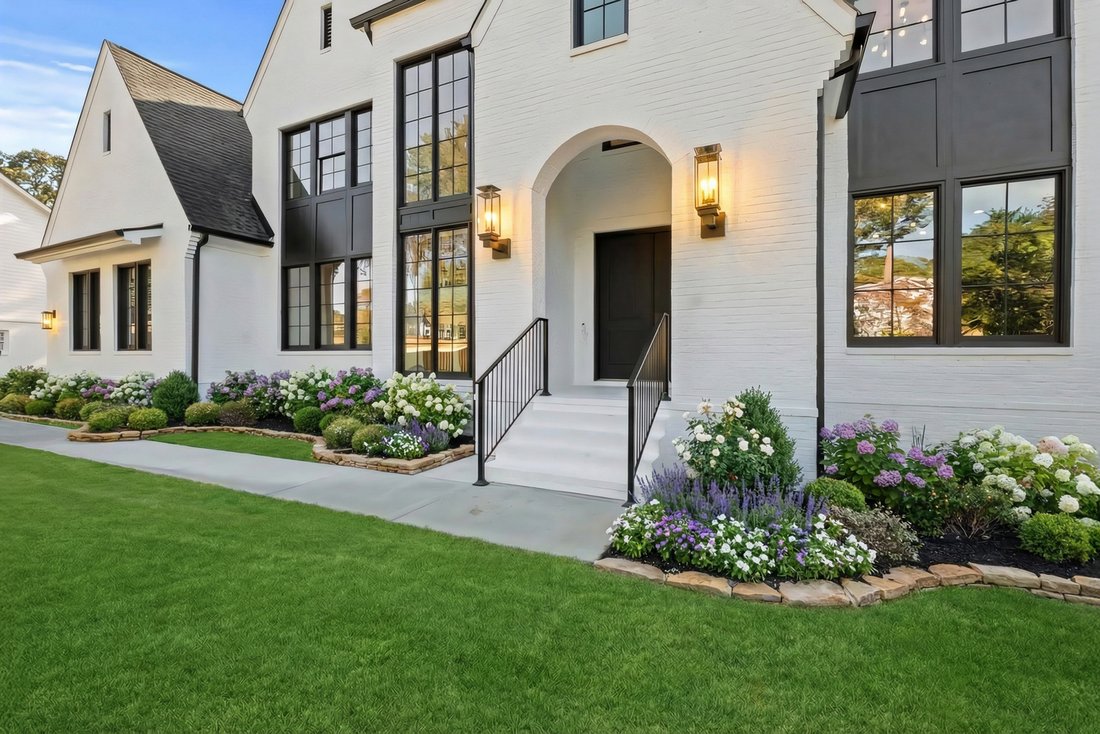
Stunning New Construction In Sought After East Cobb Walton High School District
- 5 Hab.
- 6 Baños
- 5,000 Sqft
- 26,136 Sqft lot
-
1
Vistas de los últimos 30 días
- 2
- MLS#7722735
Sobre la propiedad
La descripción se tradujo automáticamente.
La descripción se muestra en el idioma original.
Experience luxury living in this new custom construction home; move-in ready. Located in the sought-after nationally acclaimed Walton High School district in East Cobb’s Indian Hills, this stunning new construction residence by Dorri Homes offers two impeccably finished levels with impressive design elements, modern features and the opportunity to finish the daylight basement during the course of
Experience luxury living in this new custom construction home; move-in ready. Located in the sought-after nationally acclaimed Walton High School district in East Cobb’s Indian Hills, this stunning new construction residence by Dorri Homes offers two impeccably finished levels with impressive design elements, modern features and the opportunity to finish the daylight basement during the course of construction. An exquisite design with the finest craftsmanship, complementing the transitional-style architecture, the home offers an open concept plan, complete with a four-car garage. With an oversized double metal iron door front entry, the large open space with plenty of streaming light includes a dramatic two-story foyer, excellent office space with custom cabinetry and a two-story living room; conveniently located adjacent to the covered porch with fireplace and grilling deck. A central focal point of the house plan is the chef’s kitchen with custom cabinetry, oversized quartz island, impressive tile design planned, custom vent hood and an outstanding main kitchen with second scullery kitchen; this is the perfect space for large gatherings and entertaining. The second level features an oversized owner’s suite and a spa-inspired bath with soaking tub and large shower space along with double vanities. The owner’s suite walk-in closet offers plenty of space for custom built-in’s and room for a dressing island; all ready for your custom design. In addition to the guest suite on the main level and the large owner’s suite on the second level, enjoy the three additional secondary en suites, all with walk-in closets. This is an excellent time to customize the final selections with one of the most distinguished and reputable builders in the community. Exterior and interior photos are representative of the builder’s finished product and previous work with more than 40 homes previously built in the community. Your new elevated lifestyle awaits in this golf community, with wonderful area conveniences and an array of excellent schools.
-
Tipo de propiedad
Casa
-
Año de construcción
2026
-
Precio/pie²
$470
Características
- Garaje
- Vestidor
- Jardín
- Chimenea
- Terraza
- Aire Acondicionado
- Obras nuevas
- Espacio de vida al aire libre
- Lavadora Secadora
Características
Lote
- Obras nuevas
Interior
- Techo alto
- Oficina
- Chimenea
- Aire Acondicionado
- Isla de cocina
- Lavadora Secadora
- Bar
- Sótano
- Vestidor
Outdoor
- Terraza
- Garaje
- Espacio de vida al aire libre
- Jardín
Explorar la zona
584 Indian Hills Parkway, Marietta, GA 30068, Georgia, Estados Unidos
Ver en Google Maps
Precio por sqft
Bajo
Alto
Se unió hace 9 años
Usted ha preguntado por esta propiedad
El agente se comunicará con usted pronto por
Publicado por
6
Anuncios
2017
Se unió
Reserva una visita con Pam Elledge
Elija una fecha y si prefiere una visita virtual o presencial con el agente.
Fecha preferida
Tipo de tour

Atlanta Fine Homes Sotheby's International Realty
1000 Johnson Ferry Road, Building 400 Suite 408, Building 400, Suite 408,, 30068, Marietta, Georgia, United States
Ver perfil de la agencia
Última actualización
Julio 13
Primera publicación
Feb 20
Enlace del anuncio
Referencia del anuncio
9D287W
La confianza de los mejores brokers del mundo
Los agentes tras las propiedades más excepcionales del mundo publican en JamesEdition.
- Anuncios de Sotheby's, Christie's, BARNES y Engel & Völkers
- Cada anuncio se revisa antes de publicarse
- Conecte directamente con agentes verificados
Al continuar, acepta nuestros Términos y la Política de Privacidad.
brokerages we
partnered with
partnered with