$1,499,915

Single Family Residence In Marietta

  • 5 Hab.
  • 4 Baños
  • 3,600 Sqft
  • 20,038 Sqft lot
  • Actualizado: Ayer
  • Fuente:
    First Multiple Listing Service (FMLS)  MLS#7829860

Sobre la propiedad

La descripción se tradujo automáticamente.
La descripción se muestra en el idioma original.
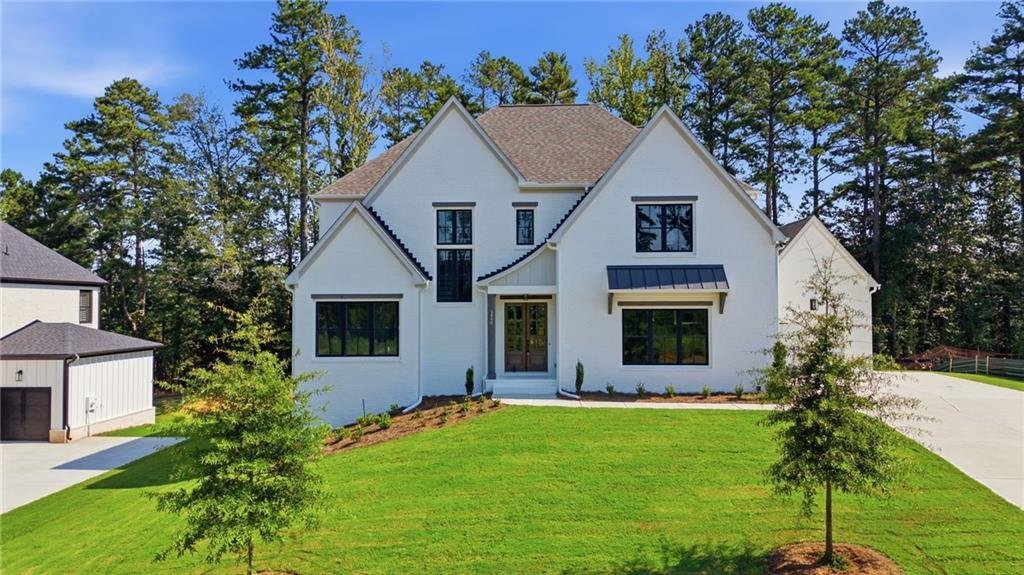
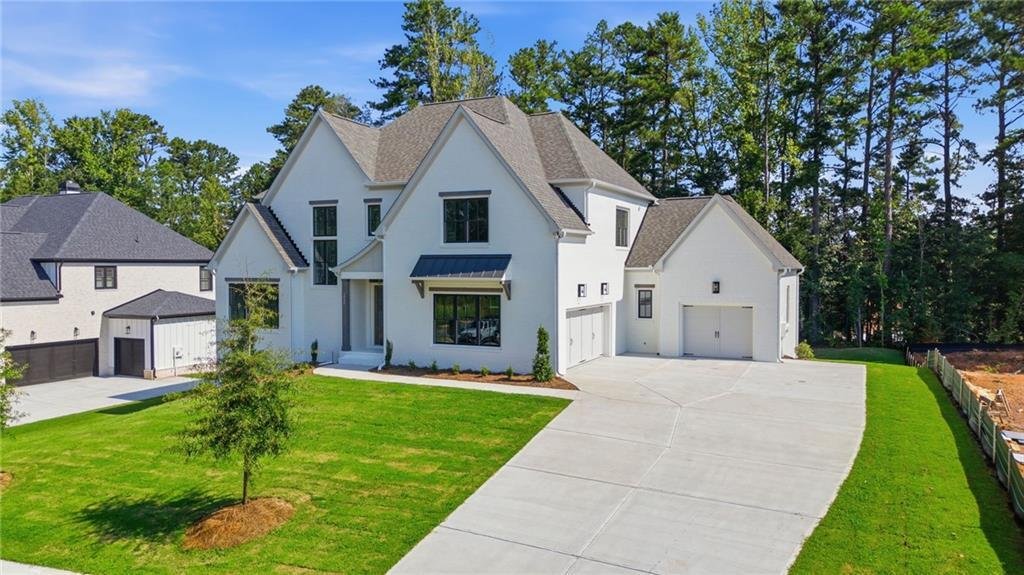
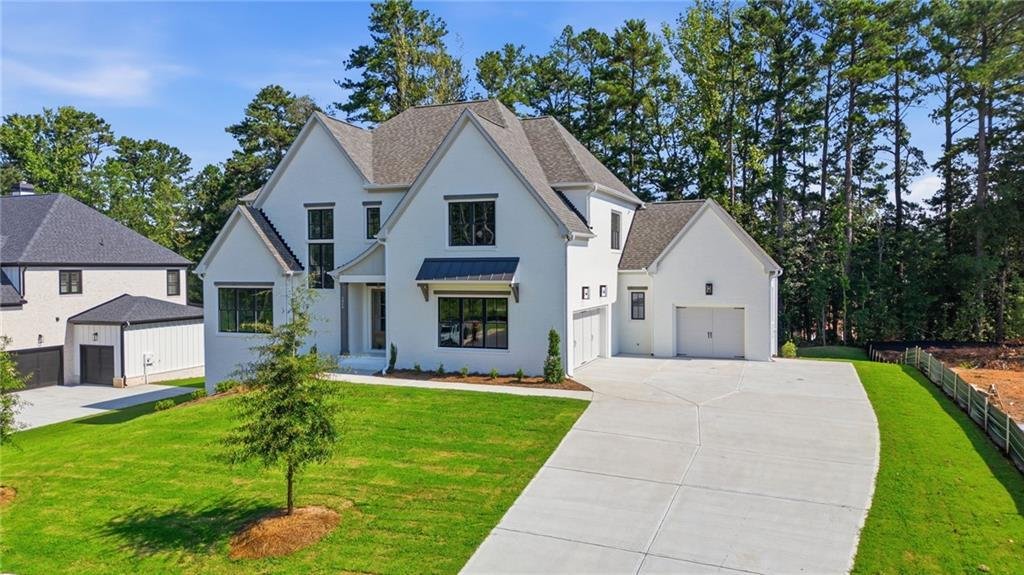
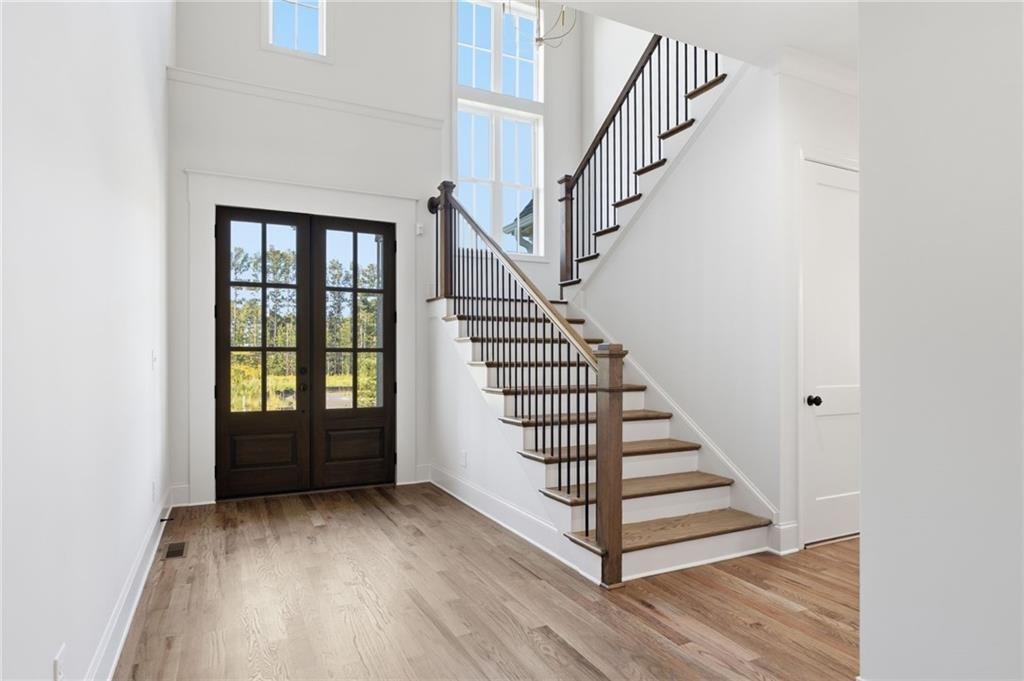
The Wembley Place Plan combines luxury and functionality with a desirable three-car garage and thoughtfully designed living spaces throughout * A dramatic two-story foyer opens to a grand 12 ft. family room featuring cedar-beamed ceilings and a striking brick front fireplace, while the gourmet kitchen showcases ceiling-height cabinetry, abundant workspace, and an oversized scullery. The luxurious
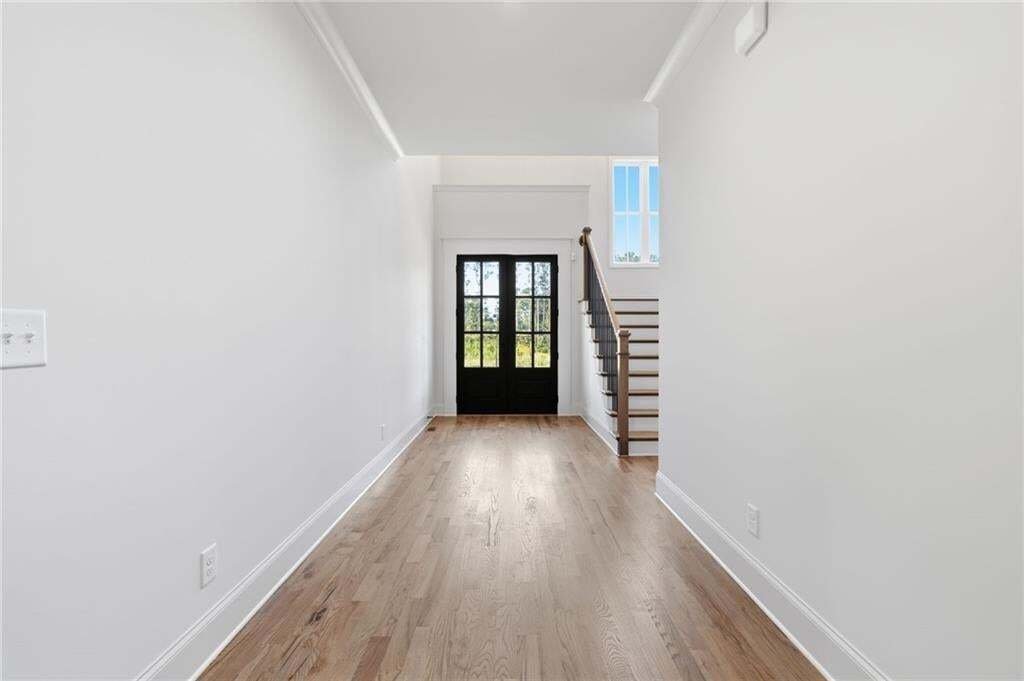
The Wembley Place Plan combines luxury and functionality with a desirable three-car garage and thoughtfully designed living spaces throughout * A dramatic two-story foyer opens to a grand 12 ft. family room featuring cedar-beamed ceilings and a striking brick front fireplace, while the gourmet kitchen showcases ceiling-height cabinetry, abundant workspace, and an oversized scullery. The luxurious owner’s suite serves as a private retreat with cedar-beamed ceilings, a spa-inspired bath with a freestanding tub, split vanities, a spacious walk-in closet, and direct access to a covered porch overlooking the private backyard * Outdoor living is enhanced by an expansive porch extending to the dining area with a dedicated grilling space * A main-level guest suite or office, laundry room, and mudroom with custom storage add convenience, while the upper level offers spacious secondary bedrooms, generous walk-in closets, and a media space. There is no carpet in this home. You’ll only find site finished hardwood flooring and custom tile. This home sits on .46 acres with 4 sided Bermuda sod and an irrigation system, The mechanicals include a tankless water heater and whole house security with pre-wired doors and 2 security cameras. The builder has an $8000 allowance for the scullery and a $4000 allowance to customize the Primary closet.
  • Tipo de propiedad

    Casa

  • Año de construcción

    2026

  • Precio/pie²

    $416

Características

  • Garaje
  • Vestidor
  • Jardín
  • Chimenea
  • Vista a la Montaña
  • Terraza
  • Balcón
  • Estufa de gas
  • Encimeras de piedra
Características

Lote

  • Vista a la Montaña

Interior

  • Techo alto
  • Oficina
  • Chimenea
  • Isla de cocina
  • Estufa de gas
  • Bar
  • Lavadero
  • Encimeras de piedra
  • Vestidor

Outdoor

  • Terraza
  • Balcón
  • Garaje
  • Jardín

Explorar la zona

3840 Havenrock Drive, Marietta, Georgia, Estados Unidos Ver en Google Maps
Precio por sqft
Bajo
Alto

Ver 792 anuncios más en en Marietta

All Atlanta Realty, LLC - Marietta

Se unió hace 12 meses
Su mensaje
Usted ha preguntado por esta propiedad

El agente se comunicará con usted pronto por

Publicado por

All Atlanta Realty, LLC - Marietta
Georgia, United States
Ver perfil de la agencia
9
Anuncios
2025
Se unió

Reserva una visita con the agent

Elija una fecha y si prefiere una visita virtual o presencial con el agente.

In-person tour
Fecha preferida
Tipo de tour
All Atlanta Realty, LLC - Marietta
Marietta, Georgia, United States
Ver perfil de la agencia
Última actualización
Ayer
Primera publicación
Sep 1
Referencia del anuncio
7829860
Estado del anuncio
Llamada

Iniciar llamada telefónica con:

Hola, llamo por la propiedad con referencia 7829860, que encontré en JamesEdition.

Después de la llamada, proporcionaremos tus contactos al agente para una comunicación fácil.

brokerages we
partnered with