$2,750,000

Single Family Residence In Marietta

  • 4 Hab.
  • 6 Baños
  • 5,300 Sqft
  • 42,254 Sqft lot
  • Actualizado: Agosto 23
  • Fuente:
    Georgia MLS  MLS#10822075

Sobre la propiedad

La descripción se tradujo automáticamente.
La descripción se muestra en el idioma original.
This is it! A ’One-Of-A-Kind’ Masterpiece, designed along the Modern-Contemporary Style with a Mediterranean feel, this 5,000+ Square Foot, ’Under Air’, Ranch Home represents modern, one-level living, at it’s very best! Located in the sought after Walton High School District, on a 0.97 Acres lot, the location and desirability of this home is second to none. As you enter the gated entrance, you’ll
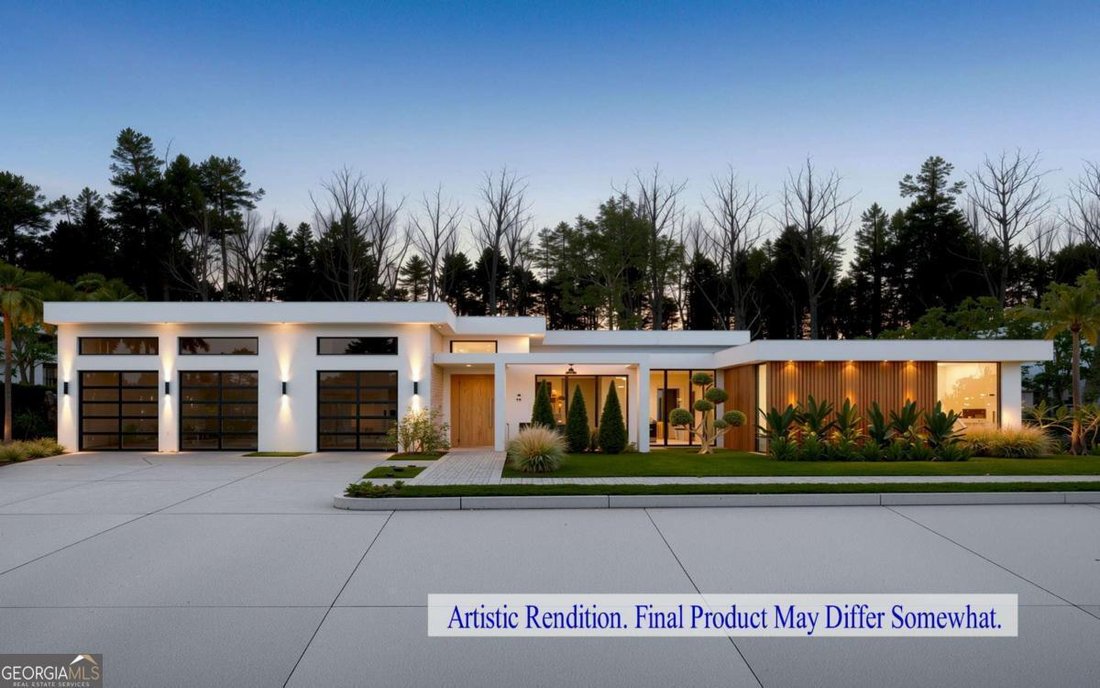
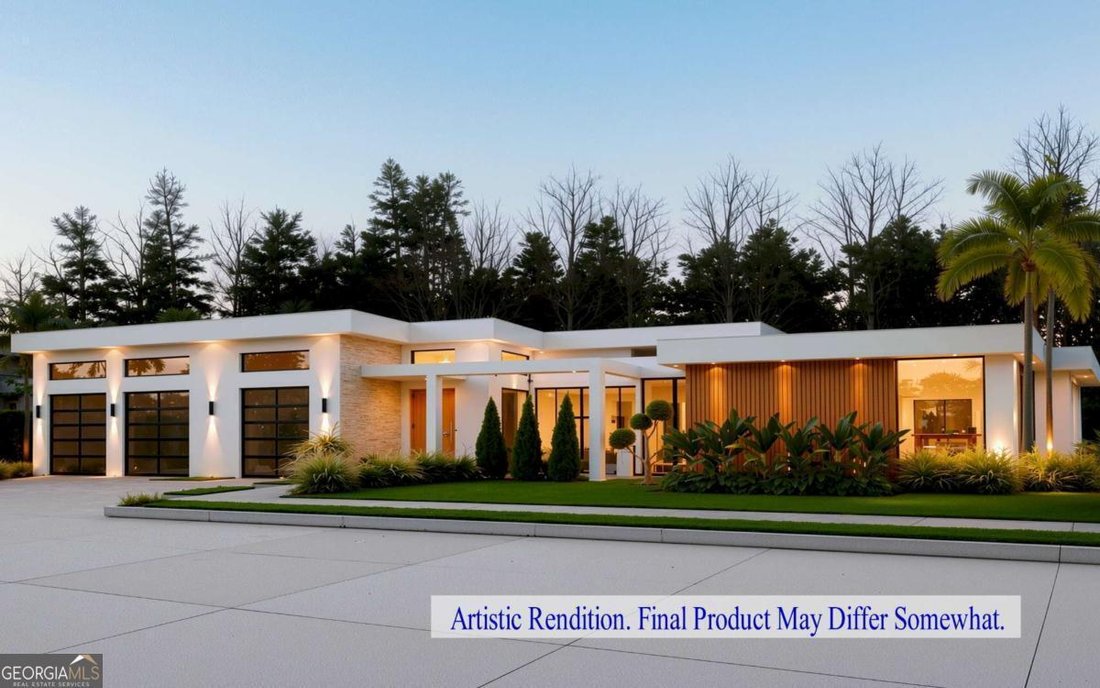
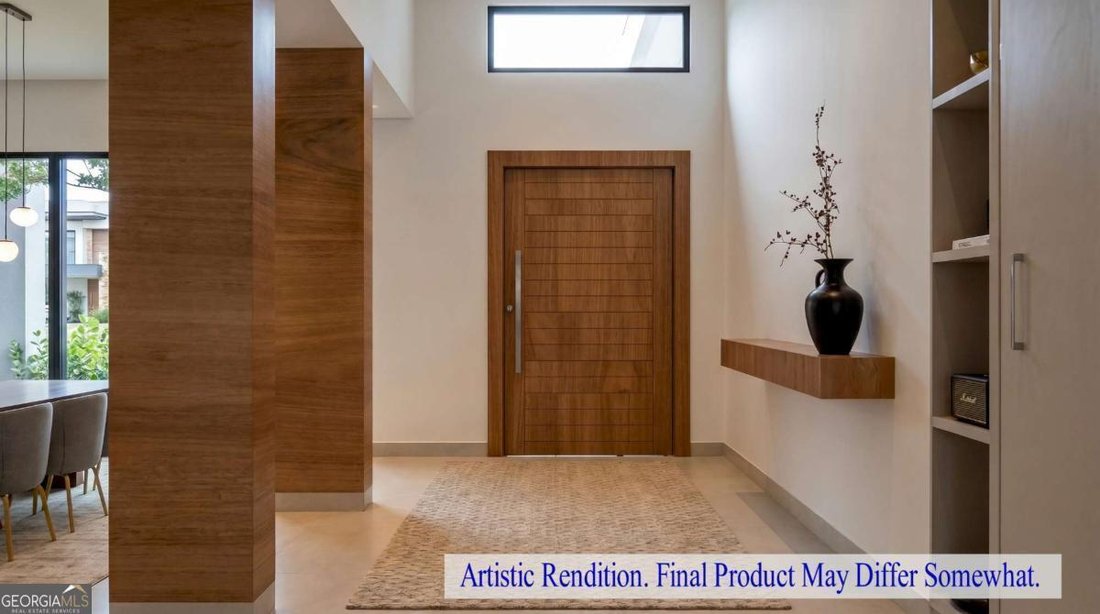
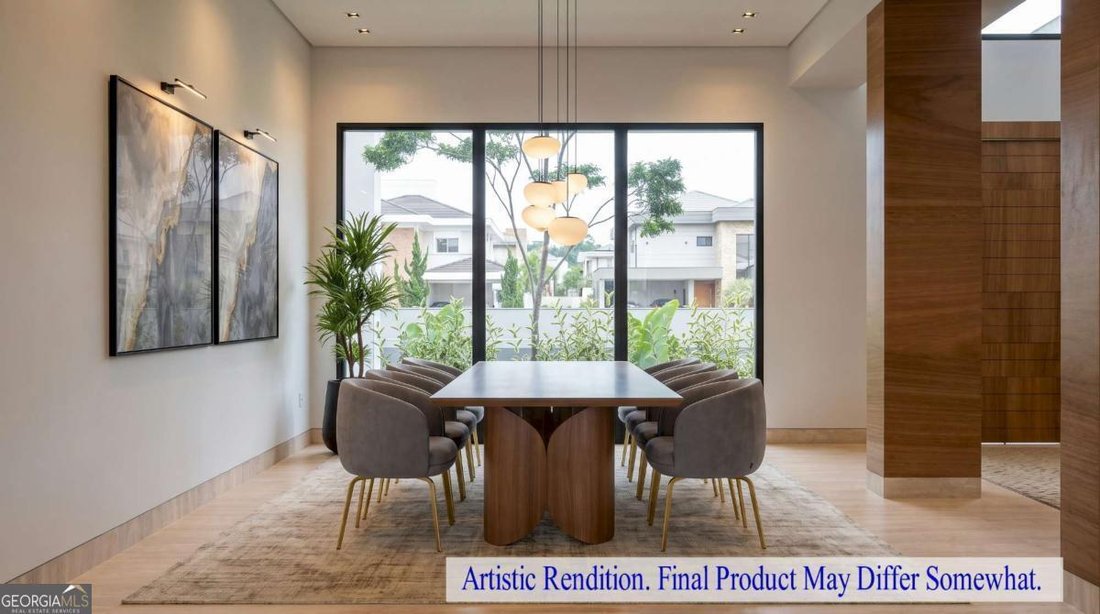
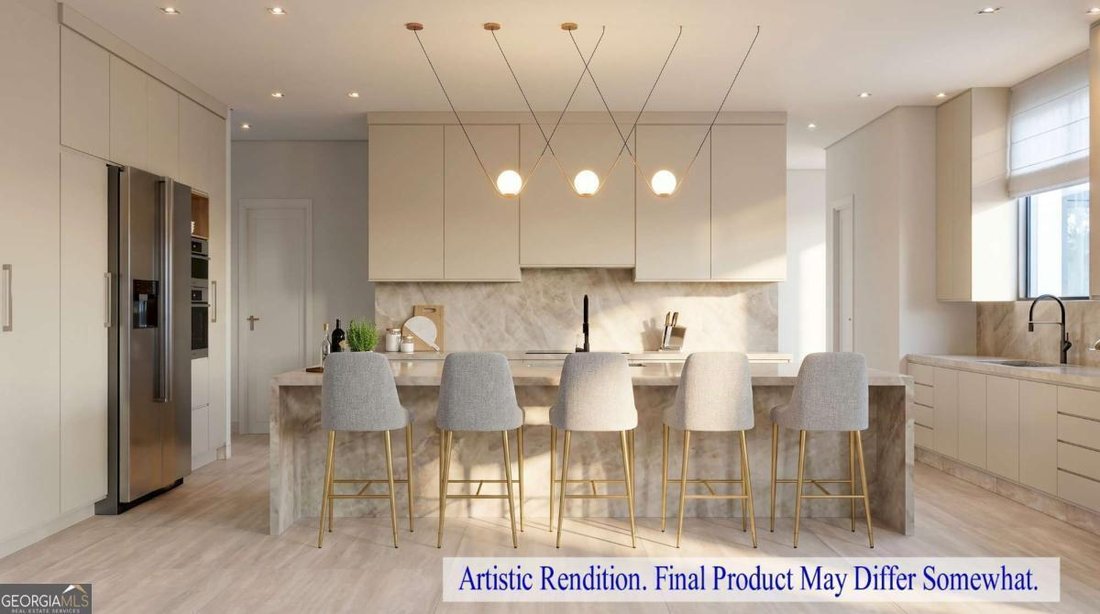
This is it! A ’One-Of-A-Kind’ Masterpiece, designed along the Modern-Contemporary Style with a Mediterranean feel, this 5,000+ Square Foot, ’Under Air’, Ranch Home represents modern, one-level living, at it’s very best! Located in the sought after Walton High School District, on a 0.97 Acres lot, the location and desirability of this home is second to none. As you enter the gated entrance, you’ll be stunned by the clean architectural lines, expansive glass panel windows, travertine-stone and wood-slat accent siding, beautifully landscaped entrance, and massive 3-car garage (with vehicle lift options). Entering the foyer, via the off-center, pivoted, 5’ x 9’, signature, white-oak front-door, you’ll be greeted by the massive, open-plan Great Room with dining room area to your right, and huge floor to ceiling, double-pain, Andersen A-Series Windows and Sliding Doors. Flooring throughout consists of 24” x 48” imported Italian Porcelain Tiles or 5/8” thick, 7” wide, White Oak Hardwood Floors. The Great Room is a huge area, flanked to the west by the gourmet kitchen with a massive Kitchen Island and Breakfast Bar Area. All counter-tops throughout this home are natural Quartzite (not to be confused with Quartz), as is the west wall and back-splash of the kitchen. All kitchen appliances are Stainless Steel, Top-Line, Luxury JennAir Rise Models, including a Gas 5-Burner Cook-Top, Dual Gas Wall-Ovens, Microwave Oven, Range Hood & Extractor, a 42” wide Refrigerator/Freezer and a Dishwasher. Extensive Cabinets, extending 10’ in height in places, line most walls for the kitchen, and there is separate, spacious, walk-in pantry, so storage will never be an issue. Beyond the kitchen, still in the West Wing of this home, is the spacious Walk-In Laundry, with wall-to-ceiling closets, a sink and stacked washer and dryer which are included; plus the 3rd and 4th Spacious Bedrooms, both with full, on-suite bathrooms; a separate half bathroom with direct access to the covered Lanai and Pool Area; and access to the huge 3-Car Garage. Heading east through the Great Room, is a spacious lounge area with Andersen, floor-to-ceiling, sliding glass doors and windows, opening onto the 65’ x 20’ covered Lanai and Pool Area. The east side on the Great Room is divided by a ’floating’, cantilevered, floor to ceiling, tiled-wall with two-sided electric fireplace as a visual focal point. And beyond that wall is the Club Room, or a partially separate living room, featuring a built-in Wet-Bar Area with Quartzite Counter, sink, wine cooler and wall shelving. Opposite the Club Room is the Private Study with floor-to-ceiling windows, featuring a glass-wall and door, separating it from the rest of the extended Great Room area, thus providing sound insulation while retaining visual integration. Heading further into the West Wing of this spectacular home, we come to the massive Main Bedroom Suite with direct access to the Pool Area, a private sitting area, huge Dual Walk-In Closets with California Style Cabinets and Shelving and LED Strip Lighting, and a Spa-Like Main Bathroom. The Main Bathroom features dual, private toilets, dual vanities with Quartzite Counters, a free-standing soaking tub and gigantic 2-Head Separate Shower Area with floor-to-ceiling tiles and glass doors. Also on the West Wing is the spacious 2nd Bedroom with Full On-Suite Bathroom, plus a gigantic private gym area with another full-bathroom on-suite and storage closet. Last but not least is the massive, under cover Lanai and Pool/Spa Area. The Lanai features Overhead Fans and an Outdoor Kitchen/BBQ area, with Counter, Storage Cabinets, Dual Propane/Natural Gas Grill, a Bar-Fridge and Sink. The deferentially Gas-Heated, Salt-Water, In-Ground, Gunite Pool and Spa, with Concrete Paving and Glass Mosaic Accent Tiles, is the final ’Jewel In the Crown’ of this rare, Majestic Home of Distinction. With potential to add a Pickle-Ball Court, this home truly is a unique gem.
  • Tipo de propiedad

    Casa

  • Año de construcción

    2026

  • Precio/pie²

    $518

Características

  • Garaje
  • Vestidor
  • Jardín
  • Chimenea
  • Jacuzzi
  • Moderno
  • Cocina abierta
  • Gimnasio
  • Terraza
Características

Lote

  • Moderno

Interior

  • Techo alto
  • Oficina
  • Chimenea
  • Isla de cocina
  • Estufa de gas
  • Jacuzzi
  • Lavadora Secadora
  • Bar
  • Lavadero
  • Cocina abierta
  • Encimeras de piedra
  • Vestidor
  • Gimnasio

Outdoor

  • Terraza
  • Piscina
  • Garaje
  • Espacio de vida al aire libre
  • Puerta
  • Jardín

Explorar la zona

632 Cagle RD, Marietta, Georgia, Estados Unidos Ver en Google Maps
Precio por sqft
Bajo
Alto

Ver 756 anuncios más en en Marietta

Markcorp Worldwide, Inc. - Acworth

Se unió hace 11 meses
Su mensaje
Usted ha preguntado por esta propiedad

El agente se comunicará con usted pronto por

Publicado por

Markcorp Worldwide, Inc. - Acworth
Georgia, United States
Ver perfil de la agencia
3
Anuncios
2025
Se unió

Reserva una visita con the agent

Elija una fecha y si prefiere una visita virtual o presencial con el agente.

In-person tour
Fecha preferida
Tipo de tour
Markcorp Worldwide, Inc. - Acworth
Acworth, Georgia, United States
Ver perfil de la agencia
Última actualización
Agosto 23
Primera publicación
Aug 23
Referencia del anuncio
10822075
Estado del anuncio
Active under contract
Llamada

Iniciar llamada telefónica con:

Hola, llamo por la propiedad con referencia 10822075, que encontré en JamesEdition.

Después de la llamada, proporcionaremos tus contactos al agente para una comunicación fácil.

brokerages we
partnered with