$1,565,000

Single Family Residence In Marietta

  • 6 Hab.
  • 7 Baños
  • 6,076 Sqft
  • 18,775 Sqft lot
  • Actualizado: Julio 31
  • Fuente:
    Georgia MLS  MLS#10816500

Sobre la propiedad

La descripción se tradujo automáticamente.
La descripción se muestra en el idioma original.
Perched atop one of the highest homesites within the exclusive gated community of Tanglewood Estates, this exceptional Davidson Homes Clifton plan commands a breathtaking hilltop setting where panoramic views of Kennesaw Mountain welcome you home and vibrant skyline sunsets become part of everyday life. Located within East Cobb’s award-winning Lassiter High School District, this remarkable residen
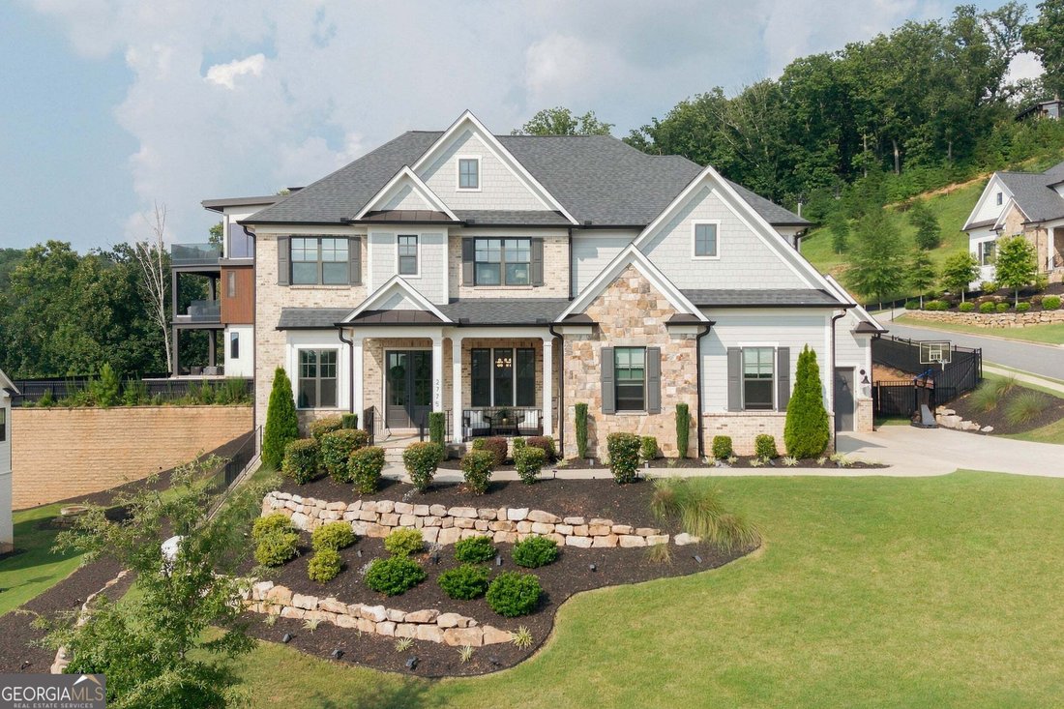
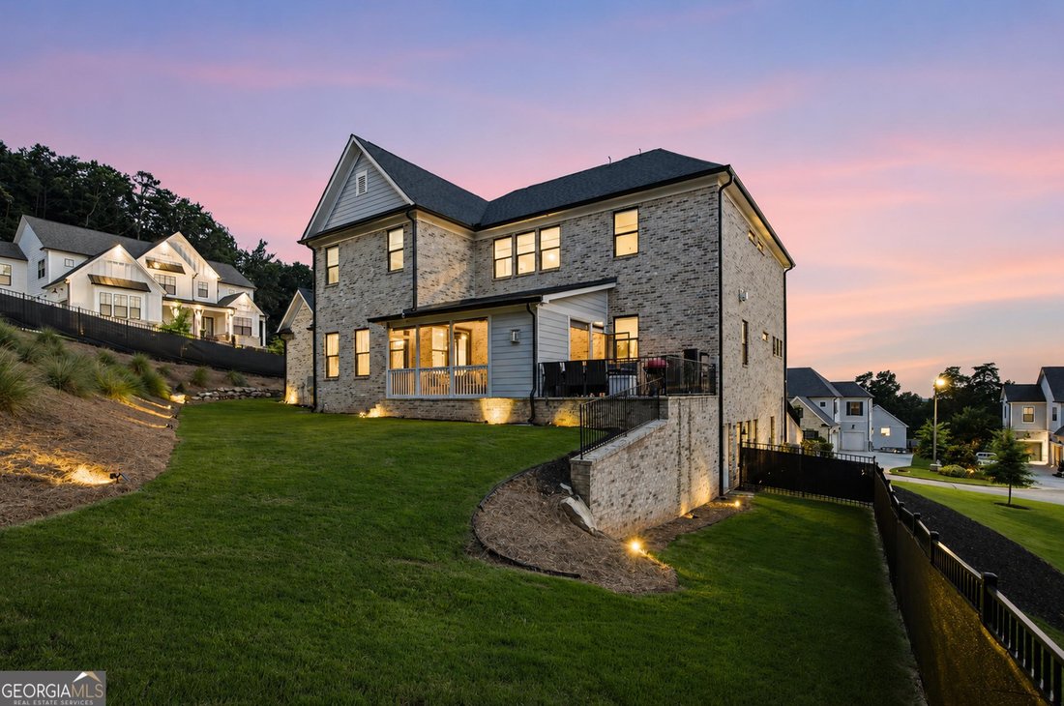
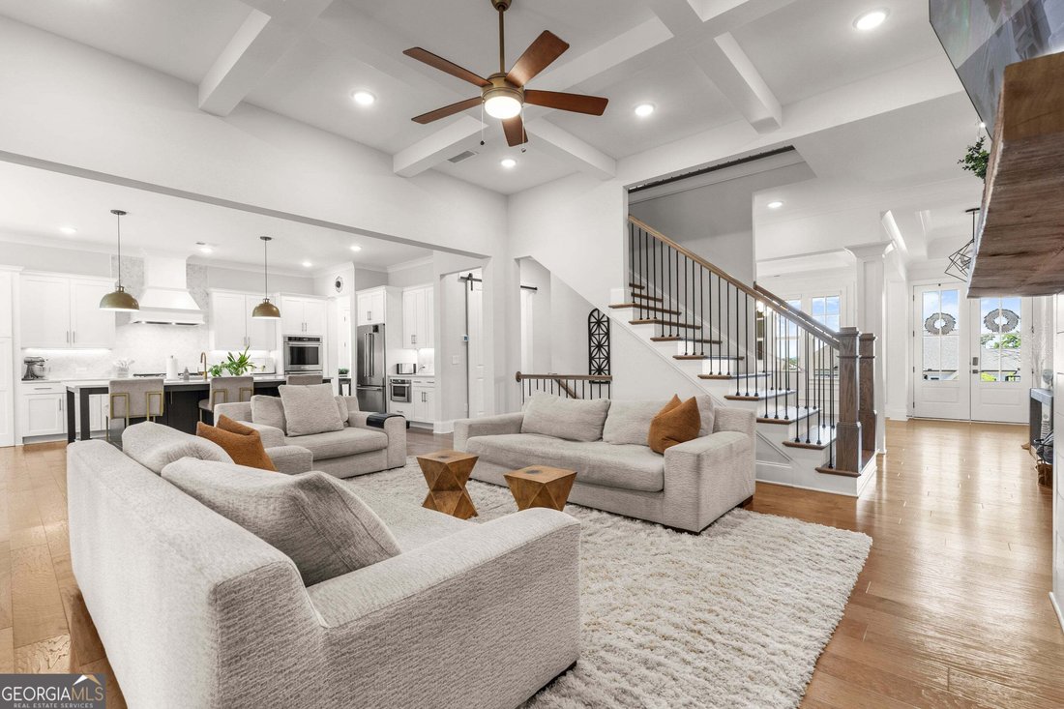
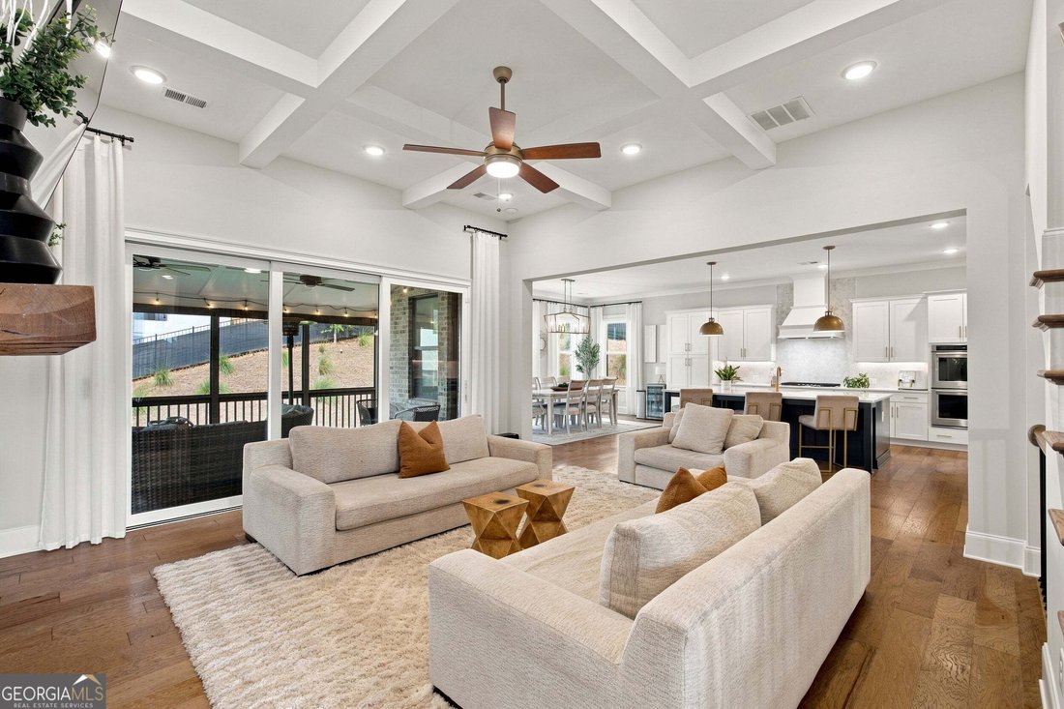
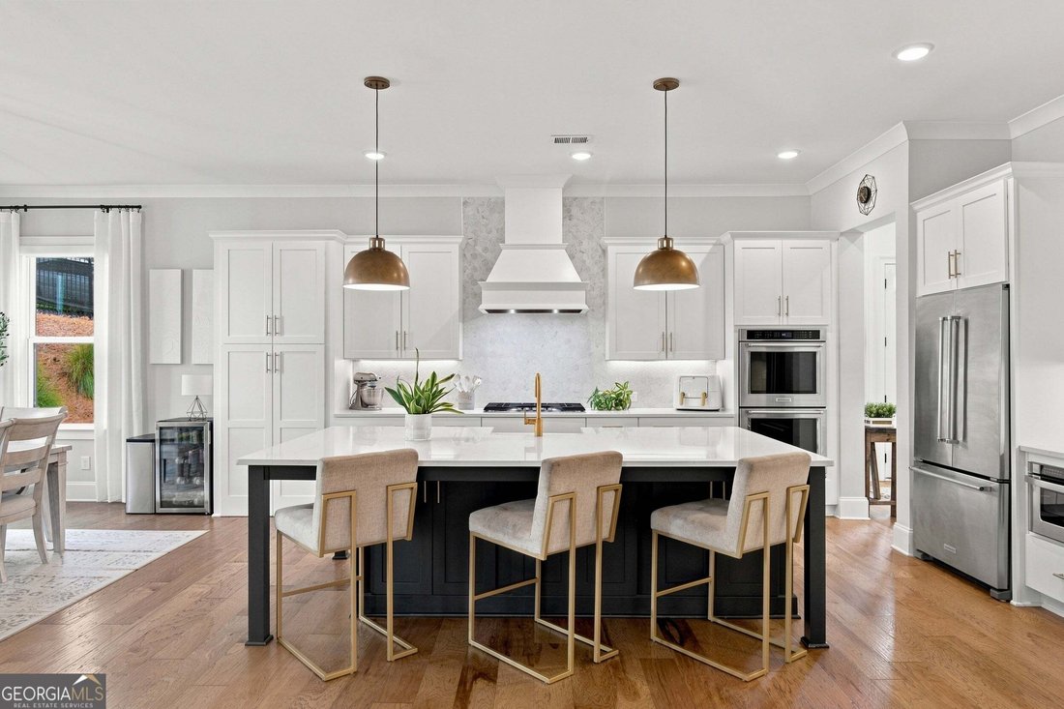
Perched atop one of the highest homesites within the exclusive gated community of Tanglewood Estates, this exceptional Davidson Homes Clifton plan commands a breathtaking hilltop setting where panoramic views of Kennesaw Mountain welcome you home and vibrant skyline sunsets become part of everyday life. Located within East Cobb’s award-winning Lassiter High School District, this remarkable residence seamlessly blends timeless architecture, exceptional craftsmanship, and carefully curated spaces for elegant entertaining and comfortable daily living. Created to maximize natural light and effortless livability, the home welcomes you with soaring 10-foot ceilings, wide-plank hardwood floors, custom wall detailing, tray and coffered ceilings, designer lighting, and an open-concept floor plan that feels both grand and inviting. At the heart of the home, the Great Room is anchored by a striking linear fireplace and opens through three oversized sliding glass doors to a screened porch with a dramatic floor-to-ceiling brick fireplace, creating a seamless transition between indoor and outdoor living. Beyond, the adjoining uncovered patio showcases elevated skyline views that provide an unforgettable backdrop for outdoor dining, quiet mornings with coffee, and evenings spent watching the sunset. Just beyond the patio, the level, fenced backyard provides ample room for the future pool you’ve always envisioned. The chef’s kitchen pairs style with function, featuring quartz countertops, an oversized island with seating for five, a farmhouse sink, abundant storage, a custom wood vent hood, a 36-inch gas cooktop, double wall ovens, a hidden walk-in pantry with custom shelving and drawers, and a butler’s pantry that makes entertaining effortless. A private office with French glass doors and a main-level guest suite with a full bath provide versatility for working from home, accommodating overnight guests, or multigenerational living. Upstairs, the owner’s suite is a peaceful sanctuary complete with a sitting area and a spa-inspired bath featuring a freestanding soaking tub, an expansive walk-through shower with dual entrances, multiple shower heads, and body sprays. The custom walk-in closet includes a center island and direct access to the laundry room. Three additional bedrooms each include walk-in closets and private en-suite baths, while a spacious bonus room provides a flexible secondary living area for family or guests. The upper level is planned to balance privacy with togetherness, giving everyone a place to unwind while remaining connected. The finished daylight terrace level adapts effortlessly as your needs change, offering a spacious recreation room, dedicated fitness room, an additional bedroom, a full bath, and walkout access to the backyard. An additional unfinished 865 square feet is ready to become a private theater, golf simulator, wellness retreat, guest suite, kept as storage or whatever best complements your lifestyle. Behind the scenes, the home is equally impressive, featuring a whole-home automatic generator, energy-efficient tankless water heaters, and an epoxy-coated three-car garage that reflect the same commitment to quality found throughout the residence. As a newer home, it also provides the peace of mind that comes with recently installed major systems, including the roof, HVAC, plumbing, and electrical. Ideally situated just minutes from Downtown Woodstock, Downtown Roswell, Lake Allatoona, premier golf courses, and I-575, this exceptional property delivers the perfect balance of East Cobb convenience, luxury living, and the privacy of one of the area’s most sought-after gated communities. More than just a home, this is a private hilltop retreat where breathtaking views, timeless design, and modern luxury come together to create an extraordinary place to call your own. (Pool photo is a rendering photo from a pool company. This property DOES NOT have a pool.)
…
  • Tipo de propiedad

    Casa

  • Año de construcción

    2021

  • Precio/pie²

    $257

Características

  • Garaje
  • Vestidor
  • Jardín
  • Chimenea
  • Vista a la Montaña
  • Comunidad Cerrada
  • Sala de juegos
  • Jacuzzi
  • Cocina abierta
Características

Lote

Interior

  • Techo alto
  • Oficina
  • Chimenea
  • Isla de cocina
  • Estufa de gas
  • Jacuzzi
  • Bar
  • Lavadero
  • Sala de juegos
  • Cocina abierta
  • Sótano
  • Encimeras de piedra
  • Vestidor
  • Gimnasio

Outdoor

  • Terraza
  • Piscina
  • Garaje
  • Espacio de vida al aire libre
  • Jardín

Explorar la zona

2775 Twisted Oak LN, Marietta, Georgia, Estados Unidos Ver en Google Maps
Precio por sqft
Bajo
Alto

Ver 796 anuncios más en en Marietta

Real Broker, LLC - Atlanta

Se unió hace 1 año
Su mensaje
Usted ha preguntado por esta propiedad

El agente se comunicará con usted pronto por

Publicado por

Real Broker, LLC - Atlanta
Georgia, United States
Ver perfil de la agencia
115
Anuncios
2025
Se unió

Reserva una visita con the agent

Elija una fecha y si prefiere una visita virtual o presencial con el agente.

In-person tour
Fecha preferida
Tipo de tour
Real Broker, LLC - Atlanta
Atlanta, Georgia, United States
Ver perfil de la agencia
Última actualización
Julio 31
Primera publicación
Julio 31
Referencia del anuncio
10816500
Estado del anuncio
Llamada

Iniciar llamada telefónica con:

Hola, llamo por la propiedad con referencia 10816500, que encontré en JamesEdition.

Después de la llamada, proporcionaremos tus contactos al agente para una comunicación fácil.

brokerages we
partnered with