Room To Live, Work, And Entertain In Style
- 7 Hab.
- 6 Baños
- 5,243 Sqft
- 14,375 Sqft lot
- MLS#7870638
Sobre la propiedad
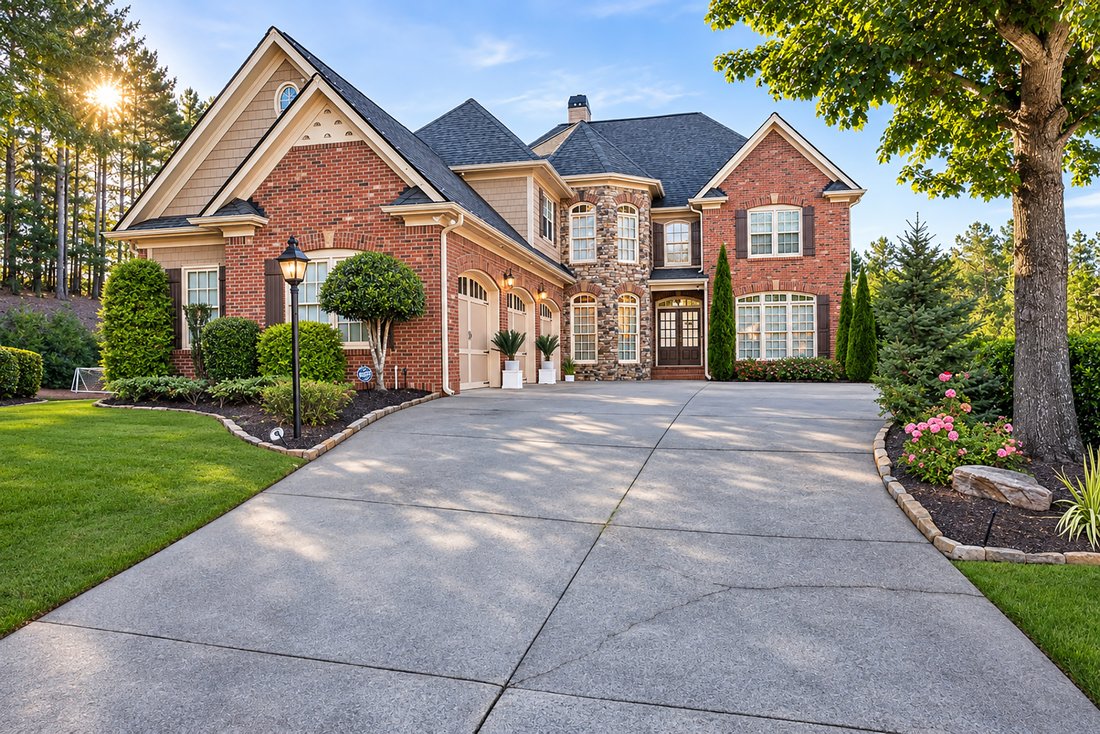
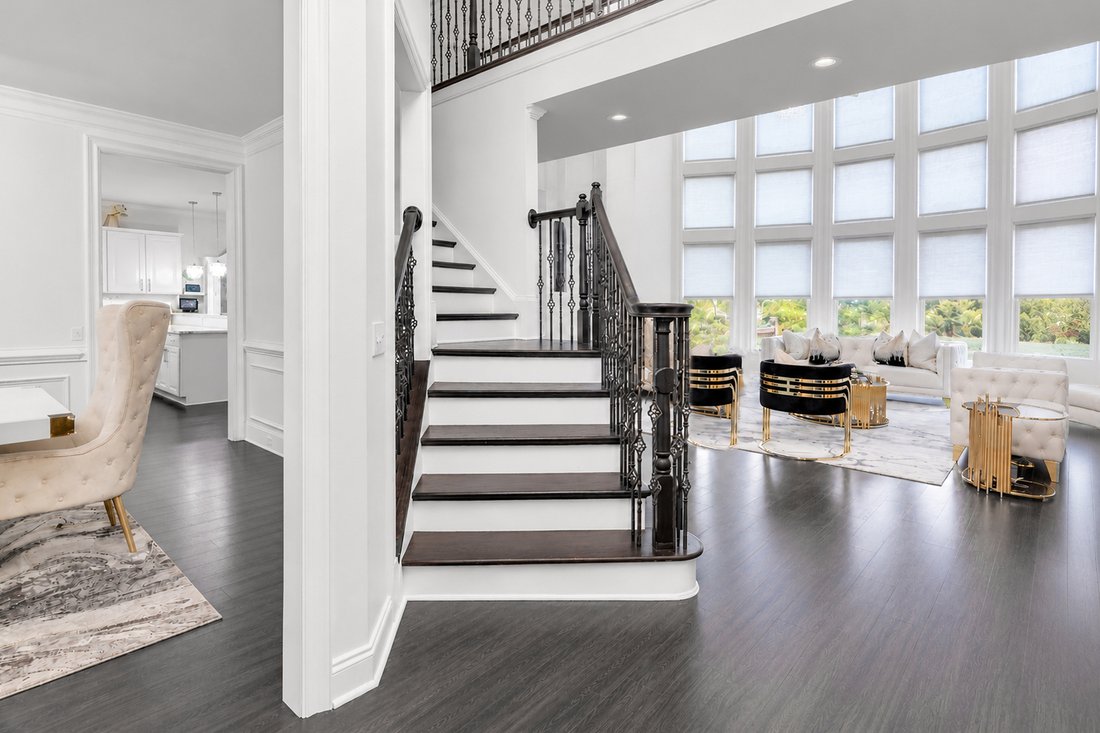
Remodeled seven-bedroom, five and half bathroom home with a finished basement, generous living spaces, and a striking brick exterior. A two-story foyer welcomes you inside, where an open staircase with iron balusters and a dramatic wall of windows create a bright, inviting first impression. The two-story great room features a fireplace and built-in cabinetry, while a separate dining room offers
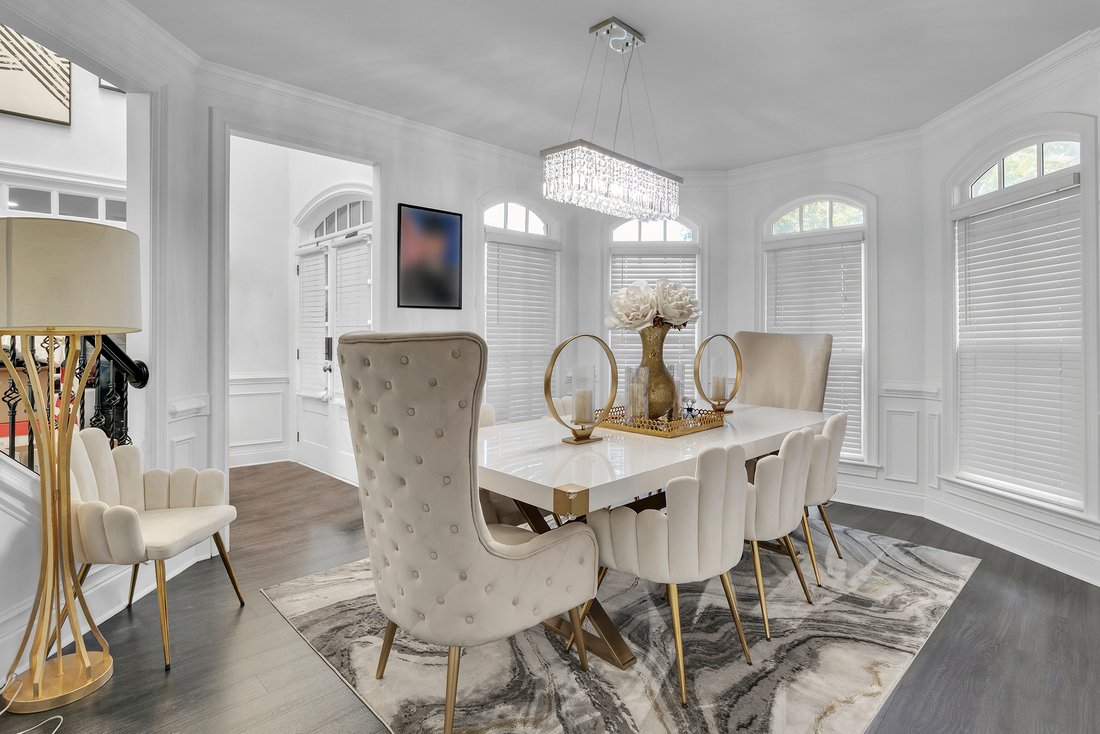
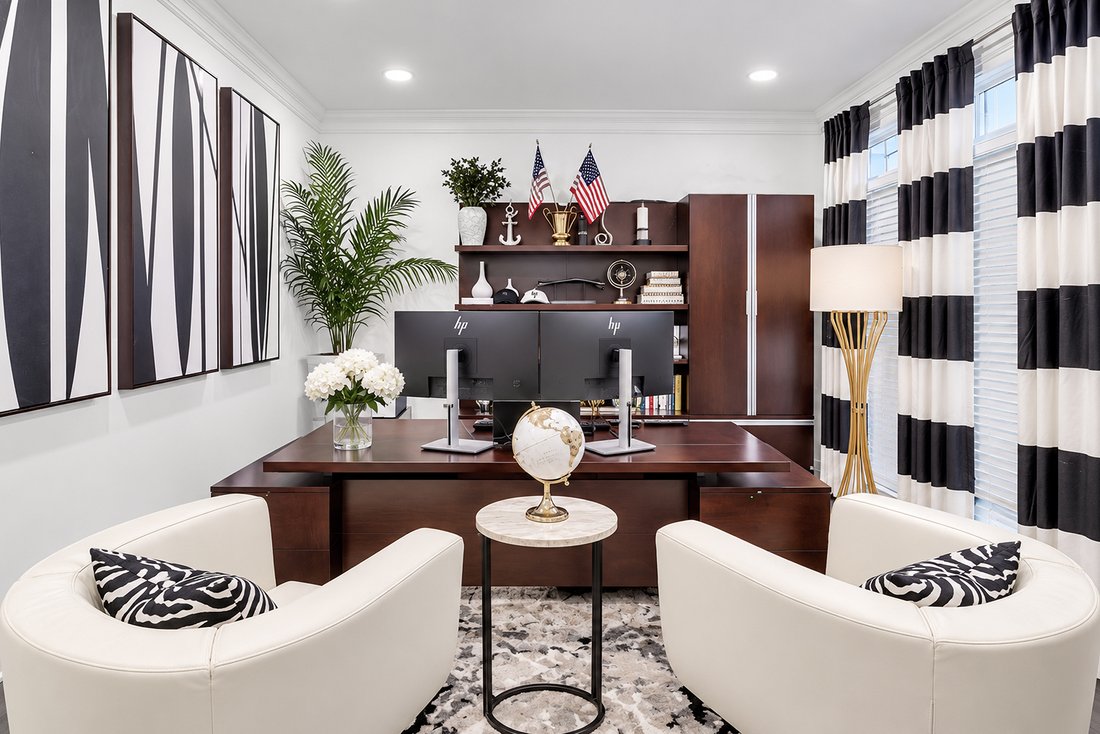
Remodeled seven-bedroom, five and half bathroom home with a finished basement, generous living spaces, and a striking brick exterior. A two-story foyer welcomes you inside, where an open staircase with iron balusters and a dramatic wall of windows create a bright, inviting first impression. The two-story great room features a fireplace and built-in cabinetry, while a separate dining room offers space for gatherings and special occasions. The kitchen features white cabinetry, a contrasting center island, stainless steel appliances, and an expansive breakfast bar. An adjoining fireside sitting area provides a comfortable place to gather. The spacious primary suite includes a tray ceiling, a separate sitting area with a fireplace and built-ins, and a large walk-in closet with extensive storage. The primary bath offers separate vanities, a soaking tub, and a glass-enclosed shower. The finished basement extends the living space with a recreation area, an exercise room, and additional rooms for flexible use. Outside, a spacious deck overlooks a fenced backyard bordered by mature trees, offering room to entertain, play, or unwind. With seven bedrooms and inviting gathering spaces across multiple levels, this home offers flexibility for everyday living, hosting, and working from home. The home is currently vacant and unfurnished. Photos were taken before the sellers moved out.
-
Tipo de propiedad
Casa
-
Año de construcción
2005
-
Precio/pie²
$209
Características
- Garaje
- Vestidor
- Jardín
- Chimenea
- Biblioteca
- Cine
- Gimnasio
- Terraza
- Vista Panorámica
Lote
- Vista Panorámica
- Privacidad
- Renovado
Interior
- Techo alto
- Oficina
- Chimenea
- Aire Acondicionado
- Isla de cocina
- Bar
- Cine
- Biblioteca
- Sótano
- Vestidor
- Gimnasio
Outdoor
- Terraza
- Aparcamiento
- Garaje
- Jardín
Explorar la zona
El agente se comunicará con usted pronto por
Publicado por
Reserva una visita con the agent
Elija una fecha y si prefiere una visita virtual o presencial con el agente.

Propiedades similares cercanas
Nuevos anuncios en Marietta



Explorar más viviendas en venta
Marietta, GA, Estados Unidos tipos de propiedad
Marietta, GA, Estados Unidos búsquedas populares
- Propiedades con Piscina en Marietta, GA, Estados Unidos
- Propiedades con Cancha de Tenis en Marietta, GA, Estados Unidos
- Propiedades Renovado en Marietta, GA, Estados Unidos
- Propiedades Moderno en Marietta, GA, Estados Unidos
- Propiedades Comunidad Cerrada en Marietta, GA, Estados Unidos
- Propiedades Vista al Agua en Marietta, GA, Estados Unidos
- Propiedades con Bodega en Marietta, GA, Estados Unidos
- Propiedades Vista al Campo de Golf en Marietta, GA, Estados Unidos
- Propiedades Frente al Agua en Marietta, GA, Estados Unidos
- Propiedades con Sauna en Marietta, GA, Estados Unidos
- Propiedades con Ascensor en Marietta, GA, Estados Unidos
- Propiedades Vista al Río en Marietta, GA, Estados Unidos
- Propiedades Ecuestre en Marietta, GA, Estados Unidos
- Propiedades Mansión en Marietta, GA, Estados Unidos
Guías e historias relacionadas
La confianza de los mejores brokers del mundo
Los agentes tras las propiedades más excepcionales del mundo publican en JamesEdition.
- Anuncios de Sotheby's, Christie's, BARNES y Engel & Völkers
- Cada anuncio se revisa antes de publicarse
- Conecte directamente con agentes verificados
Al continuar, acepta nuestros Términos y la Política de Privacidad.
partnered with