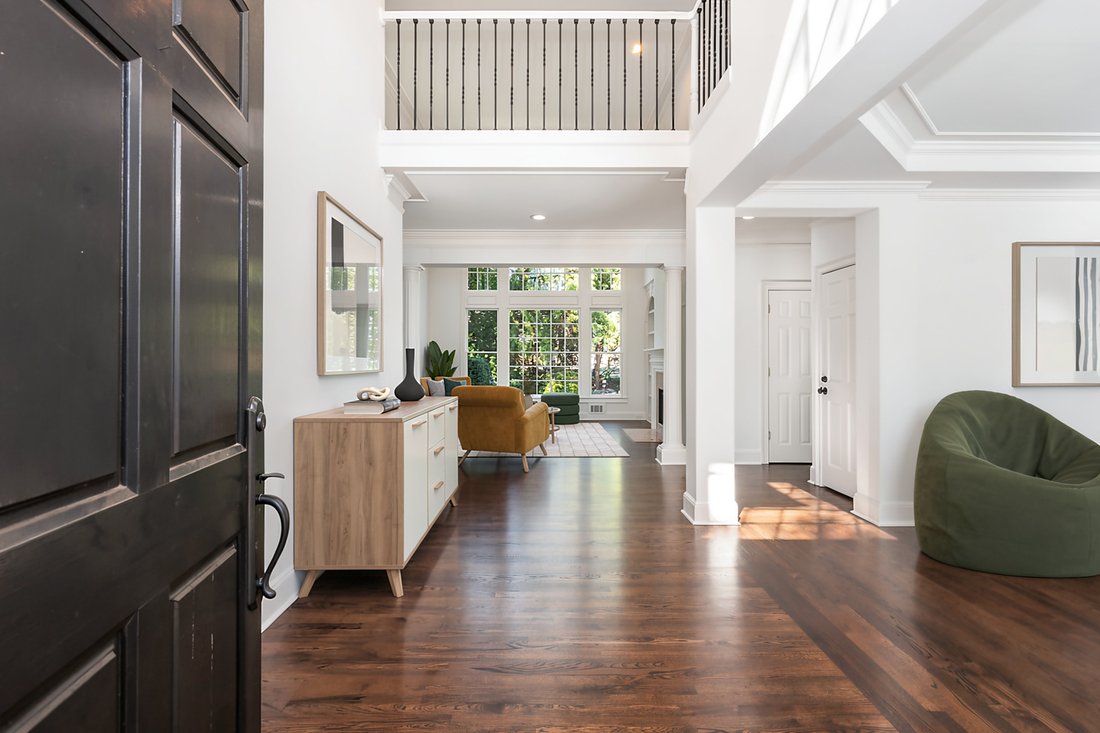
Nestled In The Sought After Belmont Community Of East Cobb
- 4 Hab.
- 4 Baños
- 4,555 Sqft
- 16,971 Sqft lot
- MLS#7861438
Sobre la propiedad
This beautifully maintained and thoughtfully updated home combines timeless architecture, generous living spaces and modern improvements. Surrounded by mature trees and professionally landscaped grounds, the home’s classic exterior and inviting curb appeal create a beautiful first impression. Inside, a dramatic two-story foyer welcomes you with soaring ceilings, rich hardwood floors and beautif
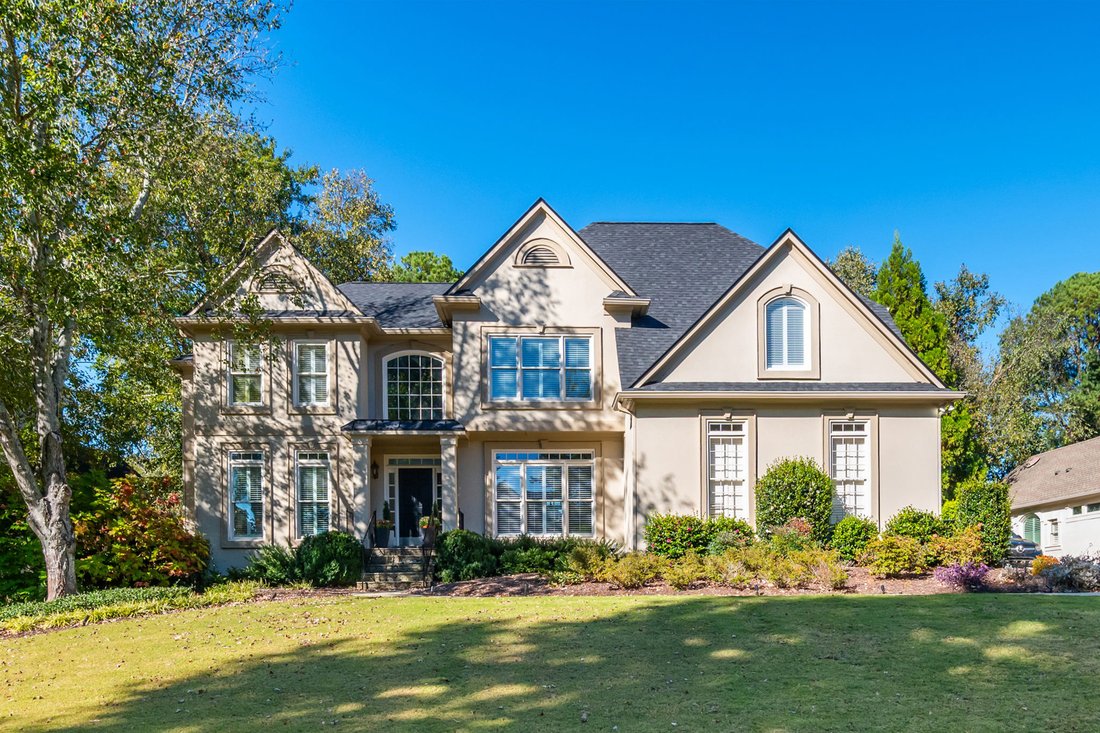
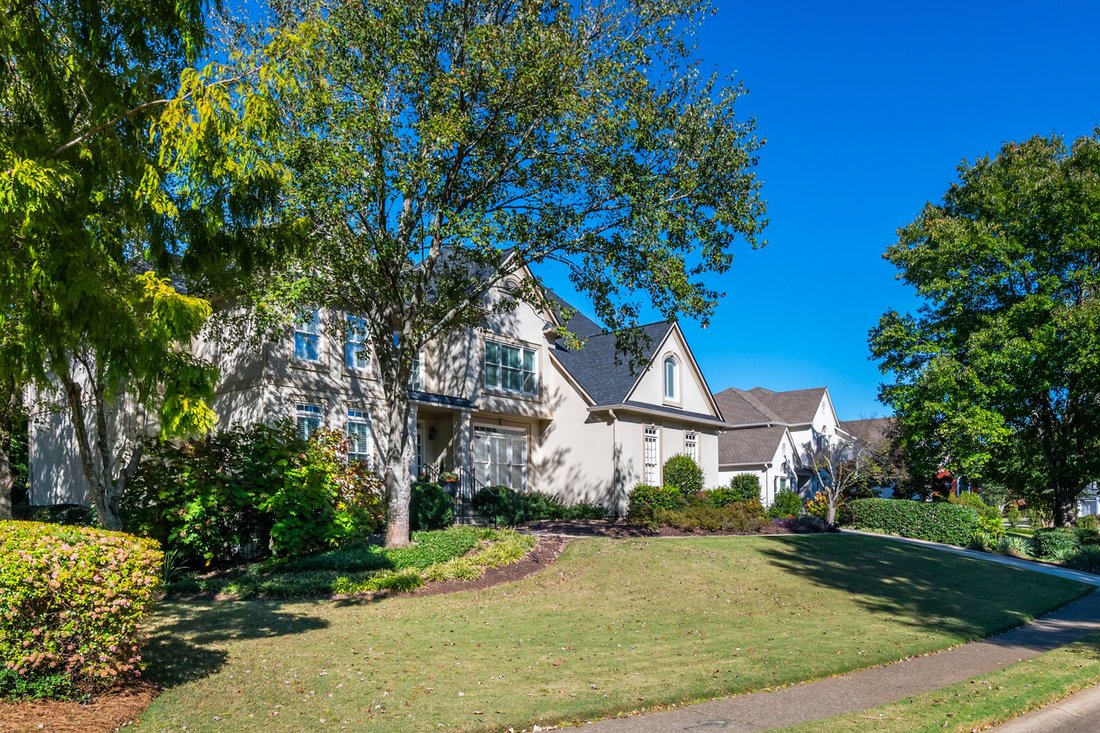
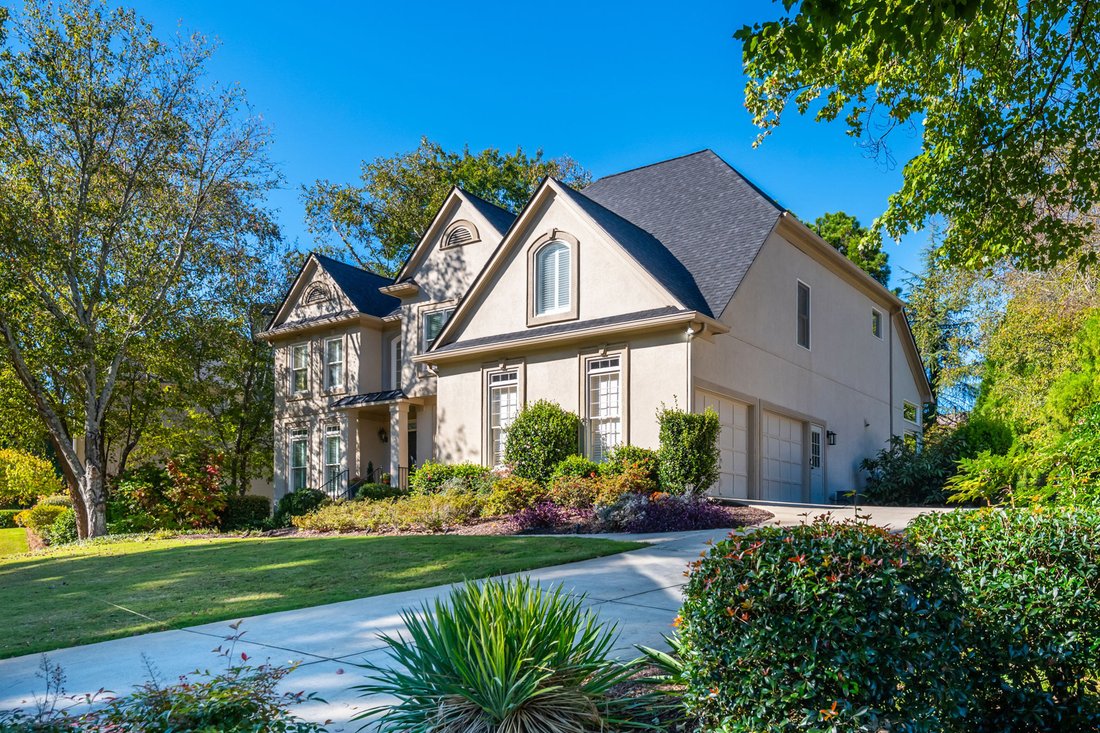
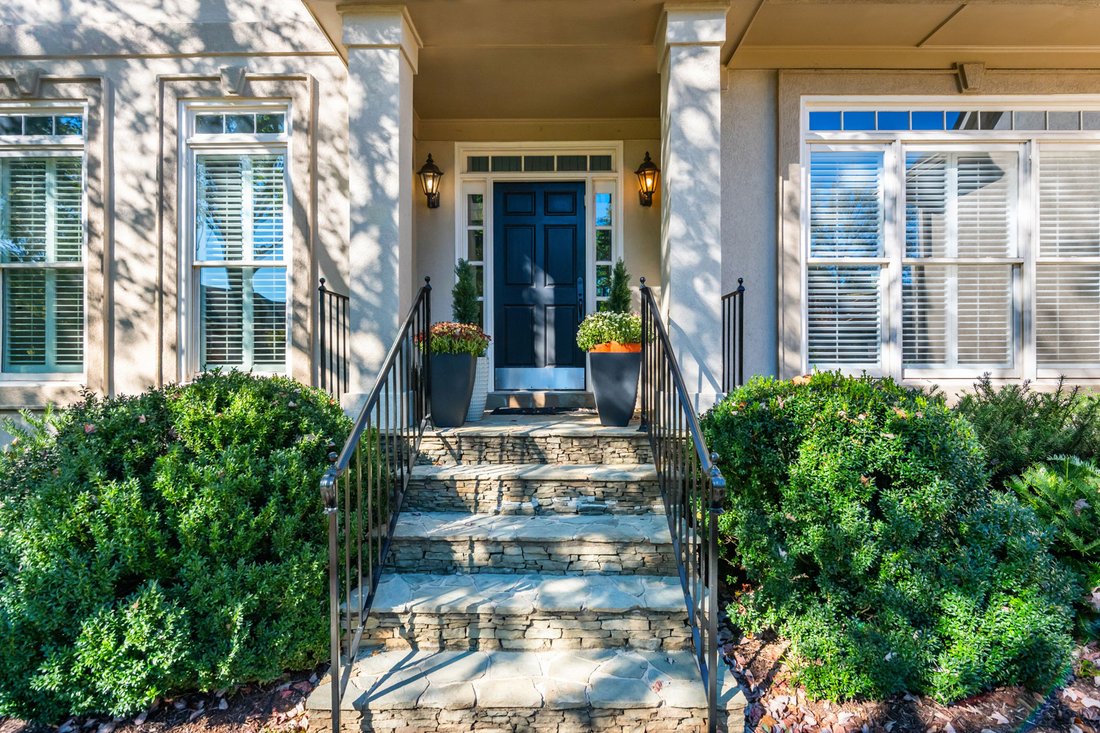
This beautifully maintained and thoughtfully updated home combines timeless architecture, generous living spaces and modern improvements. Surrounded by mature trees and professionally landscaped grounds, the home’s classic exterior and inviting curb appeal create a beautiful first impression. Inside, a dramatic two-story foyer welcomes you with soaring ceilings, rich hardwood floors and beautiful architectural detailing. Formal living and dining spaces offer an elegant setting for entertaining, while the impressive two-story living room features a soaring wall of windows, a fireplace framed by custom built-ins and architectural columns. A dedicated home office provides additional flexibility. At the heart of the home, the spacious kitchen features freshly painted cabinetry, solid-surface countertops, a distinctive geometric tile backsplash, Thermador appliances and updated lighting. Opening seamlessly to the vaulted fireside family room and breakfast area, this inviting space is filled with natural light from expansive windows overlooking the backyard. Custom built-ins, a beautiful fireplace and direct access to the deck create the perfect setting for everyday living and entertaining. An expanded laundry room doubles as a generous pantry, while a main-level bedroom with an adjoining full bathroom and Murphy bed offers flexibility for guests or additional workspace. Upstairs, the expansive primary suite is complemented by dual closets and a stunning, fully remodeled bathroom featuring a freestanding soaking tub, oversized walk-in shower with rainfall showerhead, sleek matte black fixtures, dual vanities with illuminated mirrors and a dedicated dressing area. Additional bedrooms, an updated secondary bathroom and a spacious bonus room provide comfortable accommodations and versatile living options. Outside, a newly constructed wood deck overlooks the beautifully landscaped backyard, where mature trees, lush greenery and a tranquil stone waterfall create a peaceful retreat. A separate stone patio provides another inviting space to relax or entertain. The expansive unfinished daylight walkout basement offers tremendous potential for future living space, recreation or storage. Extensive recent improvements include a new roof (2025), upstairs HVAC system, updated windows and patio doors, hardwood flooring, upstairs bedroom carpeting, fresh interior paint, updated lighting and hardware, irrigation improvements, drainage enhancements and a new sump pump. A new driveway was also completed in 2021. Ideally located near Sope Creek’s scenic trails, highly regarded East Cobb schools, shopping and dining, with convenient access to Buckhead and Atlanta, this exceptional home offers the perfect balance of architectural character, modern updates and everyday comfort.
-
Tipo de propiedad
Casa
-
Año de construcción
1993
-
Precio/pie²
$217
Características
- Garaje
- Vestidor
- Chimenea
- Jardín
- Jacuzzi
- Cancha de Tenis
- Terraza
- Vista Panorámica
- Aire Acondicionado
Lote
- Vista Panorámica
- Privacidad
Interior
- Techo alto
- Oficina
- Chimenea
- Aire Acondicionado
- Isla de cocina
- Jacuzzi
- Lavadora Secadora
- Bar
- Lavadero
- Sótano
- Encimeras de piedra
- Vestidor
Outdoor
- Terraza
- Aparcamiento
- Garaje
- Cancha de Tenis
- Espacio de vida al aire libre
- Jardín
Explorar la zona
El agente se comunicará con usted pronto por
Publicado por
Reserva una visita con the agent
Elija una fecha y si prefiere una visita virtual o presencial con el agente.

Propiedades similares cercanas
Nuevos anuncios en Marietta

Explorar más viviendas en venta
Marietta, GA, Estados Unidos tipos de propiedad
Marietta, GA, Estados Unidos búsquedas populares
- Propiedades con Piscina en Marietta, GA, Estados Unidos
- Propiedades con Cancha de Tenis en Marietta, GA, Estados Unidos
- Propiedades Renovado en Marietta, GA, Estados Unidos
- Propiedades Moderno en Marietta, GA, Estados Unidos
- Propiedades Comunidad Cerrada en Marietta, GA, Estados Unidos
- Propiedades Vista al Agua en Marietta, GA, Estados Unidos
- Propiedades con Bodega en Marietta, GA, Estados Unidos
- Propiedades con Sauna en Marietta, GA, Estados Unidos
- Propiedades con Ascensor en Marietta, GA, Estados Unidos
- Propiedades Frente al Agua en Marietta, GA, Estados Unidos
- Propiedades Vista al Campo de Golf en Marietta, GA, Estados Unidos
- Propiedades Vista al Río en Marietta, GA, Estados Unidos
- Propiedades Ecuestre en Marietta, GA, Estados Unidos
- Propiedades Mansión en Marietta, GA, Estados Unidos
- Propiedades Vista de la ciudad en Marietta, GA, Estados Unidos
Guías e historias relacionadas
La confianza de los mejores brokers del mundo
Los agentes tras las propiedades más excepcionales del mundo publican en JamesEdition.
- Anuncios de Sotheby's, Christie's, BARNES y Engel & Völkers
- Cada anuncio se revisa antes de publicarse
- Conecte directamente con agentes verificados
Al continuar, acepta nuestros Términos y la Política de Privacidad.
partnered with