$3,999,000

Exquisite European-Inspired Estate with Resort-Style Amenities

  • 6 Hab.
  • 11 Baños
  • 13,674 Sqft
  • Actualizado: Noviembre 13
  • 1
  • MLS#7866808

Sobre la propiedad

La descripción se tradujo automáticamente.
La descripción se muestra en el idioma original.
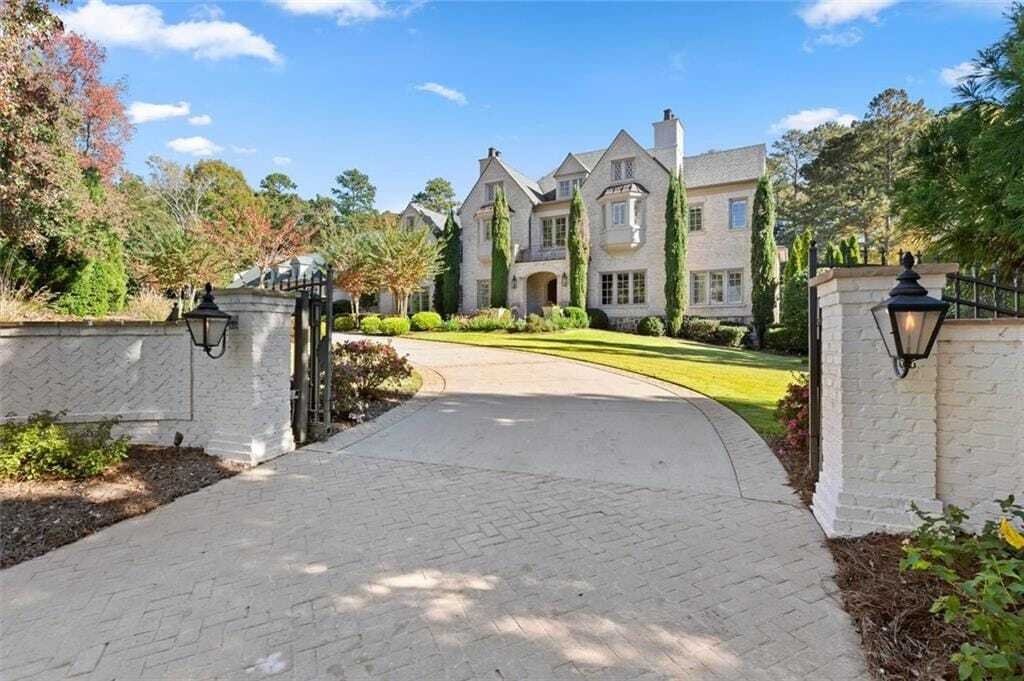
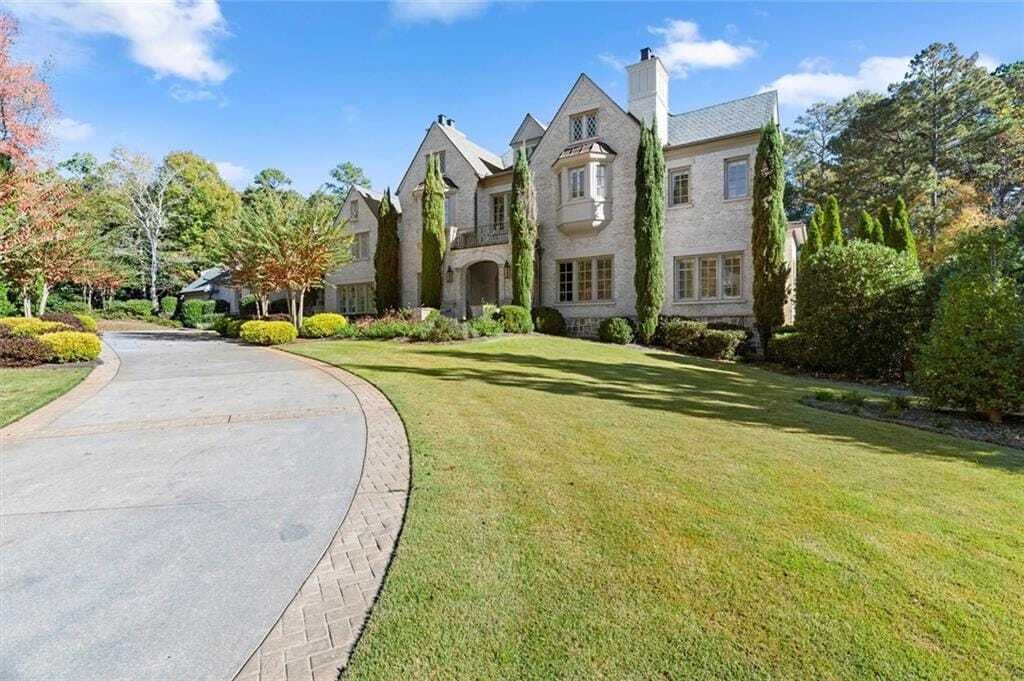
Extraordinary custom-built estate on 1.45 acres in Anderson Farm, one of Marietta’s most distinctive luxury communities. Designed by architect Roger Caldwell and built by Lance Palmer, this European-inspired residence offers nearly 14,000 square feet of finished living space, exceptional craftsmanship, and resort-style amenities. Beyond the gated entrance, a sweeping driveway showcases striking br
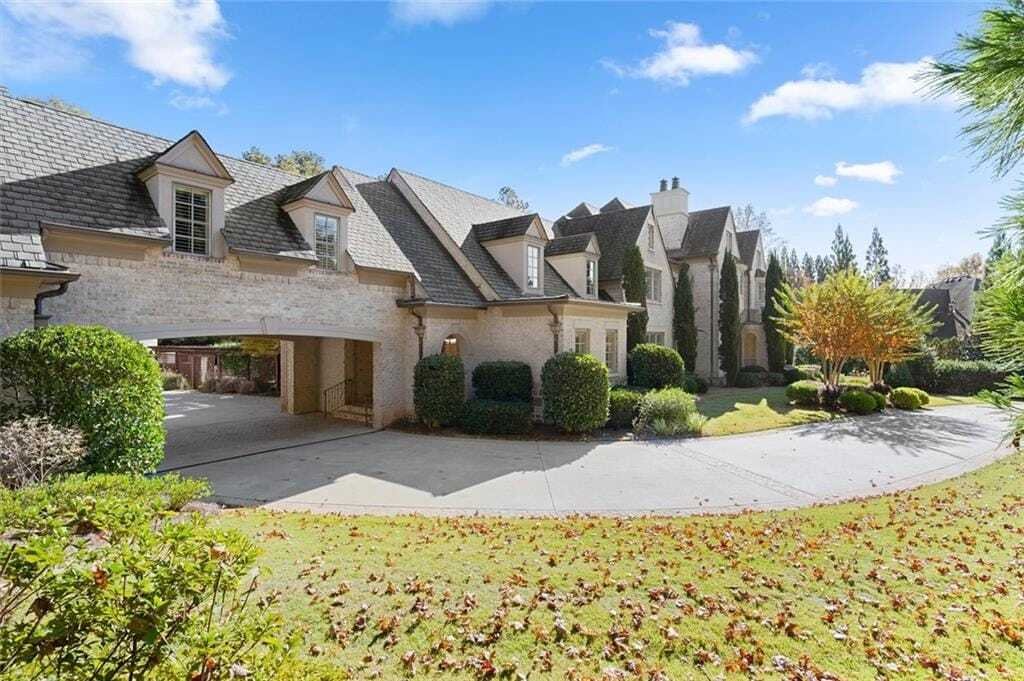
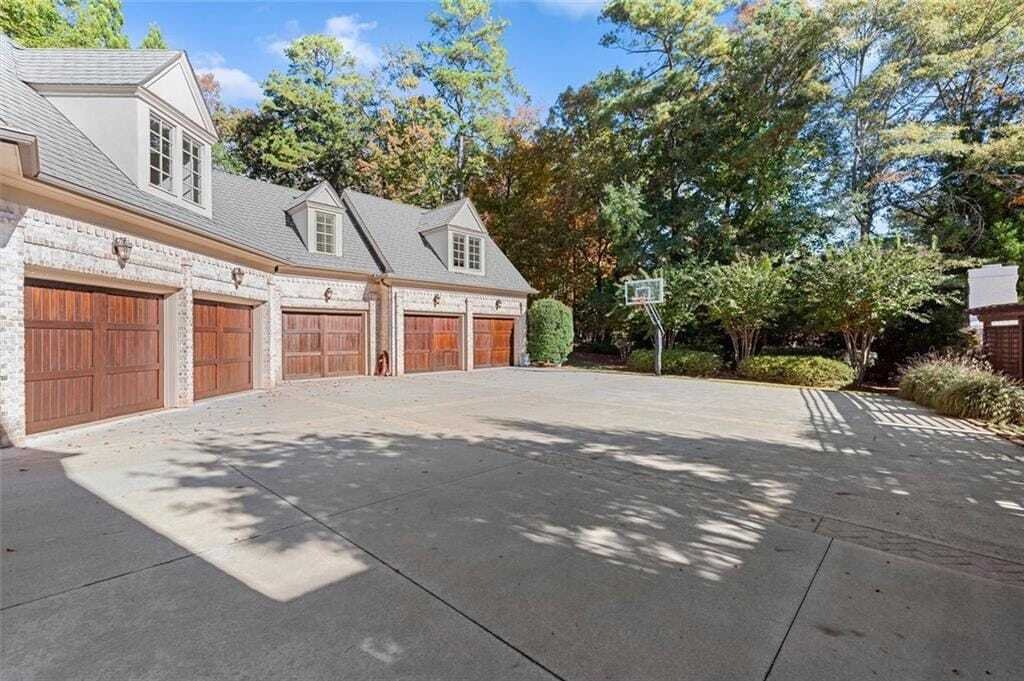
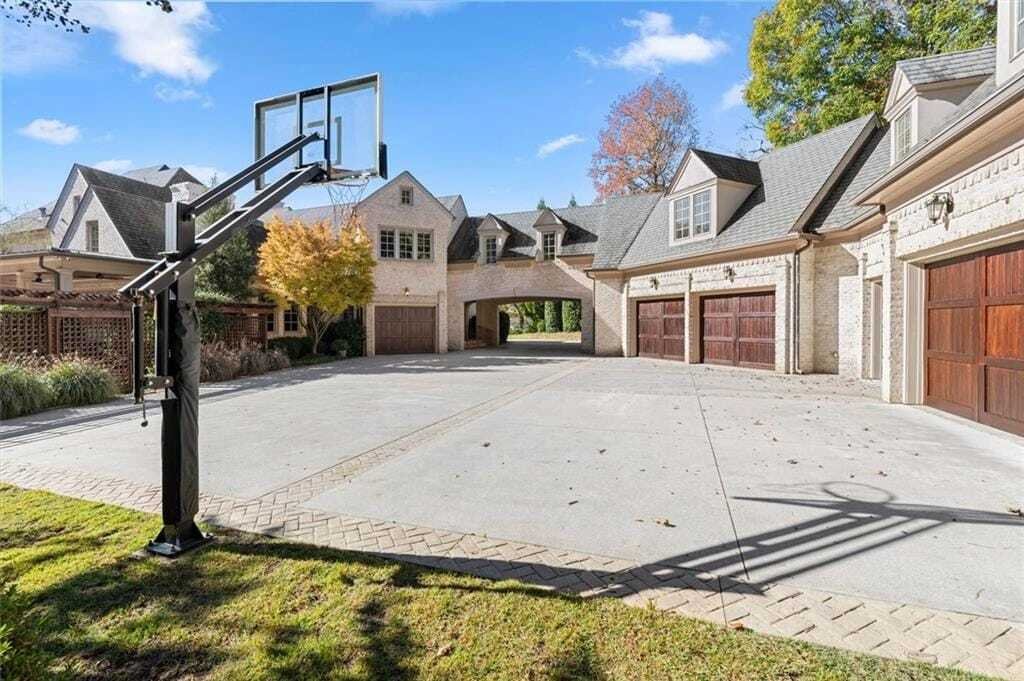
Extraordinary custom-built estate on 1.45 acres in Anderson Farm, one of Marietta’s most distinctive luxury communities. Designed by architect Roger Caldwell and built by Lance Palmer, this European-inspired residence offers nearly 14,000 square feet of finished living space, exceptional craftsmanship, and resort-style amenities. Beyond the gated entrance, a sweeping driveway showcases striking brick and stone architecture, elegant gas lanterns, and an expansive courtyard with a 6-car garage. A grand two-story foyer welcomes guests with soaring ceilings, exquisite millwork, a magnificent crystal chandelier, and marble flooring. Designed for entertaining, the main level features a living room with richly detailed coffered ceiling, a gas fireplace framed by mahogany cabinetry, and expansive windows overlooking the outdoor living areas. An elegant dining room accommodates large gatherings, while a richly paneled study with floor-to-ceiling custom bookcases and a decorative copper ceiling provides a sophisticated home office. Two wet bars, including an expansive butler’s pantry with an outward-facing serving bar, make hosting effortless. The chef’s kitchen offers custom cabinetry, stone countertops, a generous center island with seating, and a professional-style range. A breakfast area with built-in banquette opens to the keeping room with fireplace, custom built-ins, and a wall of windows overlooking the grounds. Nearby, a graceful curved staircase with richly stained wood handrails, decorative wrought-iron balusters, and a crystal chandelier connects all three levels. A sunroom with a wood-burning fireplace and French doors offers another inviting gathering space. A second office near the kitchen features extensive built-in cabinetry and wraparound work surfaces. An oversized laundry room accommodating two washers and two dryers, a mudroom with built-in storage, and a flexible bonus room add everyday convenience. Two luxurious primary suites offer exceptional flexibility and privacy. The main-level suite features an elegant tray ceiling and spacious bath with dual vanities, a soaking tub, and a separate shower. Upstairs, the second primary retreat includes an oversized bedroom, private sitting room opening to a balcony overlooking the pool and tennis court, two completely separate full bathrooms, and extensive custom closets, including cedar-lined storage. Three additional ensuite bedrooms feature walk-in closets. A children’s retreat offers two built-in homework stations and a spacious bonus room ideal for a media lounge or playroom. Occupying its own second-level wing, a private apartment with separate exterior entrance and dedicated staircase is ideal for extended guests, multigenerational living, or an au pair. This self-contained residence includes a spacious living room with vaulted ceilings, a full kitchen with gas cooking, a bedroom with private bath, an additional powder room, and dedicated laundry. The finished terrace level offers a large recreation room and a dedicated fitness studio with mirrored wall and rubberized flooring. An adjoining spa bath features a steam shower and pedicure station. A lower-level screened porch provides another place to enjoy the grounds, while unfinished areas offer abundant storage and future possibilities. Outdoors, the property transforms into a private resort. An expansive covered veranda overlooks the swimming pool and features a built-in grilling station. Multiple outdoor dining and gathering areas, an outdoor fireplace, and a separate brick pool house with changing and shower facilities create an exceptional setting for entertaining. Beyond the pool, a private tennis court completes the amenities, surrounded by mature landscaping and wooded privacy. Nestled at the foot of Kennesaw Mountain, just minutes from historic Marietta Square, this distinctive estate combines extraordinary scale, architectural craftsmanship, privacy, and an exceptional lifestyle.
…
  • Tipo de propiedad

    Casa

  • Año de construcción

    2008

  • Precio/pie²

    $292

Características

  • Garaje
  • Vestidor
  • Chimenea
  • Jardín
  • Sauna
  • Cocina exterior
  • Cancha de Tenis
  • Gimnasio
  • Terraza
Características

Lote

  • Privacidad

Interior

  • Techo alto
  • Oficina
  • Chimenea
  • Isla de cocina
  • Estufa de gas
  • Lavadora Secadora
  • Bar
  • Lavadero
  • Encimeras de piedra
  • Sauna
  • Vestidor
  • Gimnasio

Outdoor

  • Terraza
  • Balcón
  • Aparcamiento
  • Piscina
  • Garaje
  • Cocina exterior
  • Cancha de Tenis
  • Espacio de vida al aire libre
  • Puerta
  • Jardín

Explorar la zona

516 Kent Terrace Northwest, Marietta, Georgia, 30064, USA, Estados Unidos Ver en Google Maps
Precio por sqft
Bajo
Alto

Ver 620 anuncios más en en Marietta

Harry Norman, Realtors®

Se unió hace 6 años
Su mensaje
Usted ha preguntado por esta propiedad

El agente se comunicará con usted pronto por

Publicado por

Harry Norman, Realtors®
Georgia, United States
Ver perfil de la agencia
105
Anuncios
2021
Se unió

Reserva una visita con the agent

Elija una fecha y si prefiere una visita virtual o presencial con el agente.

In-person tour
Fecha preferida
Tipo de tour
Harry Norman, Realtors®
3525 Piedmont Road, 30305, Atlanta, Georgia, United States
Ver perfil de la agencia

Founded in 1930, Harry Norman, REALTORS® is one of Atlanta’s oldest and largest residential real estate firm wit

Founded in 1930, Harry Norman, REALTORS® is one of Atlanta’s oldest and largest residential real estate firm with 19 sales offices and more than 1,100 real estate professionals. Our primary markets are metropolitan Atlanta, North Georgia, and along the Georgia coast.

Harry Norman, REALTORS® is a member of HomeServices of America, Inc.®, a Berkshire Hathaway affiliate. HomeServices of America is the second-largest residential real estate company and through its operating companies is one of the country’s premier providers of homeownership services, including brokerage, mortgage, title, escrow, insurance, and relocation services.

Our properties are exposed to millions of potential buyers on thousands of real estate websites. No other Georgia residential real estate brokerage offers greater local, national, and international exposure for our listings.

…
Última actualización
Noviembre 13
Primera publicación
Noviembre 13
Referencia del anuncio
5a06029f-de96-11f1-820d-6045bdd61ac4
Llamar

Iniciar llamada telefónica con:

Hola, llamo por la propiedad con referencia 5a06029f-de96-11f1-820d-6045bdd61ac4, que encontré en JamesEdition.

Después de la llamada, proporcionaremos tus contactos al agente para una comunicación fácil.

Brokerages we
partnered with