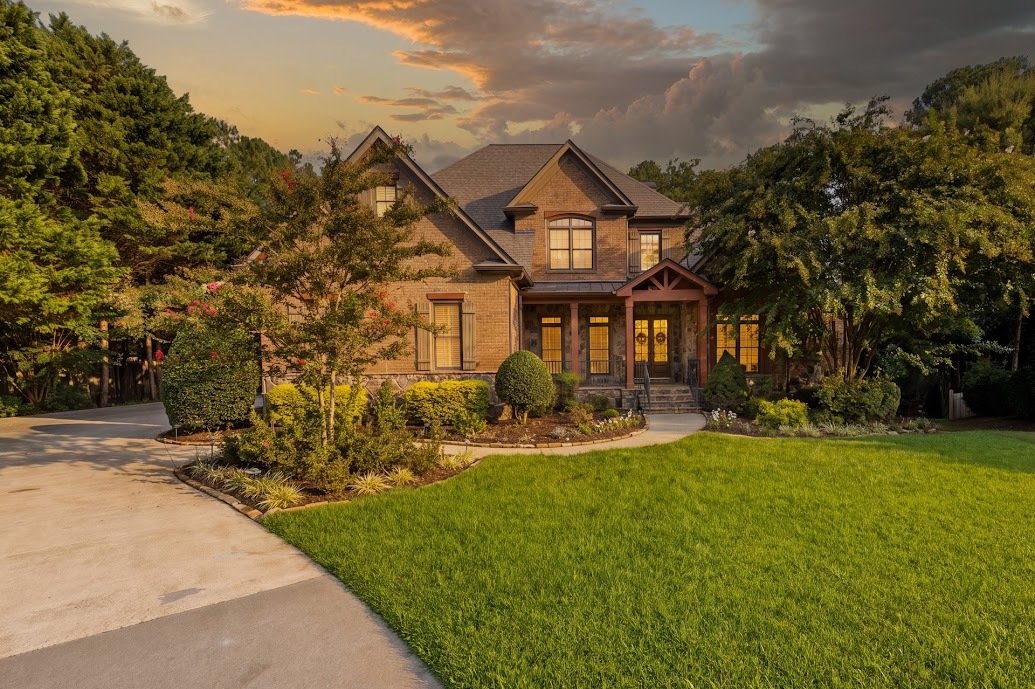


4 Bedrooms Single Family Detached
- 4 Hab.
- 6 Baños
- 7,719 Sqft
- 24,394 Sqft lot
- Actualizado: Agosto 13
- MLS#10824952
Sobre la propiedad
This custom John Wieland home is located in the coveted Walton School District and offers an elevated blend of sophistication, comfort, and privacy. The main level showcases expansive open living spaces with rich hardwood floors, an executive office with judges paneling and coffered ceilings, an elegant dining room with a butler’s pantry, and a gourmet kitchen featuring a paneled built-in refri
This custom John Wieland home is located in the coveted Walton School District and offers an elevated blend of sophistication, comfort, and privacy. The main level showcases expansive open living spaces with rich hardwood floors, an executive office with judges paneling and coffered ceilings, an elegant dining room with a butler’s pantry, and a gourmet kitchen featuring a paneled built-in refrigerator, oversized granite island, breakfast room, and a keeping room crowned by vaulted wood ceilings and a striking stone fireplace. The main level primary suite serves as a serene retreat with a spacious sitting room, screened porch access, and beautiful Artisan his-and-hers closets complete with built-ins, a private washer and dryer, window seat, coffee bar, and custom armoire. Upstairs you will find three en-suite bedrooms, a generous bonus room, and a laundry room that provides comfort and convenience for family or guests. The terrace level extends the home’s luxury with a custom theater, game room, exercise room, third office, kitchen area, full bath, and abundant storage. Outside, the property transforms into a private resort with stone hardscaping, palm trees, a heated saltwater pool with waterfall and hot tub, covered patio, stone gas fire-pit, outdoor pavilion, stone fireplace, built-in grill, and multiple spaces designed for unforgettable entertaining. This home has been freshly painted, well-maintained, and is conveniently located in East Cobb with easy access to restaurants and shopping.
-
Tipo de propiedad
Casa
-
Precio/pie²
$246
Características
- Garaje
- Vestidor
- Jardín
- Chimenea
- Vista a la Montaña
- Cocina exterior
- Cine
- Jacuzzi
- Sala de juegos
Lote
- Vista a la Montaña
- Privacidad
- Renovado
Interior
- Techo alto
- Oficina
- Chimenea
- Isla de cocina
- Estufa de gas
- Jacuzzi
- Lavadora Secadora
- Bar
- Lavadero
- Sala de juegos
- Cine
- Cocina abierta
- Sótano
- Encimeras de piedra
- Vestidor
- Gimnasio
Outdoor
- Terraza
- Fogata
- Piscina
- Garaje
- Cocina exterior
- Espacio de vida al aire libre
- Pérgola
- Jardín
Explorar la zona
El agente se comunicará con usted pronto por
Publicado por
Reserva una visita con Curtis North
Elija una fecha y si prefiere una visita virtual o presencial con el agente.

La confianza de los mejores brokers del mundo
Los agentes tras las propiedades más excepcionales del mundo publican en JamesEdition.
- Anuncios de Sotheby's, Christie's, BARNES y Engel & Völkers
- Cada anuncio se revisa antes de publicarse
- Conecte directamente con agentes verificados
Al continuar, acepta nuestros Términos y la Política de Privacidad.
partnered with