$835,035
Margny Lès Compiègne – Propriété Contemporaine De 260 M² Avec Dépendance De Plus De 170 M²
- 5 Hab.
- 1 Baños
- 2,799 Sqft
- 13,681 Sqft lot
- Actualizado: Hoy
Sobre la propiedad
La descripción se tradujo automáticamente.
La descripción se muestra en el idioma original.
A FAMILY PROPERTY WITH RARE VOLUMES AND EXCEPTIONAL POTENTIAL
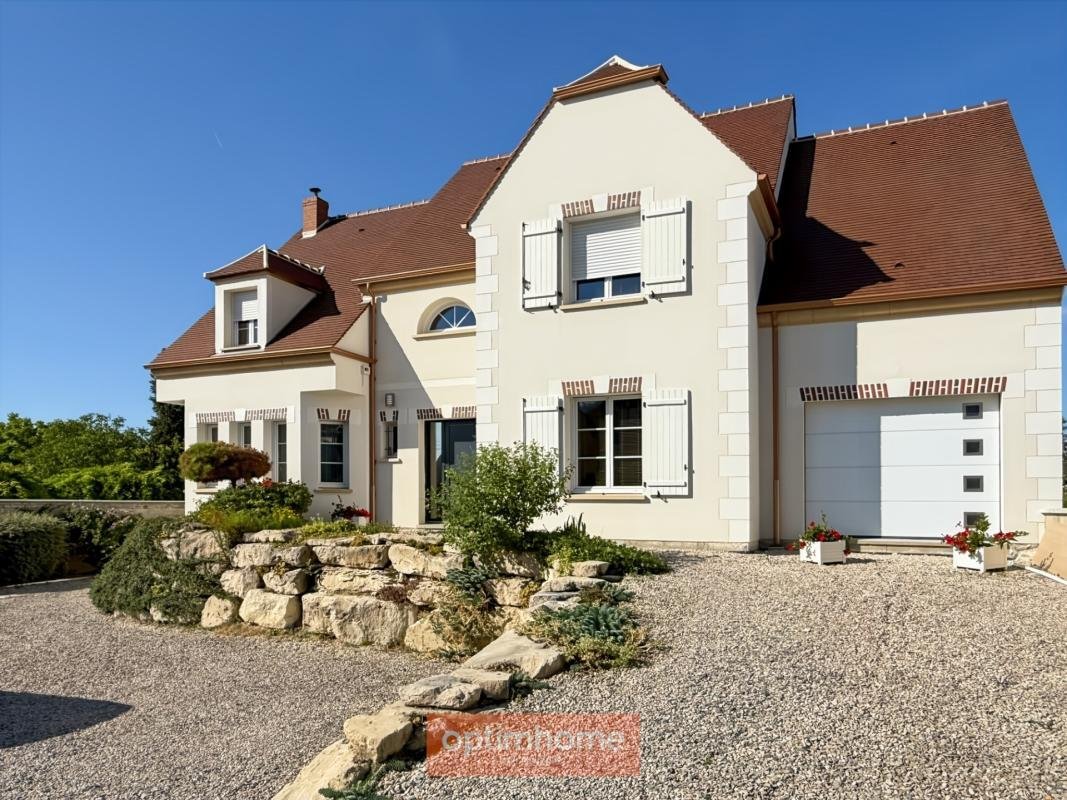
Just minutes from Compiègne, discover this contemporary property built in 2018, offering approximately 260 m² of total space, including 217 m² of living area, a basement of over 140 m², an outbuilding of more than 170 m², and a fully walled plot of over 1,200 m².
Its location is a true asset: 700 m from Compiègne train
Just minutes from Compiègne, discover this contemporary property built in 2018, offering approximately 260 m² of total space, including 217 m² of living area, a basement of over 140 m², an outbuilding of more than 170 m², and a fully walled plot of over 1,200 m².
Its location is a true asset: 700 m from Compiègne train
A FAMILY PROPERTY WITH RARE VOLUMES AND EXCEPTIONAL POTENTIAL
Just minutes from Compiègne, discover this contemporary property built in 2018, offering approximately 260 m² of total space, including 217 m² of living area, a basement of over 140 m², an outbuilding of more than 170 m², and a fully walled plot of over 1,200 m².
Its location is a true asset: 700 m from Compiègne train station, 500 m from shops, and 300 m from schools, allowing you to enjoy a residential environment while maintaining quick access to amenities and transport.
A HOUSE WITH GENEROUS SPACES
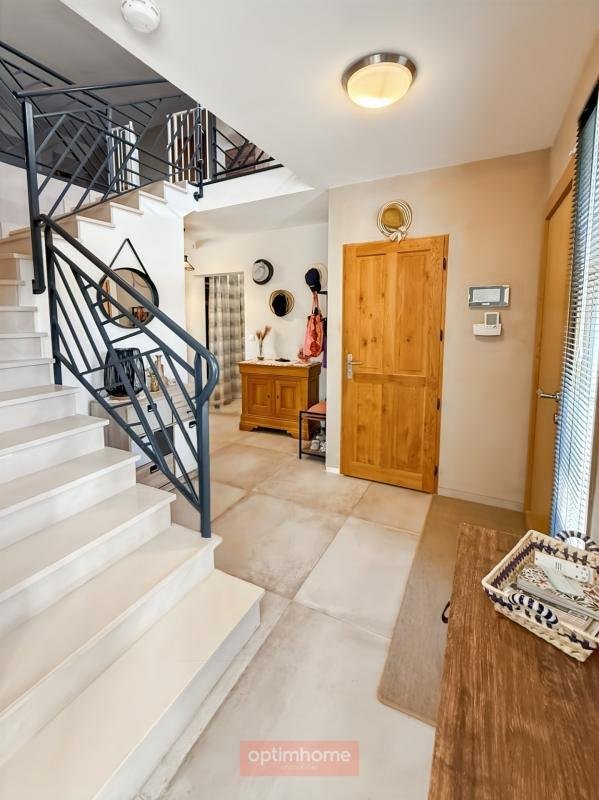
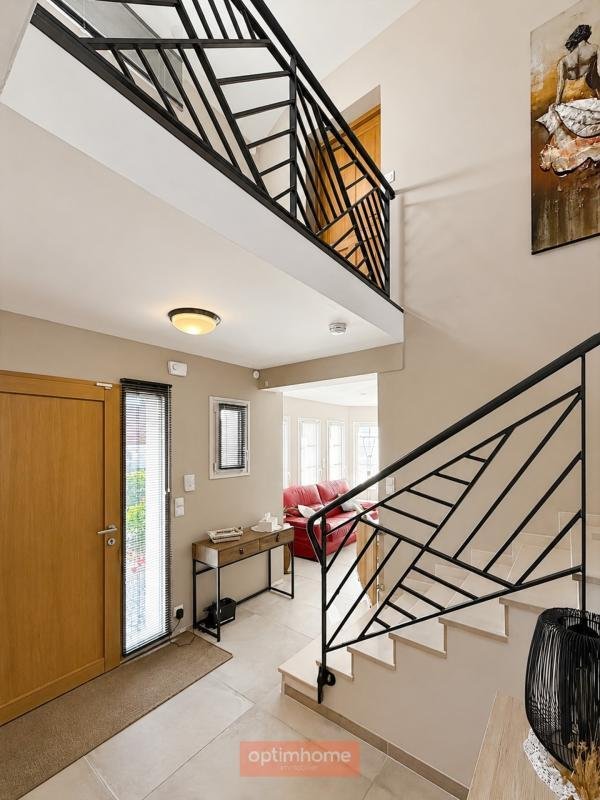
From the entrance, the spaciousness unfolds around a beautiful central staircase.
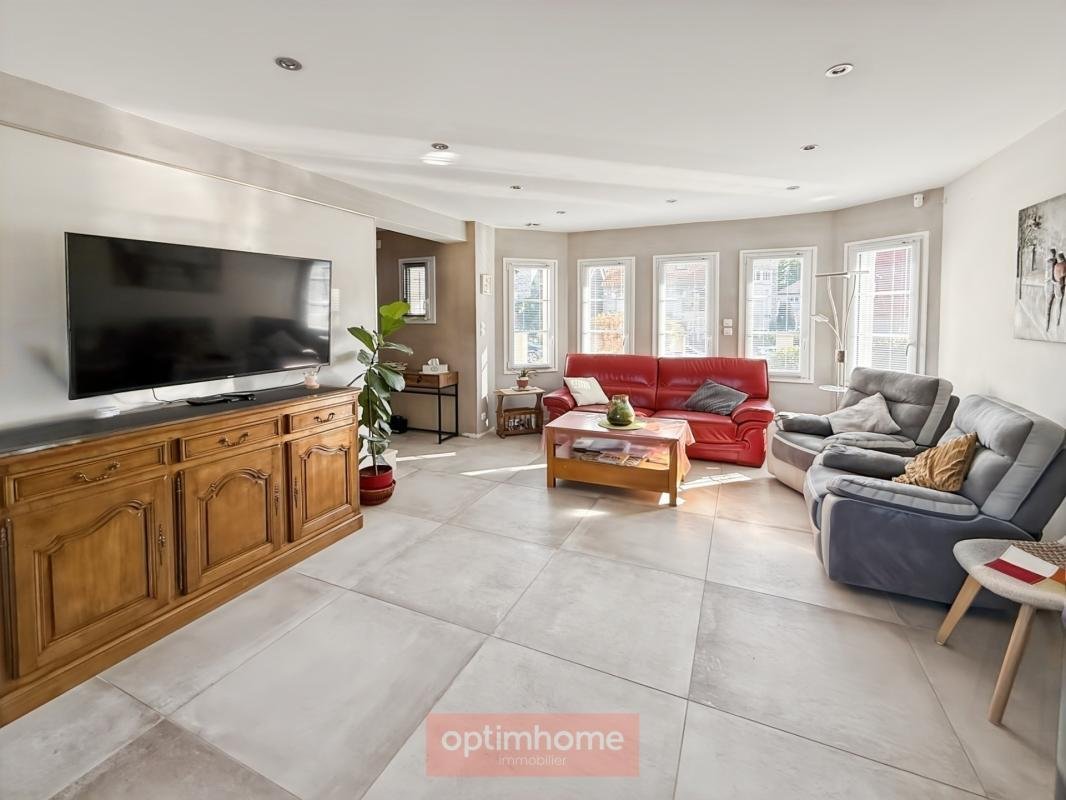
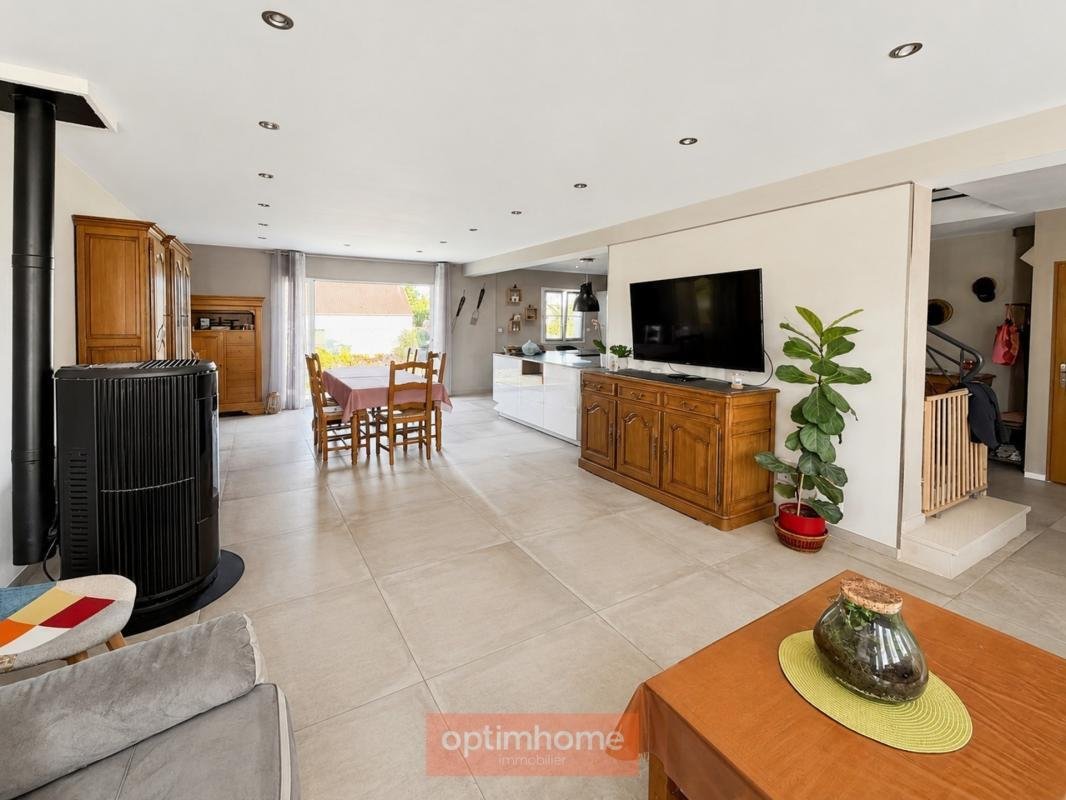
The ground floor features a through living room of about 40 m², widely open to the garden through a large sliding glass door, creating a pleasant flow between indoor and outdoor spaces.
Adjacent to this is a contemporary open-plan kitchen of 16 m², fitted and equipped, with a pantry, offering a convivial and functional space.
This level also includes a bedroom with a dressing room, a laundry room, a bathroom awaiting final touches, and a first garage with direct access to the house.
Upstairs, a large mezzanine of nearly 28 m² leads to a shower room with an Italian-style shower, three bedrooms, and a fourth room that can be converted into an additional bedroom, office, playroom, or gym.
A BASEMENT OF OVER 140 M²
The full basement provides many additional spaces. One room of about 40 m² is already set up as a play or sports area. Three other rooms and a cellar complete this level, offering significant storage and layout possibilities.
The basement benefits from windows, roller shutters, and security grilles.
A PLOT OF OVER 1,200 M²
The fully walled plot is landscaped and planted.
The front of the property allows parking for several vehicles. A fence and automatic gate are planned to complete the setup.
At the rear, the garden offers a large lawned and planted area as well as a space designated for a suspended wooden terrace of over 50 m². A quote is available upon request.
AN OUTBUILDING OF OVER 170 M²
Accessible via a second sliding gate, this outbuilding built in 2018 covers more than 100 m² on the ground floor and about 72 m² upstairs, including a second large garage.
A rare volume offering many possibilities: storage, workshop, offices, professional activity, leisure space, gym, or creation of an independent dwelling, subject to administrative authorizations and necessary modifications.
It is a real asset for a buyer wishing to work from home, develop a professional activity, or have significant storage space.
CONTEMPORARY FEATURES
- Recent electric heating
- Pellet stove
- Double-flow ventilation
- Double glazing
- Electric roller shutters
- Central vacuum system
- Water recovery system
- Alarm system
- Fitted and equipped kitchen
A RARE PROPERTY IN MARGNY-LÈS-COMPIÈGNE
A contemporary property offering volume, comfort, versatility, and potential, ideal for a family seeking large spaces or a buyer wishing to combine living and professional projects.
A unique property to discover in person to fully appreciate its volumes and numerous possibilities. Fees are the seller’s responsibility.
Information on risks to which this property is exposed is available on the Géorisques website:
Contact Nicolas POTART, Sole Proprietor, Commercial Agent OptimHome (RSAC No. Compiègne Registry) *** (ref. 613661)
La información sobre los riesgos a los que está expuesta esta propiedad está disponible en el sitio web de Géorisques: https://www.georisques.gouv.fr/
Just minutes from Compiègne, discover this contemporary property built in 2018, offering approximately 260 m² of total space, including 217 m² of living area, a basement of over 140 m², an outbuilding of more than 170 m², and a fully walled plot of over 1,200 m².
Its location is a true asset: 700 m from Compiègne train station, 500 m from shops, and 300 m from schools, allowing you to enjoy a residential environment while maintaining quick access to amenities and transport.
A HOUSE WITH GENEROUS SPACES
From the entrance, the spaciousness unfolds around a beautiful central staircase.
The ground floor features a through living room of about 40 m², widely open to the garden through a large sliding glass door, creating a pleasant flow between indoor and outdoor spaces.
Adjacent to this is a contemporary open-plan kitchen of 16 m², fitted and equipped, with a pantry, offering a convivial and functional space.
This level also includes a bedroom with a dressing room, a laundry room, a bathroom awaiting final touches, and a first garage with direct access to the house.
Upstairs, a large mezzanine of nearly 28 m² leads to a shower room with an Italian-style shower, three bedrooms, and a fourth room that can be converted into an additional bedroom, office, playroom, or gym.
A BASEMENT OF OVER 140 M²
The full basement provides many additional spaces. One room of about 40 m² is already set up as a play or sports area. Three other rooms and a cellar complete this level, offering significant storage and layout possibilities.
The basement benefits from windows, roller shutters, and security grilles.
A PLOT OF OVER 1,200 M²
The fully walled plot is landscaped and planted.
The front of the property allows parking for several vehicles. A fence and automatic gate are planned to complete the setup.
At the rear, the garden offers a large lawned and planted area as well as a space designated for a suspended wooden terrace of over 50 m². A quote is available upon request.
AN OUTBUILDING OF OVER 170 M²
Accessible via a second sliding gate, this outbuilding built in 2018 covers more than 100 m² on the ground floor and about 72 m² upstairs, including a second large garage.
A rare volume offering many possibilities: storage, workshop, offices, professional activity, leisure space, gym, or creation of an independent dwelling, subject to administrative authorizations and necessary modifications.
It is a real asset for a buyer wishing to work from home, develop a professional activity, or have significant storage space.
CONTEMPORARY FEATURES
- Recent electric heating
- Pellet stove
- Double-flow ventilation
- Double glazing
- Electric roller shutters
- Central vacuum system
- Water recovery system
- Alarm system
- Fitted and equipped kitchen
A RARE PROPERTY IN MARGNY-LÈS-COMPIÈGNE
A contemporary property offering volume, comfort, versatility, and potential, ideal for a family seeking large spaces or a buyer wishing to combine living and professional projects.
A unique property to discover in person to fully appreciate its volumes and numerous possibilities. Fees are the seller’s responsibility.
Information on risks to which this property is exposed is available on the Géorisques website:
Contact Nicolas POTART, Sole Proprietor, Commercial Agent OptimHome (RSAC No. Compiègne Registry) *** (ref. 613661)
La información sobre los riesgos a los que está expuesta esta propiedad está disponible en el sitio web de Géorisques: https://www.georisques.gouv.fr/
-
Tipo de propiedad
Casa
-
Año de construcción
2018
-
Precio/pie²
$298
Características
- Jardín
- Terraza
- Garaje
- Vestidor
- Sala de juegos
- Moderno
- Obras nuevas
- Sótano
- Puerta
Explorar la zona
Centre, Margny-lès-Compiègne, Francia
Ver en Google Maps
Precio por sqft
Bajo
Alto
Se unió hace 2 años
Usted ha preguntado por esta propiedad
El agente se comunicará con usted pronto por
Publicado por
436
Anuncios
2024
Se unió
Reserva una visita con the agent
Elija una fecha y si prefiere una visita virtual o presencial con el agente.
Fecha preferida
Tipo de tour
Última actualización
Hoy
Primera publicación
Aug 28
Referencia del anuncio
830037087680
La confianza de los mejores brokers del mundo
Los agentes tras las propiedades más excepcionales del mundo publican en JamesEdition.
- Anuncios de Sotheby's, Christie's, BARNES y Engel & Völkers
- Cada anuncio se revisa antes de publicarse
- Conecte directamente con agentes verificados
Al continuar, acepta nuestros Términos y la Política de Privacidad.