$795,004
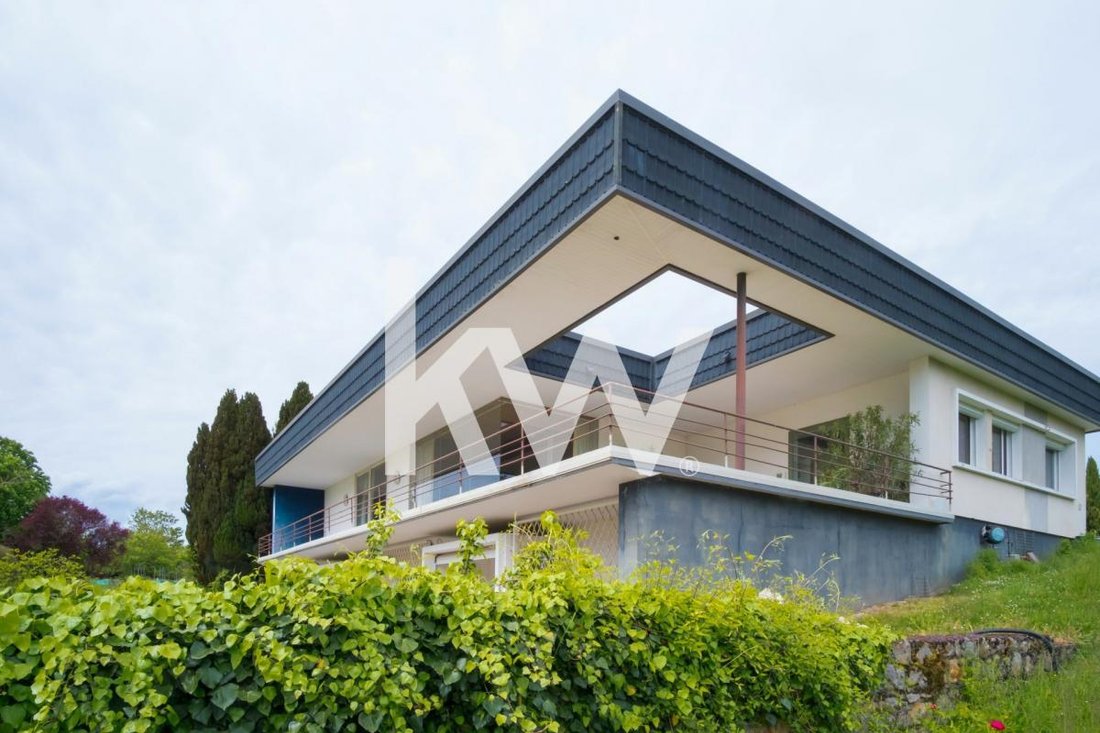
Maison D’architecte Mise En Seine à L’aube D’une Nouvelle Histoire
- 3 Hab.
- 2 Baños
- 4,446 Sqft
- 119 Sqft lot
- Actualizado: Ayer
Sobre la propiedad
La descripción se tradujo automáticamente.
La descripción se muestra en el idioma original.
Just 4.8 km from Romilly sur Seine, a town of 14,500 inhabitants bordering the Aube and Marne departments, this 413 m² architect-designed house built in 1965 proudly overlooks the confluence of the Aube and the Seine from its park of over 1.15 hectares.
From the outside, once past the motorized gate granting access to one of the two parking areas on the property, the house stands before u
From the outside, once past the motorized gate granting access to one of the two parking areas on the property, the house stands before u
Just 4.8 km from Romilly sur Seine, a town of 14,500 inhabitants bordering the Aube and Marne departments, this 413 m² architect-designed house built in 1965 proudly overlooks the confluence of the Aube and the Seine from its park of over 1.15 hectares.
From the outside, once past the motorized gate granting access to one of the two parking areas on the property, the house stands before us.
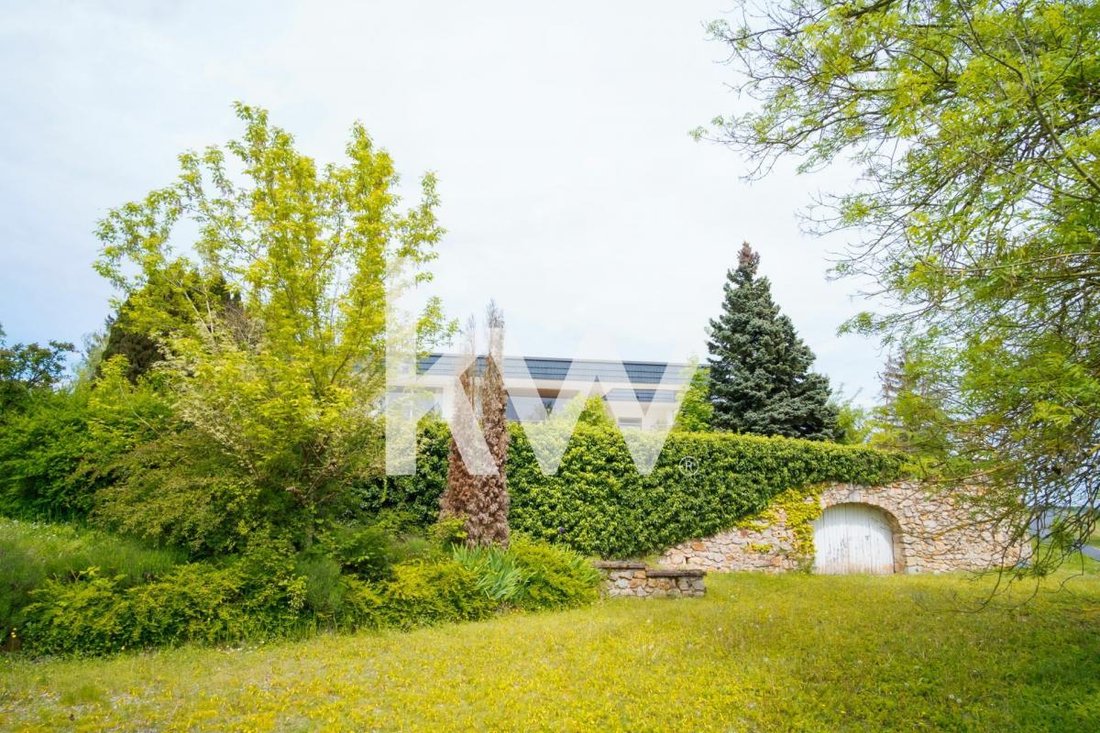
Immediately, the potential of its large, private park of more than 11,000 m² is evident.
Rising over two levels, this beautiful contemporary home with single-level conveniences is organized on two floors, separated by a mezzanine offering a vertical view of the garden-level below thanks to its 6.30-meter ceiling height.
It is from this mezzanine that the great potential of the shared living space spanning both levels, totaling no less than 215 m², is most noticeable.
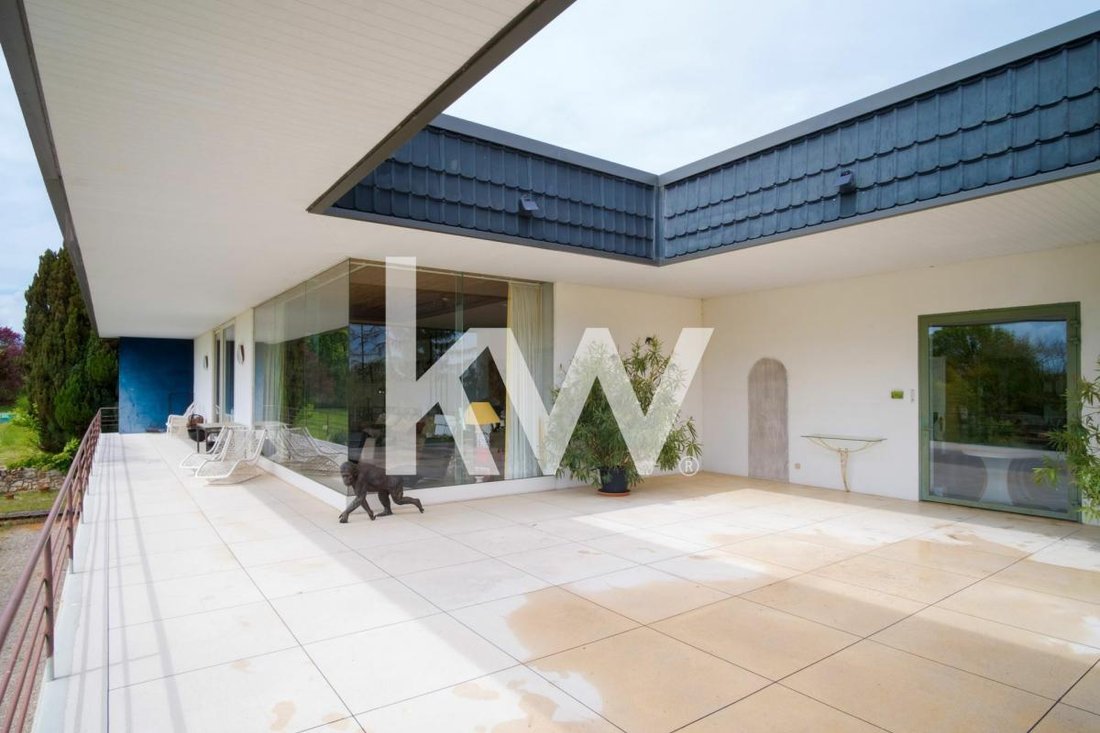
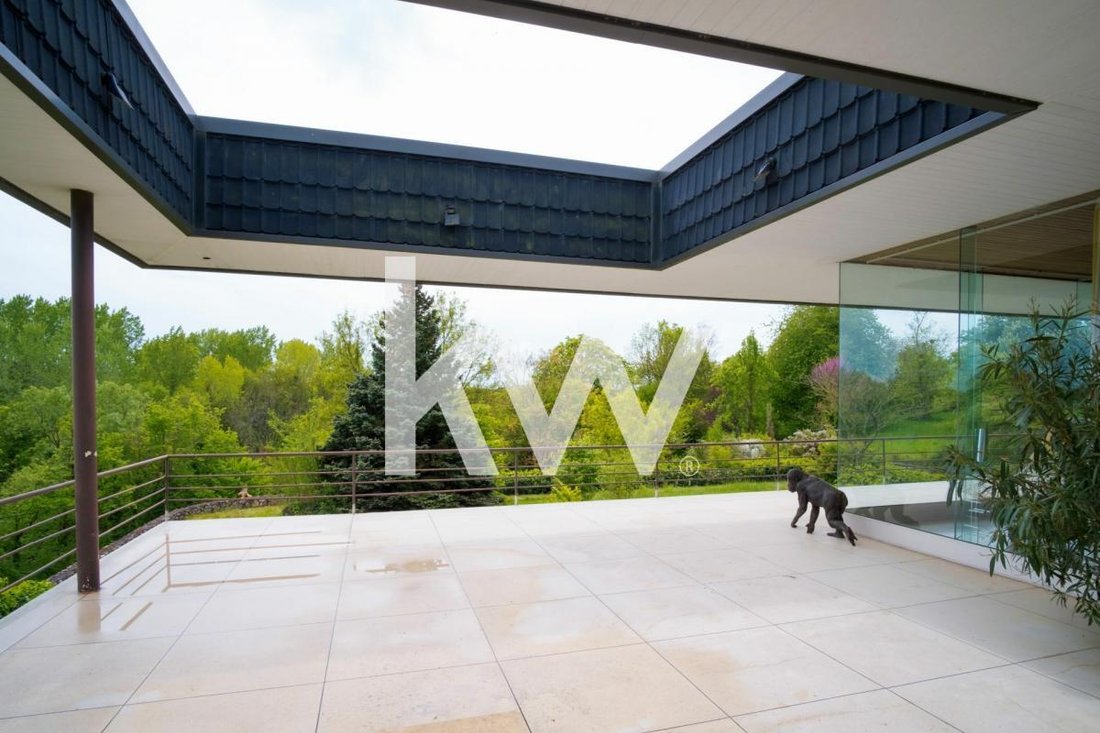
Entering the house through one of the two ground floor entrances, we pass by the utility room from a hallway, then the 20 m² kitchen which also opens onto the 120 m² semi-covered terrace where a skylight lets in sunlight, and finally the long, wide corridor leading to the living room, ideally separating the day area from the night area.
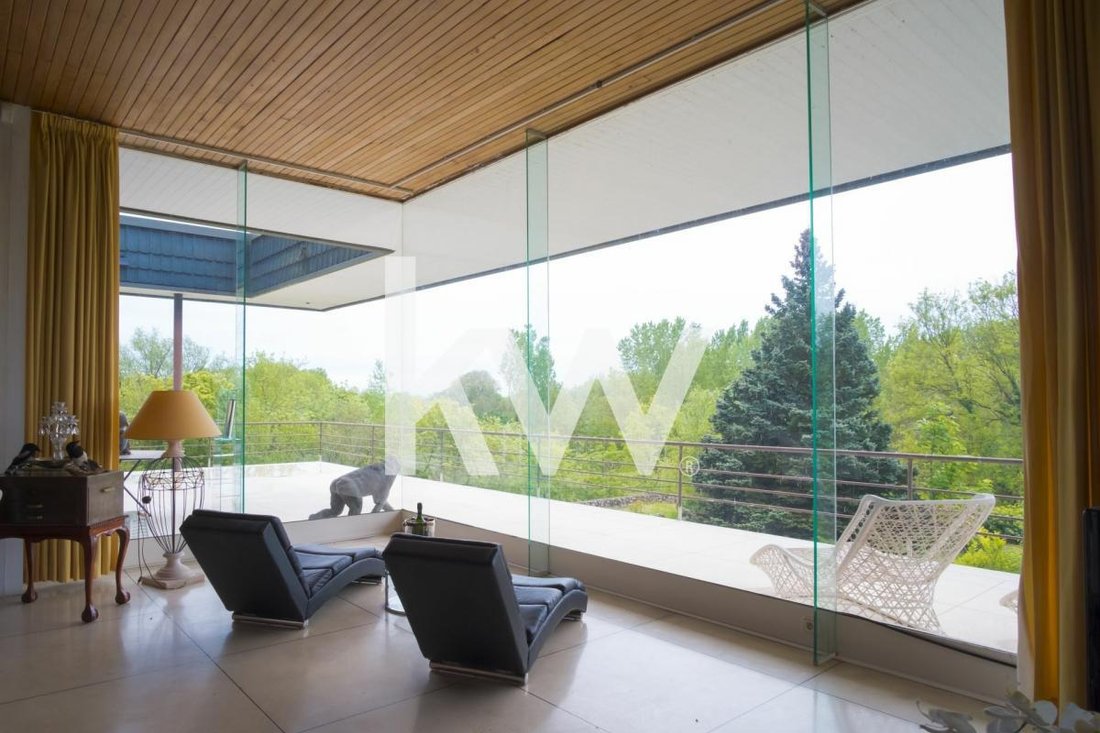
This first level features a 91 m² double living room with a fireplace, where daylight enters through a large bay window and especially through a glass wall with a total length of 9.5 meters and a height of 3.30 meters, creating the impression of extending the terrace located just beyond the glass.
On the night side, its three spacious bedrooms of over 21 m² each include a private bathroom with WC. The largest, at 28 m², has a bathroom with a bathtub, shower, and separate WC.
Also from the corridor, which contains three large closets, moving toward the second entrance of the house, there is a washroom with a WC and urinal.
On the garden level, the large 134 m² reception room, featuring a fitted bar and a plant bed overlooked by the mezzanine with a wide staircase leading to the double living room above, clearly invites festive and convivial moments.
From this space, there is access to a 300 m² south-facing grassy garden that could potentially accommodate a swimming pool.
At the same level, considering the slope on which the house is built, there is a basement totaling nearly 195 m² more, including a cellar, laundry room, storage spaces, and a boiler room housing an oil boiler and a heat pump.
From the main street to the south, a driveway forming the second access leads to the second entrance of this wooded property, then to an independent underground garage over 11 meters long.
This architect-designed house, which requires some refreshing, offers very interesting potential, including for professional use due to its design. Its privileged location with an unobstructed view overlooking the tributary is a therapy for all lovers of peace, wide open spaces, and convivial family moments.
Only 7 minutes from the Marcilly sur Seine TER station with access to Paris Gare de l’Est in 1 hour 9 minutes, 35 minutes by car from Troyes and its business airport, 5 minutes from all amenities, and 3 minutes from schools, this vast atypical property awaits its new owners.
ENERGY CLASS: D / CLIMATE CLASS: D
Estimated average annual energy expenses for standard use, based on energy prices from 2021, 2022, and 2023 (including subscriptions): between €6,910 and €9,410 per year.
Want to know more about this property for sale?
Contact Claude LAMBERT at *** of Keller Williams
Commercial agent no. RSAC Reims [hidden information] EI
Information on risks to which this property is exposed is available on the Géorisques website: ***.
*Fees payable by the seller
Discover all the features of this peaceful haven by making an appointment with your KW GRAND CRU real estate agency.
Information on risks to which this property is exposed is available on the government’s Géorisques website.
La información sobre los riesgos a los que está expuesta esta propiedad está disponible en el sitio web de Géorisques: https://www.georisques.gouv.fr/
From the outside, once past the motorized gate granting access to one of the two parking areas on the property, the house stands before us.
Immediately, the potential of its large, private park of more than 11,000 m² is evident.
Rising over two levels, this beautiful contemporary home with single-level conveniences is organized on two floors, separated by a mezzanine offering a vertical view of the garden-level below thanks to its 6.30-meter ceiling height.
It is from this mezzanine that the great potential of the shared living space spanning both levels, totaling no less than 215 m², is most noticeable.
Entering the house through one of the two ground floor entrances, we pass by the utility room from a hallway, then the 20 m² kitchen which also opens onto the 120 m² semi-covered terrace where a skylight lets in sunlight, and finally the long, wide corridor leading to the living room, ideally separating the day area from the night area.
This first level features a 91 m² double living room with a fireplace, where daylight enters through a large bay window and especially through a glass wall with a total length of 9.5 meters and a height of 3.30 meters, creating the impression of extending the terrace located just beyond the glass.
On the night side, its three spacious bedrooms of over 21 m² each include a private bathroom with WC. The largest, at 28 m², has a bathroom with a bathtub, shower, and separate WC.
Also from the corridor, which contains three large closets, moving toward the second entrance of the house, there is a washroom with a WC and urinal.
On the garden level, the large 134 m² reception room, featuring a fitted bar and a plant bed overlooked by the mezzanine with a wide staircase leading to the double living room above, clearly invites festive and convivial moments.
From this space, there is access to a 300 m² south-facing grassy garden that could potentially accommodate a swimming pool.
At the same level, considering the slope on which the house is built, there is a basement totaling nearly 195 m² more, including a cellar, laundry room, storage spaces, and a boiler room housing an oil boiler and a heat pump.
From the main street to the south, a driveway forming the second access leads to the second entrance of this wooded property, then to an independent underground garage over 11 meters long.
This architect-designed house, which requires some refreshing, offers very interesting potential, including for professional use due to its design. Its privileged location with an unobstructed view overlooking the tributary is a therapy for all lovers of peace, wide open spaces, and convivial family moments.
Only 7 minutes from the Marcilly sur Seine TER station with access to Paris Gare de l’Est in 1 hour 9 minutes, 35 minutes by car from Troyes and its business airport, 5 minutes from all amenities, and 3 minutes from schools, this vast atypical property awaits its new owners.
ENERGY CLASS: D / CLIMATE CLASS: D
Estimated average annual energy expenses for standard use, based on energy prices from 2021, 2022, and 2023 (including subscriptions): between €6,910 and €9,410 per year.
Want to know more about this property for sale?
Contact Claude LAMBERT at *** of Keller Williams
Commercial agent no. RSAC Reims [hidden information] EI
Information on risks to which this property is exposed is available on the Géorisques website: ***.
*Fees payable by the seller
Discover all the features of this peaceful haven by making an appointment with your KW GRAND CRU real estate agency.
Information on risks to which this property is exposed is available on the government’s Géorisques website.
La información sobre los riesgos a los que está expuesta esta propiedad está disponible en el sitio web de Géorisques: https://www.georisques.gouv.fr/
-
Tipo de propiedad
Casa
-
Año de construcción
1965
-
Precio/pie²
$178
-
Emisiones
C
-
Consumo
D
Características
- Jardín
- Terraza
- Garaje
- Chimenea
- Bar
Explorar la zona
2, route de Saron, Marcilly-sur-Seine, Gran Este, Francia
Ver en Google Maps
Precio por sqft
Bajo
Alto
Se unió hace 1 mes
Usted ha preguntado por esta propiedad
El agente se comunicará con usted pronto por
Publicado por
29
Anuncios
2026
Se unió
Reserva una visita con the agent
Elija una fecha y si prefiere una visita virtual o presencial con el agente.
Fecha preferida
Tipo de tour
Última actualización
Ayer
Primera publicación
Sep 16
Referencia del anuncio
12263_MA
La confianza de los mejores brokers del mundo
Los agentes tras las propiedades más excepcionales del mundo publican en JamesEdition.
- Anuncios de Sotheby's, Christie's, BARNES y Engel & Völkers
- Cada anuncio se revisa antes de publicarse
- Conecte directamente con agentes verificados
Al continuar, acepta nuestros Términos y la Política de Privacidad.