$541,706
Maison De Maître De 180 M² (Dpe D) Avec Maison D'amis De 85 M² Sur 7 800 M² Clos À Marcilly Sur Eure
- 4 Hab.
- 1,940 Sqft
- 1.93 Ac lot
- Actualizado: Noviembre 7
Sobre la propiedad
La descripción se tradujo automáticamente.
La descripción se muestra en el idioma original.
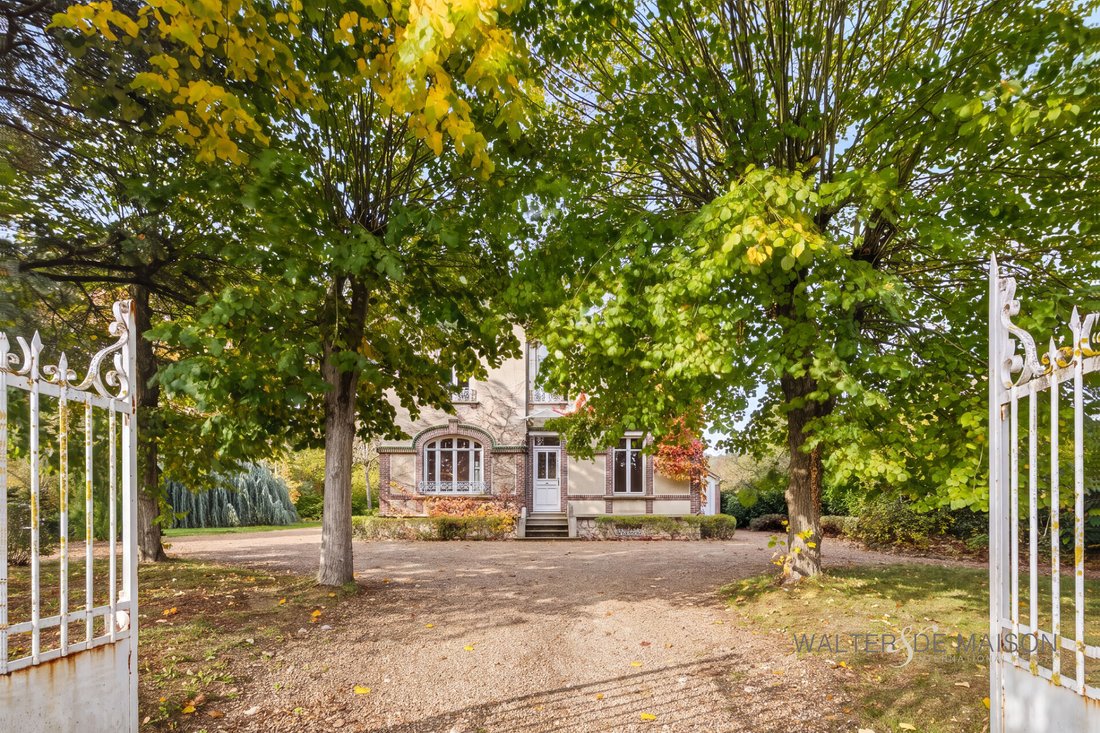
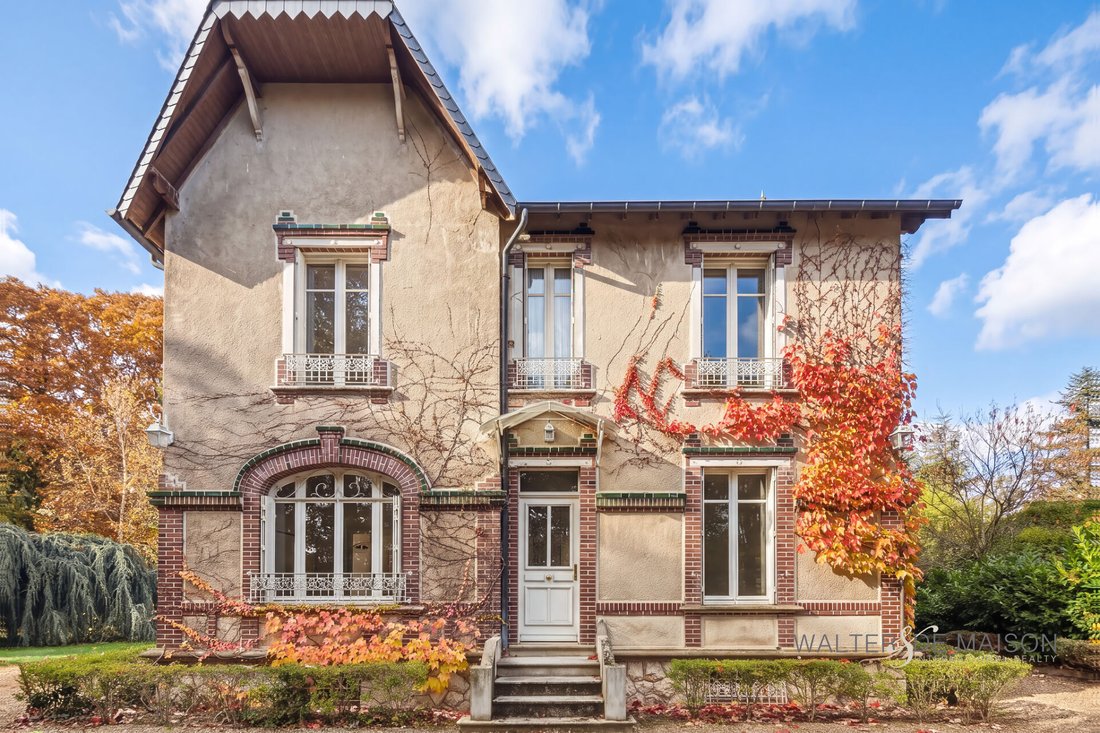
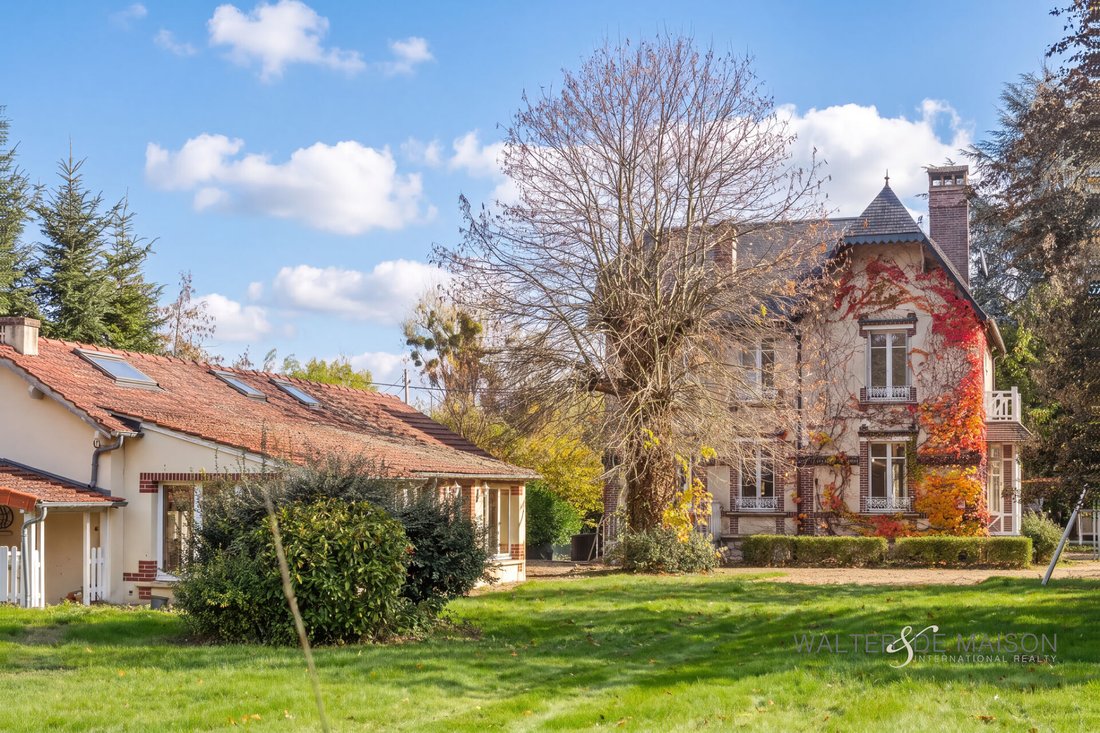
In Marcilly-sur-Eure (Eure, 27), 1 hour 15 minutes from Paris, at the crossroads of Eure, Eure-et-Loir, and Yvelines, this authentic 180 m² manor house (Energy Performance Rating D) with its bow window, white windows, and shutters stands in a fully enclosed park of nearly 7,800 m². The setting offers a pleasant countryside environment with mature trees, lovely groves, an orchard, and especially an
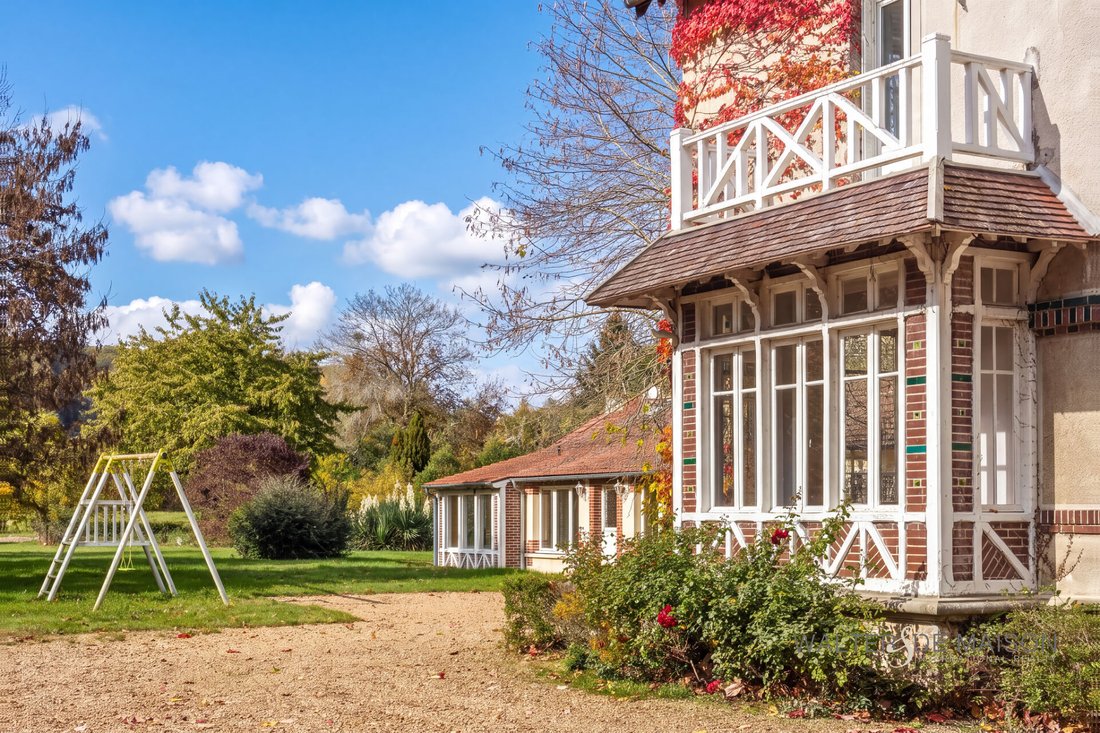
In Marcilly-sur-Eure (Eure, 27), 1 hour 15 minutes from Paris, at the crossroads of Eure, Eure-et-Loir, and Yvelines, this authentic 180 m² manor house (Energy Performance Rating D) with its bow window, white windows, and shutters stands in a fully enclosed park of nearly 7,800 m². The setting offers a pleasant countryside environment with mature trees, lovely groves, an orchard, and especially an independent guest house of 85 m² (Energy Performance Rating E). Its location benefits from all the amenities in the village.
A total of 265 m² built, on a divisible and buildable plot, with an unobstructed view of the Norman countryside.
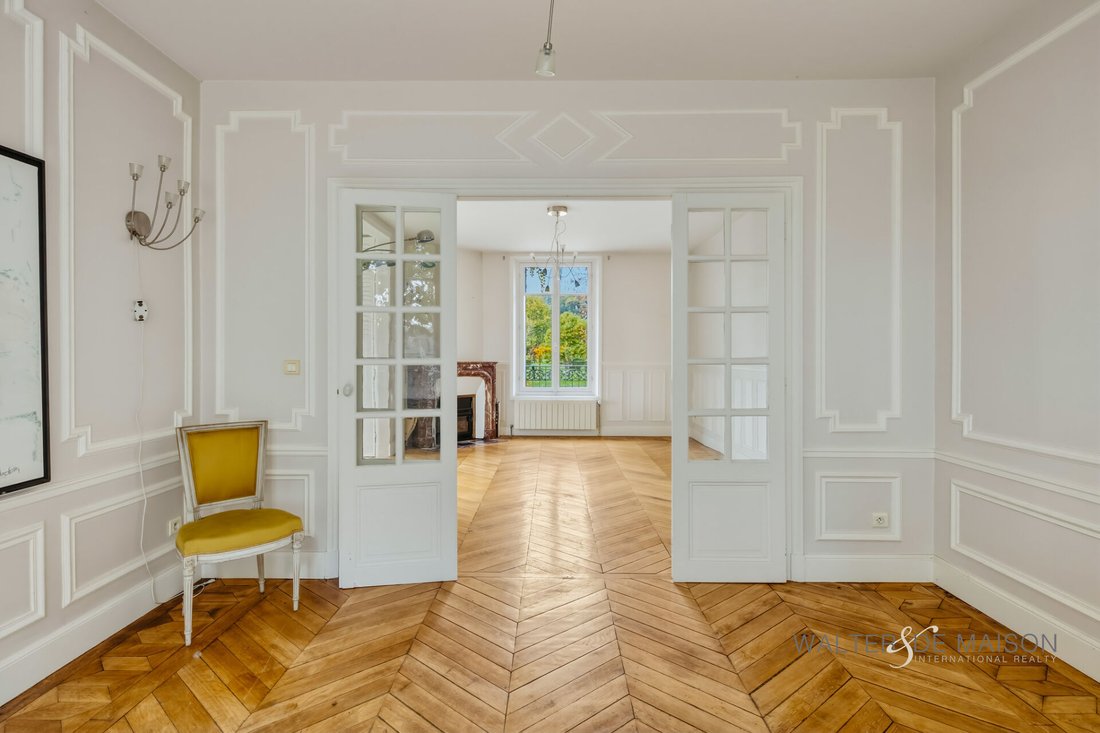
Ground floor of the character house: entrance with cement tile flooring, beautiful oak staircase (steps and railing), double living room of nearly 38 m² with a working marble fireplace, separate kitchen with dining area, bedroom or office, toilet room.
First floor: 3 bedrooms including a master suite with private bathroom and small balcony, shower room for the other two bedrooms, WC, large dressing room (or small workshop).
Second floor: loft space of over 27 m² filled with natural light, shower room with WC, and 2 attic spaces (37 m² total), to be arranged according to your project: leisure area, dormitory, guest rooms, artist’s studio.
Guest house (85 m², semi ground floor, Energy Performance Rating E): independent accommodation with its own panorama, for guests, family, or a lodging project.
Large mixed-use garage/workshop.
Full basement of the main house with side access (2 cellars, laundry room, boiler room).
Ideal as a family main residence, secondary residence in Normandy, intergenerational project, bed and breakfast, guest house, or rental accommodation project.
La información sobre los riesgos a los que está expuesta esta propiedad está disponible en el sitio web de Géorisques: https://www.georisques.gouv.fr/
A total of 265 m² built, on a divisible and buildable plot, with an unobstructed view of the Norman countryside.
Ground floor of the character house: entrance with cement tile flooring, beautiful oak staircase (steps and railing), double living room of nearly 38 m² with a working marble fireplace, separate kitchen with dining area, bedroom or office, toilet room.
First floor: 3 bedrooms including a master suite with private bathroom and small balcony, shower room for the other two bedrooms, WC, large dressing room (or small workshop).
Second floor: loft space of over 27 m² filled with natural light, shower room with WC, and 2 attic spaces (37 m² total), to be arranged according to your project: leisure area, dormitory, guest rooms, artist’s studio.
Guest house (85 m², semi ground floor, Energy Performance Rating E): independent accommodation with its own panorama, for guests, family, or a lodging project.
Large mixed-use garage/workshop.
Full basement of the main house with side access (2 cellars, laundry room, boiler room).
Ideal as a family main residence, secondary residence in Normandy, intergenerational project, bed and breakfast, guest house, or rental accommodation project.
La información sobre los riesgos a los que está expuesta esta propiedad está disponible en el sitio web de Géorisques: https://www.georisques.gouv.fr/
-
Tipo de propiedad
Villa
-
Precio/pie²
$279
Características
Explorar la zona
Se unió hace 7 meses
Usted ha preguntado por esta propiedad
El agente se comunicará con usted pronto por
Publicado por
69
Anuncios
2026
Se unió
Reserva una visita con the agent
Elija una fecha y si prefiere una visita virtual o presencial con el agente.
Fecha preferida
Tipo de tour
Última actualización
Noviembre 7
Primera publicación
Noviembre 7
Referencia del anuncio
16280
La confianza de los mejores brokers del mundo
Los agentes tras las propiedades más excepcionales del mundo publican en JamesEdition.
- Anuncios de Sotheby's, Christie's, BARNES y Engel & Völkers
- Cada anuncio se revisa antes de publicarse
- Conecte directamente con agentes verificados
Al continuar, acepta nuestros Términos y la Política de Privacidad.