$557,859
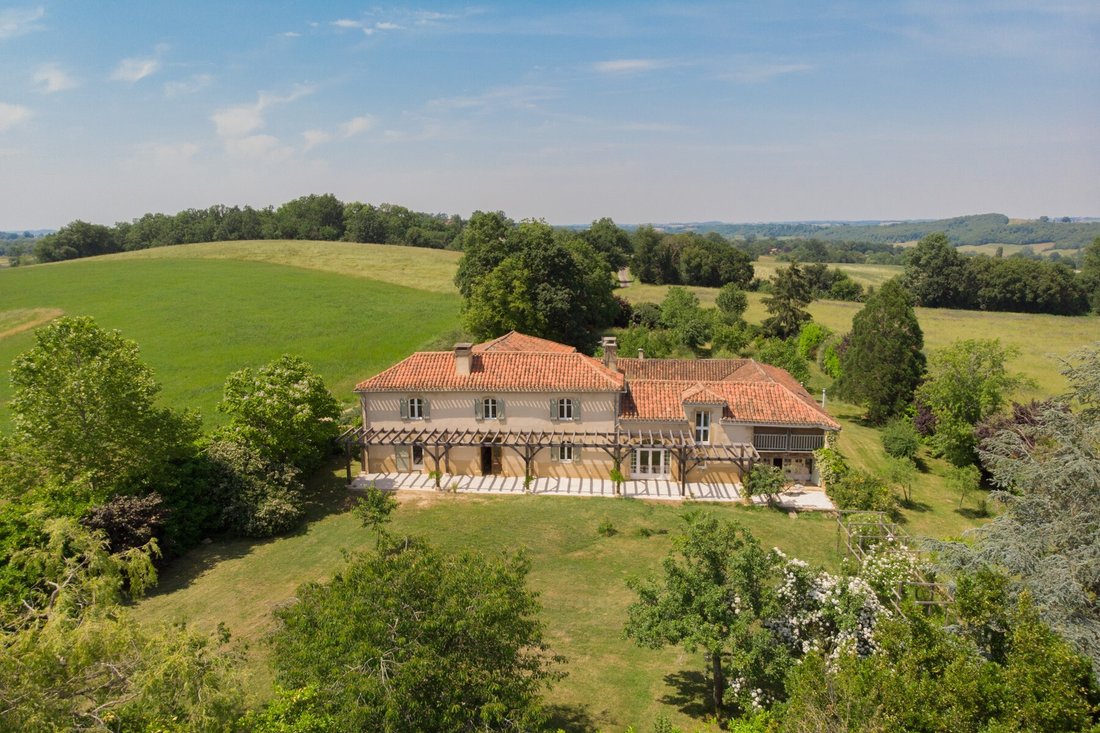
Country House With Charming Inner Courtyard
- 6 Hab.
- 4 Baños
- 2,691 Sqft
- 1.03 Ac lot
- Actualizado: Julio 17
- 1
Sobre la propiedad
La descripción se tradujo automáticamente.
La descripción se muestra en el idioma original.
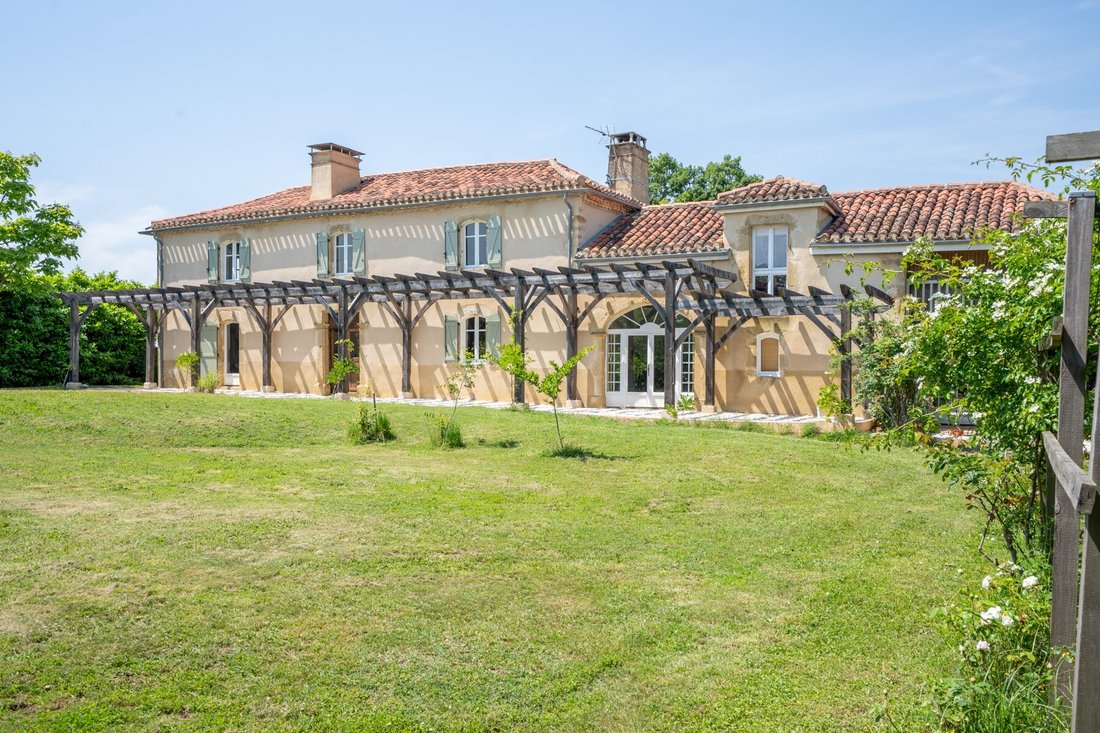
Built in 1768, this authentic stone house overlooks the surrounding countryside. Delimited by the main house and its outbuildings, the partially covered inner courtyard is its major asset. Despite a quality renovation, the owners have managed to preserve the soul of this house. On the ground floor, there is a bedroom with its shower room, a fully equipped country kitchen, a large living room with
Built in 1768, this authentic stone house overlooks the surrounding countryside. Delimited by the main house and its outbuildings, the partially covered inner courtyard is its major asset. Despite a quality renovation, the owners have managed to preserve the soul of this house. On the ground floor, there is a bedroom with its shower room, a fully equipped country kitchen, a large living room with a mezzanine, and a large space that can serve as a dining room or reception room. At the end of the building, there is still a bedroom with its shower room. In the main part, a first staircase will lead you to two spacious bedrooms sharing a bathroom. On the right wing, a second staircase provides access to two additional bedrooms to accommodate potential guests. Close to Marciac, you can enjoy all services and shops, not to mention the famous Jazz festival. This magnificent property can be used as a primary or secondary residence or even offered for seasonal rental by adding a pool. Some of the furniture will be sold in separate negotiation.
Ground Floor
Hall | 10 m²
with WC under the staircase
Bedroom 3 | 25 m²
Gascogne fireplace dating from 1769, en suite shower room with sink and WC
Kitchen | 26 m²
with a beautiful stone fireplace, stone countertop
Living Room | 38 m²
large bay window towards the garden
Mezzanine | 15 m²
library
Dining Room | 36 m²
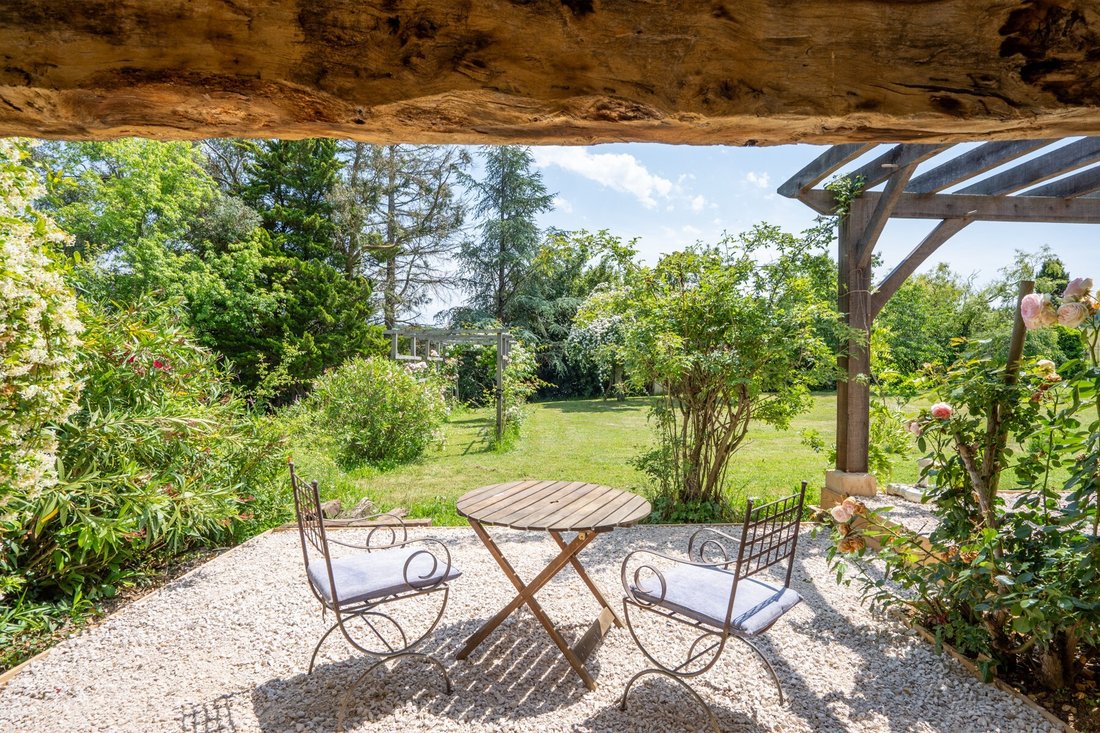
French doors opening onto the covered terrace
Bedroom 4 | 22 m²
en suite shower and WC, door leading to a small elevated terrace
First Floor
Bedroom 1 | 24 m²
built-in wardrobes and brick fireplace
Bedroom 2 | 25 m²
built-in wardrobes and brick fireplace
Bathroom |
bathtub, shower, sink and WC
Secondary staircase to guest area
Bedroom 5 | 14 m²
with east window
Shower Room |
shower, sink and WC
Bedroom 6 | 11 m²
balcony facing south
Outbuildings
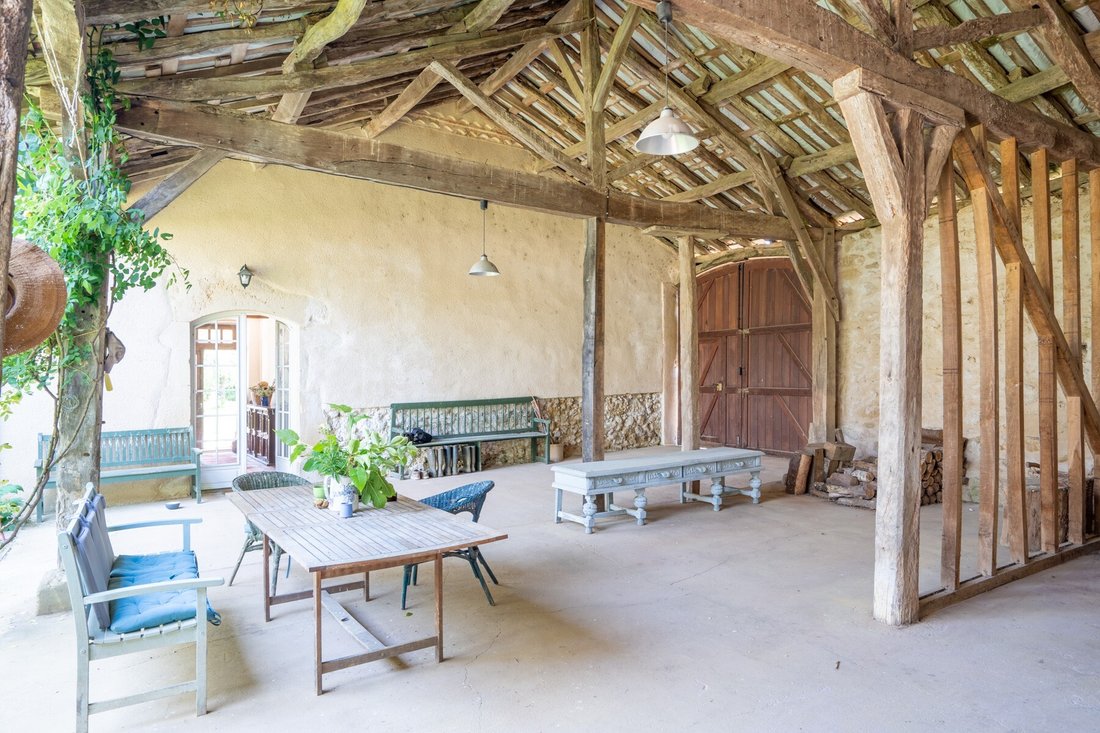
Courtyard | 240 m²
completely enclosed and partially covered
Barn | 90 m²
Additional Details
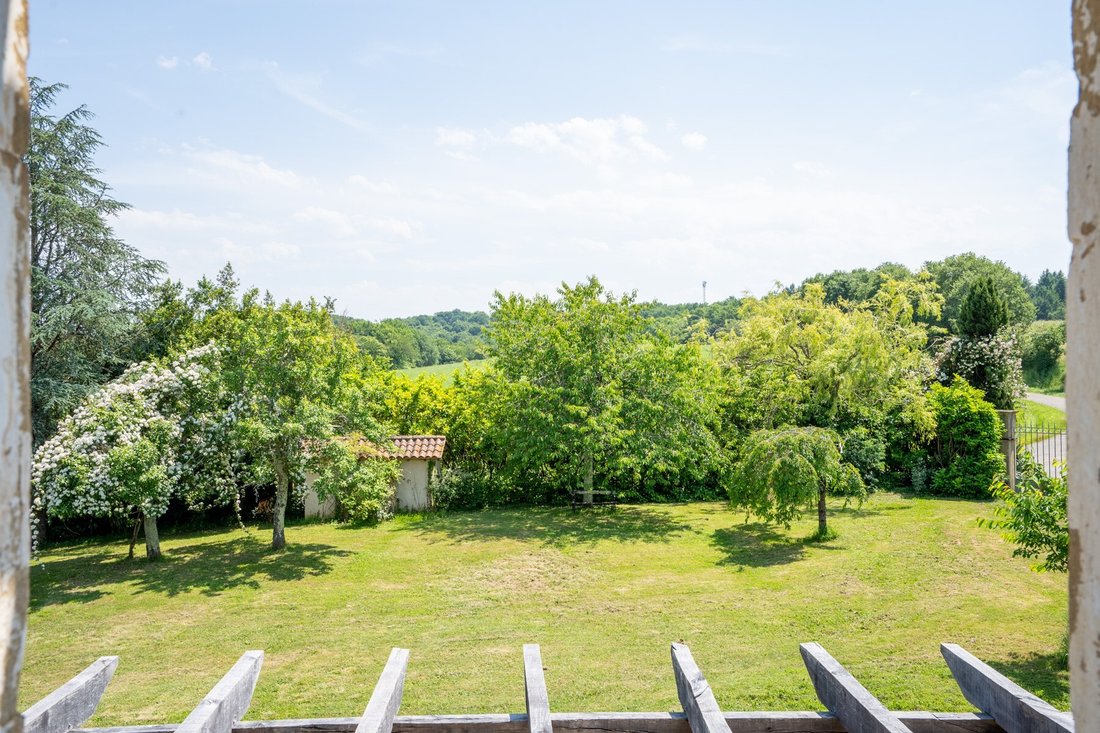
4148 m² of land bordered with shrubs and large trees
Laundry room and boiler room in the north outbuildings accessible from the courtyard
Central heating with fuel oil
Partially double glazing
Sanitation | septic tank (2009)
Agency fees payable by the seller
All measurements and distances are given as an indication
Arrangements and installations. Only the items mentioned in the details are included in the sale
The risks to which this property is exposed are available at [hidden information]
La información sobre los riesgos a los que está expuesta esta propiedad está disponible en el sitio web de Géorisques: https://www.georisques.gouv.fr/
Ground Floor
Hall | 10 m²
with WC under the staircase
Bedroom 3 | 25 m²
Gascogne fireplace dating from 1769, en suite shower room with sink and WC
Kitchen | 26 m²
with a beautiful stone fireplace, stone countertop
Living Room | 38 m²
large bay window towards the garden
Mezzanine | 15 m²
library
Dining Room | 36 m²
French doors opening onto the covered terrace
Bedroom 4 | 22 m²
en suite shower and WC, door leading to a small elevated terrace
First Floor
Bedroom 1 | 24 m²
built-in wardrobes and brick fireplace
Bedroom 2 | 25 m²
built-in wardrobes and brick fireplace
Bathroom |
bathtub, shower, sink and WC
Secondary staircase to guest area
Bedroom 5 | 14 m²
with east window
Shower Room |
shower, sink and WC
Bedroom 6 | 11 m²
balcony facing south
Outbuildings
Courtyard | 240 m²
completely enclosed and partially covered
Barn | 90 m²
Additional Details
4148 m² of land bordered with shrubs and large trees
Laundry room and boiler room in the north outbuildings accessible from the courtyard
Central heating with fuel oil
Partially double glazing
Sanitation | septic tank (2009)
Agency fees payable by the seller
All measurements and distances are given as an indication
Arrangements and installations. Only the items mentioned in the details are included in the sale
The risks to which this property is exposed are available at [hidden information]
La información sobre los riesgos a los que está expuesta esta propiedad está disponible en el sitio web de Géorisques: https://www.georisques.gouv.fr/
-
Tipo de propiedad
Casa
-
Precio/pie²
$207
Características
- Jardín
- Terraza
- Chimenea
- Biblioteca
- Pérgola
- Lavadero
- Techo alto
- Encimeras de piedra
- Balcón
Explorar la zona
Marciac, Occitania, Francia
Ver en Google Maps
Precio por sqft
Bajo
Alto
Se unió hace 8 meses
Usted ha preguntado por esta propiedad
El agente se comunicará con usted pronto por
Publicado por
19
Anuncios
2026
Se unió
Reserva una visita con the agent
Elija una fecha y si prefiere una visita virtual o presencial con el agente.
Fecha preferida
Tipo de tour
Última actualización
Julio 17
Primera publicación
Julio 16
Referencia del anuncio
MM600
Toda la información sobre propiedades se muestra en base a los datos más precisos que tenemos en el momento de la publicación. Los detalles sobre cómo recopilamos y verificamos estos datos se encuentran en la sección 5 de nuestros Términos y Condiciones.
La confianza de los mejores brokers del mundo
Los agentes tras las propiedades más excepcionales del mundo publican en JamesEdition.
- Anuncios de Sotheby's, Christie's, BARNES y Engel & Völkers
- Cada anuncio se revisa antes de publicarse
- Conecte directamente con agentes verificados
Al continuar, acepta nuestros Términos y la Política de Privacidad.