$39,401,236
La Finca Más Exquisitamente Concebida Con Vistas Panorámicas Impresionantes Y Sin Trabas
- 16 Hab.
- 16 Baños
- 21,539 Sqft
- 2.18 Ac lot
- Actualizado: Noviembre 1, 2022
- 531
Sobre la propiedad
La descripción se tradujo automáticamente.
La descripción se muestra en el idioma original.
La Gratitud, la unificación definitiva de arte, arquitectura e ingeniería bajo un mismo techo. La finca más exquisitamente concebida con vistas panorámicas impresionantes y sin trabas hacia el mar Mediterráneo y el espectacular telón de fondo de la cordillera de Sierra Blanca, construida en una amplia parcela de 8.799m2 e impresionante construcción de 2.001 m2. Esta auténtica finca española se enc
La Gratitud, the ultimate unification of art, architecture and engineering under one roof. The most exquisitely conceived estate with breathtaking and unencumbered panoramic views towards the Mediterranean Sea and the spectacular backdrop of the Sierra Blanca mountain range, built on an ample plot of 8.799m2 and impressive built of 2.001m2. This authentic Spanish estate is located in one of the mo
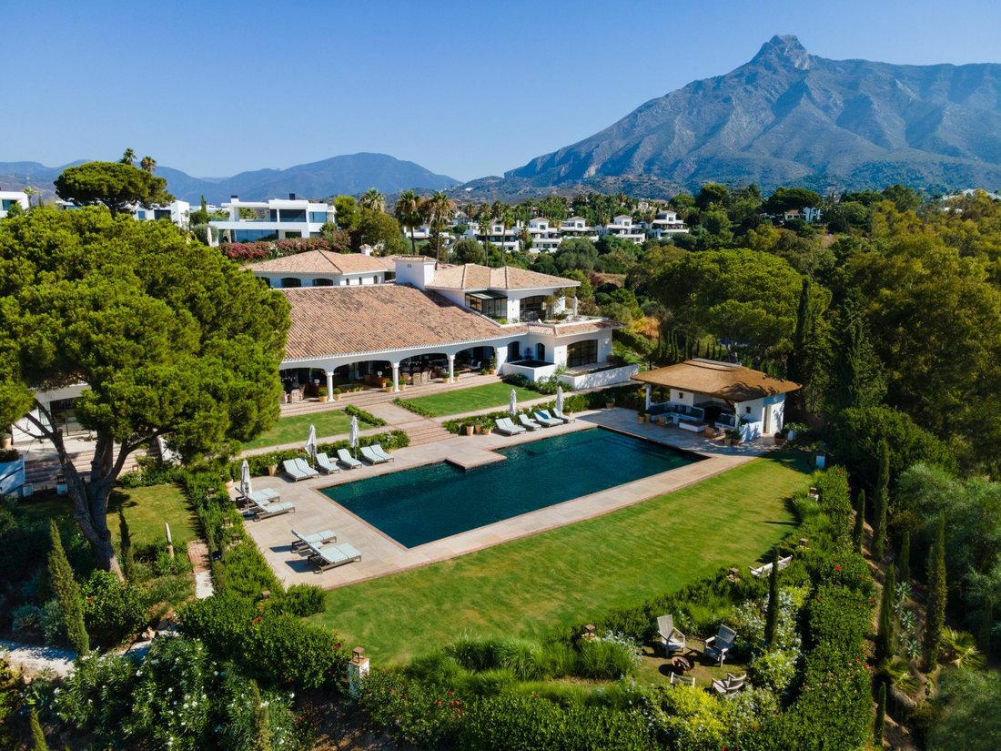
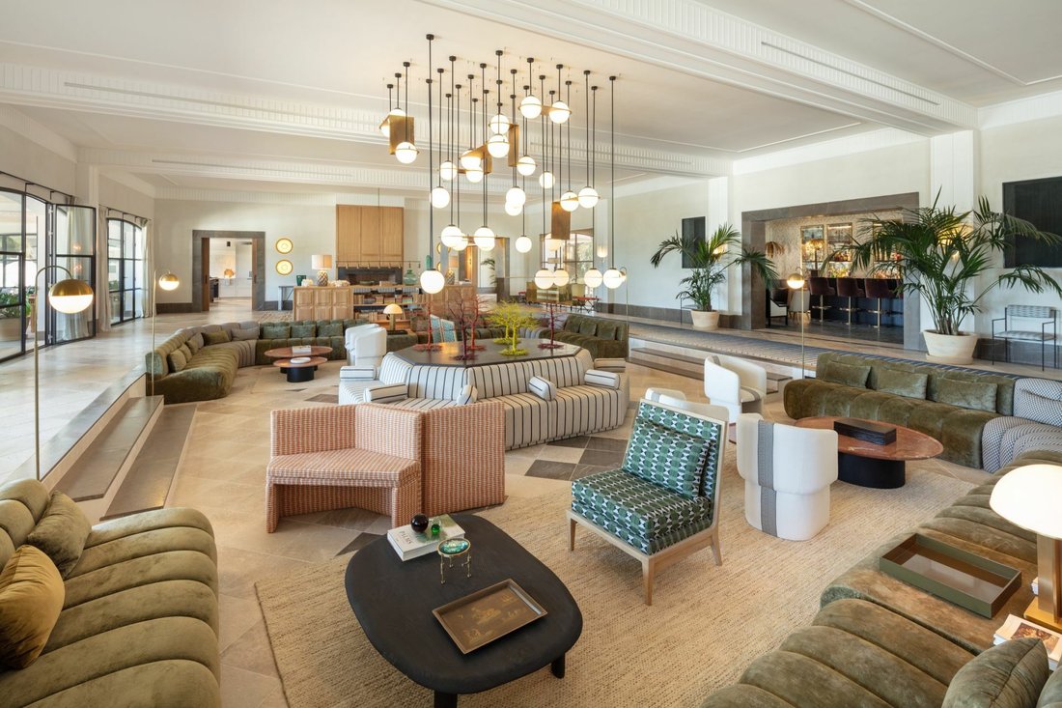
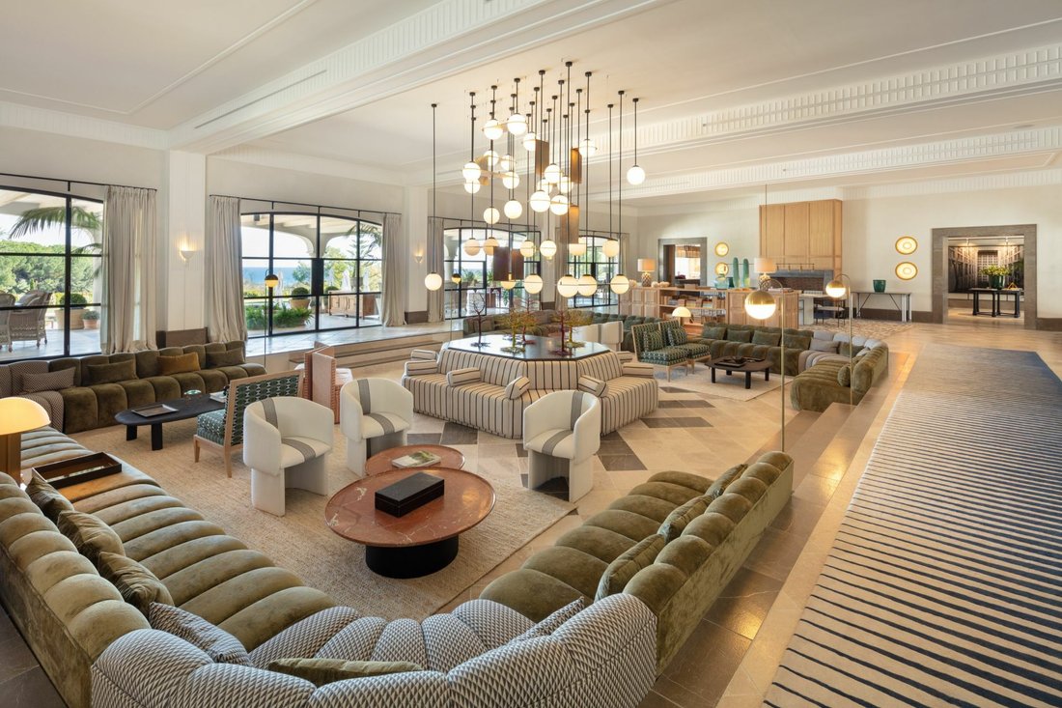
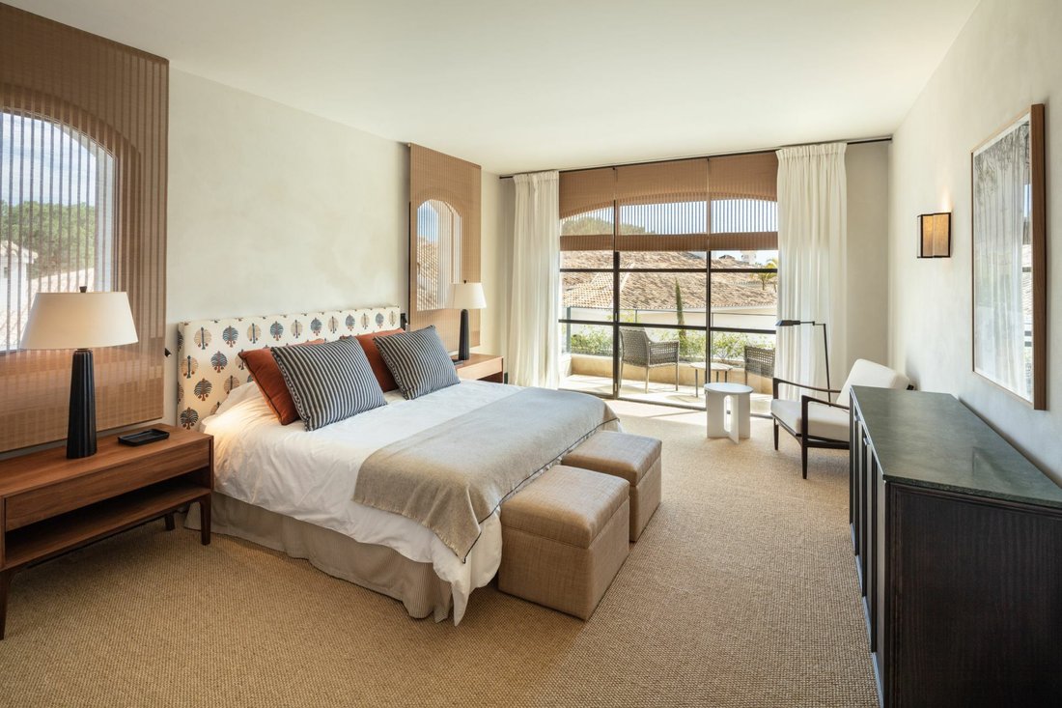
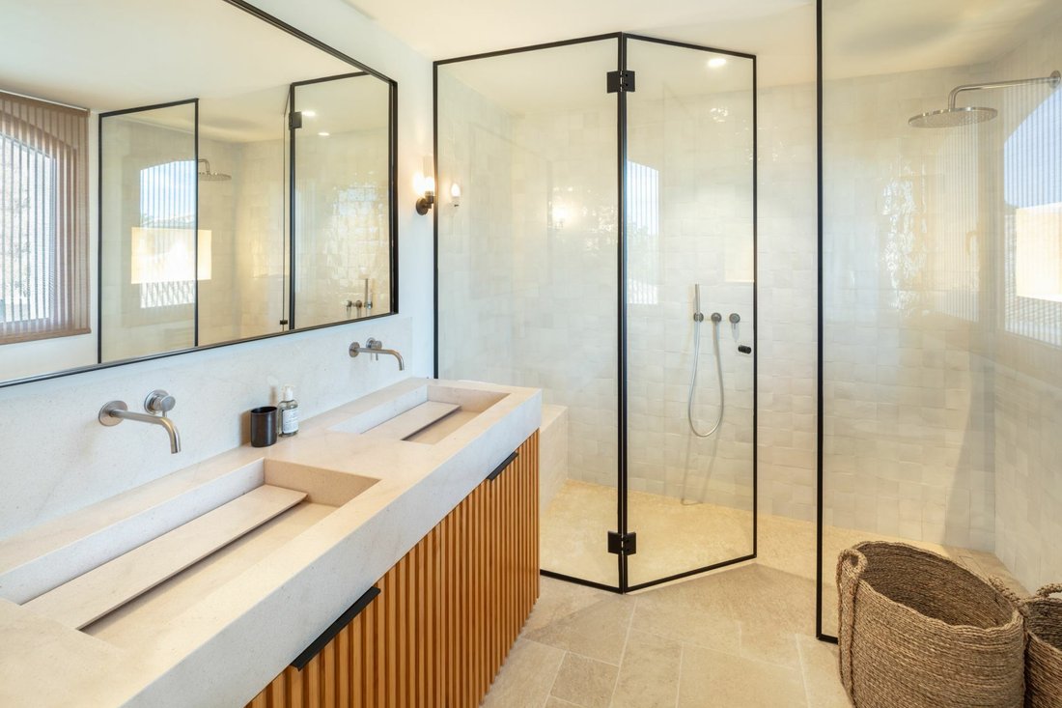
La Gratitud, la unificación definitiva de arte, arquitectura e ingeniería bajo un mismo techo. La finca más exquisitamente concebida con vistas panorámicas impresionantes y sin trabas hacia el mar Mediterráneo y el espectacular telón de fondo de la cordillera de Sierra Blanca, construida en una amplia parcela de 8.799m2 e impresionante construcción de 2.001 m2. Esta auténtica finca española se encuentra en una de las zonas más solicitadas de la Milla de Oro y ha sido diseñada con acabados a medida en todas partes. Diseñada por la respetada diseñadora de interiores española Luisa Olazábal, la propiedad promueve un estilo ecléctico y atemporal, cada rincón del local está cuidadosamente curado. Esta villa realmente impresionante se abre a un impresionante gran salón con múltiples espacios de descanso construidos dentro de un área hundida, cada sección se mantiene fiel a su estilo excéntrico, con una impresionante lámpara de araña central de latón. También puede encontrar un comedor separado con chimeneas de acero abiertas dobles opuestas con clados de madera. Un elemento sorpresa se esconde justo detrás de las cortinas aterciopeladas, donde puedes encontrar un bar de cócteles totalmente personalizado con altavoces Bose incorporados, elementos de iluminación personalizados, múltiples áreas chill-out, pisos art-deco e incluso una máquina de humo. La amplia gama de interiores conduce sin problemas al magnífico patio trasero, conectado por cinco grandes puertas francesas de caja de acero. La exquisita cocina cuenta con una despensa separada para el mayordomo y una isla para el chef, una impresionante estufa de gas lacanche vintage, gabinetes de madera incorporados para almacenamiento, enfriador de vinos y nevera a ras de suelo. El luminoso comedor tiene vistas panorámicas al jardín y al mar y está cómodamente conectado con el patio exterior cubierto. Esta impresionante finca no podría estar completa sin su oferta de múltiples y acogedoras áreas al aire libre. Fiel a su herencia española, puede disfrutar de su arquitectura andaluza con amplios patios cubiertos y descubiertos, detalles en el techo con vigas de madera, una fuente de agua central, exuberante vegetación y románticos jardines cuidados, una gran piscina frente al horizonte azul y su propia pista de pádel. Con un impresionante total de 9 habitaciones amplias, distribuidas uniformemente por toda la finca principal, cada una ha sido cuidadosamente diseñada, aprovechando al máximo su capacidad. La suite principal es realmente asombrosa, diseñada con toques de madera natural en todas partes, gabinetes personalizados y elementos de diseño únicos, con vistas a las magníficas vistas al mar y fluyendo armoniosamente a la terraza privada. Con un baño principal amplio y elegante integrado, su pieza central es una hermosa bañera con patas de cobre verde con un techo de vidrio abierto, con abundantes vistas a la naturaleza y acceso directo a un jacuzzi al aire libre. El nivel inferior ha sido completamente renovado para convertirlo en el mejor centro de entretenimiento y bienestar. Incluye una sala de cine con varias elevaciones y un bar estilo loft designado con techos con espejos, un spa hammam personalizado para una cama king y una piscina cubierta climatizada, sala de masajes, sala de juegos con asientos de Fórmula 1, gimnasio de última generación con lo último en equipamiento y una bolera, y un salón de póquer. La igualmente impresionante casa de huéspedes alberga 7 habitaciones, con una línea continua de detalles unificadores y exquisitos acabados en todas partes. La Gratitud es realmente una obra maestra atemporal y una de las propiedades más grandiosas que han salido al mercado en Marbella en los últimos años.
La Gratitud, the ultimate unification of art, architecture and engineering under one roof. The most exquisitely conceived estate with breathtaking and unencumbered panoramic views towards the Mediterranean Sea and the spectacular backdrop of the Sierra Blanca mountain range, built on an ample plot of 8.799m2 and impressive built of 2.001m2. This authentic Spanish estate is located in one of the most sought after areas in the Golden Mile and has been crafted with bespoke finishes throughout. Designed by respected Spanish interior designer Luisa Olazábal, the property promotes an eclectic and timeless style, each corner of the premise being thoughtfully curated. This truly impressive villa opens up to a stunning grand salon with multiple lounge spaces built within a sunken area, each section staying true to its eccentric style, with an impressionable brass centre chandelier. You can also find a separate dining area with opposing dual open steal fireplaces with wooden clades. A surprise element hides just behind the velveted curtains, where you can find a fully customised cocktail bar with incorporated Bose speakers, personalised lighting elements, multiple chill-out areas, art-deco flooring and even a smoke machine. The wide-ranging indoors lead seamlessly to the magnificent backyard, connected by five large steal case French doors. The exquisite kitchen features a separate butler’s pantry and chef’s island, a stunning vintage Lacanche gas stove, built-in wooden cabinets for storage, wine cooler and walk-in fridge. The bright dining area overlooks the panoramic garden and sea views and is comfortably connected to the covered outdoor patio. This impressive estate couldn’t be complete without its offering of multiple welcoming outdoor areas. True to its Spanish heritage, you can bask in its Andalusian architecture with spacious covered and uncovered patios, wooden beam ceiling details, a centre water feature, lush vegetation and romantic manicured gardens, a large swimming pool facing the blue horizon and your own paddle court. With an impressive total of 9 sizeable bedrooms, spread evenly throughout the main estate, each one has been carefully designed, making the most of its capacity. The master suite is truly astounding, designed with natural wooden touches throughout, personalised cabinetry and unique design elements, overlooking the magnificent sea views and harmoniously flowing onto the private terrace. With an integrated spacious and elegant master bathroom, its centre piece being a beautiful green copper clawfoot tub with an open glass ceiling, with plentiful nature views and direct access to an outdoor Jacuzzi. The lower level has been completely renovated into the ultimate entertainment and wellness centre. Including a multi elevation movie theatre room and designated loft-style bar with mirrored ceilings, a custom hammam SPA fit for a king and heated indoor pool, massage room, a gaming room with Formula 1 seats, state-of-the-art gym complete with the latest equipment and a bowling alley, and a poker salon. The equally stunning guest house hosts 7 bedrooms, with a continuous line of unifying details and exquisite finishes throughout. La Gratitud is truly a timeless masterpiece and one of the grandest properties to come to market in Marbella in recent years.
-
Tipo de propiedad
Villa
-
Pisos
3
-
Año de construcción
2022
-
Precio/pie²
$1,829
Características
Características
Lote
- Comunidad Cerrada
- Vista Panorámica
- Vista al Mar
- Frente a la Playa
- Vista a la Montaña
- Frente al mar
- Vista de la ciudad
- Vista al Agua
- Vista al Mar
- Frente al Agua
- Frente al mar
- Frente al río
- Frente al Lago
- Privacidad
- Cima de una colina
- Vista al Río
- Gran Altitud
- Vista al Lago
- Frente al Mar
- Vista al Campo de Golf
- Obras nuevas
- Mansión
- Propiedad de Inversión
- Renovado
- Moderno
Interior
- Techo alto
- Oficina
- Chimenea
- Aire Acondicionado
- Isla de cocina
- Estufa de gas
- Jacuzzi
- Lavadora Secadora
- Bar
- Lavadero
- Sauna
- Sala de juegos
- Bodega
- Cine
- Ascensor
- Cocina abierta
- Biblioteca
- Sótano
- Piscina cubierta
- Encimeras de piedra
- Sauna
- Vestidor
- Gimnasio
Outdoor
- Terraza
- Balcón
- Helipuerto
- Aparcamiento
- Fogata
- Piscina
- Garaje
- Patio de recreo
- Cocina exterior
- Cancha de Tenis
- Espacio de vida al aire libre
- Puerta
- Pérgola
- Playa privada
- Jardín
- Viñedo / Bodega
- Cancha de baloncesto
Explorar la zona
Av. Bulevar Príncipe Alfonso de Hohenlohe, 8, 29602 Marbella, Málaga, Spain, Milla de Oro, Andalucía, España
Ver en Google Maps
Precio por sqft
Bajo
Alto
The Bulevar Príncipe Alfonso de Hohenlohe is the defining address of Marbella’s Golden Mile, the coastal corridor that has anchored the town’s international reputation since the 1950s. Named after the German prince who first transformed this stretch into a playground for European aristocracy and celebrities, the boulevard runs parallel to the Mediterranean between Marbella’s old town and Puerto Banús. Properties here sit behind mature pine and palm plantings, with the Sierra Blanca rising sharply to the north and open sea views to the south.
The Marbella Club Hotel and Puente Romano Beach Resort, both on this boulevard, anchor the local dining and social scene. Nobu Marbella, Cipriani, and Bibo are within a short drive. Puerto Banús marina is approximately ten minutes by car. Marbella’s historic old town and its Plaza de los Naranjos are roughly five minutes in the opposite direction.
Málaga-Costa del Sol Airport is approximately 55 kilometres from this address, around 45 minutes by car via the AP-7 toll motorway. Málaga city centre, served by the María Zambrano high-speed rail station with direct AVE connections to Madrid in under two hours and to Barcelona in roughly two and a half hours, is the primary rail hub. Gibraltar Airport is approximately 75 kilometres to the southwest, offering an alternative gateway for private aviation.
The Marbella Club Hotel and Puente Romano Beach Resort, both on this boulevard, anchor the local dining and social scene. Nobu Marbella, Cipriani, and Bibo are within a short drive. Puerto Banús marina is approximately ten minutes by car. Marbella’s historic old town and its Plaza de los Naranjos are roughly five minutes in the opposite direction.
Málaga-Costa del Sol Airport is approximately 55 kilometres from this address, around 45 minutes by car via the AP-7 toll motorway. Málaga city centre, served by the María Zambrano high-speed rail station with direct AVE connections to Madrid in under two hours and to Barcelona in roughly two and a half hours, is the primary rail hub. Gibraltar Airport is approximately 75 kilometres to the southwest, offering an alternative gateway for private aviation.
Ver lugares cercanos
Atracciones
Escuelas
Málaga Airport
Airport
45 min
Marbella Bus Station
Public Transport Hub
10 min
Puerto Banús Marina
Port / Marina
10 min
Marbella Club Hotel & Golf Resort
Golf & Country Clubs
5 min
Puente Romano Beach Resort
Luxury Wellness & Spas
4 min
La Plaza Village
Shopping & Lifestyle
5 min
Marbella Old Town
Cultural & Heritage
10 min
Swans International School
International School
7 min
Aloha College
International School
12 min

Se unió hace 4 años
Usted ha preguntado por esta propiedad
El agente se comunicará con usted pronto por
Publicado por
124
Anuncios
2022
Se unió
Reserva una visita con Selesti Saado
Elija una fecha y si prefiere una visita virtual o presencial con el agente.
Fecha preferida
Tipo de tour

Seas Invest
AVD Boulevar Principe Alfonso von Hohenlohe 9 Número: 8 29600 Marbella, 29660, Marbella, Spain
Ver perfil de la agencia
Seas Invest is a professional based real estate agency serving buyers and sellers of luxury property in Spain. Sea
Seas Invest is a professional based real estate agency serving buyers and sellers of luxury property in Spain. Seas invest were raised in the real estate and development world so when it comes to understanding how to add value to a property, our insight comes from our own experience. We have an excellent understanding of high-end finishes, top-tier construction and quality architecture. The agency is comprised of a close group of talented realtors, led by the firms president Selesti. with unrivaled experience and market knowledge. We are here to make your dreams come true and we will not give up before you feel 100% satisfied.
Última actualización
Noviembre 1, 2022
Primera publicación
Septiembre 12, 2022
Propiedades similares cercanas
Nuevos anuncios en Milla de Oro




Explorar más viviendas en venta
Milla de Oro, Andalucía, España tipos de propiedad
- Apartamentos en venta en Milla de Oro, Andalucía, España
- Villas en venta en Milla de Oro, Andalucía, España
- Penthouses en venta en Milla de Oro, Andalucía, España
- Casas en venta en Milla de Oro, Andalucía, España
- Casas adosadas en venta en Milla de Oro, Andalucía, España
- Terreno en venta en Milla de Oro, Andalucía, España
- Chalets en venta en Milla de Oro, Andalucía, España
Milla de Oro, Andalucía, España búsquedas populares
- Propiedades Vista Panorámica en Milla de Oro, Andalucía, España
- Propiedades Vista al Mar en Milla de Oro, Andalucía, España
- Propiedades Vista al Lago en Milla de Oro, Andalucía, España
- Propiedades con Terraza en Milla de Oro, Andalucía, España
- Propiedades con Bar en Milla de Oro, Andalucía, España
- Propiedades con Sala de juegos en Milla de Oro, Andalucía, España
- Propiedades con Oficina en Milla de Oro, Andalucía, España
- Propiedades Vista al Río en Milla de Oro, Andalucía, España
- Propiedades con Ascensor en Milla de Oro, Andalucía, España
- Propiedades Vista de la ciudad en Milla de Oro, Andalucía, España
- Propiedades Vista a la Montaña en Milla de Oro, Andalucía, España
- Propiedades con Jardín en Milla de Oro, Andalucía, España
- Propiedades con Cocina exterior en Milla de Oro, Andalucía, España
- Propiedades Vista al Campo de Golf en Milla de Oro, Andalucía, España
- Propiedades Duplex en Milla de Oro, Andalucía, España
- Propiedades Frente al mar en Milla de Oro, Andalucía, España
- Propiedades Comunidad Cerrada en Milla de Oro, Andalucía, España
- Propiedades Privacidad en Milla de Oro, Andalucía, España
- Propiedades Gran Altitud en Milla de Oro, Andalucía, España
- Propiedades Frente al Agua en Milla de Oro, Andalucía, España
- Propiedades Cima de una colina en Milla de Oro, Andalucía, España
- Propiedades Propiedad de Inversión en Milla de Oro, Andalucía, España
- Propiedades Moderno en Milla de Oro, Andalucía, España
- Propiedades Ecuestre en Milla de Oro, Andalucía, España
- Propiedades Obras nuevas en Milla de Oro, Andalucía, España
- Propiedades con Gimnasio en Milla de Oro, Andalucía, España
- Propiedades con Sauna en Milla de Oro, Andalucía, España
- Propiedades con Sauna en Milla de Oro, Andalucía, España
- Propiedades con Biblioteca en Milla de Oro, Andalucía, España
- Propiedades con Aire Acondicionado en Milla de Oro, Andalucía, España
- Propiedades Frente al Mar en Milla de Oro, Andalucía, España
- Propiedades con Bodega en Milla de Oro, Andalucía, España
- Propiedades con Jacuzzi en Milla de Oro, Andalucía, España
- Propiedades con Chimenea en Milla de Oro, Andalucía, España
- Propiedades con Piscina en Milla de Oro, Andalucía, España
- Propiedades con Garaje en Milla de Oro, Andalucía, España
- Propiedades con Balcón en Milla de Oro, Andalucía, España
- Propiedades con Cancha de Tenis en Milla de Oro, Andalucía, España
- Propiedades con Helipuerto en Milla de Oro, Andalucía, España
- Propiedades Frente al mar en Milla de Oro, Andalucía, España
- Propiedades con Viñedo / Bodega en Milla de Oro, Andalucía, España
- Propiedades Mansión en Milla de Oro, Andalucía, España
- Propiedades con Playa privada en Milla de Oro, Andalucía, España
- Propiedades con Cocina abierta en Milla de Oro, Andalucía, España
- Propiedades Renovado en Milla de Oro, Andalucía, España
- Propiedades con Cine en Milla de Oro, Andalucía, España
- Propiedades Frente al Lago en Milla de Oro, Andalucía, España
- Propiedades Frente al río en Milla de Oro, Andalucía, España
- Propiedades Frente a la Playa en Milla de Oro, Andalucía, España
- Propiedades con Piscina cubierta en Milla de Oro, Andalucía, España
- Propiedades Vista al Agua en Milla de Oro, Andalucía, España
- Propiedades Vista al Mar en Milla de Oro, Andalucía, España
Guías e historias relacionadas
La confianza de los mejores brokers del mundo
Los agentes tras las propiedades más excepcionales del mundo publican en JamesEdition.
- Anuncios de Sotheby's, Christie's, BARNES y Engel & Völkers
- Cada anuncio se revisa antes de publicarse
- Conecte directamente con agentes verificados
Al continuar, acepta nuestros Términos y la Política de Privacidad.