$7,643,839
Impresionantes Vistas Al Mar En La Milla De Oro De Marbella
- 5 Hab.
- 5 Baños
- 6,599 Sqft
- 1
Sobre la propiedad
La descripción se tradujo automáticamente.
La descripción se muestra en el idioma original.
Esta villa es una residencia de gran tamaño y diseño cuidado, ubicada en una de las zonas más privilegiadas de la Costa del Sol, en la emblemática Golden Mile, con vistas impresionantes al mar. Con un interior que supera los 600 m² distribuidos en tres niveles, la propiedad combina espacios amplios y luminosos con acabados de alta calidad, creando un ambiente cómodo y funcional para disfrutar en c
This villa is a large and carefully designed residence, located in one of the most privileged areas of the Costa del Sol, in the emblematic Golden Mile, with stunning sea views. With an interior that exceeds 600 m² distributed over three levels, the property combines spacious and bright spaces with high-quality finishes, creating a comfortable and functional environment to enjoy in any season of t
Esta villa es una residencia de gran tamaño y diseño cuidado, ubicada en una de las zonas más privilegiadas de la Costa del Sol, en la emblemática Golden Mile, con vistas impresionantes al mar. Con un interior que supera los 600 m² distribuidos en tres niveles, la propiedad combina espacios amplios y luminosos con acabados de alta calidad, creando un ambiente cómodo y funcional para disfrutar en cualquier estación del año. La distribución interior se complementa con un ascensor privado y una escalera central que conectan cada planta, facilitando el acceso y la circulación en toda la vivienda.
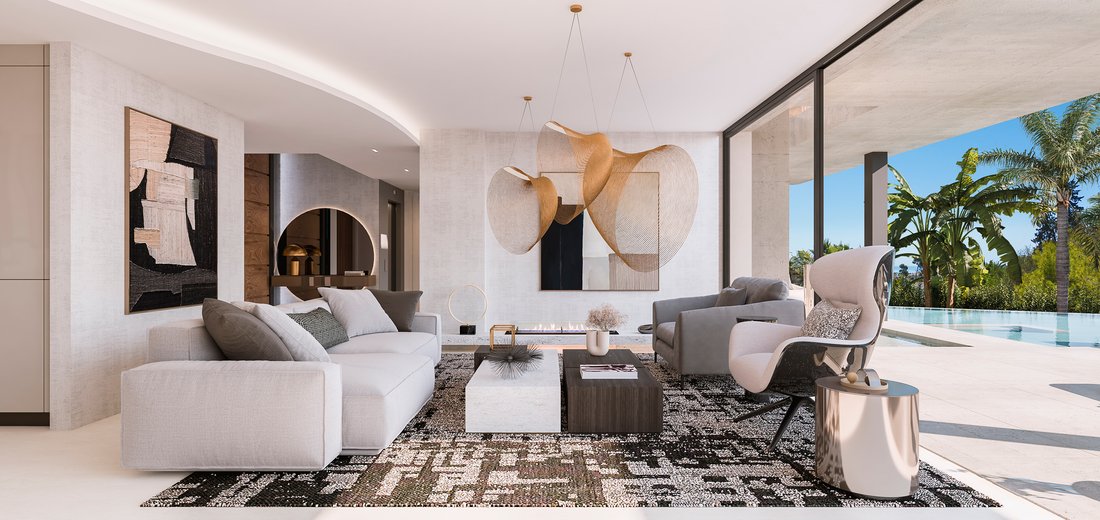
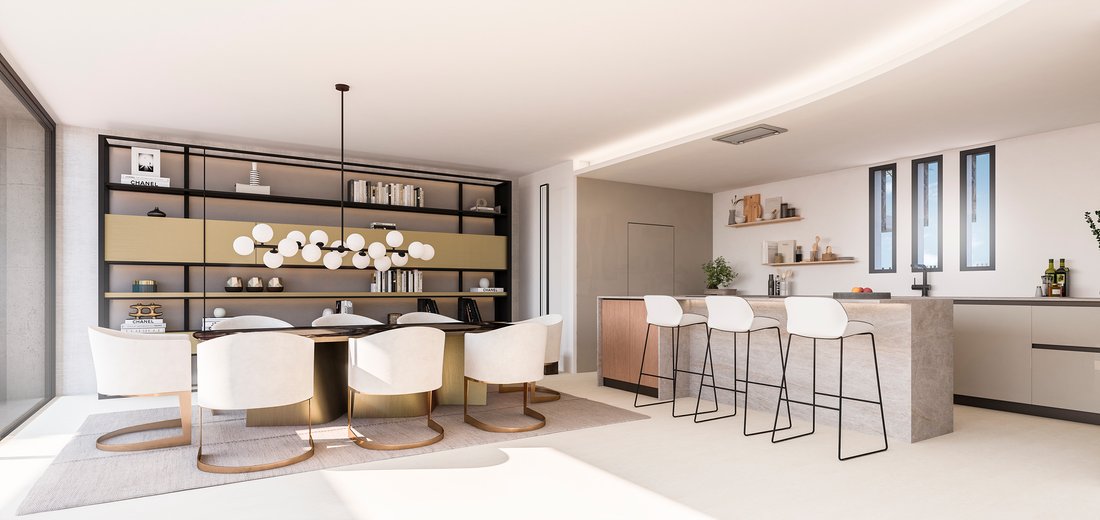
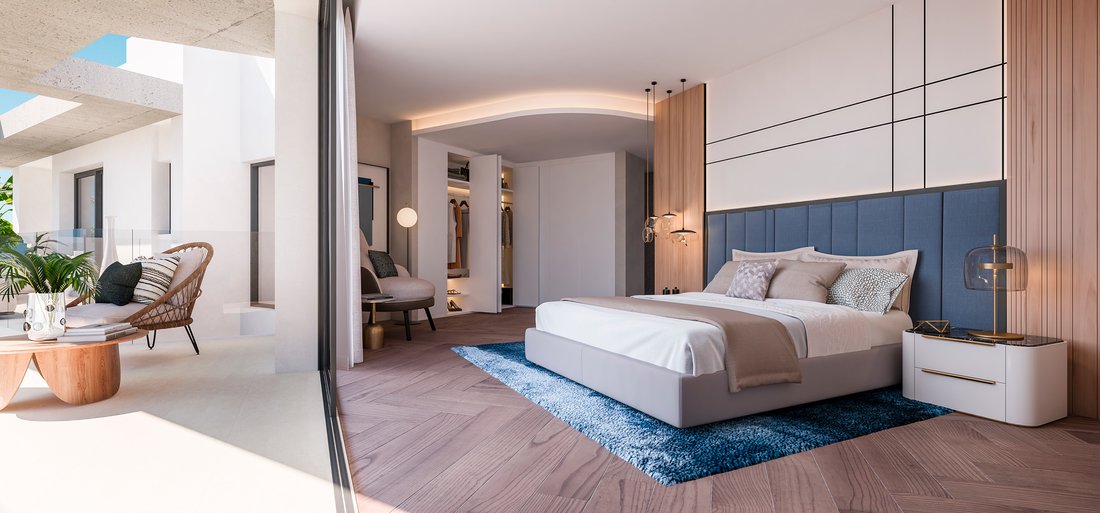
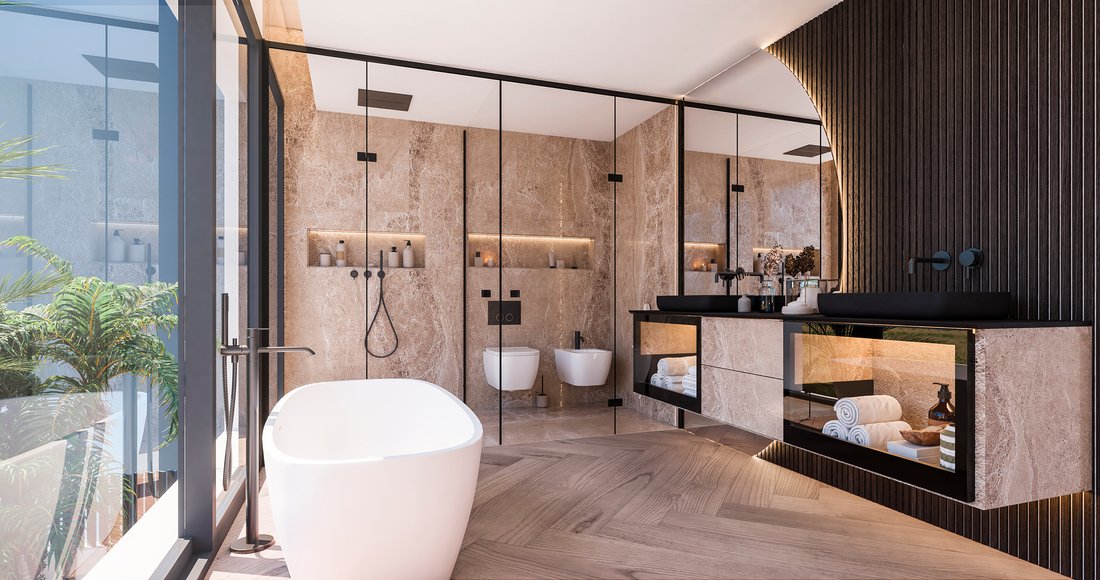
En la planta principal, se encuentra un vestíbulo de entrada lleno de luz, un salón y comedor de concepto abierto con una chimenea de bioetanol que aporta calidez y modernidad, además de una cocina elegante con isla, zona de preparación y lavandería. Desde aquí, se accede a una terraza con piscina y vistas al exterior, ideal para momentos de relax y socialización. La planta superior alberga la suite principal y dos habitaciones adicionales, cada una con baño privado, vestidores y acceso a terrazas soleadas que invitan a disfrutar del clima mediterráneo. En la planta inferior, se ubican un garaje privado, gimnasio, bodega, sala de estar y todas las instalaciones para huéspedes, ofreciendo un completo espacio para el ocio y la comodidad.
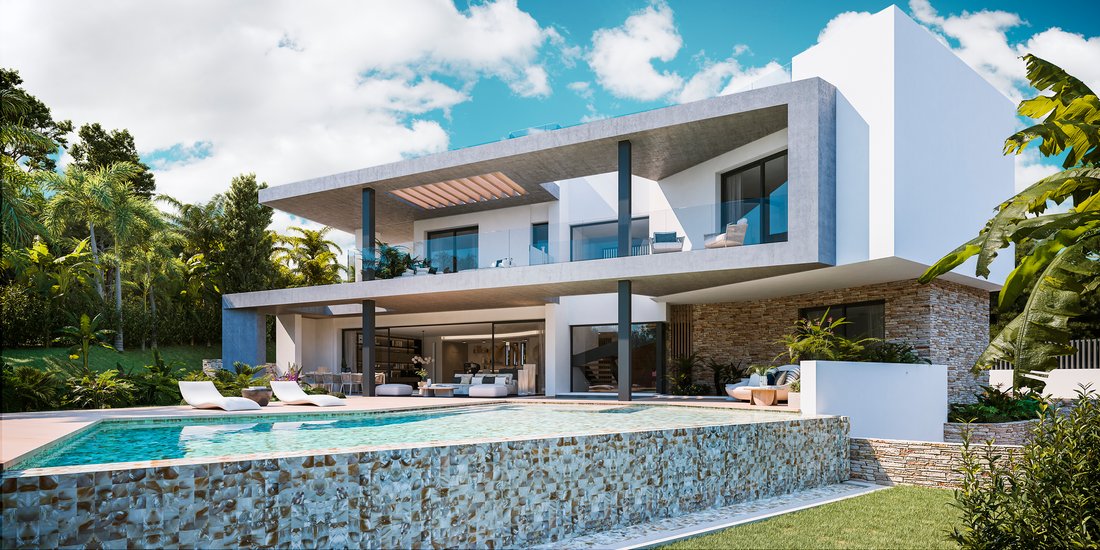
El exterior de la propiedad cuenta con una piscina infinita con sistema de cloración salina y cubierta automática, un jacuzzi independiente en la planta baja, y áreas exteriores diseñadas para aprovechar cada momento bajo el sol. Los materiales utilizados en la construcción y el acabado, como los azulejos de porcelana de gran formato, aportan elegancia y facilidad de mantenimiento, mientras que las ventanas de suelo a techo de la marca Schüco, con marcos de aluminio lacado y doble acristalamiento, proporcionan vistas panorámicas, abundante luz natural y eficiencia térmica. La fachada moderna combina aislamiento de alta eficiencia con detalles en piedra natural y mortero monocapa, logrando un equilibrio entre durabilidad y estética.
El confort interior está garantizado por sistemas de aerotermia y calefacción por suelo radiante, que mantienen una temperatura agradable durante todo el año, además de un sistema de climatización eficiente y controlado mediante domótica, que regula iluminación, temperatura y sonido. La vivienda también dispone de una bodega equipada con sistema de refrigeración de última generación, una chimenea de bioetanol en el salón para crear un ambiente acogedor, y un sistema de control inteligente que optimiza todos los aspectos del hogar. La cocina, diseñada por expertos, está equipada con electrodomésticos Miele y grifería Gessi, ofreciendo una experiencia culinaria excepcional.
En definitiva, esta villa combina un diseño arquitectónico de González & Jacobson Arquitectura con una ubicación privilegiada, materiales de alta calidad y tecnología avanzada, creando un espacio que invita a vivir con comodidad, estilo y vistas inigualables en una de las zonas más codiciadas de la Costa del Sol.
En la planta principal, se encuentra un vestíbulo de entrada lleno de luz, un salón y comedor de concepto abierto con una chimenea de bioetanol que aporta calidez y modernidad, además de una cocina elegante con isla, zona de preparación y lavandería. Desde aquí, se accede a una terraza con piscina y vistas al exterior, ideal para momentos de relax y socialización. La planta superior alberga la suite principal y dos habitaciones adicionales, cada una con baño privado, vestidores y acceso a terrazas soleadas que invitan a disfrutar del clima mediterráneo. En la planta inferior, se ubican un garaje privado, gimnasio, bodega, sala de estar y todas las instalaciones para huéspedes, ofreciendo un completo espacio para el ocio y la comodidad.
El exterior de la propiedad cuenta con una piscina infinita con sistema de cloración salina y cubierta automática, un jacuzzi independiente en la planta baja, y áreas exteriores diseñadas para aprovechar cada momento bajo el sol. Los materiales utilizados en la construcción y el acabado, como los azulejos de porcelana de gran formato, aportan elegancia y facilidad de mantenimiento, mientras que las ventanas de suelo a techo de la marca Schüco, con marcos de aluminio lacado y doble acristalamiento, proporcionan vistas panorámicas, abundante luz natural y eficiencia térmica. La fachada moderna combina aislamiento de alta eficiencia con detalles en piedra natural y mortero monocapa, logrando un equilibrio entre durabilidad y estética.
El confort interior está garantizado por sistemas de aerotermia y calefacción por suelo radiante, que mantienen una temperatura agradable durante todo el año, además de un sistema de climatización eficiente y controlado mediante domótica, que regula iluminación, temperatura y sonido. La vivienda también dispone de una bodega equipada con sistema de refrigeración de última generación, una chimenea de bioetanol en el salón para crear un ambiente acogedor, y un sistema de control inteligente que optimiza todos los aspectos del hogar. La cocina, diseñada por expertos, está equipada con electrodomésticos Miele y grifería Gessi, ofreciendo una experiencia culinaria excepcional.
En definitiva, esta villa combina un diseño arquitectónico de González & Jacobson Arquitectura con una ubicación privilegiada, materiales de alta calidad y tecnología avanzada, creando un espacio que invita a vivir con comodidad, estilo y vistas inigualables en una de las zonas más codiciadas de la Costa del Sol.
This villa is a large and carefully designed residence, located in one of the most privileged areas of the Costa del Sol, in the emblematic Golden Mile, with stunning sea views. With an interior that exceeds 600 m² distributed over three levels, the property combines spacious and bright spaces with high-quality finishes, creating a comfortable and functional environment to enjoy in any season of the year. The interior layout is complemented by a private elevator and a central staircase that connect each floor, facilitating access and circulation throughout the house.
On the main floor, there is a bright entrance hall, an open-plan living and dining area with a bioethanol fireplace that adds warmth and modernity, as well as an elegant kitchen with island, preparation area, and laundry room. From here, you have access to a terrace with a swimming pool and outdoor views, ideal for relaxation and socializing. The upper floor houses the master suite and two additional bedrooms, each with a private bathroom, walk-in closets, and access to sunny terraces that invite you to enjoy the Mediterranean climate. On the lower floor, there is a private garage, gym, cellar, living room, and all the facilities for guests, offering a complete space for leisure and comfort.
The exterior of the property features an infinity pool with a saltwater chlorination system and automatic cover, a separate jacuzzi on the ground floor, and outdoor areas designed to take advantage of every moment under the sun. The materials used in the construction and finishing, such as large-format porcelain tiles, provide elegance and ease of maintenance, while the floor-to-ceiling windows from the Schüco brand, with lacquered aluminum frames and double glazing, offer panoramic views, abundant natural light, and thermal efficiency. The modern facade combines high-efficiency insulation with natural stone and monocapa mortar details, achieving a balance between durability and aesthetics.
Interior comfort is guaranteed by aerothermal systems and underfloor heating, which maintain a pleasant temperature throughout the year, in addition to an efficient air conditioning system controlled by home automation, which regulates lighting, temperature, and sound. The house also has a cellar equipped with state-of-the-art refrigeration system, a bioethanol fireplace in the living room to create a cozy atmosphere, and an intelligent control system that optimizes all aspects of the home. The kitchen, expertly designed, is equipped with Miele appliances and Gessi faucets, offering an exceptional culinary experience.
In conclusion, this villa combines an architectural design by González & Jacobson Arquitectura with a privileged location, high-quality materials, and advanced technology, creating a space that invites you to live with comfort, style, and unparalleled views in one of the most sought-after areas of the Costa del Sol.
On the main floor, there is a bright entrance hall, an open-plan living and dining area with a bioethanol fireplace that adds warmth and modernity, as well as an elegant kitchen with island, preparation area, and laundry room. From here, you have access to a terrace with a swimming pool and outdoor views, ideal for relaxation and socializing. The upper floor houses the master suite and two additional bedrooms, each with a private bathroom, walk-in closets, and access to sunny terraces that invite you to enjoy the Mediterranean climate. On the lower floor, there is a private garage, gym, cellar, living room, and all the facilities for guests, offering a complete space for leisure and comfort.
The exterior of the property features an infinity pool with a saltwater chlorination system and automatic cover, a separate jacuzzi on the ground floor, and outdoor areas designed to take advantage of every moment under the sun. The materials used in the construction and finishing, such as large-format porcelain tiles, provide elegance and ease of maintenance, while the floor-to-ceiling windows from the Schüco brand, with lacquered aluminum frames and double glazing, offer panoramic views, abundant natural light, and thermal efficiency. The modern facade combines high-efficiency insulation with natural stone and monocapa mortar details, achieving a balance between durability and aesthetics.
Interior comfort is guaranteed by aerothermal systems and underfloor heating, which maintain a pleasant temperature throughout the year, in addition to an efficient air conditioning system controlled by home automation, which regulates lighting, temperature, and sound. The house also has a cellar equipped with state-of-the-art refrigeration system, a bioethanol fireplace in the living room to create a cozy atmosphere, and an intelligent control system that optimizes all aspects of the home. The kitchen, expertly designed, is equipped with Miele appliances and Gessi faucets, offering an exceptional culinary experience.
In conclusion, this villa combines an architectural design by González & Jacobson Arquitectura with a privileged location, high-quality materials, and advanced technology, creating a space that invites you to live with comfort, style, and unparalleled views in one of the most sought-after areas of the Costa del Sol.
-
Tipo de propiedad
Casa
-
Año de construcción
2025
-
Precio/pie²
$1,158
Características
Características
Lote
Interior
Outdoor
Explorar la zona
Golden Mile, Marbella, 29602, Spain
Ver en Google Maps
Precio por sqft
Bajo
Alto
The Golden Mile is Marbella’s most prestigious residential corridor, stretching approximately three kilometres along the coast between the town centre and Puerto Banús. It is the address that has defined luxury living on the Costa del Sol for decades, home to the Marbella Club and Puente Romano hotels, grand private estates set behind mature gardens, and a consistently high standard of architecture. The area carries a quiet, established confidence that distinguishes it from newer developments further along the coast.
The Marbella Club and Puente Romano hotels provide restaurants, beach clubs, and spa facilities within walking distance. Marbella’s old town, with its Plaza de los Naranjos and established dining scene, is a five-minute drive east. Puerto Banús, with its marina, boutiques, and restaurants including Nobu and Cipriani, is roughly the same distance west.
Marbella town centre is reachable in under ten minutes by car. Málaga-Costa del Sol Airport, the main international gateway for the region, is approximately 55 kilometres east along the AP-7 motorway, a journey of around 45 minutes. The airport operates direct routes to most major European cities and several long-haul destinations. Gibraltar Airport, offering additional connections, is roughly 75 kilometres to the west.
The Marbella Club and Puente Romano hotels provide restaurants, beach clubs, and spa facilities within walking distance. Marbella’s old town, with its Plaza de los Naranjos and established dining scene, is a five-minute drive east. Puerto Banús, with its marina, boutiques, and restaurants including Nobu and Cipriani, is roughly the same distance west.
Marbella town centre is reachable in under ten minutes by car. Málaga-Costa del Sol Airport, the main international gateway for the region, is approximately 55 kilometres east along the AP-7 motorway, a journey of around 45 minutes. The airport operates direct routes to most major European cities and several long-haul destinations. Gibraltar Airport, offering additional connections, is roughly 75 kilometres to the west.
Ver lugares cercanos
Atracciones
Escuelas
Malaga-Costa del Sol Airport
Airport
41 min
Puerto Banús Marina
Port / Marina
9 min
Marbella Golf & Country Club
Golf & Country Clubs
21 min
Cascadas de las Rocas Restaurant
Dining & Wine
5 min
La Cañada Shopping Center
Shopping & Lifestyle
10 min
English International College
International School
15 min
Swans International School
International School
10 min
Se unió hace 2 años
Usted ha preguntado por esta propiedad
El agente se comunicará con usted pronto por
Publicado por
189
Anuncios
2025
Se unió
Reserva una visita con Blanca Herreros
Elija una fecha y si prefiere una visita virtual o presencial con el agente.
Fecha preferida
Tipo de tour

Spain Sotheby's International Realty
La poveda, Av. Bulevar Príncipe Alfonso de Hohenlohe Local 1, 29602, Marbella, Málaga, Spain
Ver perfil de la agencia
Última actualización
Febrero 11
Primera publicación
Mayo 22, 2025
Enlace del anuncio
Referencia del anuncio
MG6ZZ5
Propiedades similares cercanas
Nuevos anuncios en Milla de Oro




Explorar más viviendas en venta
Milla de Oro, Andalucía, España tipos de propiedad
- Apartamentos en venta en Milla de Oro, Andalucía, España
- Villas en venta en Milla de Oro, Andalucía, España
- Penthouses en venta en Milla de Oro, Andalucía, España
- Casas en venta en Milla de Oro, Andalucía, España
- Casas adosadas en venta en Milla de Oro, Andalucía, España
- Terreno en venta en Milla de Oro, Andalucía, España
- Chalets en venta en Milla de Oro, Andalucía, España
Milla de Oro, Andalucía, España búsquedas populares
- Propiedades Vista Panorámica en Milla de Oro, Andalucía, España
- Propiedades Vista al Mar en Milla de Oro, Andalucía, España
- Propiedades Vista al Lago en Milla de Oro, Andalucía, España
- Propiedades con Terraza en Milla de Oro, Andalucía, España
- Propiedades con Bar en Milla de Oro, Andalucía, España
- Propiedades con Sala de juegos en Milla de Oro, Andalucía, España
- Propiedades con Oficina en Milla de Oro, Andalucía, España
- Propiedades Vista al Río en Milla de Oro, Andalucía, España
- Propiedades con Ascensor en Milla de Oro, Andalucía, España
- Propiedades Vista de la ciudad en Milla de Oro, Andalucía, España
- Propiedades Vista a la Montaña en Milla de Oro, Andalucía, España
- Propiedades con Jardín en Milla de Oro, Andalucía, España
- Propiedades con Cocina exterior en Milla de Oro, Andalucía, España
- Propiedades Vista al Campo de Golf en Milla de Oro, Andalucía, España
- Propiedades Duplex en Milla de Oro, Andalucía, España
- Propiedades Frente al mar en Milla de Oro, Andalucía, España
- Propiedades Comunidad Cerrada en Milla de Oro, Andalucía, España
- Propiedades Privacidad en Milla de Oro, Andalucía, España
- Propiedades Gran Altitud en Milla de Oro, Andalucía, España
- Propiedades Frente al Agua en Milla de Oro, Andalucía, España
- Propiedades Cima de una colina en Milla de Oro, Andalucía, España
- Propiedades Propiedad de Inversión en Milla de Oro, Andalucía, España
- Propiedades Moderno en Milla de Oro, Andalucía, España
- Propiedades Ecuestre en Milla de Oro, Andalucía, España
- Propiedades Obras nuevas en Milla de Oro, Andalucía, España
- Propiedades con Gimnasio en Milla de Oro, Andalucía, España
- Propiedades con Sauna en Milla de Oro, Andalucía, España
- Propiedades con Sauna en Milla de Oro, Andalucía, España
- Propiedades con Biblioteca en Milla de Oro, Andalucía, España
- Propiedades con Aire Acondicionado en Milla de Oro, Andalucía, España
- Propiedades Frente al Mar en Milla de Oro, Andalucía, España
- Propiedades con Bodega en Milla de Oro, Andalucía, España
- Propiedades con Jacuzzi en Milla de Oro, Andalucía, España
- Propiedades con Chimenea en Milla de Oro, Andalucía, España
- Propiedades con Piscina en Milla de Oro, Andalucía, España
- Propiedades con Garaje en Milla de Oro, Andalucía, España
- Propiedades con Balcón en Milla de Oro, Andalucía, España
- Propiedades con Cancha de Tenis en Milla de Oro, Andalucía, España
- Propiedades con Helipuerto en Milla de Oro, Andalucía, España
- Propiedades Frente al mar en Milla de Oro, Andalucía, España
- Propiedades con Viñedo / Bodega en Milla de Oro, Andalucía, España
- Propiedades Mansión en Milla de Oro, Andalucía, España
- Propiedades con Playa privada en Milla de Oro, Andalucía, España
- Propiedades con Cocina abierta en Milla de Oro, Andalucía, España
- Propiedades Renovado en Milla de Oro, Andalucía, España
- Propiedades con Cine en Milla de Oro, Andalucía, España
- Propiedades Frente al Lago en Milla de Oro, Andalucía, España
- Propiedades Frente al río en Milla de Oro, Andalucía, España
- Propiedades Frente a la Playa en Milla de Oro, Andalucía, España
- Propiedades con Piscina cubierta en Milla de Oro, Andalucía, España
- Propiedades Vista al Agua en Milla de Oro, Andalucía, España
- Propiedades Vista al Mar en Milla de Oro, Andalucía, España
Guías e historias relacionadas
La confianza de los mejores brokers del mundo
Los agentes tras las propiedades más excepcionales del mundo publican en JamesEdition.
- Anuncios de Sotheby's, Christie's, BARNES y Engel & Völkers
- Cada anuncio se revisa antes de publicarse
- Conecte directamente con agentes verificados
Al continuar, acepta nuestros Términos y la Política de Privacidad.